Property Search

Save
Ask
Tour
Hide
Share
$550,000
17 Days On Site

2508 LINDELL STREET
SILVER SPRING, MD 20902

For Sale|Single Family Residence|Active
3
Beds
2
Total Baths
2
Full Baths
2,004
SqFt
$274
/SqFt
1949
Built
Subdivision:
GLENMONT FOREST
County:
MONTGOMERY
Listing courtesy of Redfin Corp
Call Now: (703) 898-3565
Is this the listing for you? We can help make it yours.
(703) 898-3565
2508 LINDELL STREET2508 LINDELL STREET2508 LINDELL STREET2508 LINDELL STREET
Save
Ask
Tour
Hide
Share

Mortgage Calculator

Monthly Payment (Est.)

Enter an interest rate to see your estimated monthly payment.
Calculator powered by Showcase IDX, a Constellation1 Company. Copyright ©2026 Information is deemed reliable but not guaranteed.

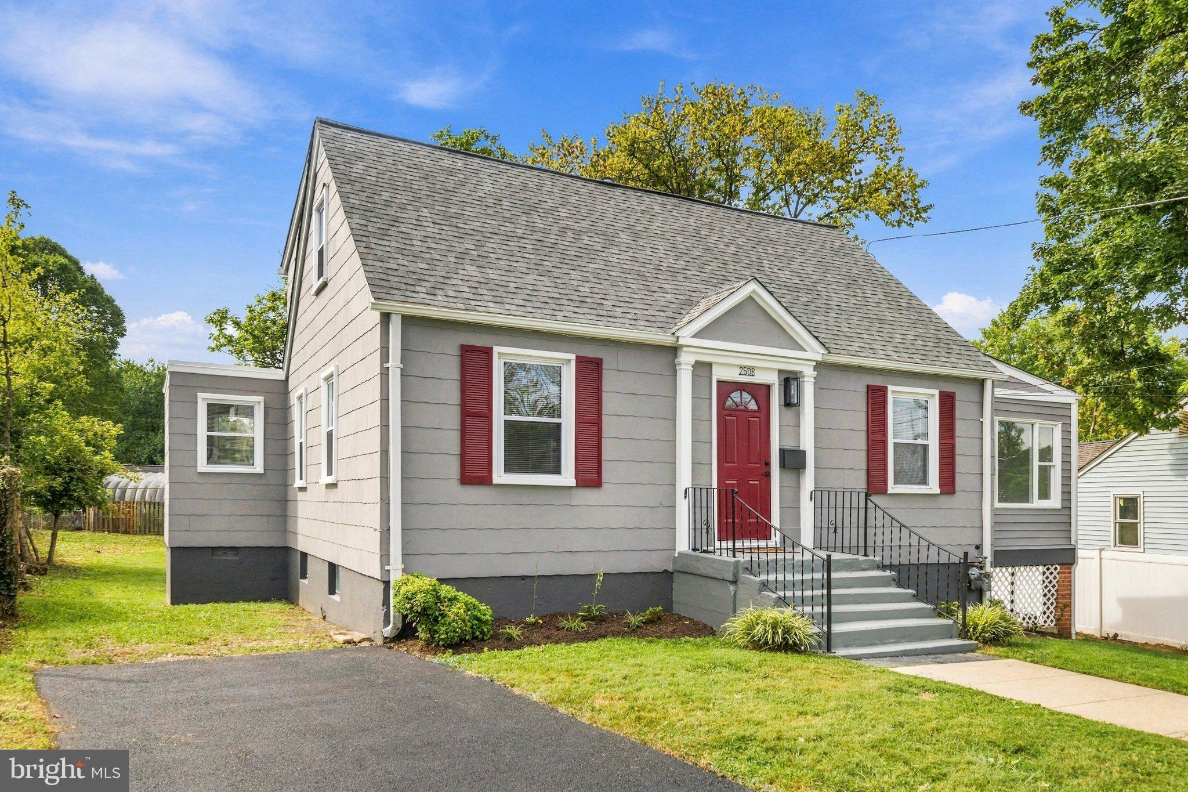
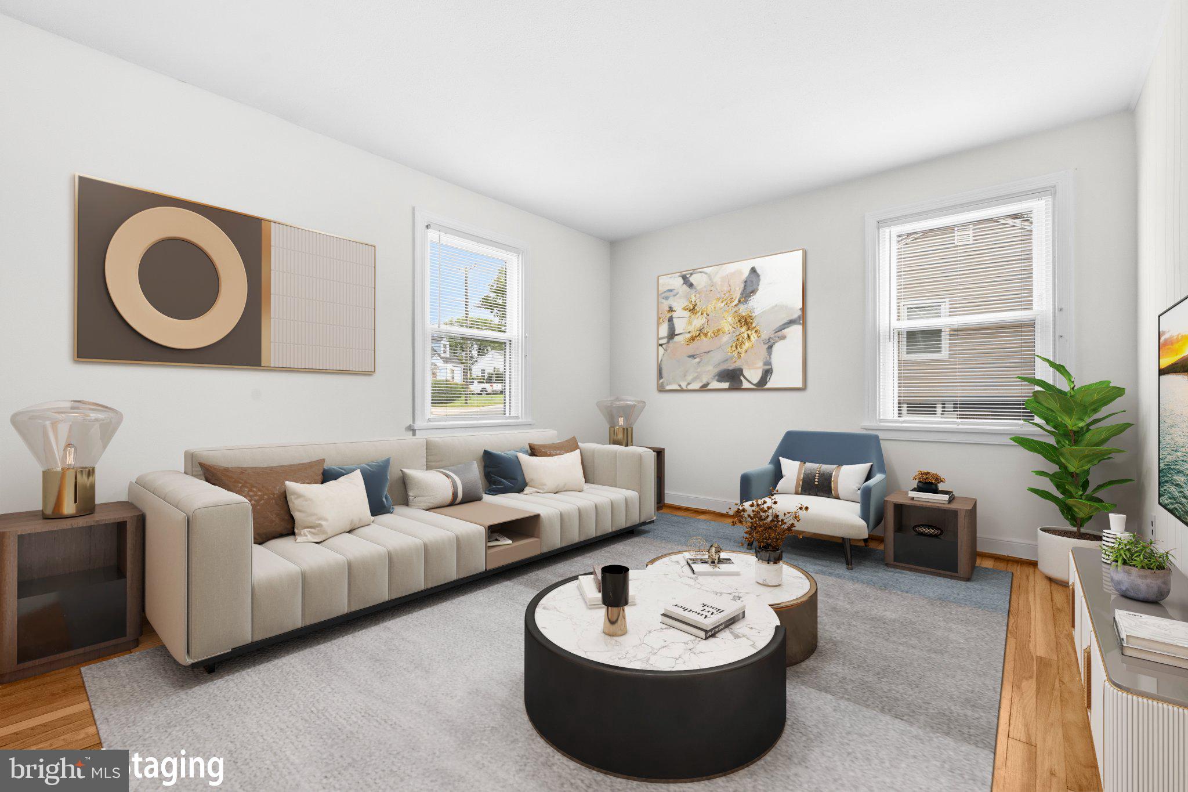
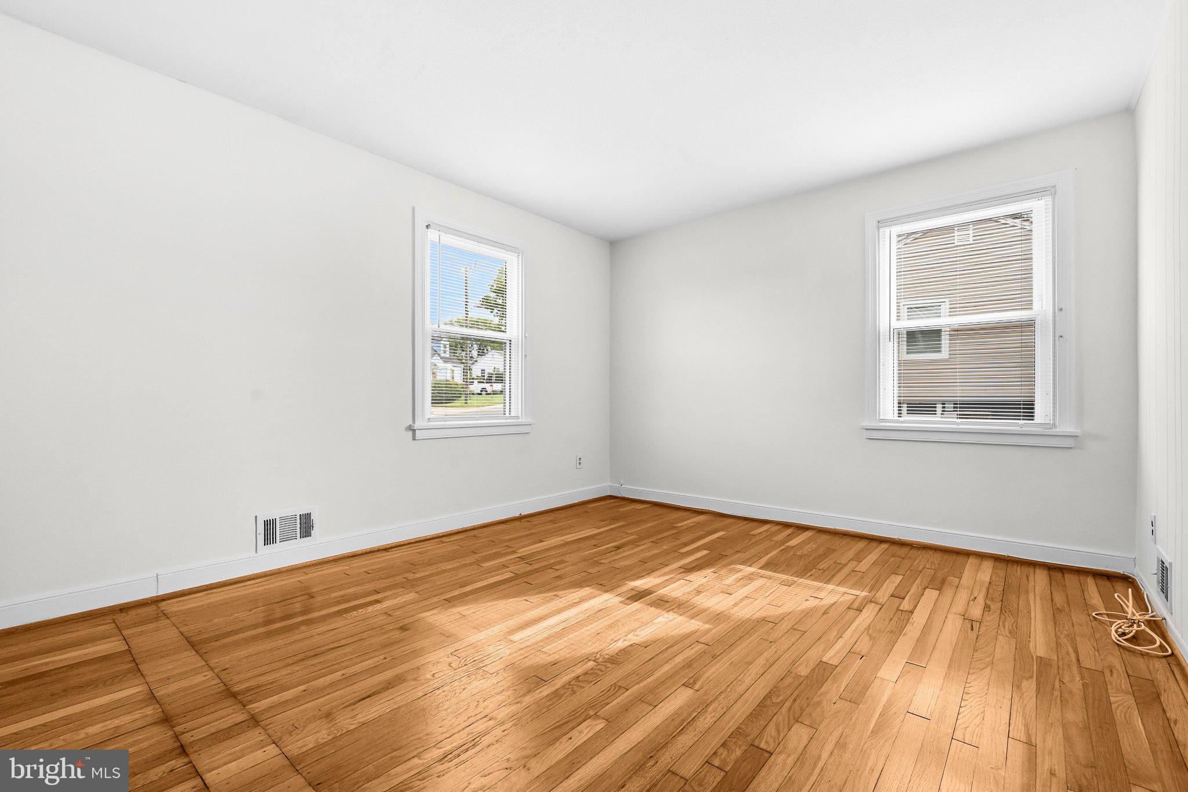
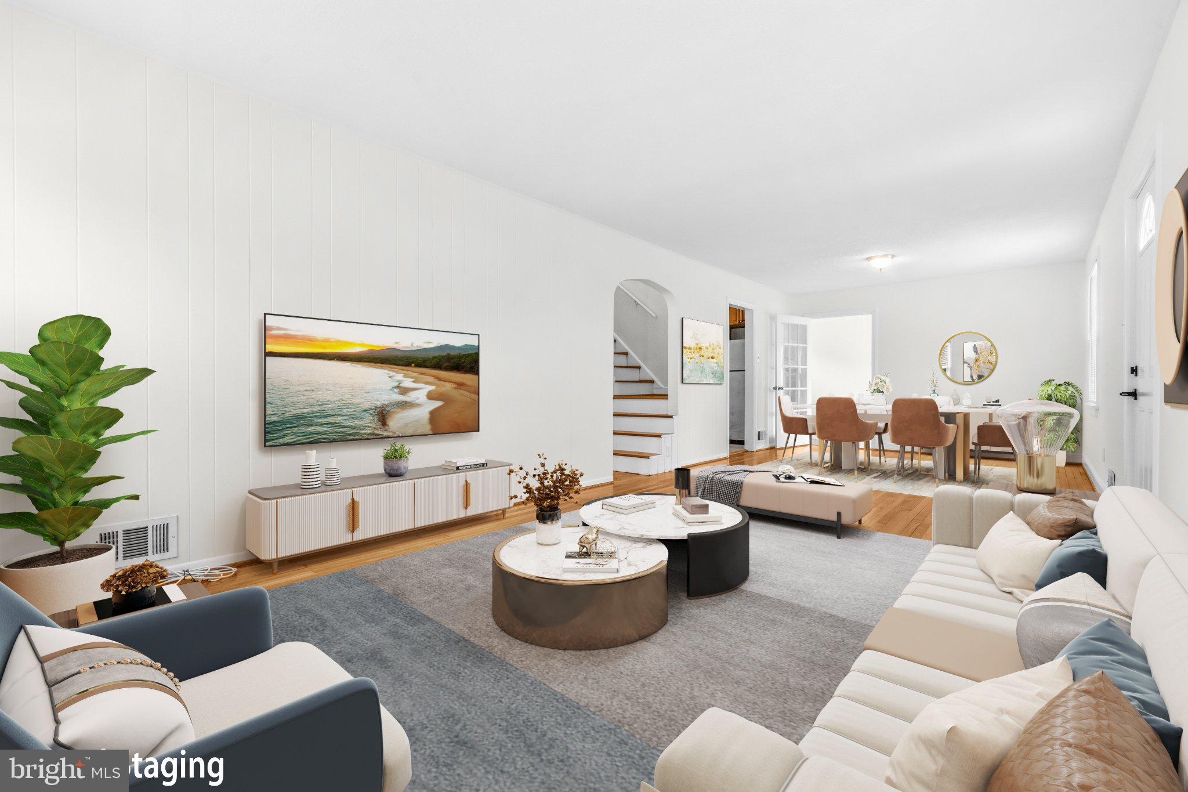
This gorgeous, fully renovated 3 bedroom Cape Cod with 2 full baths, perched on an impressive 11,855 sq ft lot with a huge backyard, offers total peace of mind alongside sophisticated, modern updates, featuring a new roof (2026) with a transferable warranty, a newly installed HVAC system (March 2024), and a brand-new, private asphalt driveway just installed out front. Step inside to an expansive, light-filled living room showcasing beautiful oak hardwood floors and flexible living space where a former bedroom was cleverly incorporated to maximize the layout. The updated kitchen boasts sleek stainless steel appliances, granite countertops, a garbage disposal, and stylish ceramic tile flooring. Just off the main living space, a sunlit addition serves as a versatile side den with brand-new carpeting, a cooling ceiling fan, with potential direct door access out to the back yard. The main level hosts a convenient main-floor bedroom addition with oak hardwood flooring and a ceiling fan, as well as a beautifully remodeled full hall bath complete with a tub/shower combination and ceramic tile surround and flooring. Upstairs, you will find two generously sized bedrooms featuring classic pine hardwood floors, built-in drawer storage, and closets—including a remote-controlled ceiling fan and additional attic storage in the third bedroom—plus a brand-new full bathroom highlighting a sleek stall shower and elegant Carrera ceramic tile floors. The lower level, featuring a walk up to the huge backyard, offers a spacious basement outfitted with newer LVP flooring, a washer and dryer, a dedicated laundry sink, and access to a clean utility area and additional crawlspace storage under the rear addition. Ideally situated in the vibrant heart of Wheaton, this home is positioned between the Wheaton Metro and Glenmont Metro stations (Red Line) for an easy commute, while providing unbeatable access to major highways like I-495 and the ICC, premier shopping and dining at Westfield Wheaton Mall, the state-of-the-art Wheaton Public Library and Community Recreation Center, and numerous neighborhood parks and local amenities. Select photos for this listing have been virtually staged.

Save
Ask
Tour
Hide
Share
Listing Snapshot
Price 
$550,000
Days On Site 
17 Days
Bedrooms 
3
Inside Area (SqFt) 
2,004 sqft
Total Baths 
2
Full Baths 
2
Partial Baths 
N/A
Lot Size 
0.27 Acres
Year Built 
1949
MLS® Number 
MDMC2255344
Status 
Active
Property Tax 
$5,076
HOA/Condo/Coop Fees 
N/A
Sq Ft Source 
Estimated
Friends & Family
Recent Activity
2 weeks agoListing updated with changes from the MLS®
2 weeks agoListing first seen on site
General Features
Acres 
0.27
Foundation 
Permanent
Levels 
Three Or More
Parking 
On StreetDriveway
Property Sub Type 
Single Family Residence
Sewer 
Public Sewer
Special Circumstances 
Standard
SqFt Above 
1324
SqFt Below 
680
SqFt Total 
2044
Style 
Cape Cod
Water Source 
Public
Zoning 
R60
Interior Features
Appliances 
Electric Water Heater
Basement 
Finished
Cooling 
Central AirElectric
Heating 
ElectricHeat Pump
Main Level Bedrooms 
1
Save
Ask
Tour
Hide
Share
Exterior Features
Construction Details 
Frame
Pool Features 
None
Community Features
School District 
MONTGOMERY COUNTY PUBLIC SCHOOLS
Schools
School District
MONTGOMERY COUNTY PUBLIC SCHOOLS
Elementary School
ARCOLA
Middle School
ODESSA SHANNON
High School
NORTHWOOD
Listing courtesy of Redfin Corp


The real estate listing information is provided by Bright MLS is for the consumer's personal, non-commercial use and may not be used for any purpose other than to identify prospective properties consumer may be interested in purchasing. Any information relating to real estate for sale or lease referenced on this web site comes from the Internet Data Exchange (IDX) program of the Bright MLS. This web site references real estate listing(s) held by a brokerage firm other than the broker and/or agent who owns this web site. The accuracy of all information is deemed reliable but not guaranteed and should be personally verified through personal inspection by and/or with the appropriate professionals. Properties in listings may have been sold or may no longer be available. The data contained herein is copyrighted by Bright MLS and is protected by all applicable copyright laws. Any unauthorized collection or dissemination of this information is in violation of copyright laws and is strictly prohibited. Copyright © 2020 Bright MLS. All rights reserved.

Neighborhood & Commute
Source: Walkscore
Disclosure: Community information and market data powered by Constellation Data Labs. Information is deemed reliable but not guaranteed.
Save
Ask
Tour
Hide
Share
Popular areas we serve

Northern Virginia Communities

  1. Aldie
  2. Alexandria
  3. Annandale
  4. Arlington
  5. Ashburn
  6. Bluemont
  7. Brambleton
  8. Bristow
  9. Broadlands
  10. Burke
  11. Centreville
  12. Chantilly
  13. Fairfax
  14. Falls Church
  15. Gainesville
  16. Great Falls
  17. Herndon
  18. Leesburg
  19. Manassas
  20. Manassas Park
  21. McLean
  22. Middleburg
  23. Oakton
  24. Reston
  25. South Riding
  26. Springfield
  27. Sterling
  28. Stone Ridge
  29. Vienna
  30. Winchester
  31. Woodbridge

Browse by Area

Start A Custom Search