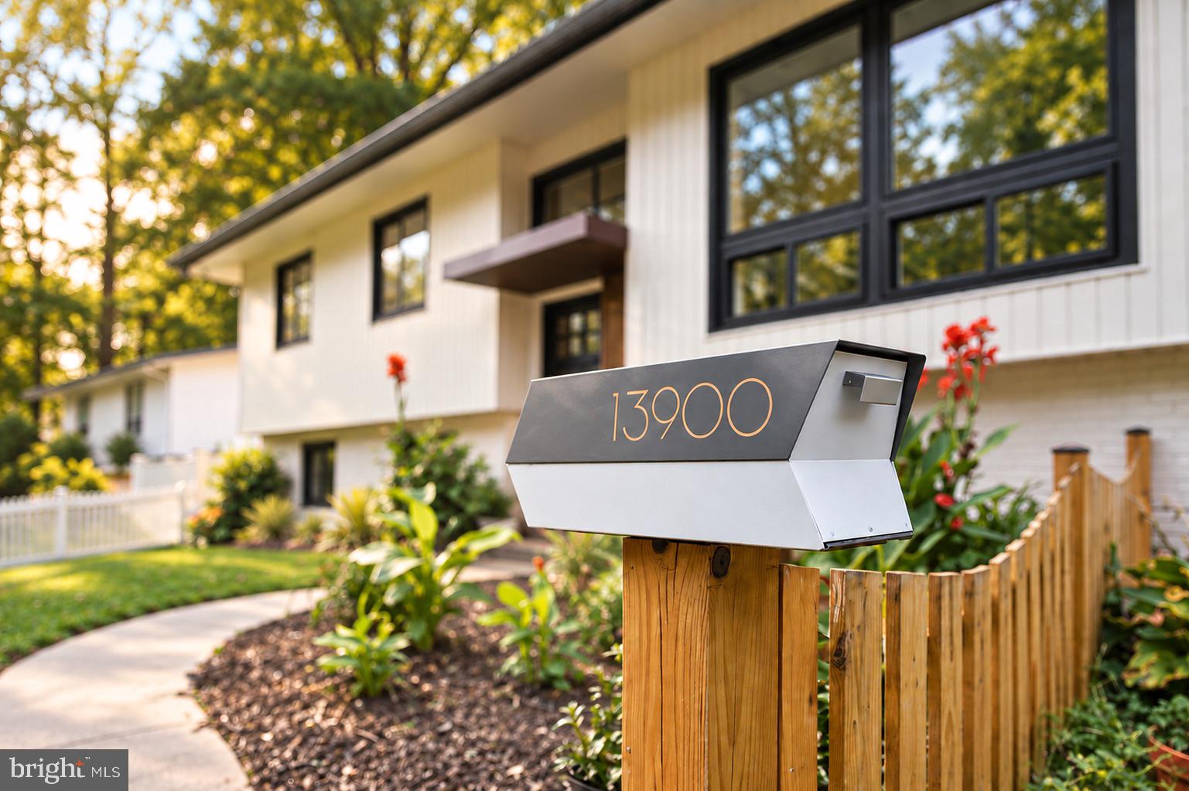
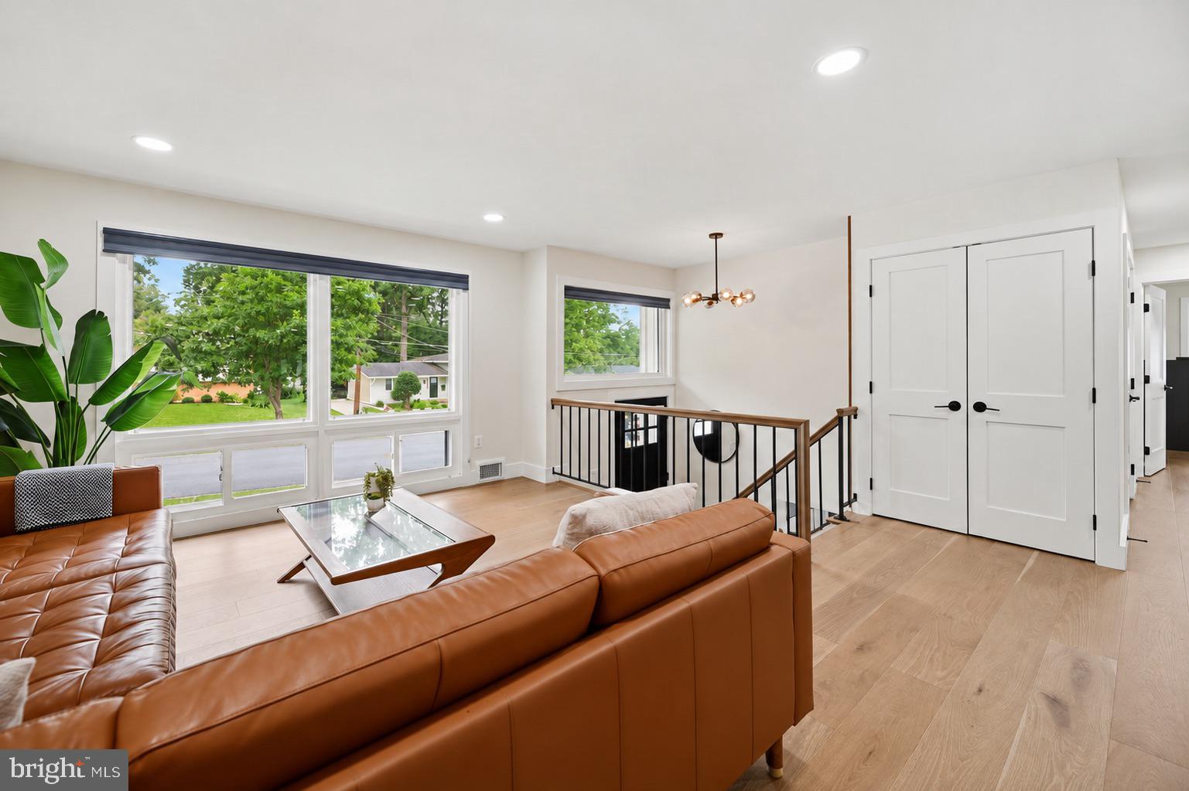
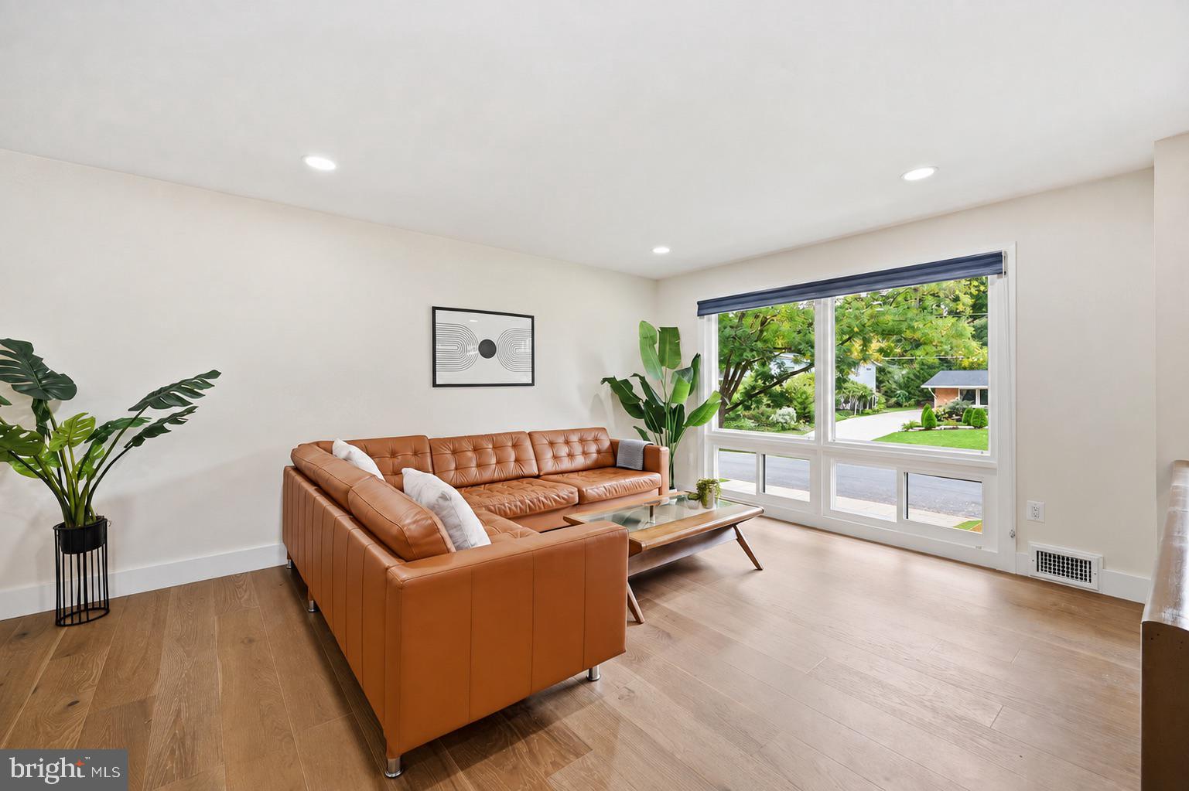
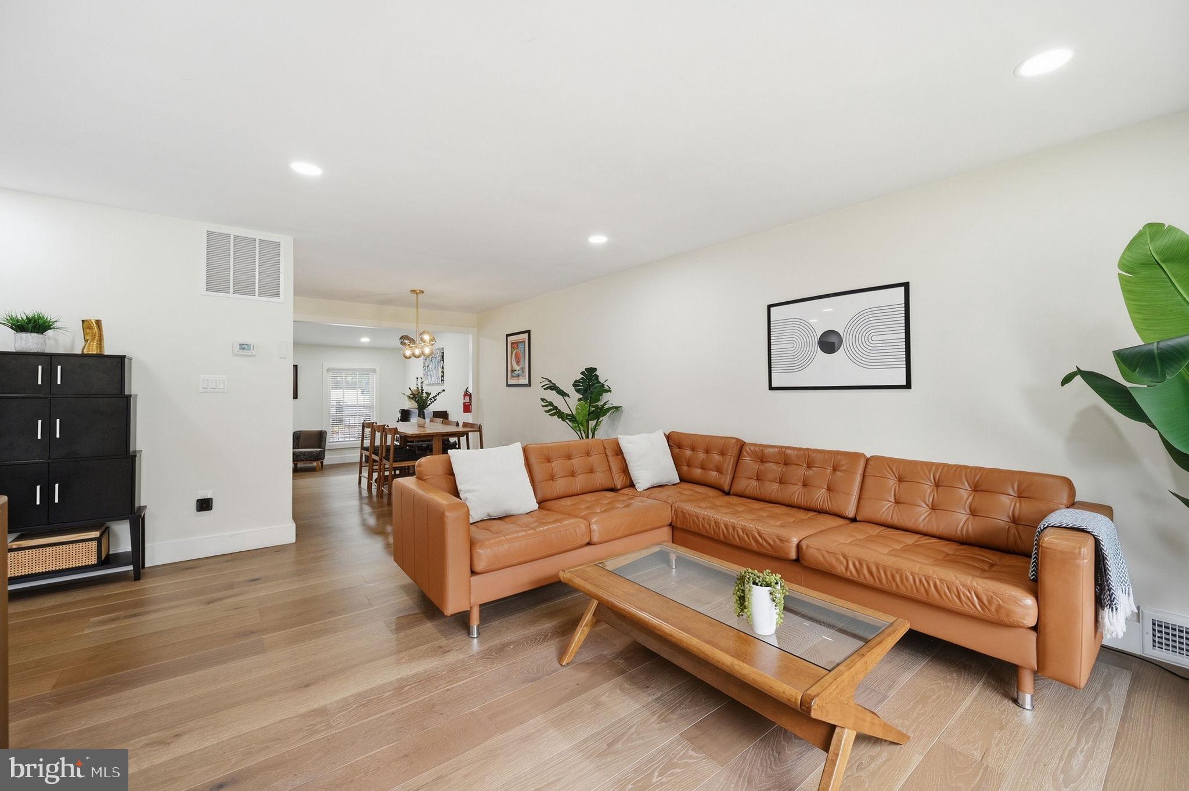
Rebuilt to the studs in 2023 and crowned by a private heated in-ground pool, this reimagined mid-century home in Rockville's Bel Pre Woods delivers modern design and turnkey quality inside, with a backyard made for gathering. Wide-plank floors and recessed lighting carry natural light across the open main level. A spacious, modern kitchen anchors the home, with quartz counters, full quartz backsplash, crisp shaker cabinetry, brass hardware, and stainless appliances, with its sink-side counter doubling as a standing bar overlooking the family room two steps below. That sun-drenched family room opens directly to a spacious composite deck overlooking the rear yard and pool. The main-level primary suite shares the view, with sliding doors that open to the deck overlooking the water. The ensuite primary bath offers a spa-like retreat with double sinks and a walk-in shower. Two generous bedrooms and a second luxurious bathroom complete the main level. The fully-finished walk-out lower level adds an expansive recreation room (with a sauna!), a fourth bedroom, another well-appointed full bath, and a laundry room with space for storage. Outside, two sheds offer flexible storage, an extended concrete driveway easily parks four or more cars, and both yards are fenced, with the front yard framed by a classic picket fence. The comprehensive 2023 renovation replaced all the major components within the home, including a new roof, HVAC, water heater, windows, and more, and the pool pump, heater, and filter, have also been replaced, resulting in a home that lives like new construction. Minutes from the NIH, Walter Reed, the Bethesda medical corridor, and Rock Creek Village Center, and with Rock Creek Elementary just over a quarter mile away, this homes offers move-in-ready living in a highly-coveted commuter-friendly location.
Save
Ask
Tour
Hide
Share
Listing Snapshot
Price
$730,000
Days On Site
45 Days
Bedrooms
4
Inside Area (SqFt)
2,340 sqft
Total Baths
3
Full Baths
3
Partial Baths
N/A
Lot Size
0.21 Acres
Year Built
1964
MLS Number
MDMC2255362
Status
Active Under Contract
Property Tax
$6,766
HOA/Condo/Coop Fees
N/A
Sq Ft Source
Assessor
Friends & Family
React
Comment
Invite
No Comments Yet
Did you know? You can invite friends and family to your search. They can join your search, rate and discuss listings with you.
Recent Activity
3 weeks ago
Listing updated with changes from the MLS
4 weeks ago
Status changed to Active Under Contract
a month ago
Listing first seen on site
General Features
Acres
0.21
Foundation
Block
Levels
Two
Parking
ConcreteOn StreetDriveway
Parking Spaces
4
Pets
Cats OKDogs OKYes
Property Sub Type
Single Family Residence
Sewer
Public Sewer
Special Circumstances
Standard
SqFt Above
1340
SqFt Below
1000
SqFt Total
2340
Style
Bi-levelMid-Century ModernSplit Foyer
Water Source
Public
Zoning
R90
Interior Features
Appliances
Gas RangeGas OvenCooktopGas Water HeaterWasherDishwasherDisposalDryerExhaust FanRefrigeratorStainless Steel Appliance(s)Water HeaterMicrowave
Basement
FinishedExterior EntryWalk-Out AccessDaylightFull
Cooling
Central AirElectric
Flooring
Vinyl
Heating
Exhaust FanNatural GasForced Air
Interior
Recessed LightingHigh CeilingsOpen Floorplan
Laundry Features
Lower Level
Main Level Bedrooms
3
Window Features
Double Pane Windows
Save
Ask
Tour
Hide
Share
Exterior Features
Construction Details
Frame
Fencing
FencedWood
Other Structures
Outbuilding
Patio And Porch
DeckPatio
Pool Features
In GroundHeatedPrivate
Private Pool
Yes
Roof
Asphalt
Windows/Doors
Double Pane Windows
Community Features
Community Features
Sidewalks
School District
MONTGOMERY COUNTY PUBLIC SCHOOLS
Schools
School District
MONTGOMERY COUNTY PUBLIC SCHOOLS
Elementary School
ROCK CREEK VALLEY
Middle School
EARLE B. WOOD
High School
ROCKVILLE
Listing courtesy of TTR Sotheby's International Realty



Did you know? You can invite friends and family to your search. They can join your search, rate and discuss listings with you.