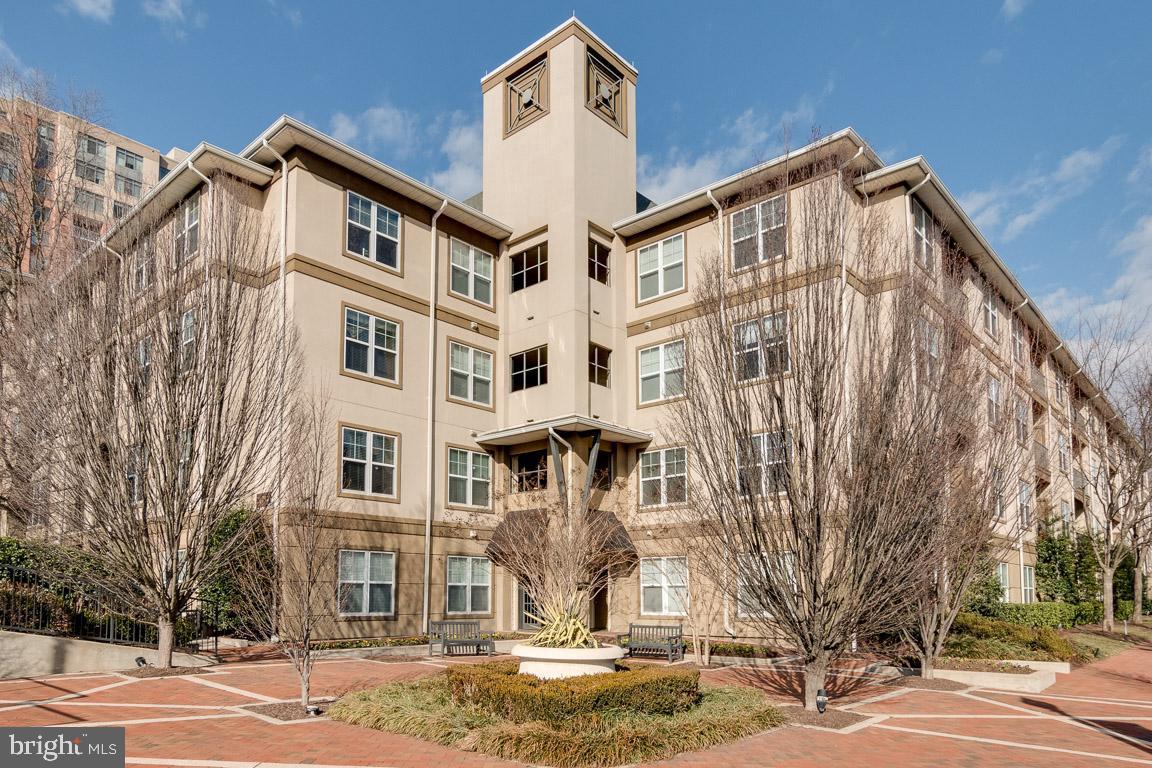
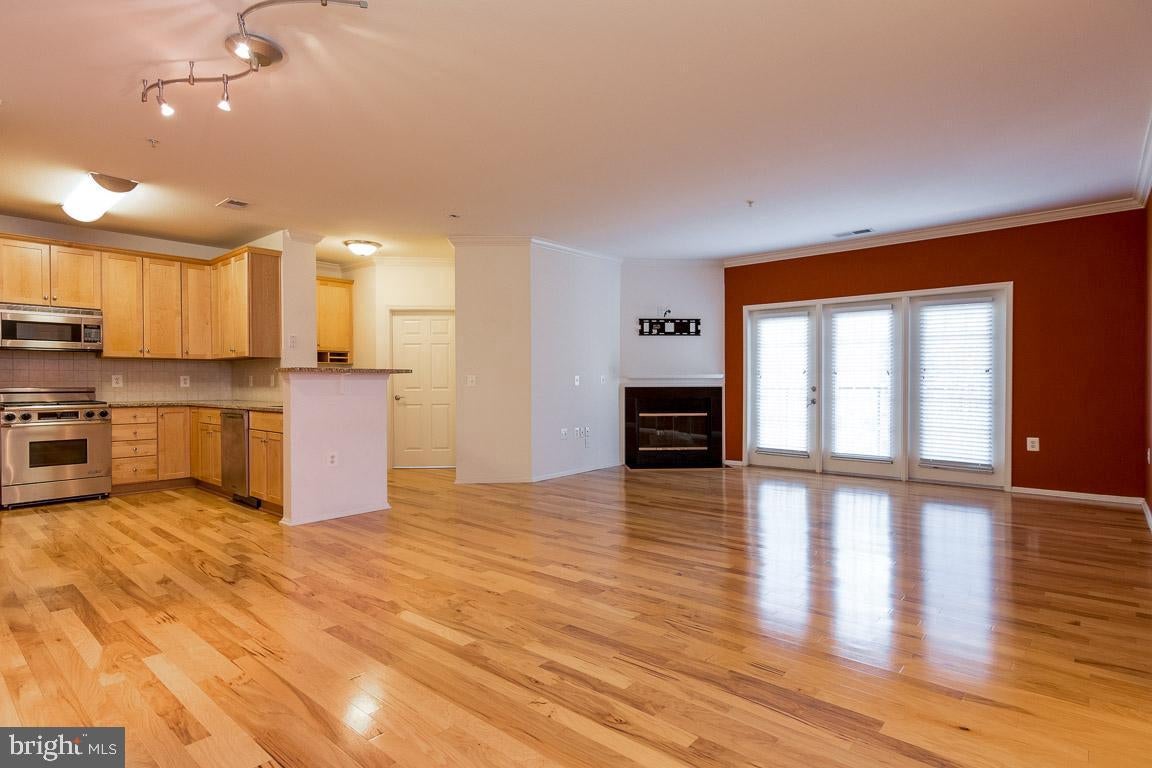
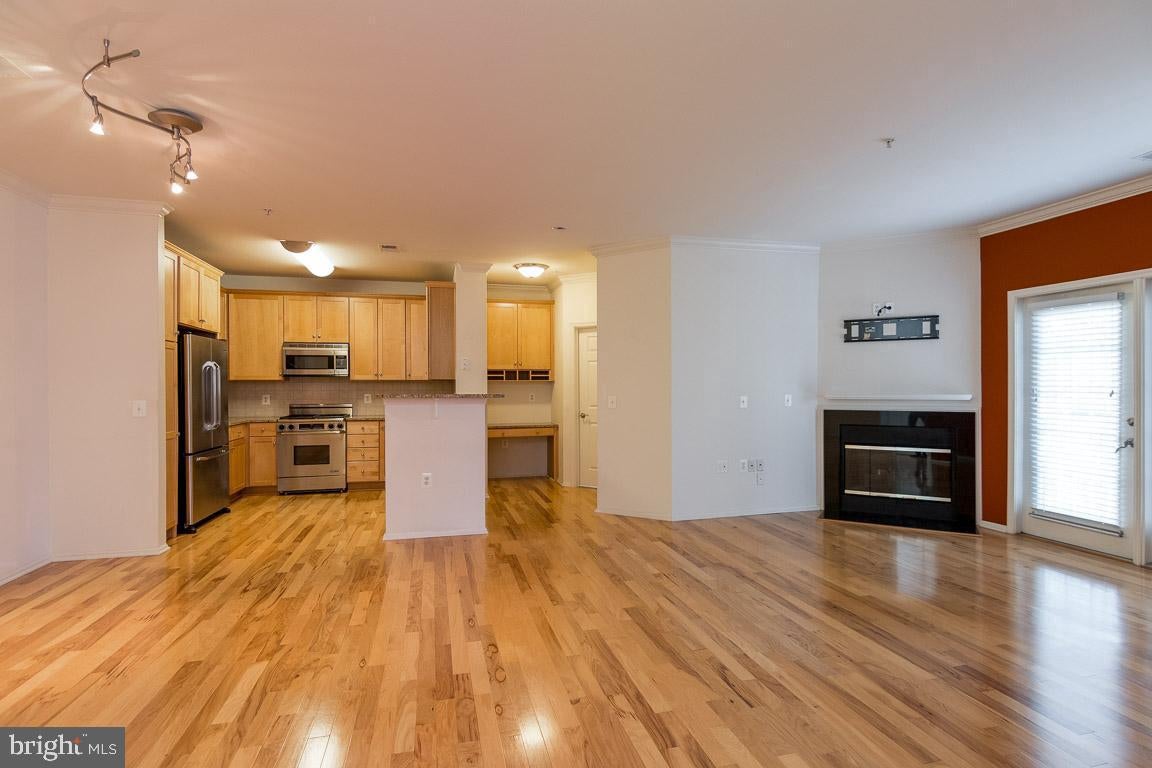
Welcome to this spacious and light filled 2 bedroom, 2 bath condo located in the sought after White Flint Station community, built by Toll Brothers. Thoughtfully designed with a split-bedroom layout, this home offers privacy and function, with the living and kitchen areas separating the two bedrooms—ideal for roommates or guests.
Enjoy modern finishes throughout, including light-colored hardwood floors, stainless steel appliances, granite countertops, and a cozy gas fireplace. The unit also features a full-size washer and dryer, and comes with two covered garage parking spaces conveniently located on the same level.
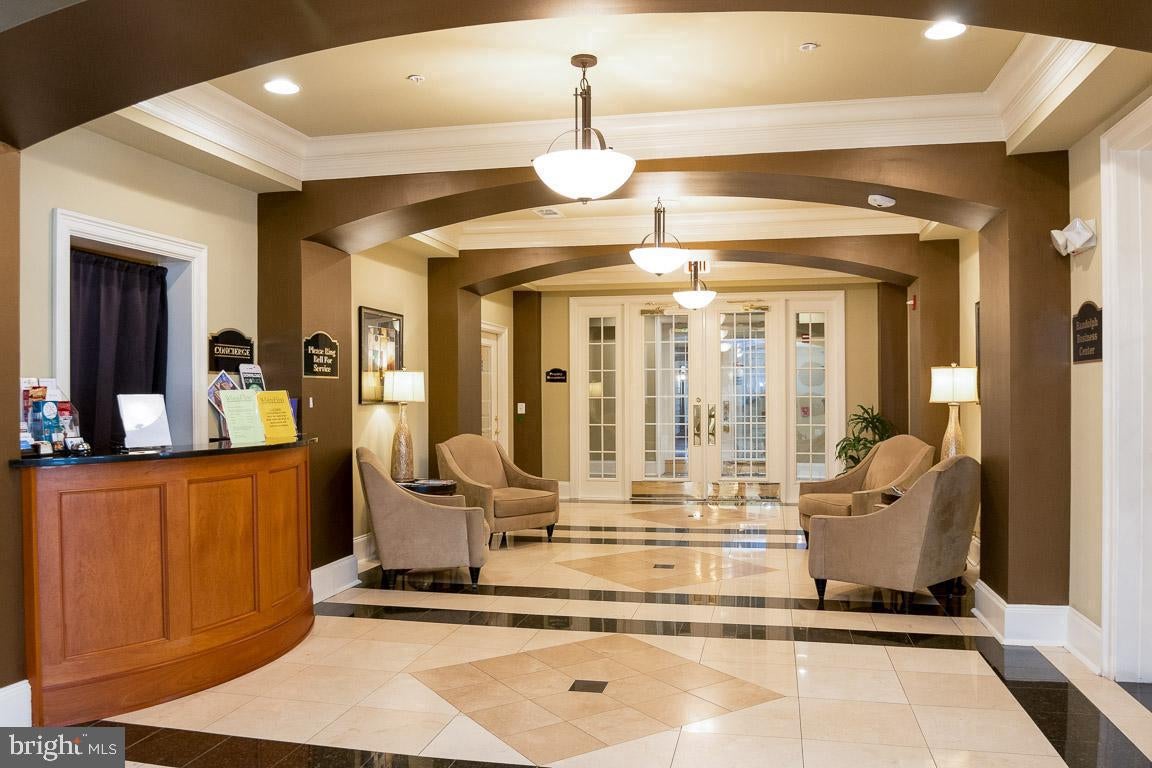
White Flint Station is a secure, amenity-rich building offering 24/7 concierge service, a fitness center, pool, club room with billiards, and more. Located just moments from the White Flint Metro, shopping, dining, and quick access to I-270 and I-495—this is city living with suburban ease.
Don’t miss this opportunity to live in one of North Bethesda’s most convenient and connected communities! HOC Vouchers Welcome
Save
Ask
Tour
Hide
Share
Listing Snapshot
Price
$3,075
Days On Site
44 Days
Bedrooms
2
Inside Area (SqFt)
1,339 sqft
Total Baths
2
Full Baths
2
Partial Baths
N/A
Lot Size
N/A
Year Built
2006
MLS Number
MDMC2255368
Status
Active
Property Tax
N/A
HOA/Condo/Coop Fees
N/A
Sq Ft Source
Assessor
Friends & Family
React
Comment
Invite
No Comments Yet
Did you know? You can invite friends and family to your search. They can join your search, rate and discuss listings with you.
Recent Activity
5 days ago
Price changed to $3,075
5 days ago
Listing updated with changes from the MLS
a month ago
Listing first seen on site
General Features
Attached Garage
Yes
Available on
2026-09-15
Garage
Yes
Garage Spaces
2
Levels
One
Parking
AssignedGarageCoveredAttached
Parking Spaces
2
Pets
Yes
Property Sub Type
Condominium
Security
24 Hour Security
Sewer
Public Sewer
SqFt Above
1339
SqFt Total
1339
Style
Contemporary
Water Source
Public
Zoning
TSM
Interior Features
Appliances
Gas RangeGas OvenGas Water HeaterDishwasherDisposalIce MakerMicrowaveRefrigeratorWasherDryer
Cooling
Central AirElectric
Fireplace
Yes
Fireplaces
1
Heating
Natural GasForced Air
Interior
Open Floorplan
Laundry Features
Washer Hookup
Main Level Bedrooms
2
Save
Ask
Tour
Hide
Share
Exterior Features
Construction Details
Stucco
Pool Features
Community
Community Features
Association Amenities
Billiard RoomMeeting RoomParty RoomFitness Center
Community Features
Pool
School District
MONTGOMERY COUNTY PUBLIC SCHOOLS
Schools
School District
MONTGOMERY COUNTY PUBLIC SCHOOLS
Elementary School
LUXMANOR
Middle School
TILDEN
High School
WALTER JOHNSON
Listing courtesy of Long & Foster Real Estate, Inc.



Did you know? You can invite friends and family to your search. They can join your search, rate and discuss listings with you.