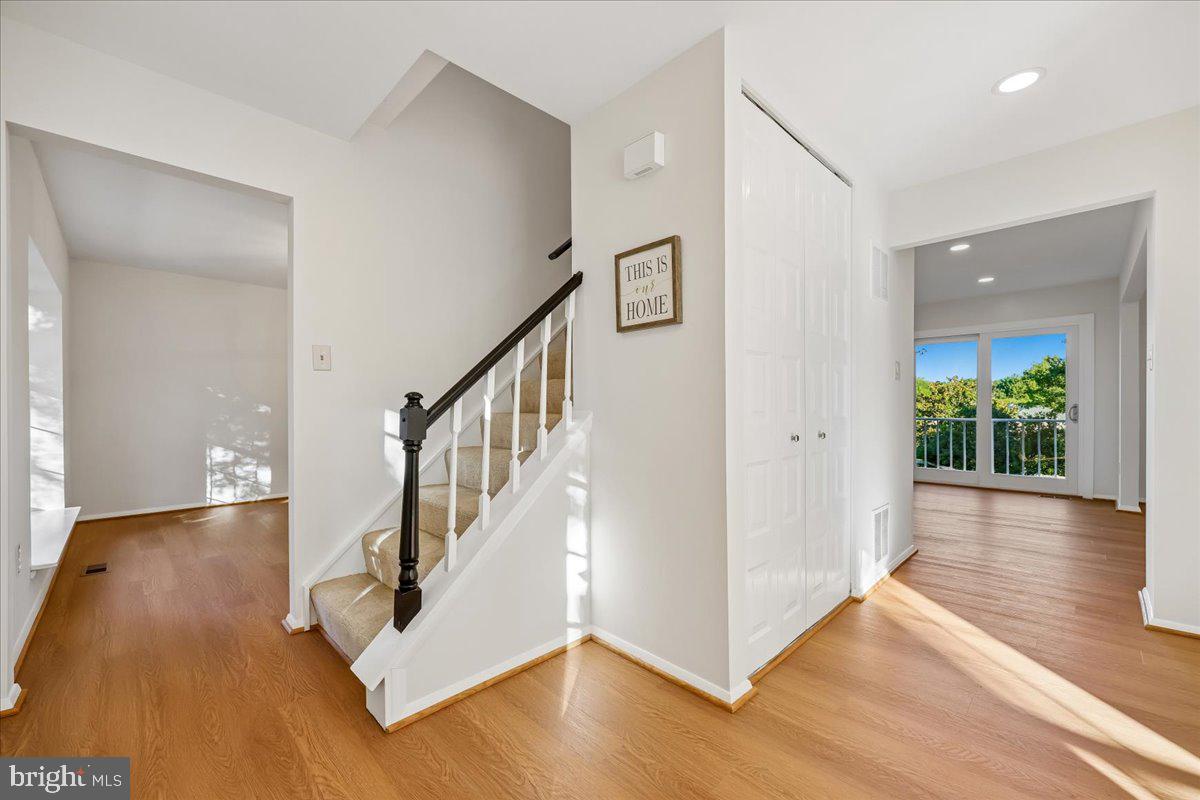
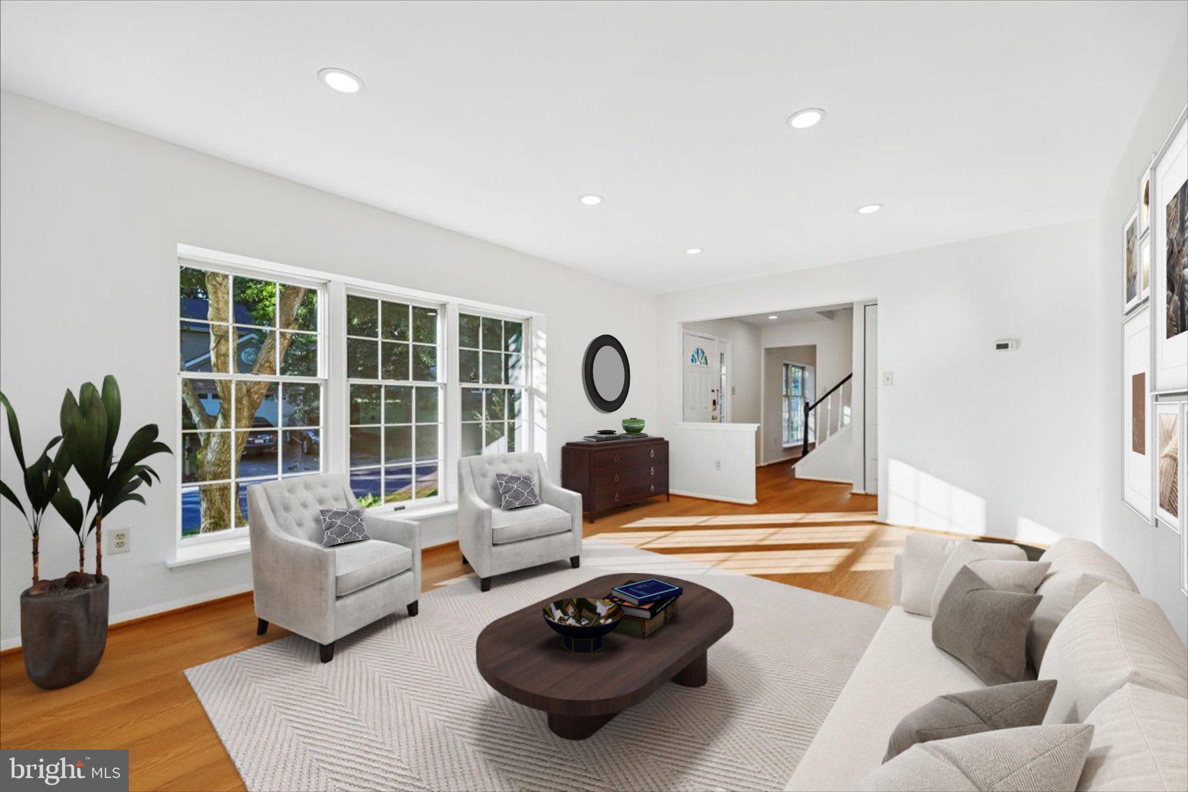
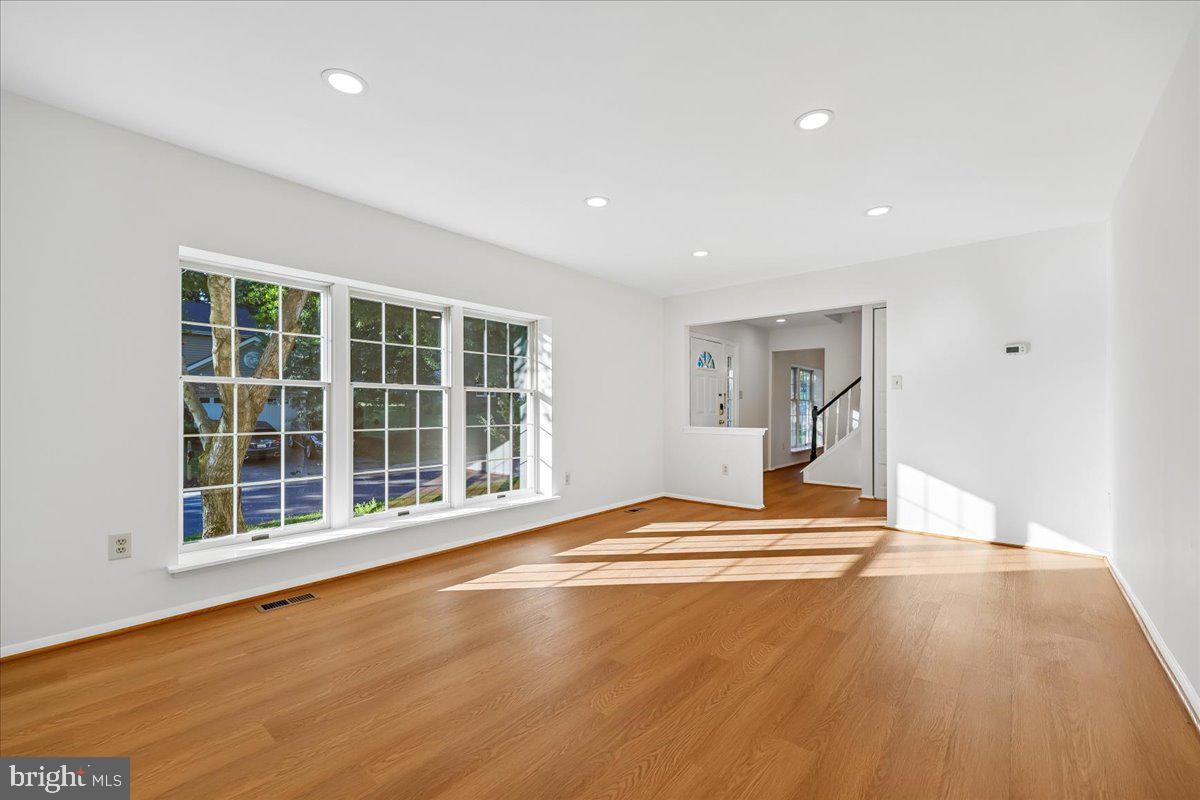
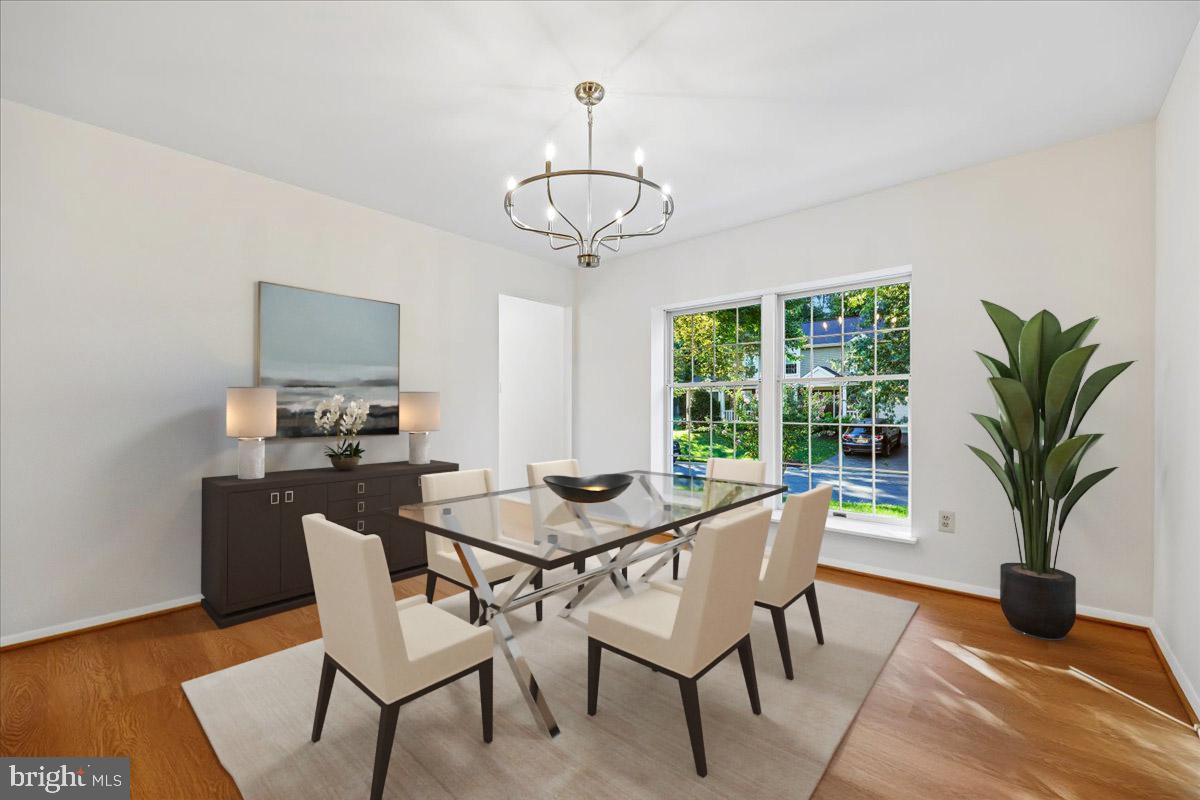
Welcome home to this lovely colonial on 1/4 acre lot backing to open common space- great greenspace to enjoy! This spacious and sunny home boasts 4 bedrooms, 2.5 baths, a daylight walkout basement awaiting your finishing touches and a two car garage. Wonderful floorplan that offers a living room, formal dining room, an open kitchen with new cabinets, stainless steel appliances, stone countertops and new backsplash that opens onto the large family room with fireplace, all new luxury flooring on both floors, all new recessed lighting and fixtures, new bathroom vanities, and a huge office/guest space on the main level as well as a spacious mud room with laundry and dog/kid washing station! Great location with tot lots nearby, shopping that offers Traville Village Center as well as Trader Joe’s close by, medical/hospital facilities and tech corridor campuses a stone’s throw away. Please contact listing agents for additional information.
Save
Ask
Tour
Hide
Share
Listing Snapshot
Price
$899,900
Days On Site
16 Days
Bedrooms
4
Inside Area (SqFt)
2,552 sqft
Total Baths
3
Full Baths
2
Partial Baths
1
Lot Size
0.26 Acres
Year Built
1987
MLS® Number
MDMC2255394
Status
Active Under Contract
Property Tax
$9,536
HOA/Condo/Coop Fees
$38 monthly
Sq Ft Source
Assessor
Friends & Family
React
Comment
Invite
No Comments Yet
Did you know? You can invite friends and family to your search. They can join your search, rate and discuss listings with you.
Recent Activity
a week ago
Status changed to Active Under Contract
a week ago
Listing updated with changes from the MLS®
2 weeks ago
Listing first seen on site
General Features
Acres
0.26
Attached Garage
Yes
Foundation
Concrete Perimeter
Garage
Yes
Garage Spaces
2
Levels
Three Or More
Parking
Garage Door OpenerAsphaltOn StreetGarageDrivewayAttached
Parking Spaces
2
Property Sub Type
Single Family Residence
Sewer
Public Sewer
Special Circumstances
Standard
SqFt Above
2552
SqFt Total
3728
Style
Colonial
Water Source
Public
Zoning
R200
Interior Features
Appliances
OvenGas Water HeaterDishwasherDisposalDryerRefrigeratorStainless Steel Appliance(s)WasherMicrowave
Basement
Exterior EntryWalk-Out AccessUnfinished
Cooling
Central AirElectric
Fireplace
Yes
Fireplace Features
Wood Burning
Fireplaces
1
Flooring
Vinyl
Heating
Natural GasForced Air
Interior
Kitchen IslandRecessed LightingWalk-In Closet(s)
Laundry Features
Main Level
Save
Ask
Tour
Hide
Share
Exterior Features
Construction Details
Frame
Lot Features
Cleared
Pool Features
None
Roof
Shingle
Community Features
Association Fee
$114.0
Association Fee Frequency
Quarterly
School District
MONTGOMERY COUNTY PUBLIC SCHOOLS
Schools
School District
MONTGOMERY COUNTY PUBLIC SCHOOLS
Elementary School
STONE MILL
Middle School
CABIN JOHN
High School
THOMAS S. WOOTTON
Listing courtesy of Long & Foster Real Estate, Inc.



Did you know? You can invite friends and family to your search. They can join your search, rate and discuss listings with you.