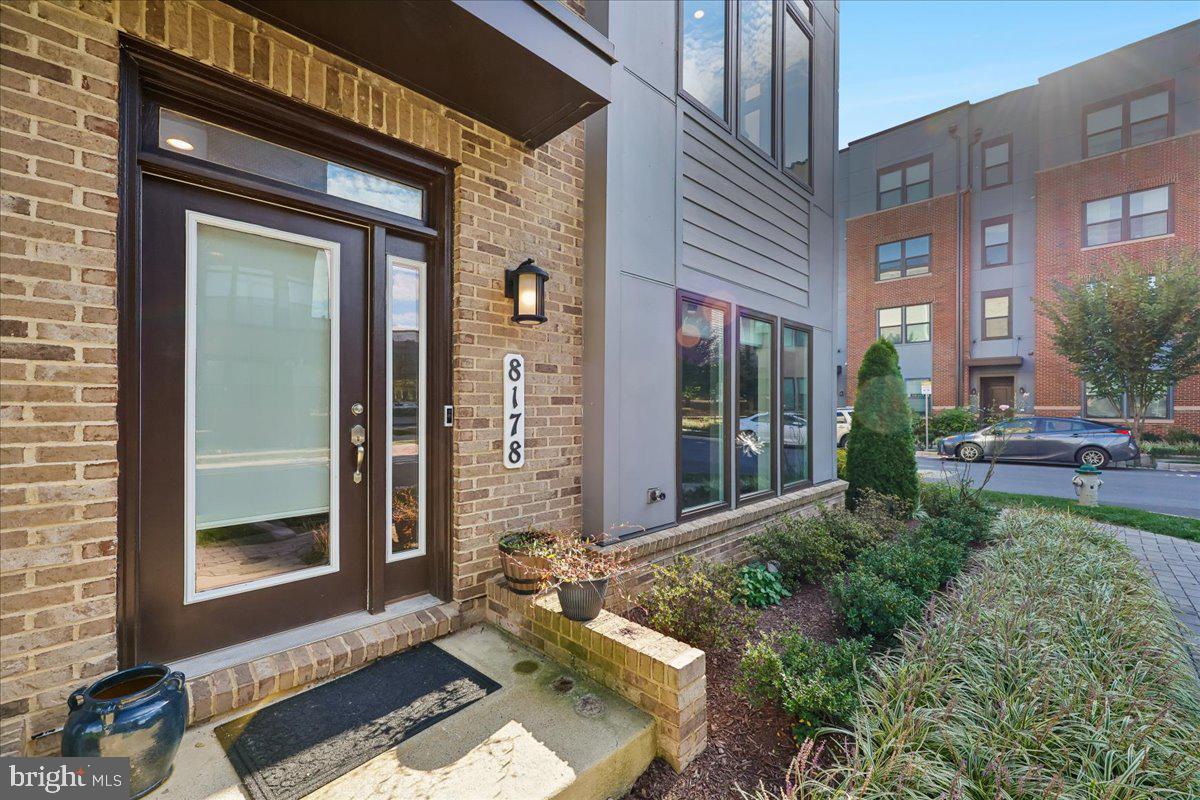
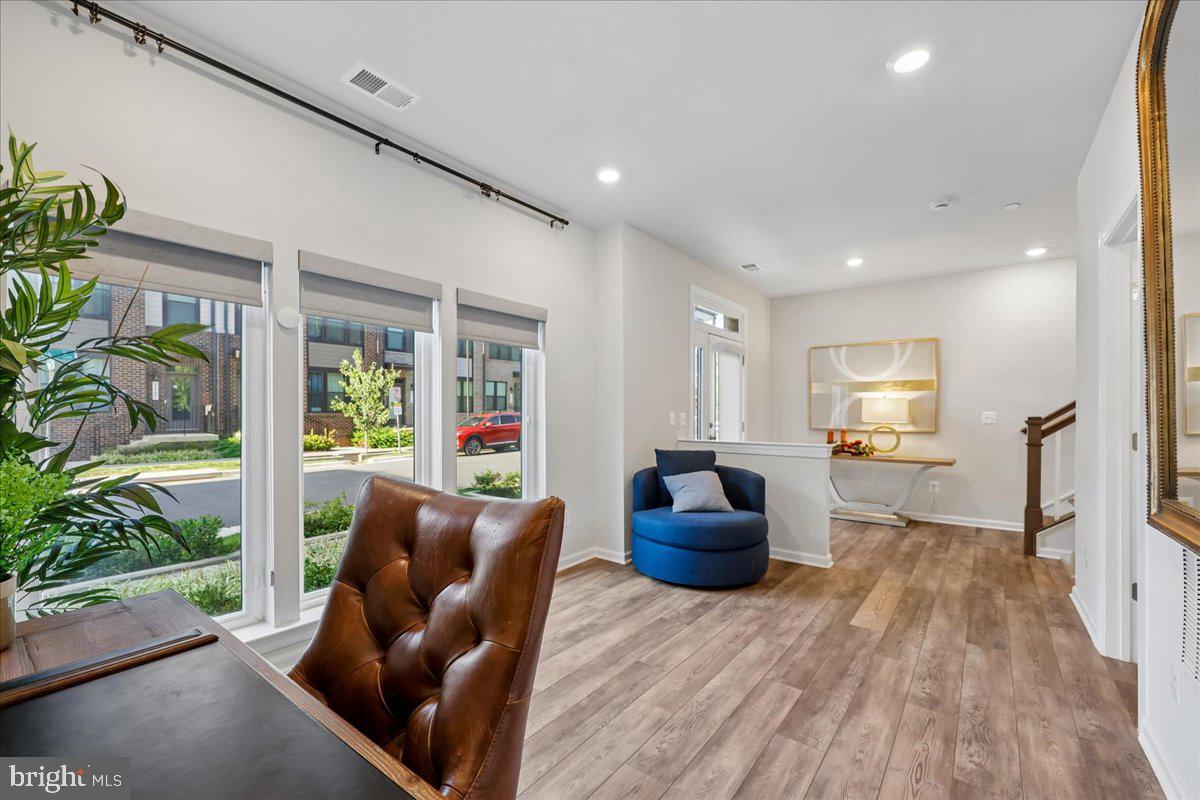
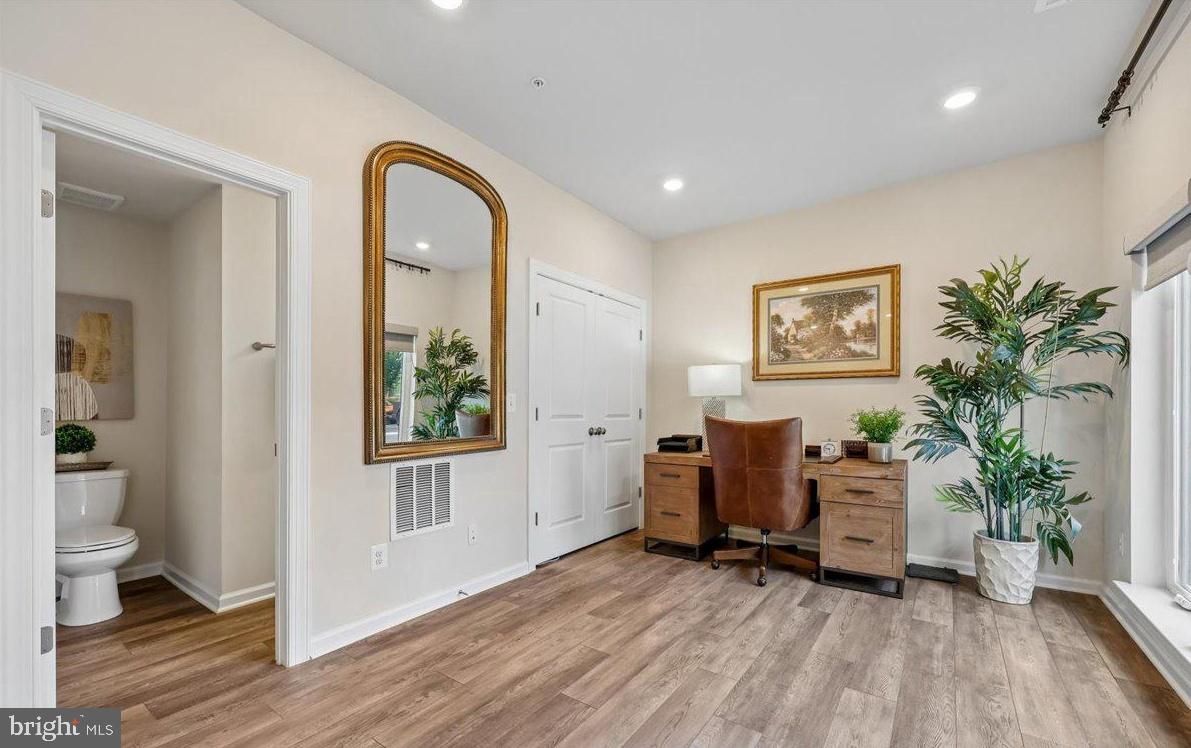
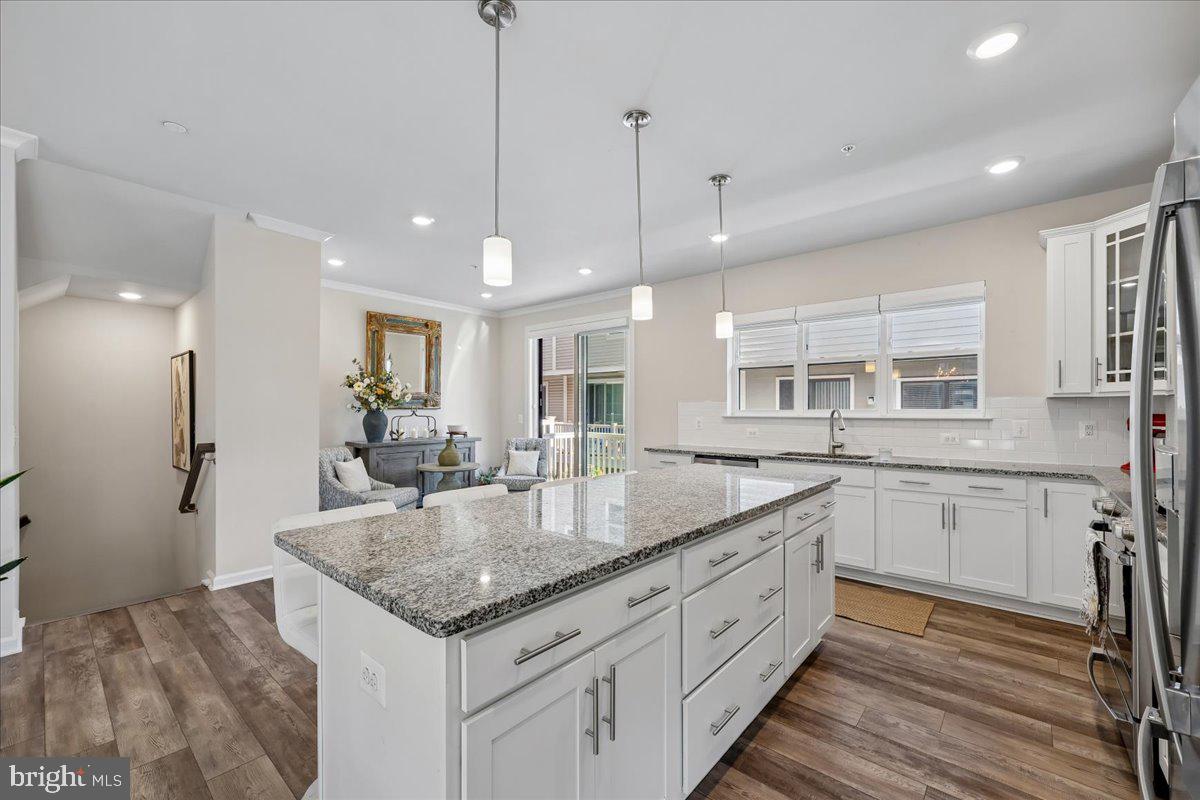
Welcome to this beautiful and spacious end-unit townhome in the vibrant Westside community, conveniently located near the Shady Grove Metro! This home features 4 bedrooms, 3 full bathrooms, 2 half bathrooms, and a 2-car garage spread across four spacious levels. Hardwood floors run throughout the home, while the end-unit location provides an abundance of natural light and an impressive array of windows. The first floor serves as the entry level and offers flexible space that can be used as an office, lounge, workout room, or media room. This level also provides direct access to the two-car garage. The second floor features a gourmet kitchen with an attractive island, GE appliances, and granite countertops. A private balcony is located directly off the kitchen, along with a convenient half bathroom. The spacious living room is filled with natural light and features a cozy fireplace, creating an inviting space for relaxing or entertaining. The third floor offers a spacious primary suite with a full bathroom, as well as a GE washer and dryer conveniently located in the hallway. An additional full bathroom serves the smaller bedrooms, which can also be used for office or flex space. The fourth floor provides additional space for recreation, lounging, sleeping, and entertaining. This level includes another bedroom with a full bathroom, along with a spacious living and entertaining area that opens onto a large exterior deck. The deck provides the perfect setting for relaxation, personal hobbies, creative pursuits, or group entertaining. Dogs considered on a case by case basis. Vouchers welcome. Westside offers an active and welcoming community where neighborhood events are common. Residents have access to a clubhouse with a fitness center, pool, gym, and courtyard green space featuring community grills, a playground, and a dog park. The location is ideal, with nearby shopping, easy access to I-270 and I-370, close proximity to Needwood Park and the golf course, and convenient access to the Metro, just blocks away.
Save
Ask
Tour
Hide
Share
Listing Snapshot
Price
$4,200
Days On Site
28 Days
Bedrooms
4
Inside Area (SqFt)
2,322 sqft
Total Baths
5
Full Baths
3
Partial Baths
2
Lot Size
0.04 Acres
Year Built
2021
MLS Number
MDMC2255406
Status
Active
Property Tax
N/A
HOA/Condo/Coop Fees
N/A
Sq Ft Source
Assessor
Friends & Family
React
Invite
Recent Activity
yesterday
Listing updated with changes from the MLS
a week ago
Price changed to $4,200
4 weeks ago
Listing first seen on site
General Features
Acres
0.04
Attached Garage
Yes
Available on
2026-11-30
Cross Street
Connors Way
Direction Faces
North
Foundation
Slab
Garage
Yes
Garage Spaces
2
Levels
Three Or More
Parking
Garage Door OpenerGarageDrivewayAttached
Parking Spaces
2
Pets
Dogs OKYes
Property Sub Type
Townhouse
Sewer
Septic Tank
SqFt Above
2322
SqFt Total
2322
Style
Contemporary
Utilities
Cable AvailableNatural Gas AvailableSewer AvailableWater AvailableElectricity Available
Water Source
Public
Zoning
CRT1.
Interior Features
Appliances
Gas RangeGas OvenGas Water HeaterDishwasherDryerRefrigeratorStainless Steel Appliance(s)WasherMicrowave