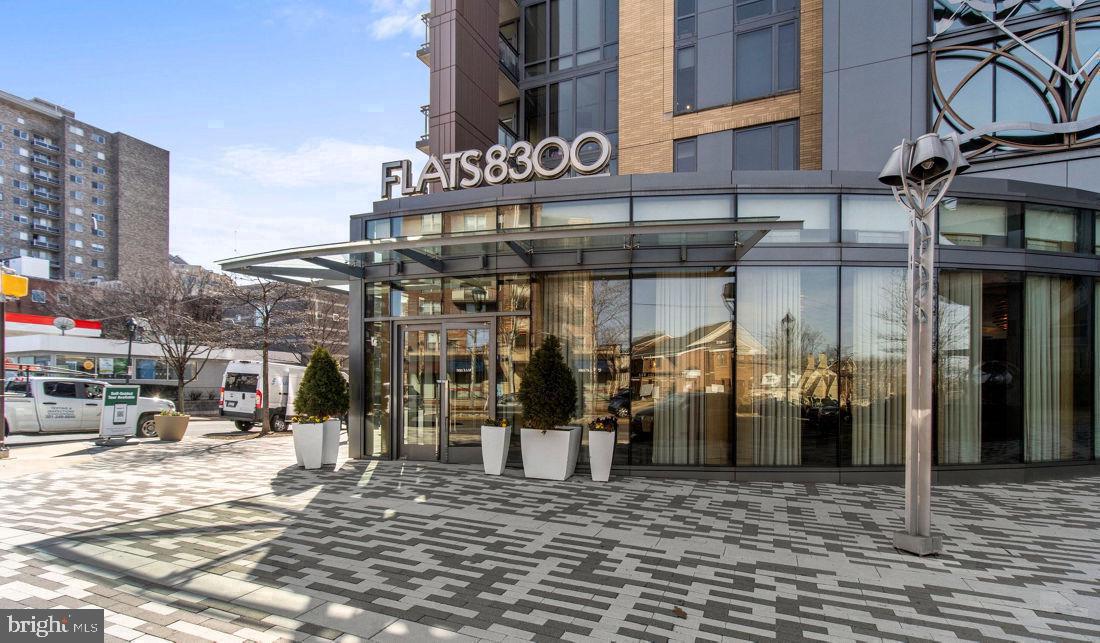
Tucked just off the main corridor of Wisconsin Avenue, this one-bedroom residence at Flats 8300 reveals itself as something quieter and more considered than the busy streetscape outside might suggest. At 721 square feet, the layout makes thoughtful use of every inch — an open floor plan draws the living area and kitchen into a single, connected space where conversation flows as naturally as the daylight.
Mornings here have a rhythm of their own. The kitchen is the kind that rewards daily use — stainless steel appliances, upgraded countertops, a dishwasher, an ice maker, and an in-unit washer and dryer that mean laundry happens on your schedule, not the building's. The self-cleaning oven and range hood make ambitious cooking feel manageable, and cleanup is rarely the ordeal it is elsewhere. There is a logic to how everything is arranged, a sense that someone thought about what it actually means to live here rather than simply occupy the space.
The bedroom offers a walk-in closet that earns its name, providing genuine storage in a footprint that feels larger than the square footage implies. The open plan means the living room never feels carved off or isolated — it connects to the kitchen in the way that modern living tends to demand, equally suited for a quiet evening in or hosting the handful of people you actually want in your home.
Downtown Bethesda has a particular character that is easy to underestimate until you are part of it. The neighborhood balances the energy of a genuine urban center — restaurants, independent shops, the kind of streetscape that rewards walking — with a residential scale that never tips into overwhelming. Long-established businesses sit alongside newer arrivals, and the mix gives the area a texture that purely new developments rarely achieve. Neighbors tend to know one another here, not because the area is sleepy, but because it is genuinely livable.
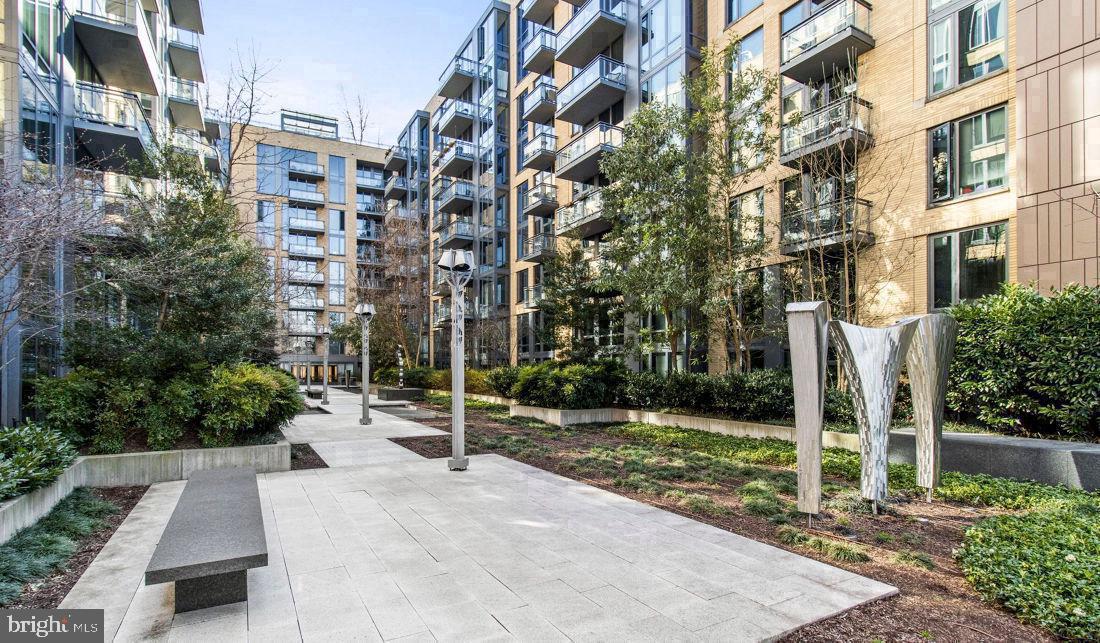
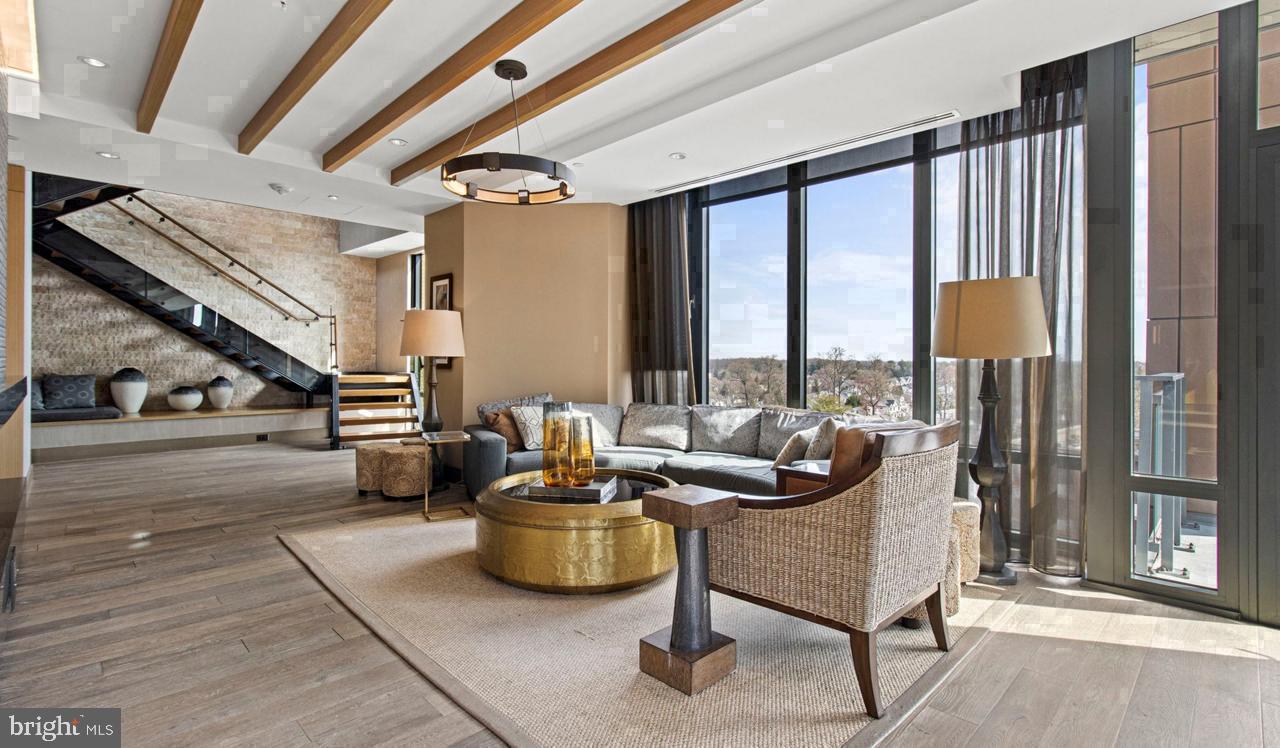
The amenity package at Flats 8300 reflects the same attention to daily life. A staffed concierge desk anchors the lobby and extends well beyond package handling into the small logistical moments that shape a resident's week. The fitness center, pool, and spa offer recovery options without leaving the building. On warmer evenings, the roof deck becomes the obvious destination — an elevated perch above Wisconsin Avenue with the skyline as backdrop. The dog park, gated access, secure parking garage, and dedicated meeting room round out a building that anticipates what residents actually need rather than what photographs well in a brochure. Cats and dogs are welcome, so four-legged household members are genuinely accounted for, not tolerated as an afterthought.
For residents who commute or simply want the city on demand, the location along Wisconsin Avenue places the Bethesda Metro station within easy reach, connecting the neighborhood directly into the broader Washington network and putting the full range of the region — Georgetown, downtown D.C., and beyond — within practical distance. The ability to leave the car in the garage on a given evening is not an occasional luxury here; it is simply how many residents choose to move through their week. Pricing and availability subject to change on a daily basis. Photos are of model units. Parking may be available subject to availability and may be an additional fee.
Save
Ask
Tour
Hide
Share
Listing Snapshot
Price
$2,510
Days On Site
3 Days
Bedrooms
1
Inside Area (SqFt)
721 sqft
Total Baths
1
Full Baths
1
Partial Baths
N/A
Lot Size
N/A
Year Built
2016
MLS® Number
MDMC2255424
Status
Active
Property Tax
N/A
HOA/Condo/Coop Fees
N/A
Sq Ft Source
Estimated
Friends & Family
React
Comment
Invite
No Comments Yet
Did you know? You can invite friends and family to your search. They can join your search, rate and discuss listings with you.
Recent Activity
3 days ago
Listing first seen on site
3 days ago
Listing updated with changes from the MLS®
General Features
Attached Garage
Yes
Available on
2026-09-10
Garage
Yes
Garage Spaces
2
Levels
One
Parking
Garage Door OpenerOff StreetLeasedPermit RequiredGarageAssignedCommunity StructureAttached




Did you know? You can invite friends and family to your search. They can join your search, rate and discuss listings with you.