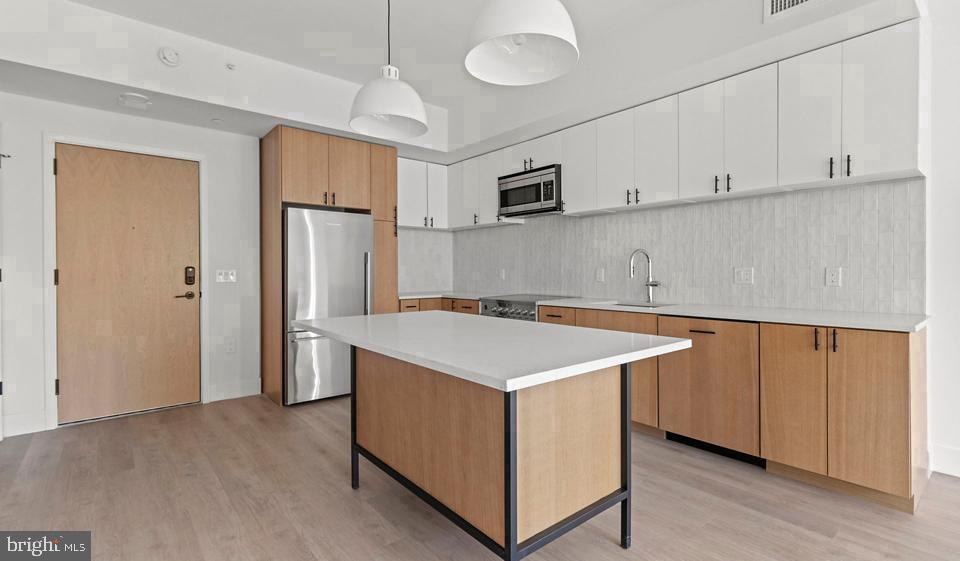
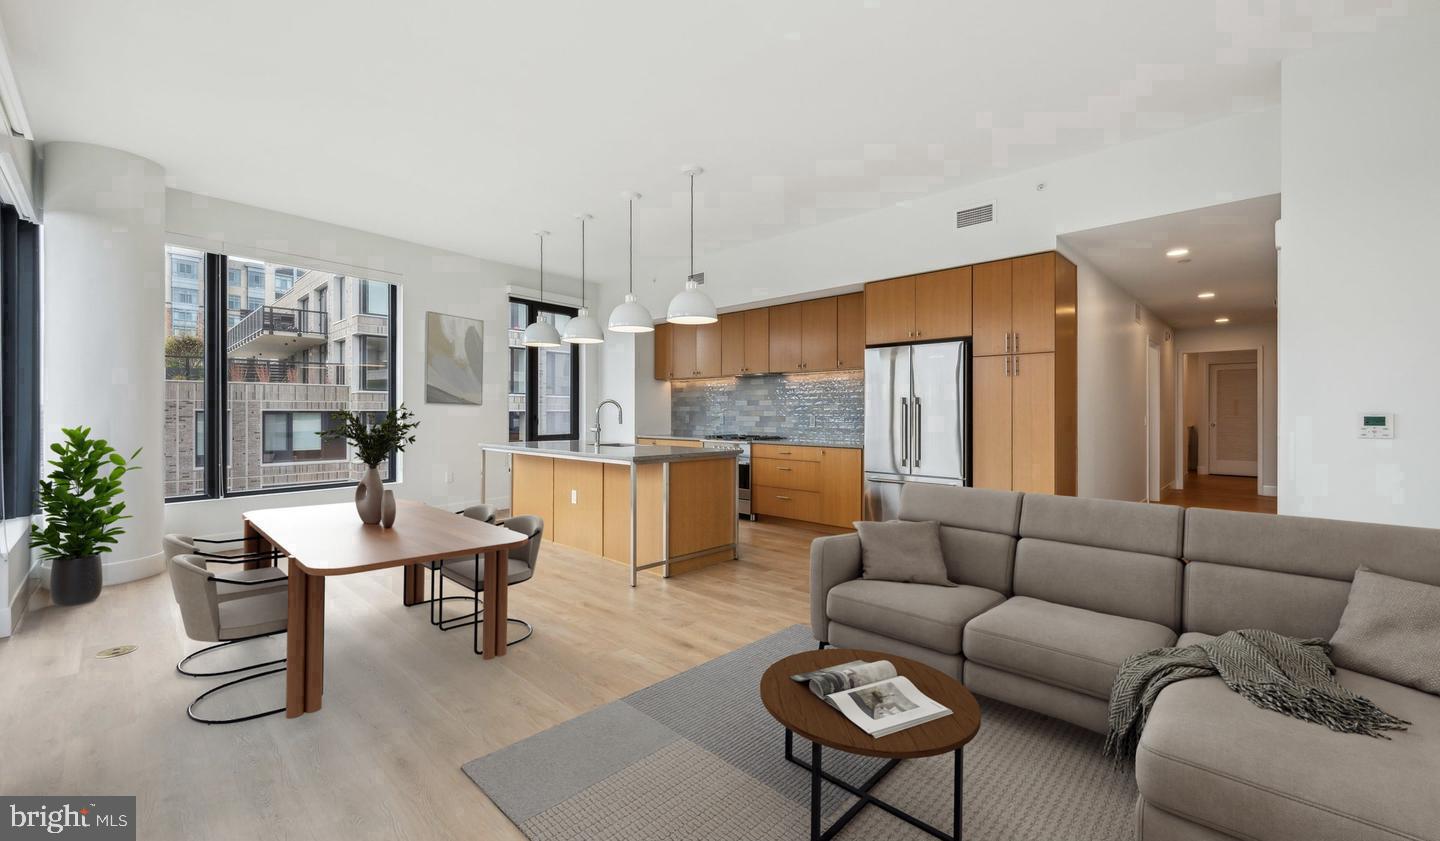
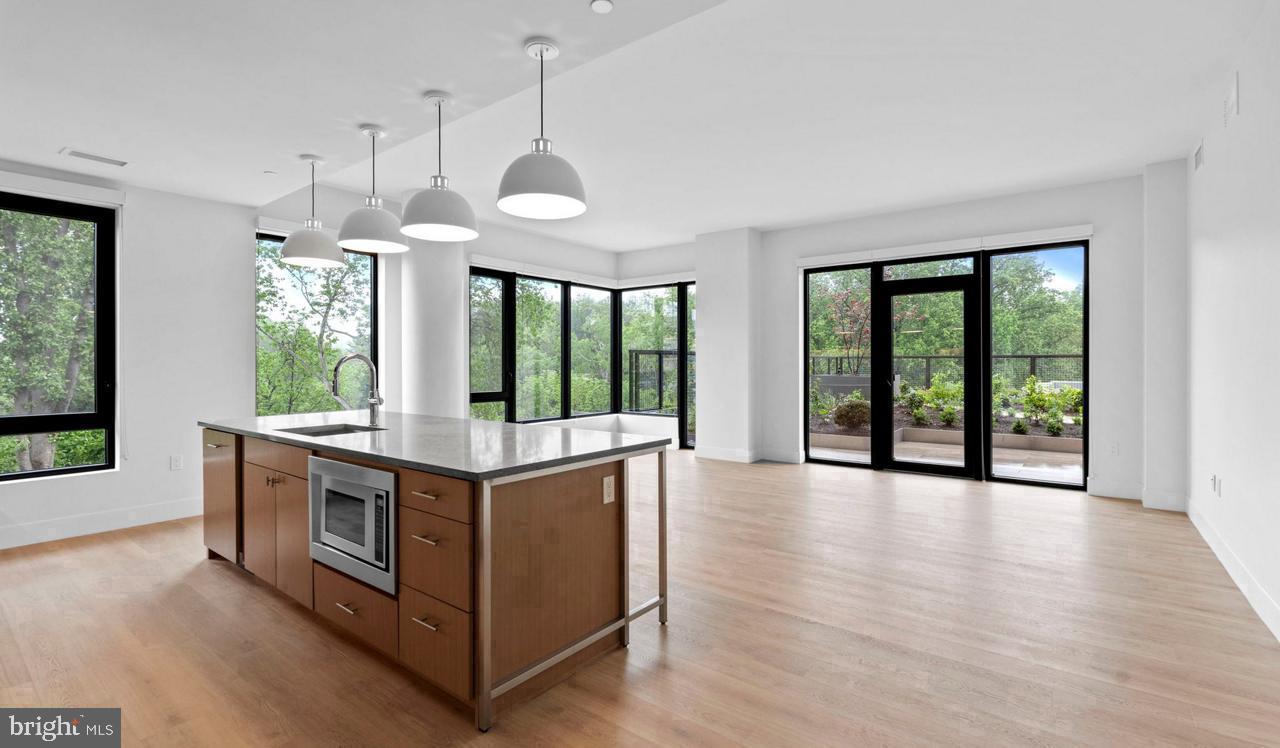
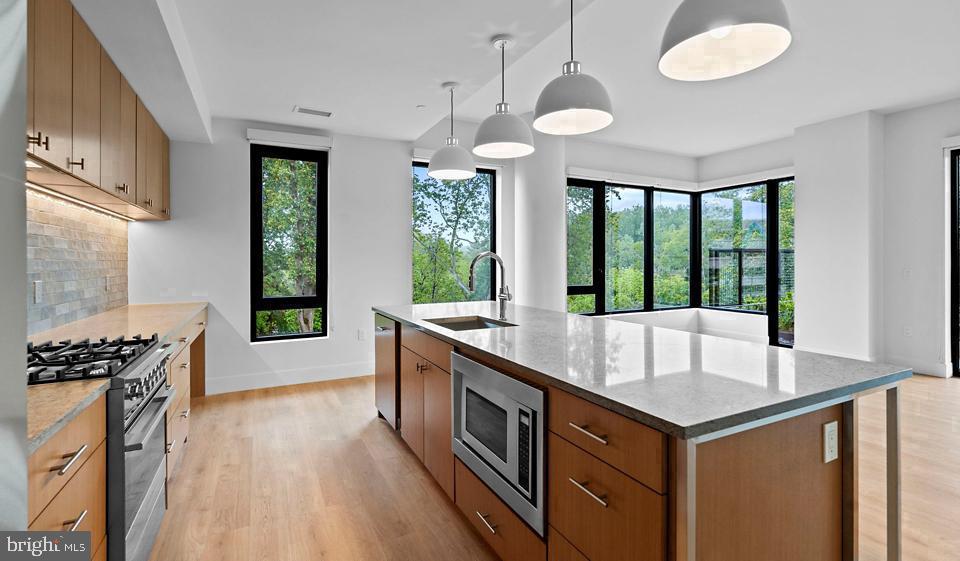
Hardwood floors and nearly 2,000 square feet of thoughtfully arranged living space set this two-bedroom, two-and-a-half-bath residence apart from anything else on the floor. From the moment you step inside unit 3B-803 at Ravel and Royale, the open floor plan draws your eye through a generous living area that feels genuinely spacious rather than merely adequate. Upgraded countertops anchor a kitchen outfitted with stainless steel appliances, a range hood, built-in microwave, self-cleaning oven, ice maker, and a dishwasher that handles the aftermath of a dinner party without complaint. A disposal and plenty of prep surface make this a kitchen where cooking is a pleasure rather than a negotiation with limited space.
The living area benefits from the open layout in ways that matter day to day. Morning light moves across the wood floors as you pour your first cup, and by afternoon the space has settled into a warm, even glow that makes working from home feel less like a compromise and more like a deliberate choice. Ceiling fans in the main living areas give you control over comfort through the seasons, and the overall footprint of 1,928 square feet means that two residents can occupy this home simultaneously without ever feeling crowded.
Each bedroom is anchored by a walk-in closet that handles wardrobes with room to spare. The half bath off the main living area is a thoughtful addition that preserves the privacy of the two full baths for residents and overnight guests. An in-unit washer and dryer round out the practical details that make this a home you can genuinely settle into rather than simply pass through.
The community at Ravel and Royale, completed in 2024, surrounds you with amenities scaled for how people actually live. The fitness center is close enough to make a morning workout a real habit rather than an aspiration. The rooftop deck is the kind of place where a Friday evening can stretch well past sunset. The pool, picnic area, and jogging path give outdoor options for every mood and season. A game room and meeting room cover the social and professional middle ground. Concierge service and gated access with on-site security mean the building is working for you before you even reach your front door. Garage parking is included, and the building is elevator-served. Cats and dogs are welcome here, and a dedicated dog park means your pet has a place to stretch out without leaving the property.
The Grosvenor-Strathmore neighborhood occupies a particular sweet spot in the Washington metro area. The area sits within easy reach of the Red Line, which connects you to Bethesda, Friendship Heights, and the broader network of stations that puts nearly all of the District within practical commuting distance. Whether you are heading downtown for work or simply want the option of leaving the car behind on a weekend, the transit access here makes both possible without effort. The neighborhood itself carries the quiet, walkable character of a residential enclave that has not sacrificed convenience for calm.
Life in a residence this size, with this combination of indoor finish quality and community infrastructure, has a particular rhythm to it. Mornings are unhurried, evenings have options, and the building takes care of the background details that let you focus on the parts of the day that actually matter. Pricing and availability subject to change on a daily basis. Photos are of model units. Parking may be available subject to availability and may be an additional fee.
Save
Ask
Tour
Hide
Share
Listing Snapshot
Price
$7,162
Days On Site
44 Days
Bedrooms
2
Inside Area (SqFt)
1,928 sqft
Total Baths
3
Full Baths
2
Partial Baths
1
Lot Size
N/A
Year Built
2024
MLS Number
MDMC2255426
Status
Active
Property Tax
N/A
HOA/Condo/Coop Fees
N/A
Sq Ft Source
Estimated
Friends & Family
React
Comment
Invite
No Comments Yet
Did you know? You can invite friends and family to your search. They can join your search, rate and discuss listings with you.
Recent Activity
3 weeks ago
Price changed to $7,162
3 weeks ago
Listing updated with changes from the MLS
a month ago
Listing first seen on site
General Features
Attached Garage
Yes
Available on
2026-09-10
Garage
Yes
Garage Spaces
1
Levels
One
Parking
Garage Door OpenerOff StreetLeasedPermit RequiredGarageAssignedAttached
Parking Spaces
1
Pets
Breed RestrictionsCats OKDogs OKYes
Property Condition
New Construction
Property Sub Type
Condominium
Sewer
Public Sewer
SqFt Above
1928
SqFt Total
1928
Style
Unit/FlatTraditional
Water Source
Public
Zoning
N/A
Interior Features
Appliances
Gas RangeGas OvenWasherDishwasherDisposalExhaust FanFreezerIce MakerMicrowaveRefrigeratorStainless Steel Appliance(s)DryerRange HoodENERGY STAR Qualified Appliances



Did you know? You can invite friends and family to your search. They can join your search, rate and discuss listings with you.