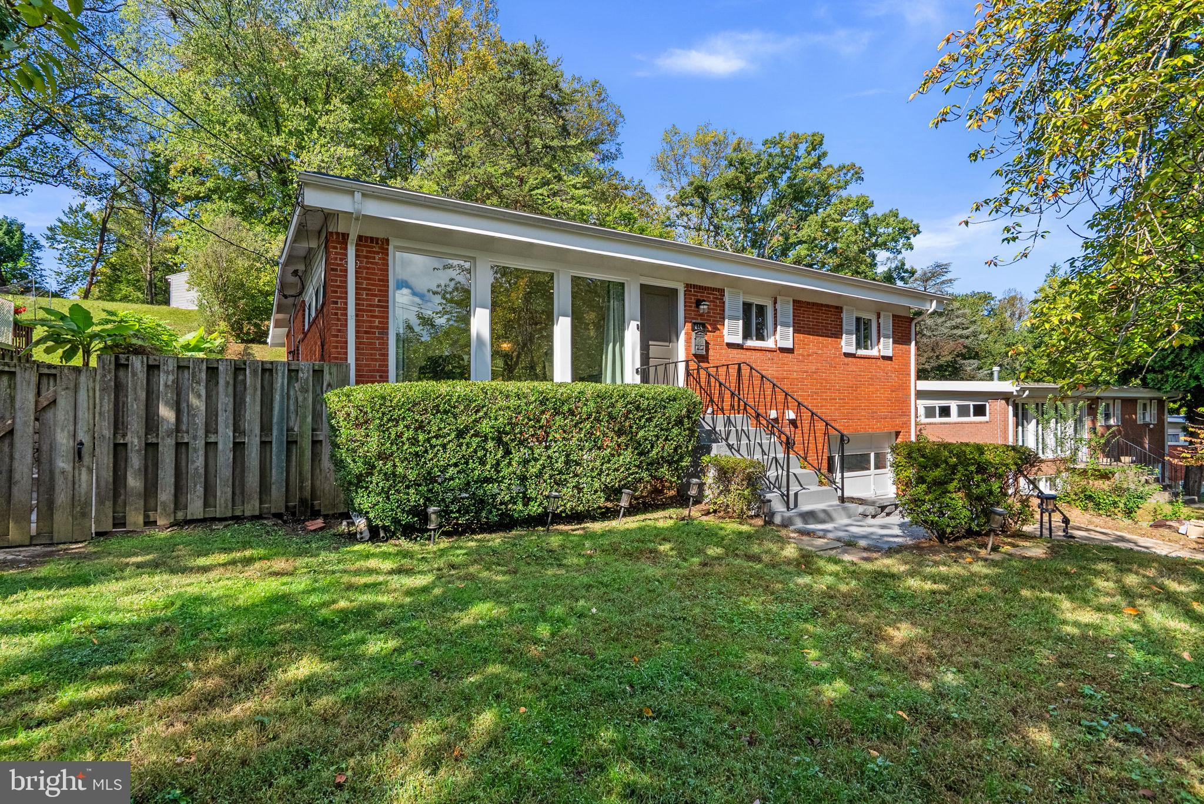
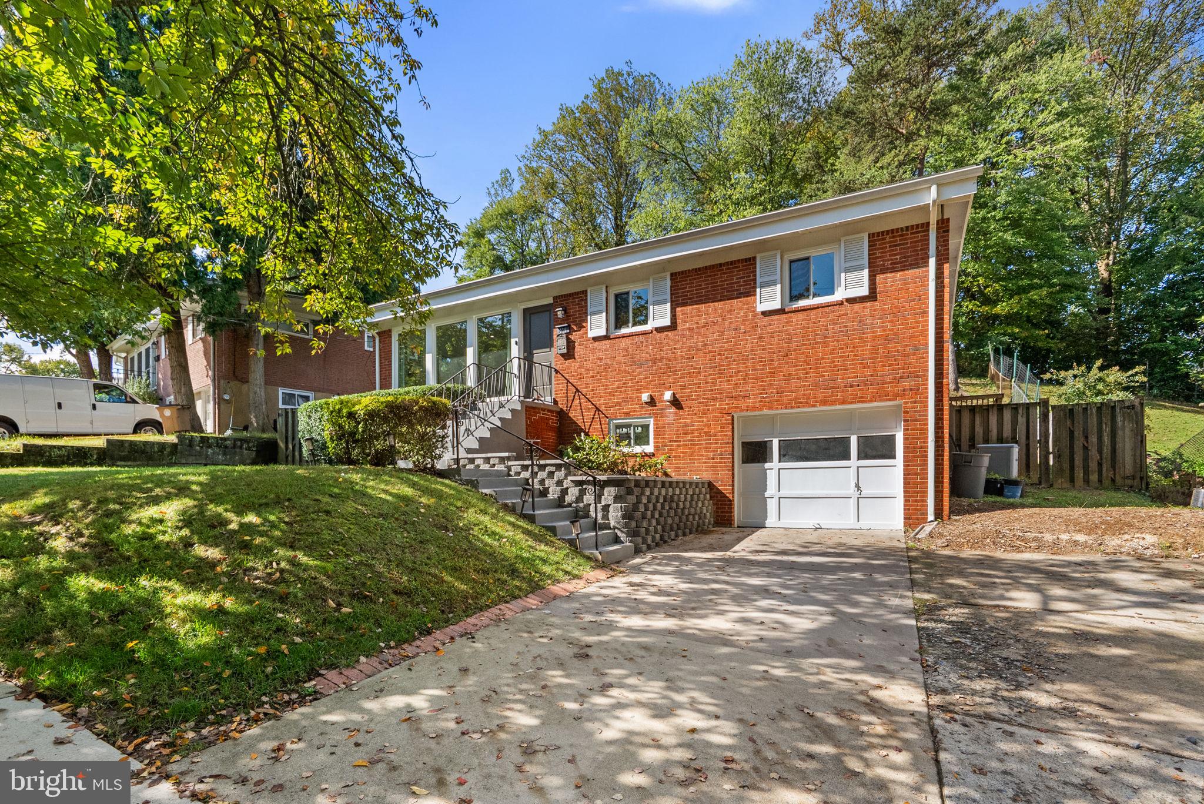
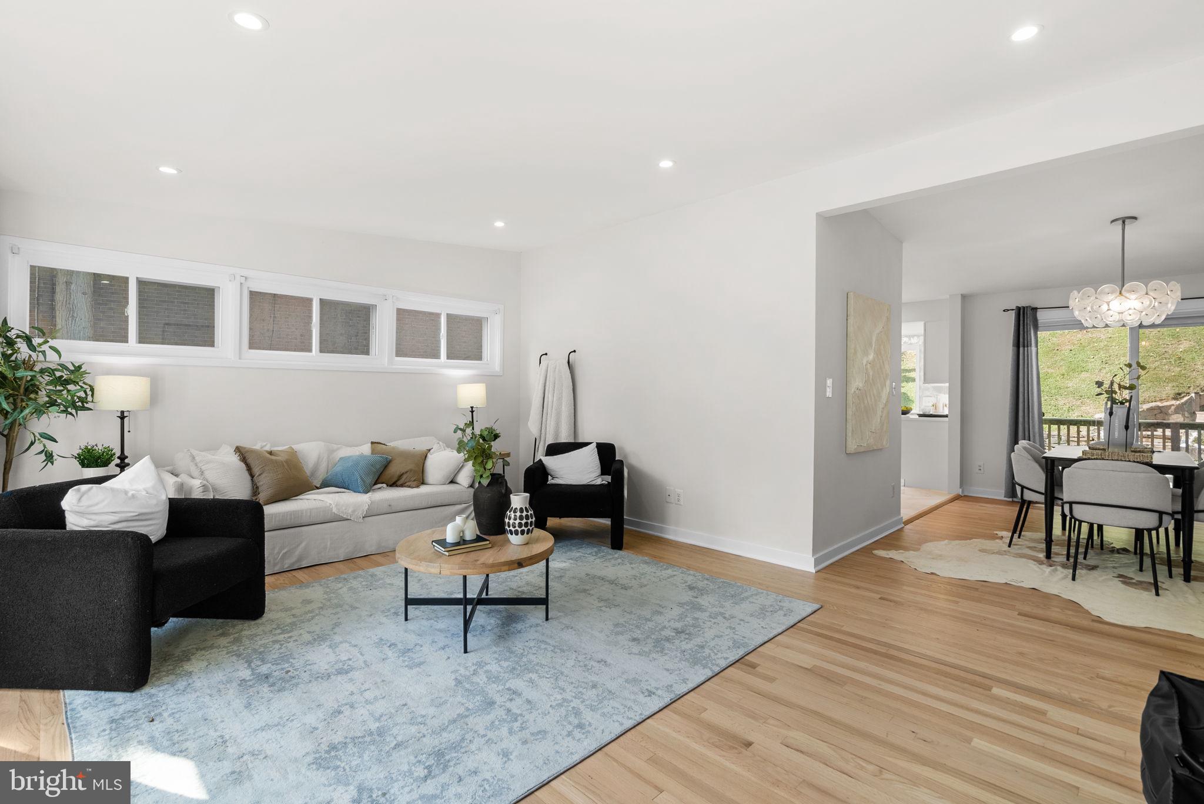
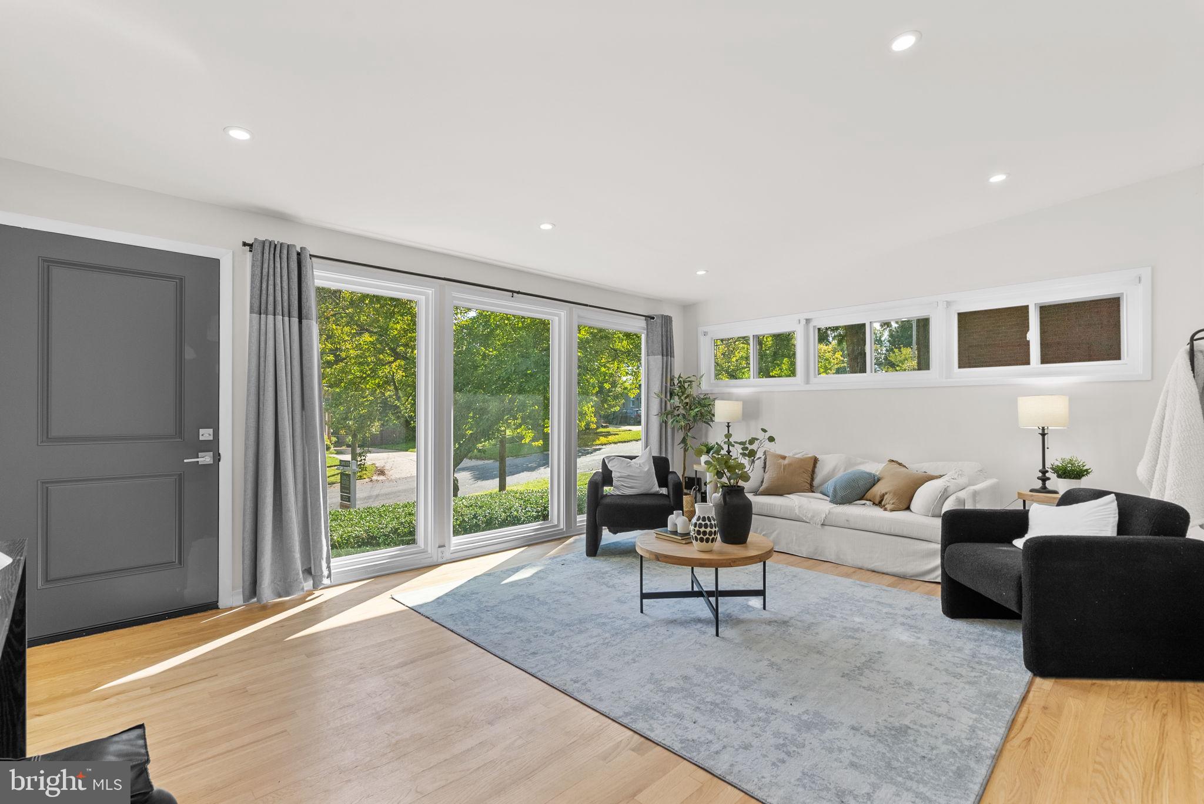
***Open House Sunday, October 25, 2026 from 12pm - 2pm***Welcome to Twinbrook Forest! This brick-front raised rambler has been thoughtfully updated, and you'll notice it the moment you walk in. The main level has striking refinished hardwood floors that run throughout. Extensive renovations in the Kitchen present crisp white cabinetry, white quartz countertops with soft grey veining, and Bosch stainless steel appliances. It opens right into the dining room, where a sliding door leads out to the rear deck. Three bedrooms and a nicely updated hall bath complete the main level.
The lower level gives you room to spread out. There's a rec room for movie nights, game days, or a playroom, plus a flexible bonus room that works well as a home office. With some modification, it could become a legal fourth bedroom. You'll also find storage and direct access to the one-car garage.
Out back, the deck steps down to a terraced yard with a real sense of privacy. It's a place to unwind at the end of the day.
Life in Twinbrook Forest is easy to love. The Rock Creek Trail is close by for weekend trail exploration and commuting is simple, with Veirs Mill Road and Rockville Pike nearby and the Twinbrook Metro station within easy reach.
Save
Ask
Tour
Hide
Share
Listing Snapshot
Price
$674,900
Days On Site
32 Days
Bedrooms
3
Inside Area (SqFt)
1,819 sqft
Total Baths
2
Full Baths
2
Partial Baths
N/A
Lot Size
0.24 Acres
Year Built
1959
MLS Number
MDMC2255428
Status
Active
Property Tax
$6,959
HOA/Condo/Coop Fees
N/A
Sq Ft Source
Assessor
Friends & Family
React
Comment
Invite
No Comments Yet
Did you know? You can invite friends and family to your search. They can join your search, rate and discuss listings with you.
Recent Activity
6 hours ago
Listing updated with changes from the MLS
2 weeks ago
Status changed to Active
a month ago
Listing first seen on site
General Features
Acres
0.24
Attached Garage
Yes
Foundation
Block
Garage
Yes
Garage Spaces
1
Levels
Two
Parking
On StreetGarageDrivewayAttached
Parking Spaces
4
Property Sub Type
Single Family Residence
Sewer
Public Sewer
Special Circumstances
Standard
SqFt Above
1231
SqFt Below
588
SqFt Total
2407
Style
Raised Ranch/Rambler
Water Source
Public
Zoning
R60
Interior Features
Appliances
Gas RangeGas OvenGas Water HeaterRefrigeratorDishwasherWasherDryerMicrowave
Basement
OtherDaylightPartial
Cooling
Central AirElectric
Heating
Natural GasForced Air
Main Level Bedrooms
3
Save
Ask
Tour
Hide
Share
Exterior Features
Construction Details
Brick
Patio And Porch
Deck
Pool Features
None
Community Features
School District
MONTGOMERY COUNTY PUBLIC SCHOOLS
Schools
School District
MONTGOMERY COUNTY PUBLIC SCHOOLS
Elementary School
Unknown
Middle School
Unknown
High School
Unknown
Listing courtesy of Long & Foster Real Estate, Inc.



Did you know? You can invite friends and family to your search. They can join your search, rate and discuss listings with you.