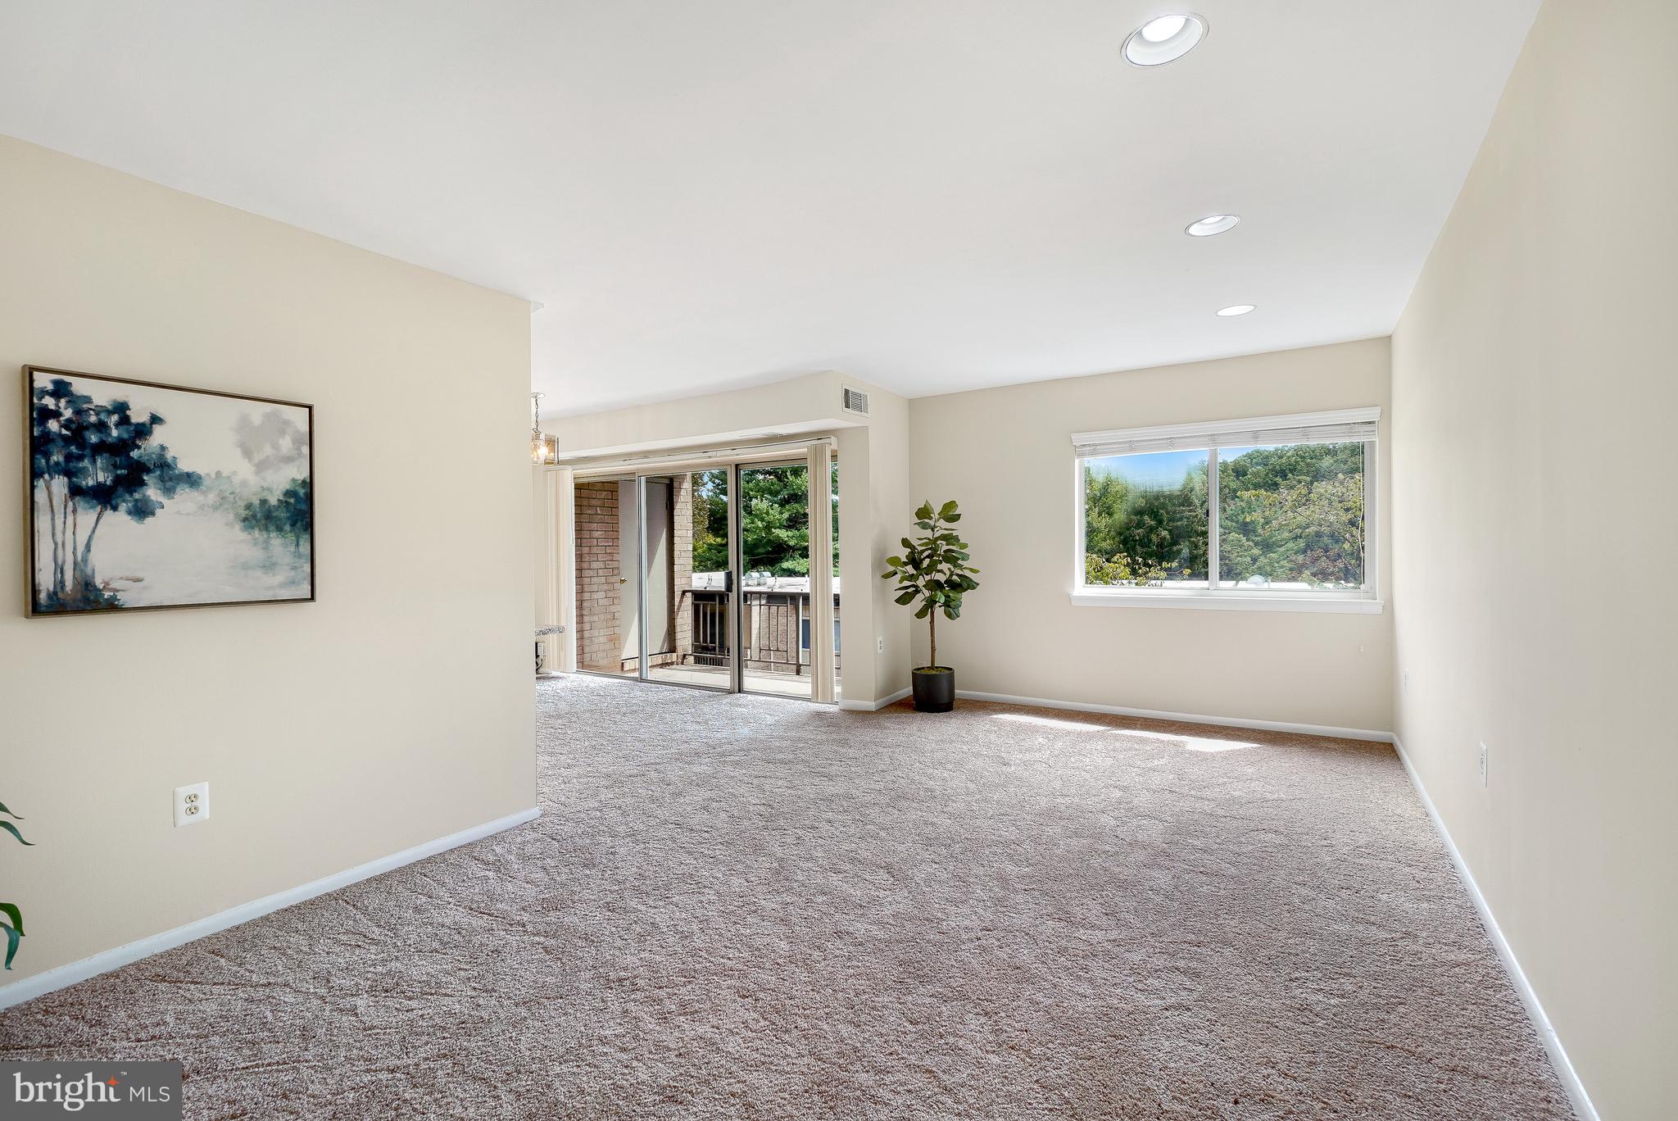
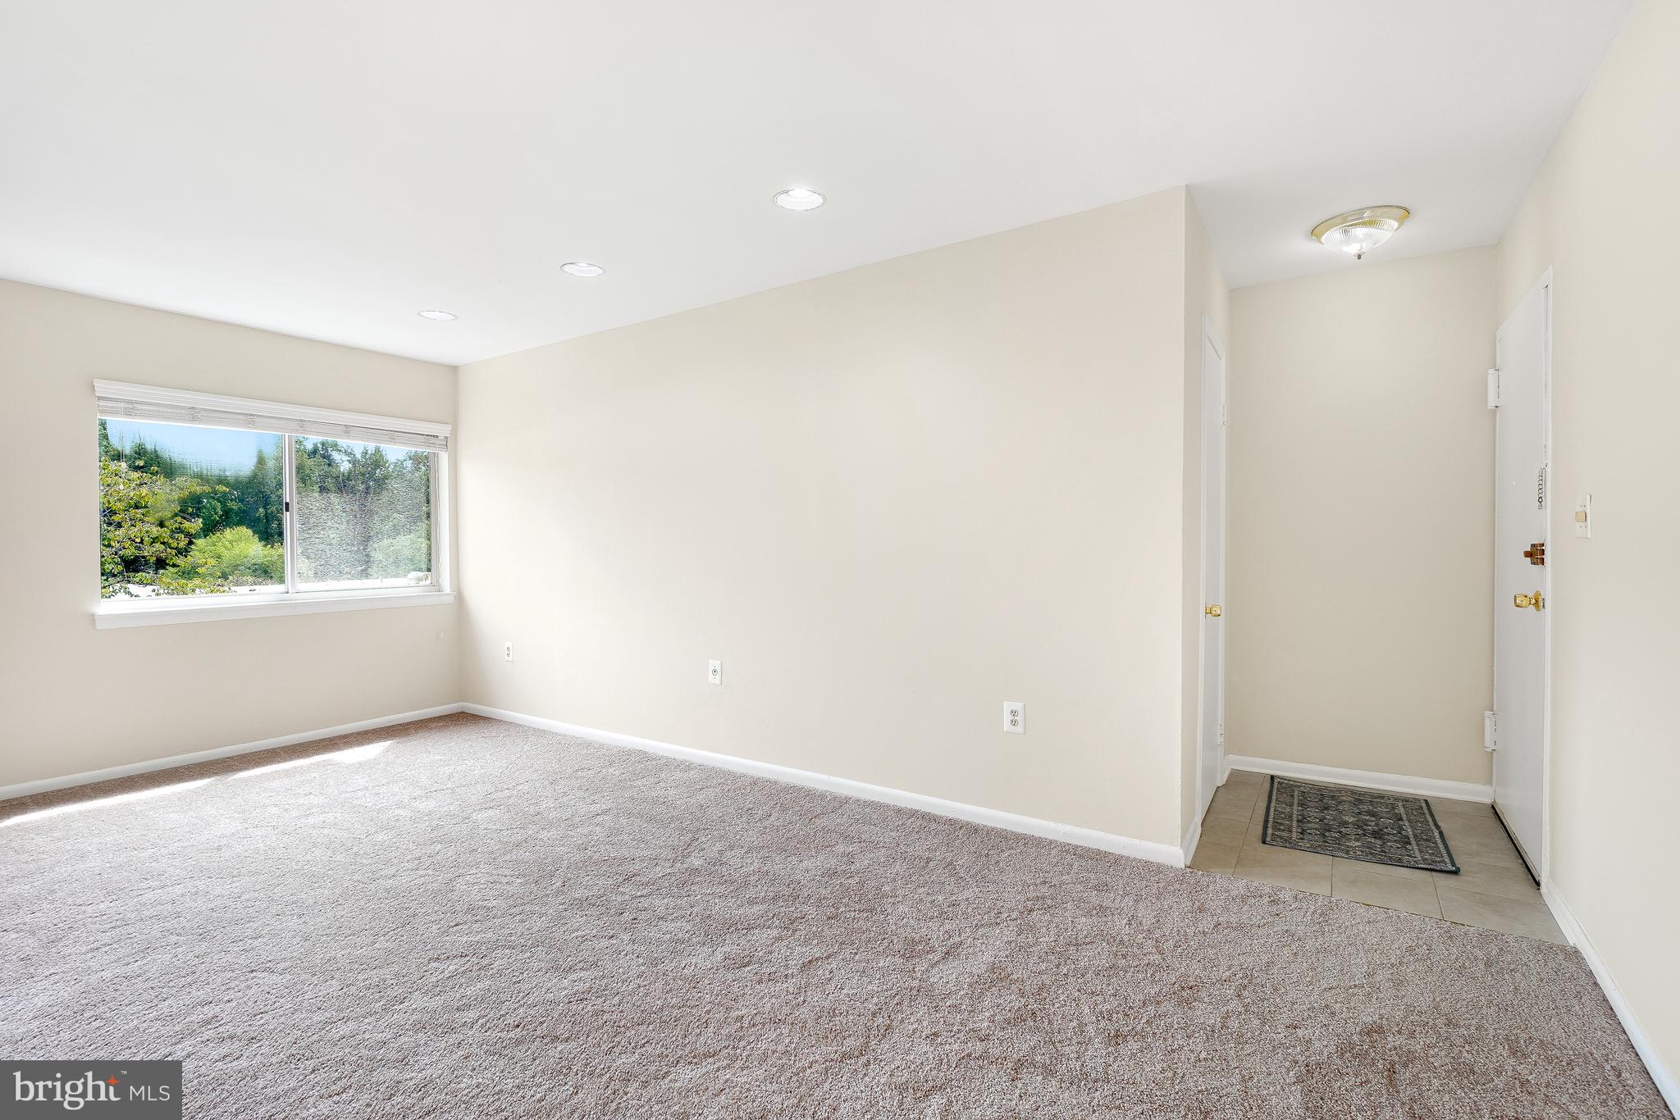
Welcome home to this spacious top-floor corner unit featuring 2 bedrooms and 1 full bath with an open, inviting floor plan. COMPLETELY REPAINTED and with NEW CARPETING, this home feels fresh and move-in ready. Recessed lighting adds a bright, modern touch throughout the living space, while NEW VERTICAL BLINDS provide a clean, updated look.
The kitchen features GRANITE COUNTERTOPS and a LARGE ISLAND, providing plenty of space for meal preparation, casual dining, and entertaining. A NEW GARBAGE DISPOSAL has also been installed. The bathroom continues the updated feel with a granite countertop and an new shower faucet.
Storage is abundant throughout the home, including a large walk-in hallway closet, multiple additional closets, and a large storage closet on the balcony. The spacious PRIVATE BALCONY provides a great outdoor extension of the living area.
Convenience is another standout feature, with all utilities included in the condo fee and a laundry room located within the building. Parking is plentiful with two nearby parking lots plus street parking, while community amenities include a pool, tennis courts, and tot lots.
Commuting couldn't be easier, with a bus stop just a few yards from the building, convenient access to the White Flint and Twinbrook Metro stations, and easy connections to I-270 and I-495. Shopping, dining, entertainment, and the Rock Creek Park Trail system are also just minutes away.
Offering a desirable top-floor corner location, updated finishes, exceptional storage, private balcony, abundant parking, and convenient access to public transportation, this spacious two-bedroom condo combines comfort, convenience, and an excellent location.
Save
Ask
Tour
Hide
Share
Listing Snapshot
Price
$215,000
Days On Site
43 Days
Bedrooms
2
Inside Area (SqFt)
1,036 sqft
Total Baths
1
Full Baths
1
Partial Baths
N/A
Lot Size
N/A
Year Built
1970
MLS Number
MDMC2255440
Status
Active
Property Tax
$2,370
HOA/Condo/Coop Fees
$763.03 monthly
Sq Ft Source
Assessor
Friends & Family
React
Invite
Recent Activity
2 weeks ago
Price changed to $215,000
2 weeks ago
Listing updated with changes from the MLS
a month ago
Status changed to Active
a month ago
Listing first seen on site
General Features
Levels
One
Parking
Off StreetParking Lot
Pets
Number LimitYes
Property Sub Type
Condominium
Sewer
Public Sewer
Special Circumstances
Standard
SqFt Above
1036
SqFt Total
1036
Style
Contemporary
Water Source
Public
Zoning
R20
Interior Features
Appliances
Gas RangeGas OvenGas Water HeaterDishwasherDisposalMicrowaveRefrigerator