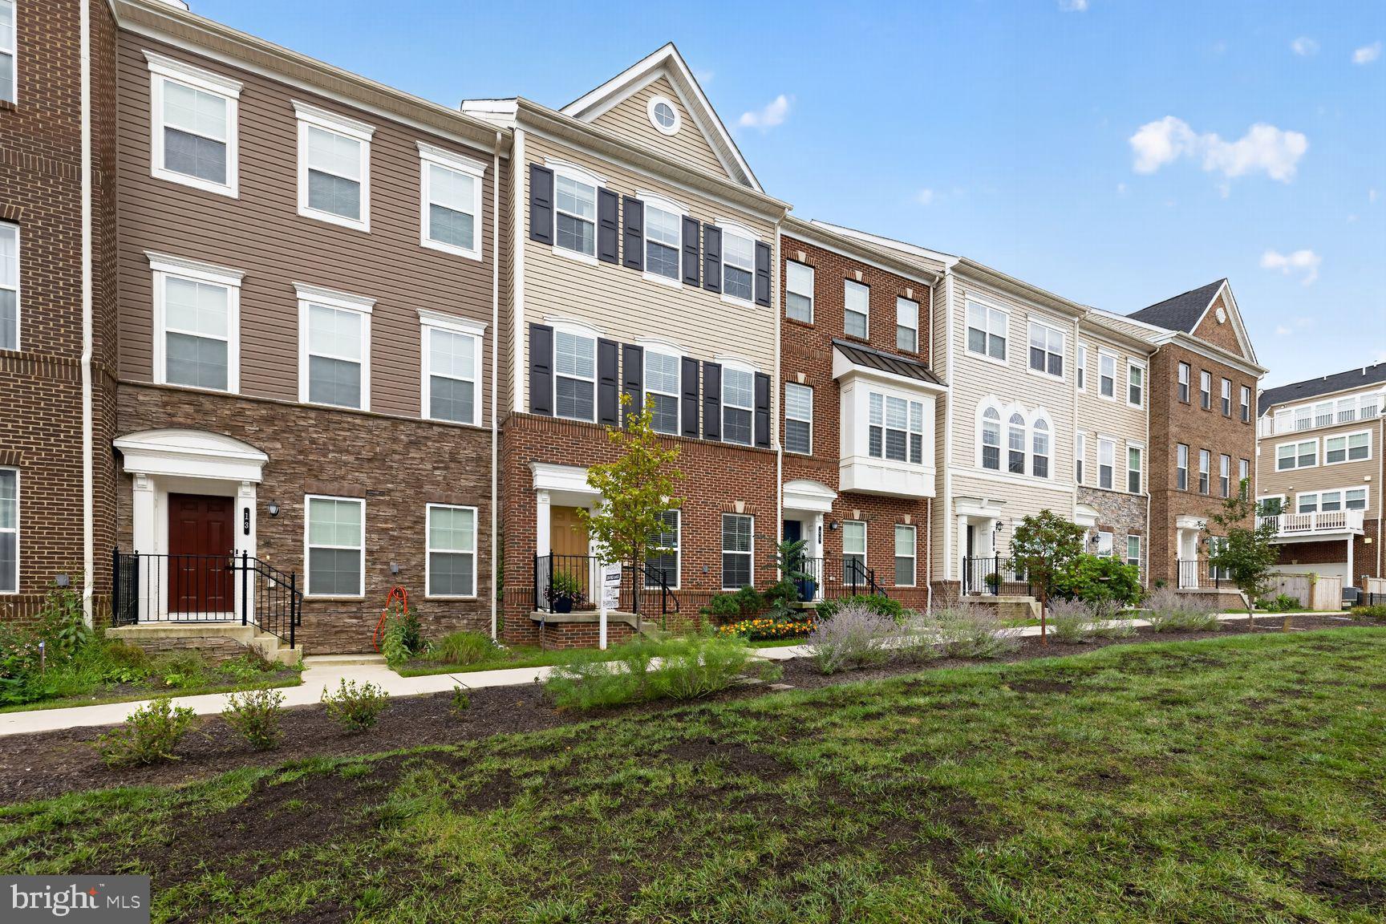
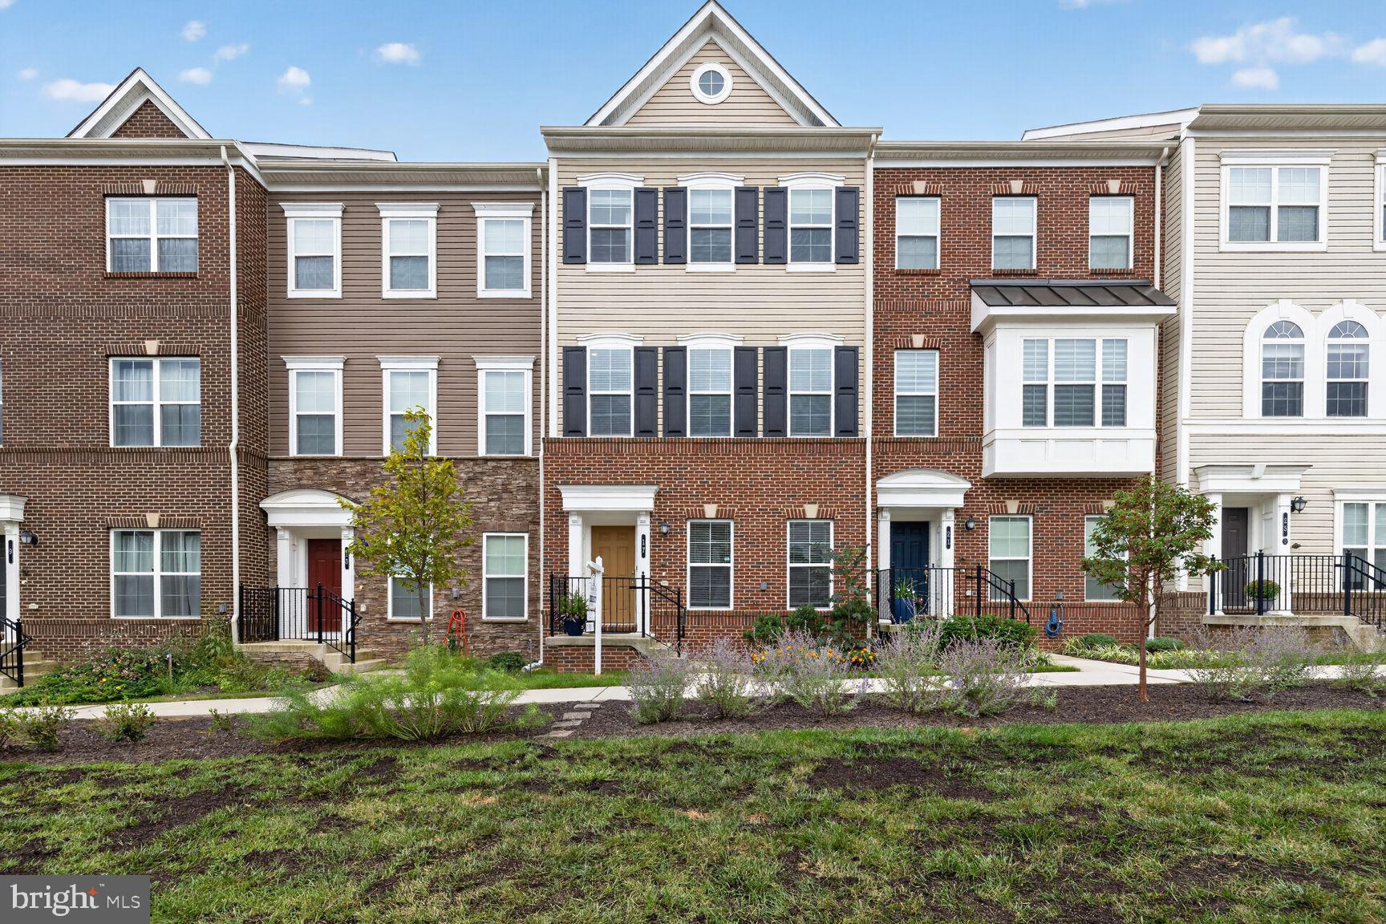
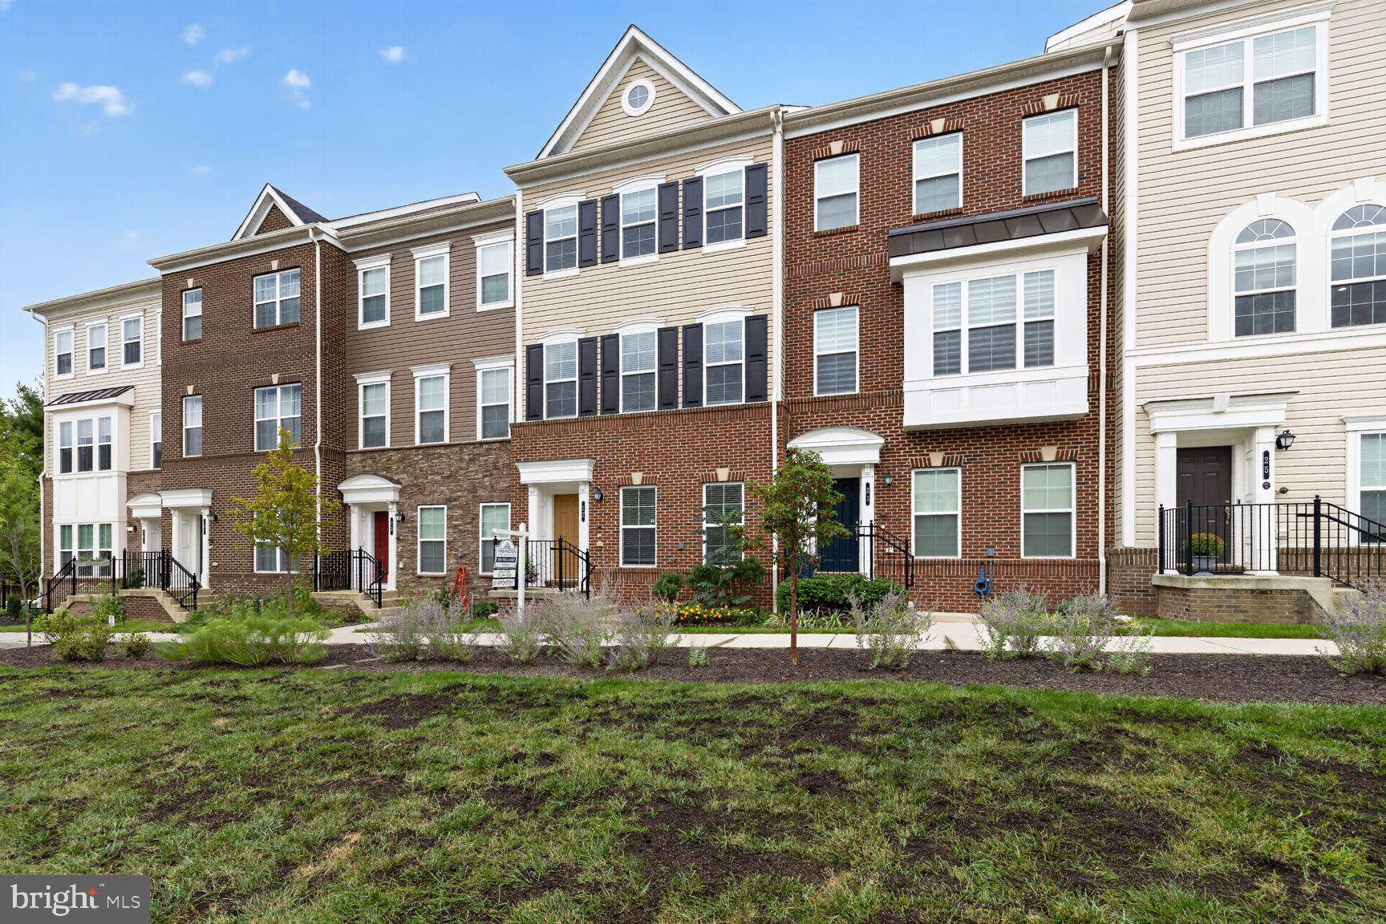
Welcome to beautifully maintained, nearly new four-level townhome in the desirable Chase at Quince Orchard. Offering four bedrooms, four full baths and one half bath, a two car garage, and exceptional indoor and outdoor living spaces, this home combines modern comfort with remarkable flexibility.
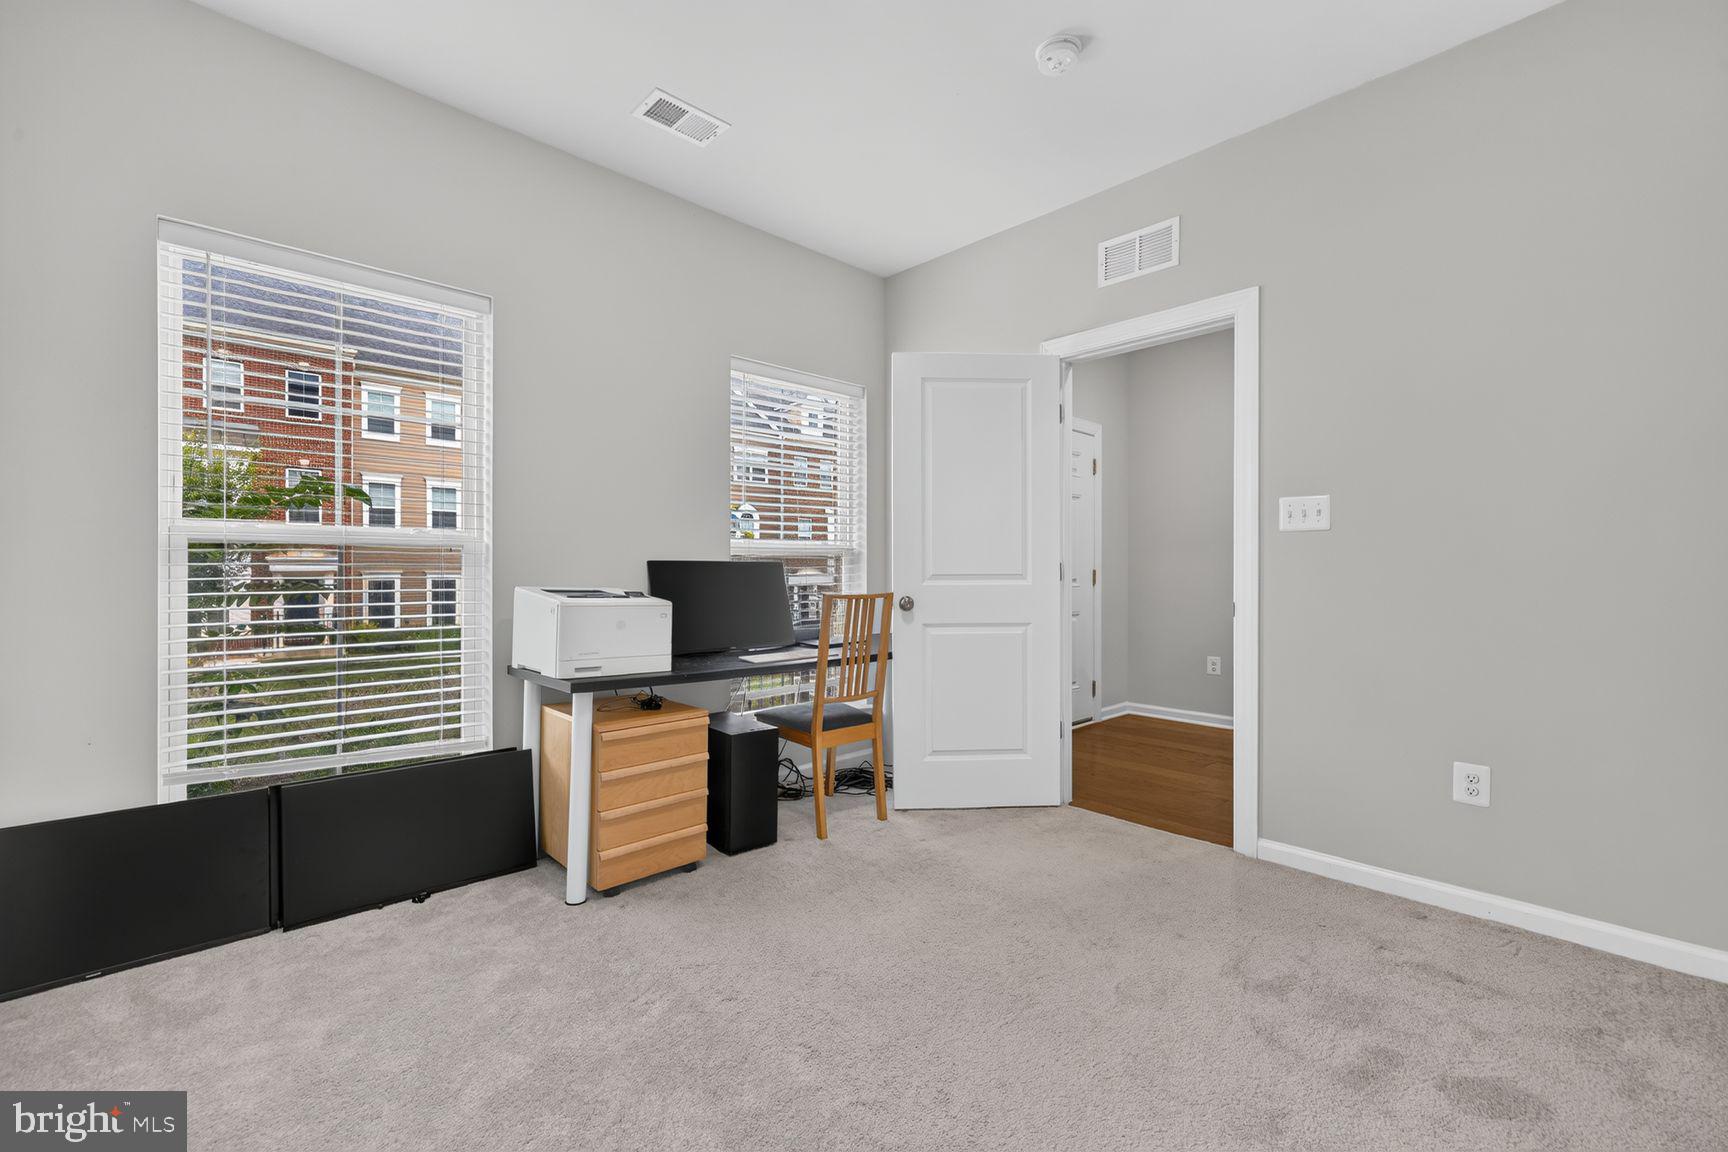
The entry level features a private bedroom or home office with a full bath-ideal for guests or multigenerational living, or a quiet work from home space, along with convenient access to the two car garage.
The main living level is bright, open and designed for everyday living and entertaining. A spacious kitchen with large center island, stainless steel appliances, and generous dining space flows into the living and dining areas. Step directly from the kitchen onto the deck for outdoor dining or relaxing. A powder room completes this level.
Upstairs, the third level offers two spacious bedroom suites each with its own full bathrooms as well as a conveniently located laundry room.
The fourth level creates a special retreat of its own, with an additional bedroom, full bath and access to a private roof deck. perfect for relaxing, entertaining or enjoying the outdoors.
With four finished levels, multiple private bedroom suites, two very large outdoor living spaces, and attached two car garage, this home home offers exceptional space and versality. All of this is just a shirt walk to restaurants, shops, library, and everyday conveniences, with easy access to everything the upscale, beautiful and quiet Quince Orchard area has to offfer.
Save
Ask
Tour
Hide
Share
Listing Snapshot
Price
$739,000
Days On Site
43 Days
Bedrooms
4
Inside Area (SqFt)
2,121 sqft
Total Baths
5
Full Baths
4
Partial Baths
1
Lot Size
0.03 Acres
Year Built
2022
MLS Number
MDMC2255456
Status
Active Under Contract
Property Tax
$9,009
HOA/Condo/Coop Fees
$138 monthly
Sq Ft Source
Estimated
Friends & Family
React
Comment
Invite
No Comments Yet
Did you know? You can invite friends and family to your search. They can join your search, rate and discuss listings with you.
Recent Activity
3 weeks ago
Status changed to Active Under Contract
3 weeks ago
Listing updated with changes from the MLS
a month ago
Listing first seen on site
General Features
Acres
0.03
Attached Garage
Yes
Foundation
Block
Garage
Yes
Garage Spaces
2
Levels
Three Or More
Parking
GarageAttached
Parking Spaces
2
Property Sub Type
Townhouse
Sewer
Public Sewer
Special Circumstances
Standard
SqFt Above
2121
SqFt Total
2121
Style
Contemporary
Water Source
Public
Zoning
RESIDENTIAL
Interior Features
Appliances
Gas Water Heater
Basement
Walk-Out Access
Cooling
Central AirElectric
Heating
Natural GasForced Air
Main Level Bedrooms
1
Save
Ask
Tour
Hide
Share
Exterior Features
Construction Details
Aluminum Siding
Pool Features
None
Community Features
Association Fee
$138.0
Association Fee Frequency
Monthly
School District
MONTGOMERY COUNTY PUBLIC SCHOOLS
Schools
School District
MONTGOMERY COUNTY PUBLIC SCHOOLS
Elementary School
Unknown
Middle School
Unknown
High School
Unknown
Listing courtesy of Washington Fine Properties, LLC



Did you know? You can invite friends and family to your search. They can join your search, rate and discuss listings with you.