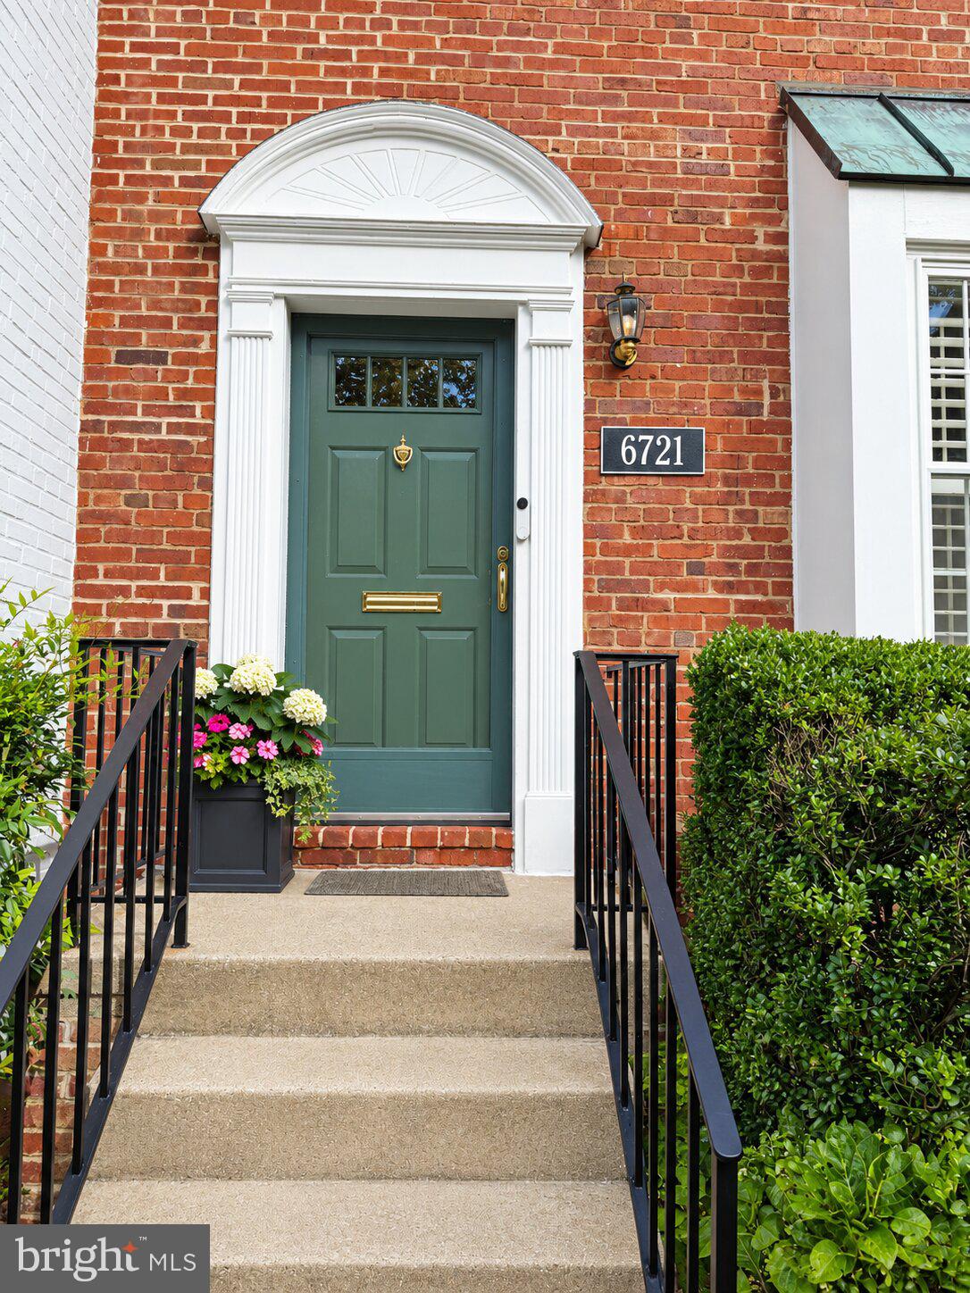
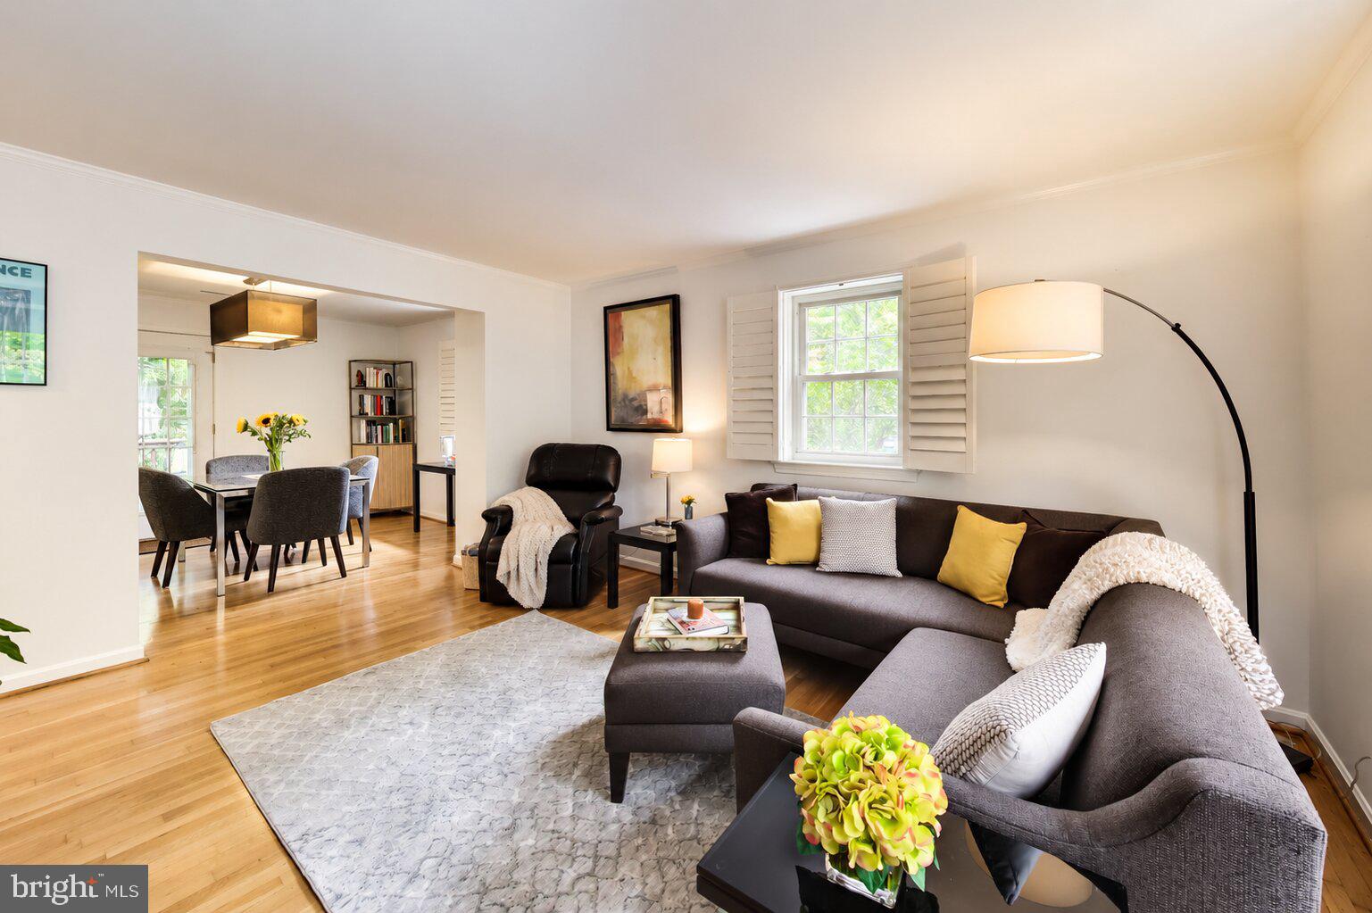
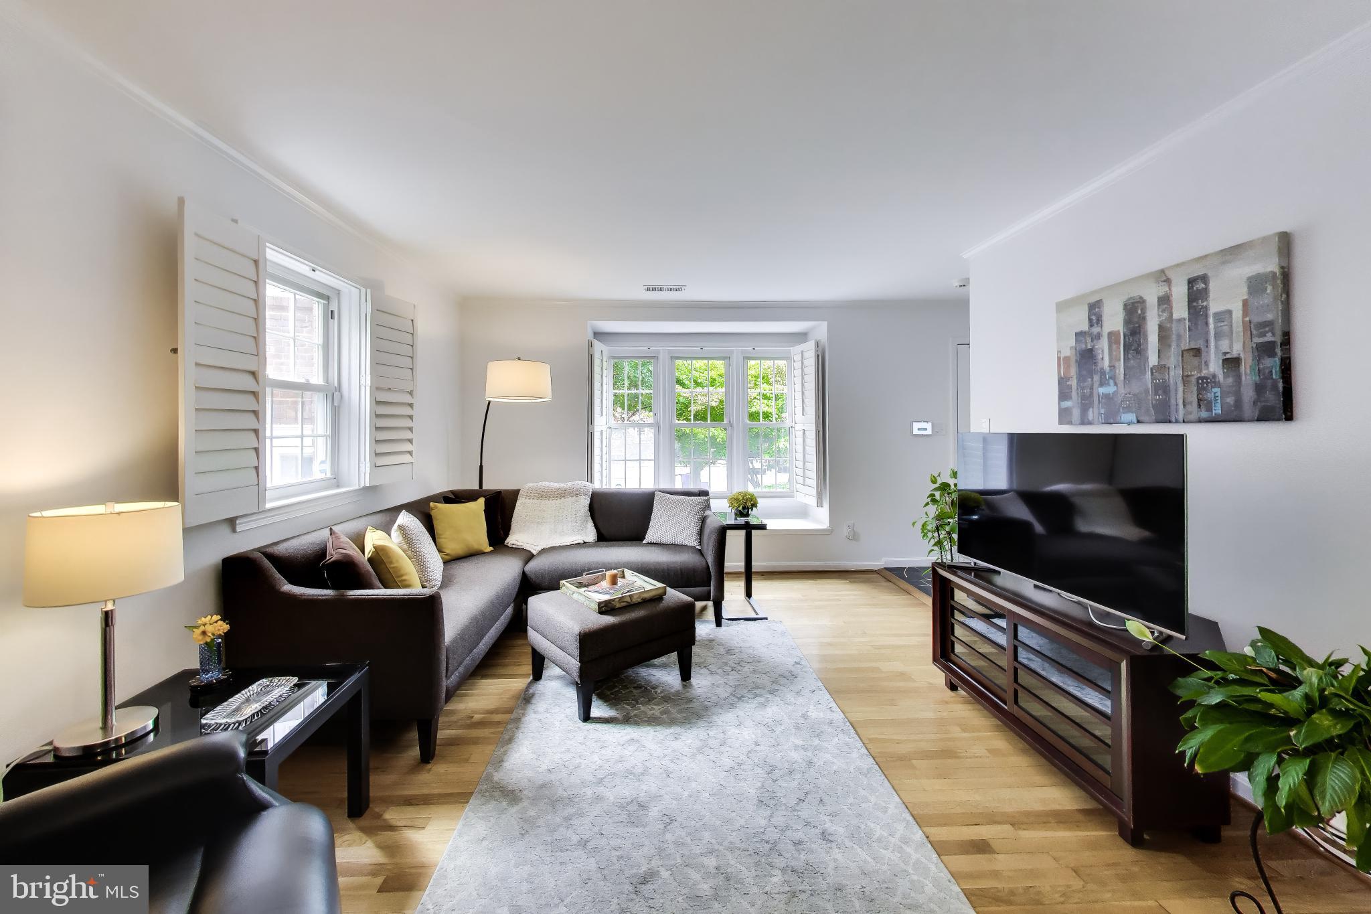
Just Listed! Exceptional THREE LEVEL townhome in Kenwood Forest. Situated prominently as an end unit tucked within a courtyard, the home is filled with abundant natural light and offers a spacious, thoughtfully updated interior, a deck for enjoying the outdoors and a full size attic for storage!
The home features 2 large bedrooms, each with an en-suite updated bathroom and walk-in closet with custom organizers, plus a convenient powder room on the main level and a full bathroom on the lower level—for a total of 3 full bathrooms and 1 half bathroom.
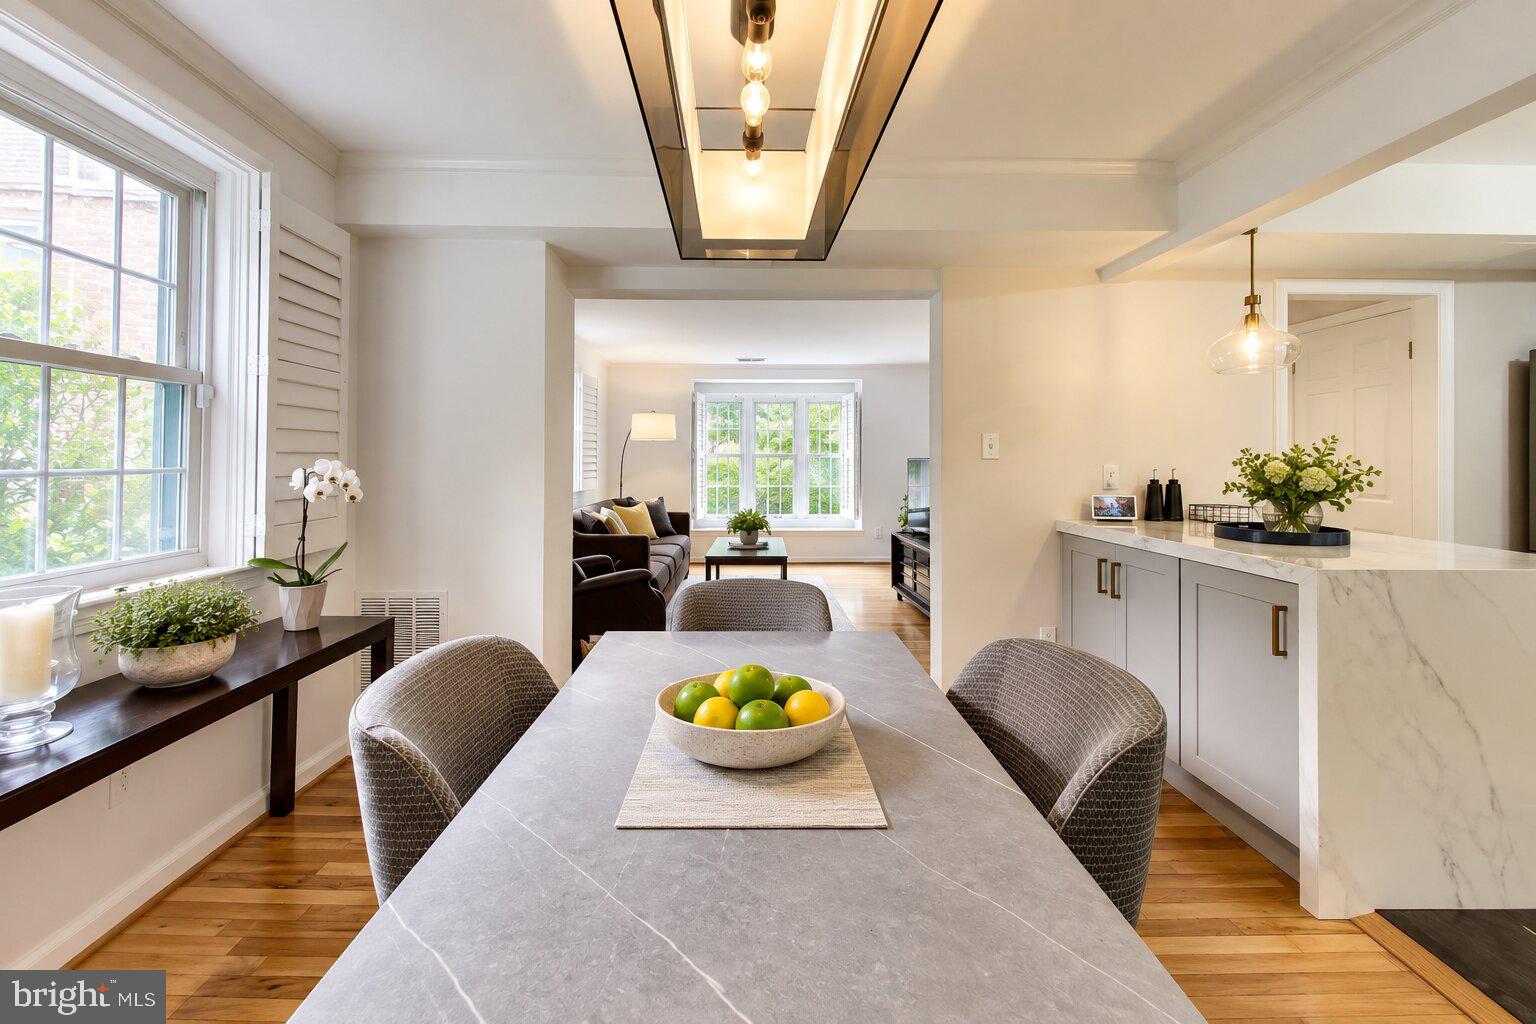
The remodeled kitchen opens to the dining room and features custom wood cabinetry, a quartz waterfall island, tasteful backsplash, upgraded countertops, new refrigerator and stainless-steel appliances. Updated light fixtures, replaced windows and beautiful hardwood floors on the main and bedroom levels add to the home’s polished appeal.
The finished lower level offers exceptional flexibility with a family room, exercise room or private office, full bath, laundry room and generous storage. A full-size attic with flooring and lighting provides valuable additional storage.
Additional updates include a 2025 hot water heater, newer full-size LG front-load washer and dryer, and two HVAC thermostats—one for the bedroom level and one for the main and lower levels. The damper system allows for more precise temperature control and improved efficiency. Ceiling fans in both bedrooms provide additional comfort.
Outside, enjoy a private rear deck overlooking mature trees and a shared grassy courtyard. Ideally located just blocks from Bethesda’s shops, restaurants, Metro, parks, pool and Capital Crescent Trail, this special Kenwood Forest home offers an exceptional combination of space, privacy, updates and location.
Save
Ask
Tour
Hide
Share
Listing Snapshot
Price
$830,000
Days On Site
15 Days
Bedrooms
2
Inside Area (SqFt)
1,686 sqft
Total Baths
4
Full Baths
3
Partial Baths
1
Lot Size
N/A
Year Built
1977
MLS® Number
MDMC2255466
Status
Active Under Contract
Property Tax
$10,348.93
HOA/Condo/Coop Fees
$500.74 monthly
Sq Ft Source
Assessor
Friends & Family
React
Invite
Recent Activity
3 days ago
Status changed to Active Under Contract
3 days ago
Listing updated with changes from the MLS®
2 weeks ago
Listing first seen on site
General Features
Foundation
Block
Levels
Three Or More
Parking
AssignedElectric Vehicle Charging Station(s)Permit RequiredParking Lot
Parking Spaces
2
Pets
Yes
Property Sub Type
Condominium
Sewer
Public Sewer
Special Circumstances
Standard
SqFt Above
1124
SqFt Below
562
SqFt Total
1686
Style
Colonial
Water Source
Public
Zoning
0
Interior Features
Appliances
RangeElectric Water HeaterWasherBuilt-In RangeCooktopDishwasherDisposalDryerExhaust FanMicrowaveRange HoodRefrigerator