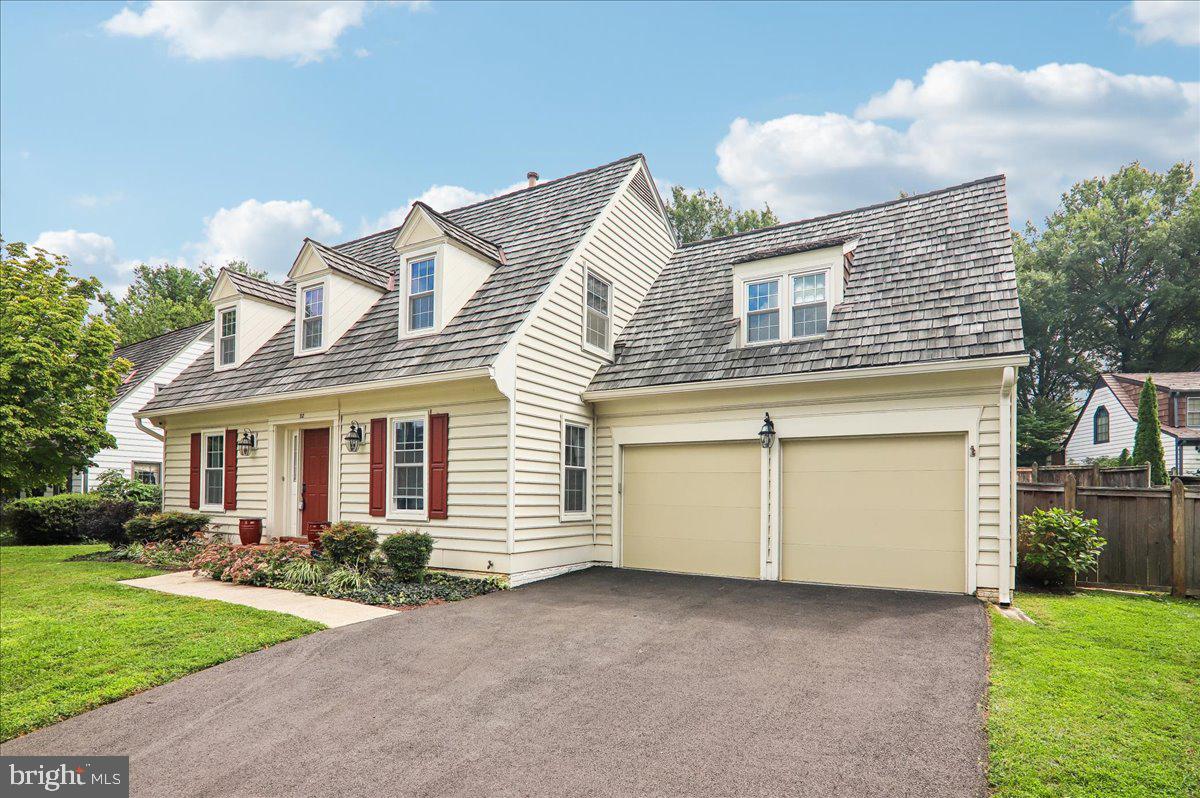
Welcome Home! This beautifully maintained Cape Cod offers an exceptional combination of space, thoughtful updates, and versatile living areas. Featuring 4 bedrooms, 3.5 bathrooms, two staircases, a fully finished basement, and a 2-car garage, this home offers an ideal layout for both everyday living and entertaining.
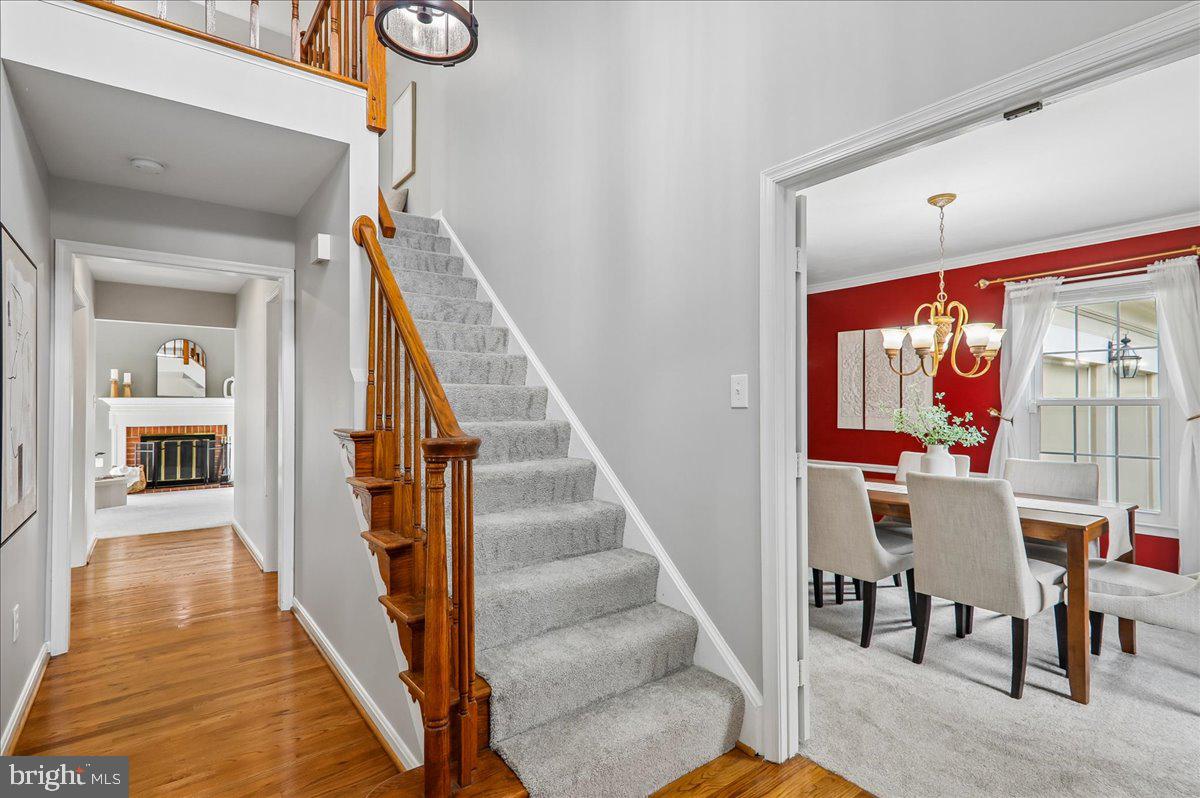
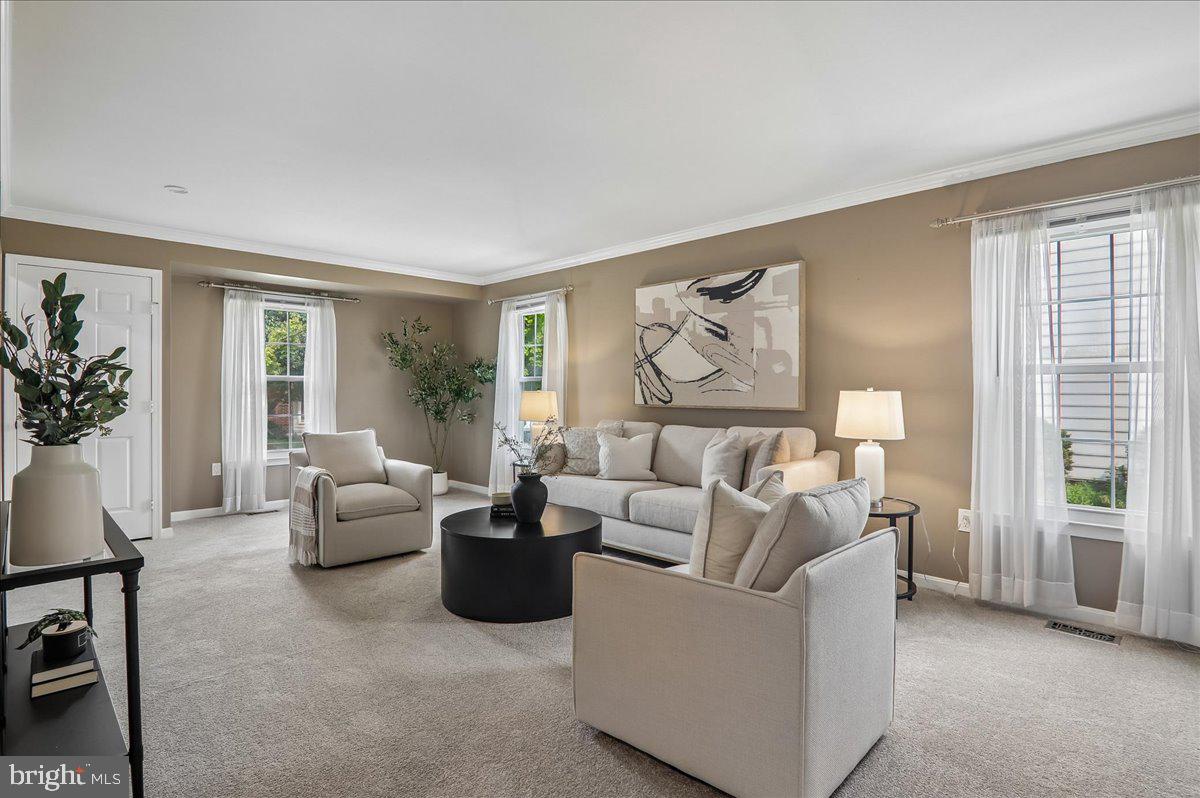
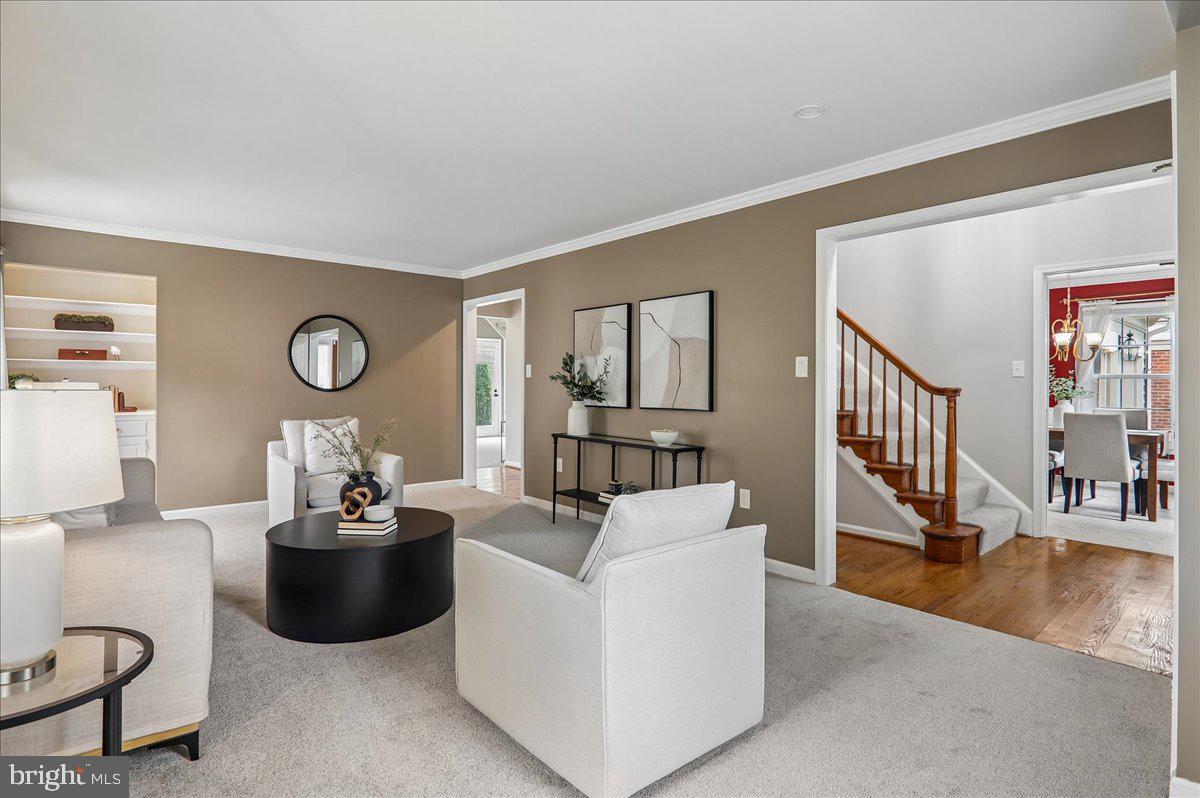
The main level features a welcoming formal dining room and an oversized living room, along with a spectacular two-level family room boasting vaulted ceilings, a wood-burning fireplace, a back staircase to the upper level, and direct access to the expansive rear patio and fully fenced-in backyard. The updated kitchen opens seamlessly to the family room and features stainless steel appliances, granite countertops, and a convenient connection to the dining room. A well-appointed half bathroom, mudroom, and laundry area complete the main level, with convenient access to the attached 2-car garage.
Upstairs, the spacious primary suite offers a beautifully renovated private bathroom with a large soaking tub, double-sink vanity, and oversized shower, along with a generous walk-in closet. Three additional well-sized bedrooms and a full bathroom provide plenty of space for family, guests, or a home office.
The fully finished lower level adds even more versatility, featuring a large open recreation area, dedicated office space, a full bathroom, and a substantial unfinished storage room for all your organizational needs.
Numerous major updates provide added peace of mind, including the roof, windows, siding, electrical system, gutters, garage door, driveway, washer and dryer, refrigerator, oven, and more!
With its spacious floor plan, extensive updates, inviting outdoor space, and flexible finished basement, this exceptional Cape Cod offers the space and functionality you've been looking for!
**Offer Deadline: Tues, Sept 15, at noon.**
Save
Ask
Tour
Hide
Share
Listing Snapshot
Price
$624,900
Days On Site
23 Days
Bedrooms
4
Inside Area (SqFt)
3,230 sqft
Total Baths
4
Full Baths
3
Partial Baths
1
Lot Size
0.14 Acres
Year Built
1989
MLS® Number
MDMC2255480
Status
Active Under Contract
Property Tax
$6,982
HOA/Condo/Coop Fees
$91.06 monthly
Sq Ft Source
Estimated
Friends & Family
React
Invite
Recent Activity
3 weeks ago
Status changed to Active Under Contract
3 weeks ago
Listing updated with changes from the MLS®
3 weeks ago
Listing first seen on site
General Features
Acres
0.14
Attached Garage
Yes
Cross Street
Saybrooke Oaks Blvd & Midcounty Hwy
Foundation
Other
Garage
Yes
Garage Spaces
2
Levels
Three Or More
Parking
GarageDrivewayInside EntranceAttached
Parking Spaces
4
Pets
Yes
Property Sub Type
Single Family Residence
Sewer
Public Sewer
Special Circumstances
Standard
SqFt Above
2398
SqFt Below
832
SqFt Total
3230
Style
Cape Cod
Water Source
Public
Zoning
R6
Interior Features
Appliances
Electric RangeElectric OvenGas Water HeaterDishwasherDisposalDryerRefrigeratorStainless Steel Appliance(s)
Basement
FinishedFullInterior Entry
Cooling
Central AirElectric
Fireplace
Yes
Fireplace Features
MasonryOther
Fireplaces
1
Flooring
CarpetWoodCeramic TileHardwood
Furnished
Unfurnished
Heating
Natural GasCentral
Interior
Kitchen IslandWalk-In Closet(s)OtherBuilt-in FeaturesCrown MoldingSoaking Tub