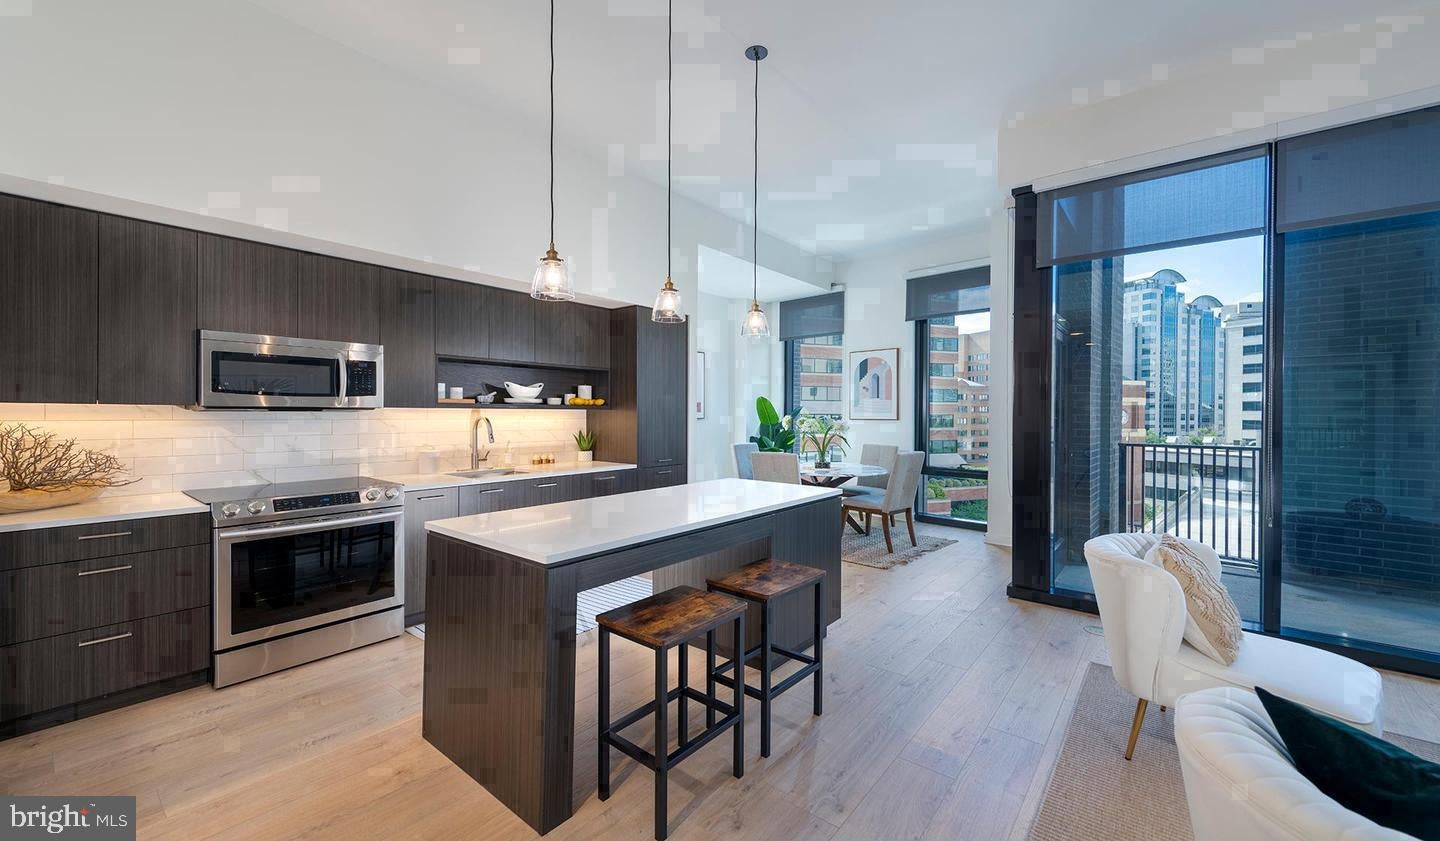
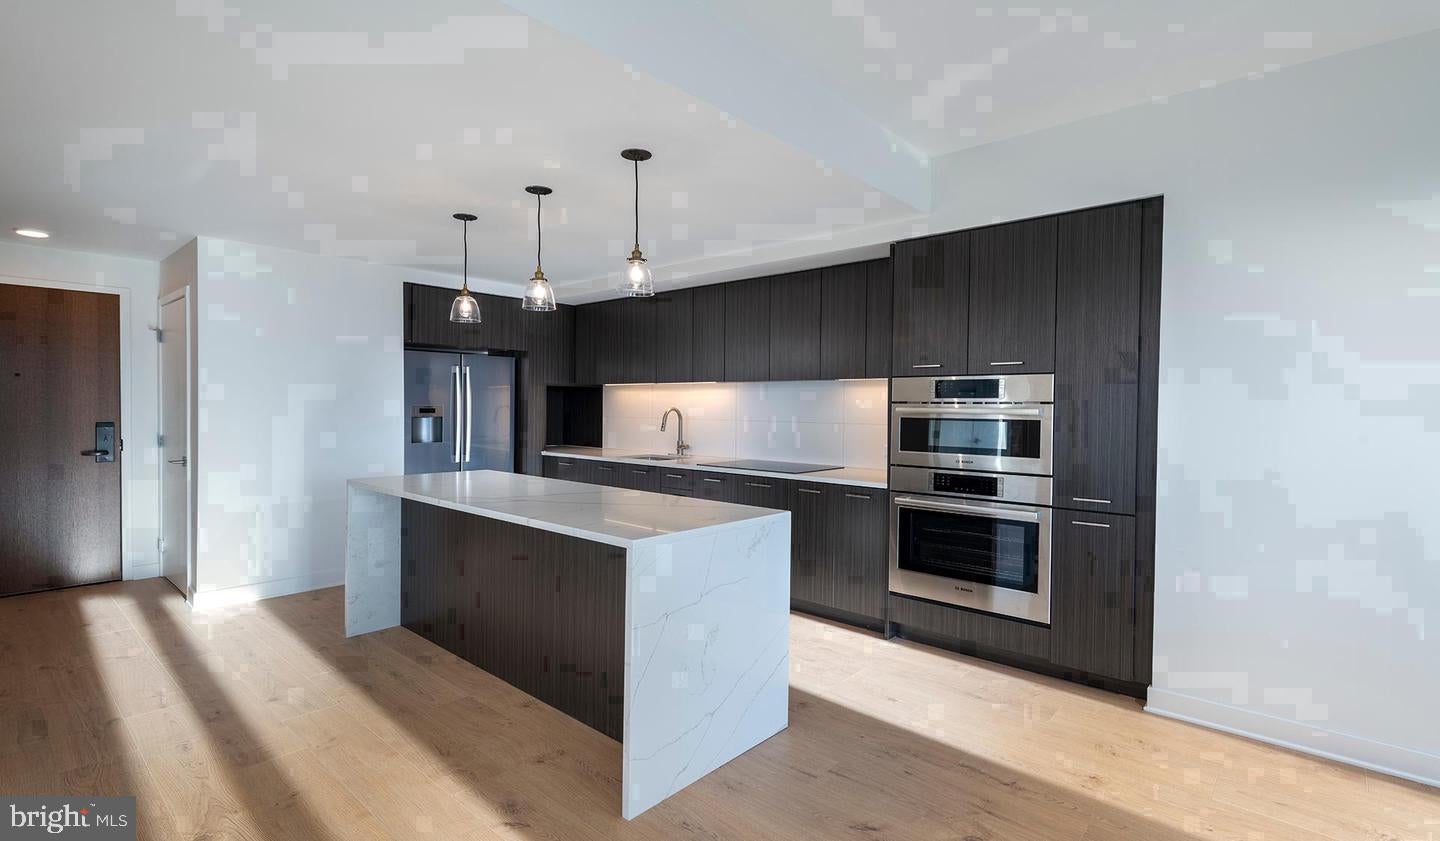
Hardwood floors and floor-to-ceiling windows set the tone the moment you cross the threshold into E-1505, a thoughtfully designed two-bedroom, two-bath residence spanning 1,079 square feet on the fifteenth floor of The Elm. Natural light moves across the open layout throughout the day, catching the upgraded countertops in the kitchen and tracing the edges of recessed lighting overhead as evening settles in over Downtown Bethesda.
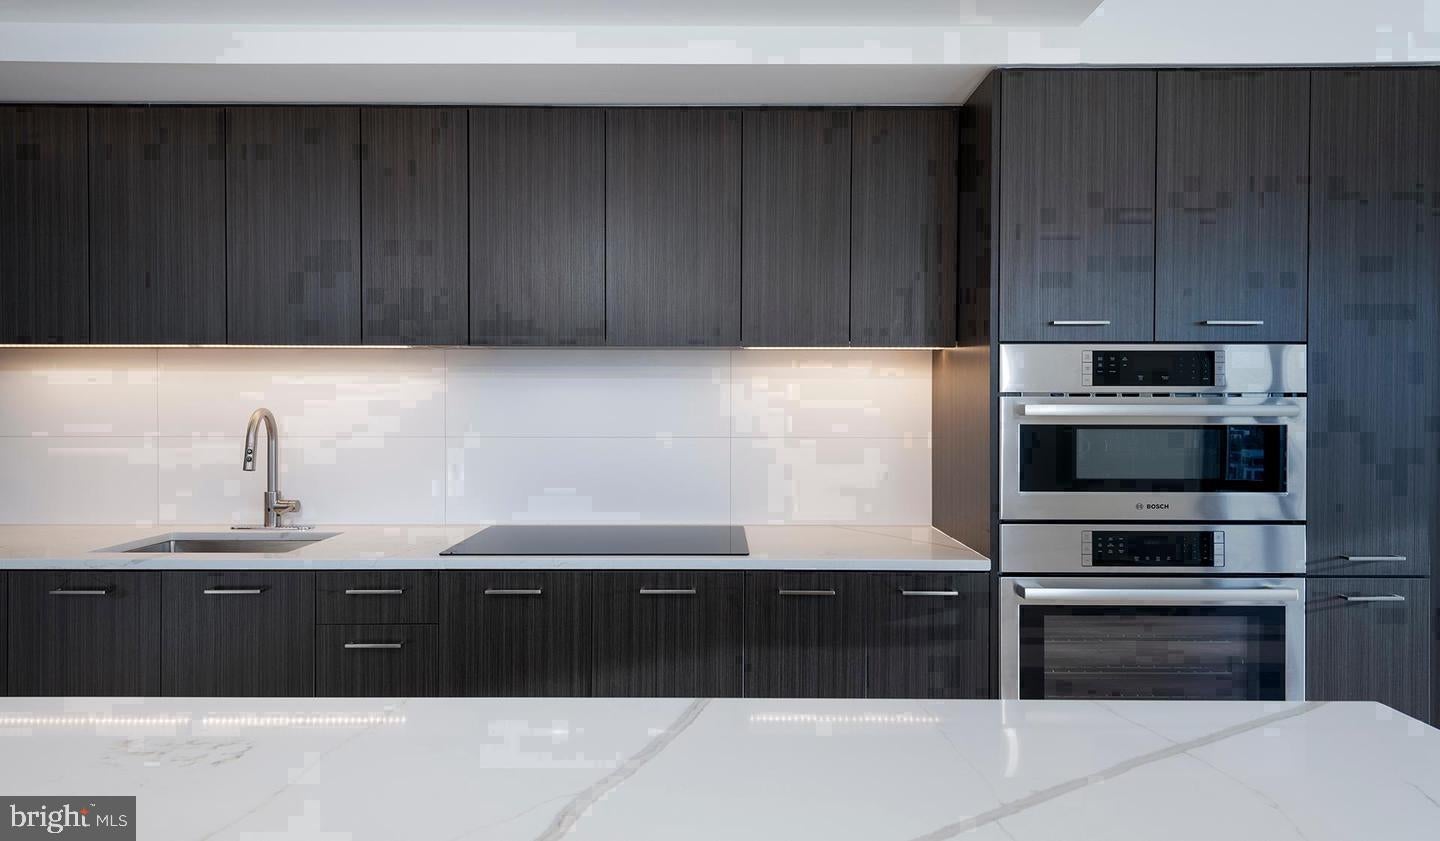
The kitchen is the kind of space that makes cooking feel intentional rather than obligatory. Stainless steel appliances — including a self-cleaning oven, range hood, refrigerator with ice maker, microwave, and dishwasher — are arranged for easy movement, and the open floor plan means conversation flows naturally between the kitchen and the living area without walls cutting off the connection. Walk-in closets in both bedrooms give you the rare luxury of a place for everything, and the in-unit washer and dryer mean laundry stays a background task rather than a weekend errand. Ceiling fans and recessed lighting throughout let you dial in the atmosphere whether you are winding down after a long day or hosting a quiet dinner.
Both bedrooms offer comfortable proportions, and with two full baths, the morning routine unfolds without negotiation. The layout is genuinely livable — not just functional on paper but spacious enough to feel like a home rather than a compromise.
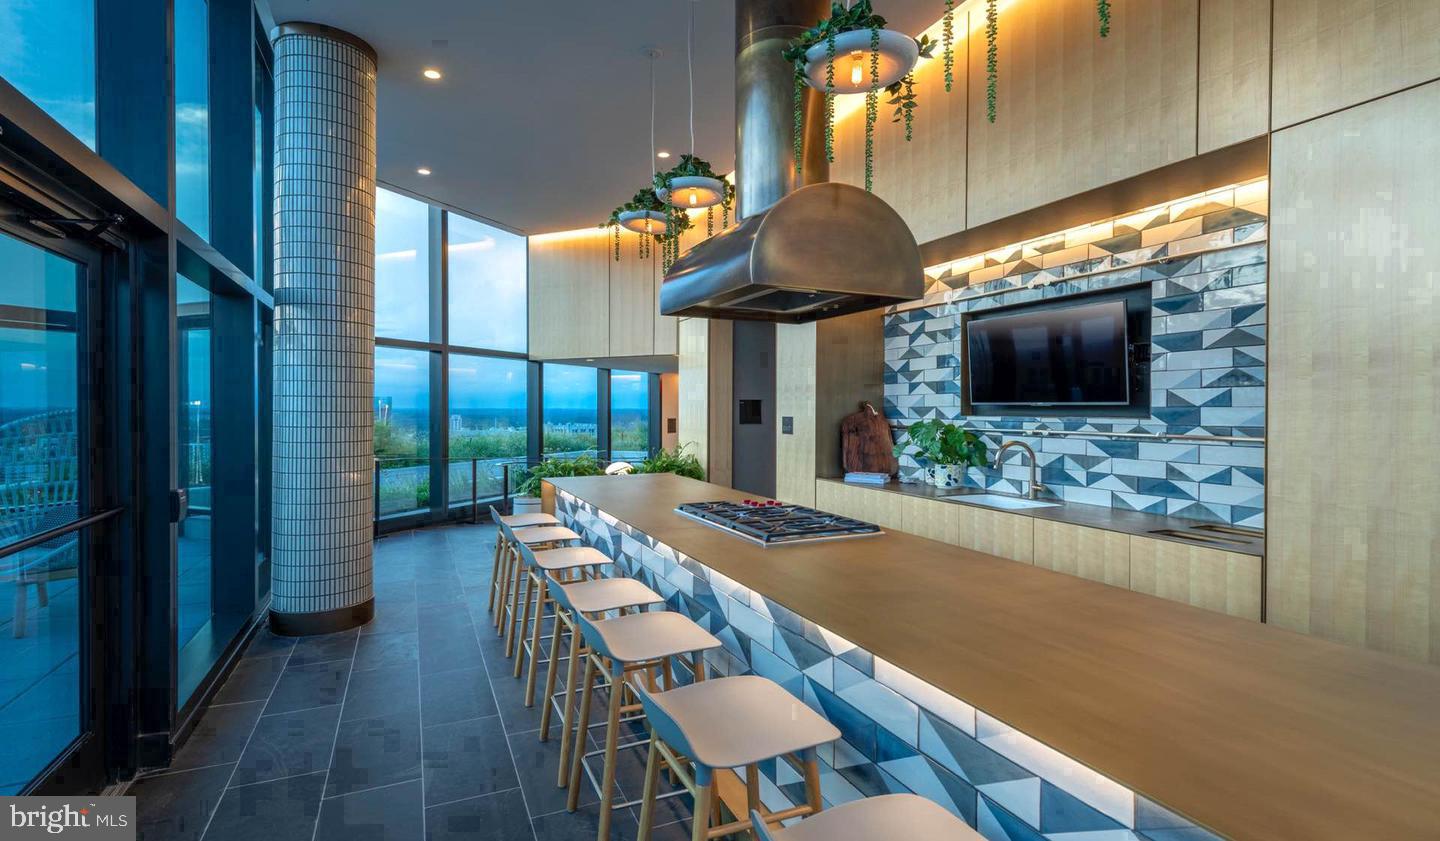
Downstairs, the building's amenities layer into daily life in ways that become hard to imagine giving up. The fitness center means your workout commute is measured in elevator rides, not drive times. The roof deck is the kind of place where a weeknight evening becomes something worth remembering — open sky above Bethesda, the low hum of a neighborhood that knows how to do dinner well. The resident clubhouse and game room give social life somewhere to land when you want it closer to home, and the meeting room is there when the home office needs a professional backdrop. A concierge and gated access offer a steady, unobtrusive sense of security. The pool, picnic area, and dog park round out the outdoor offerings, giving both residents and their four-legged companions real reasons to linger outside.
Speaking of pets — dogs and cats are welcome here, making this a building where the whole household, fur included, can settle in properly.
Parking is available in the building's garage, keeping your car close and protected without the daily scramble that defines street parking in an area this walkable. And in Downtown Bethesda, walkability is less of a amenity and more of a lifestyle default. Bethesda Row sits essentially at your doorstep, with its restaurants, boutiques, and weekend-morning energy woven into the rhythm of whatever your ordinary Tuesday looks like. The kind of neighborhood where stepping outside already feels like going somewhere worth going.
Life at The Elm on the fifteenth floor is quietly elevated — a well-proportioned home, a building designed for people who actually use their amenities, and a location that makes the best parts of Bethesda feel like extensions of your living room. Pricing and availability subject to change on a daily basis. Photos are of model units. Parking may be available subject to availability and may be an additional fee.
Save
Ask
Tour
Hide
Share
Listing Snapshot
Price
$3,730
Days On Site
2 Days
Bedrooms
2
Inside Area (SqFt)
1,079 sqft
Total Baths
2
Full Baths
2
Partial Baths
N/A
Lot Size
N/A
Year Built
2022
MLS® Number
MDMC2255606
Status
Pending
Property Tax
N/A
HOA/Condo/Coop Fees
N/A
Sq Ft Source
Estimated
Friends & Family
React
Comment
Invite
No Comments Yet
Did you know? You can invite friends and family to your search. They can join your search, rate and discuss listings with you.
Recent Activity
yesterday
Status changed to Pending
yesterday
Listing updated with changes from the MLS®
2 days ago
Listing first seen on site
General Features
Attached Garage
Yes
Available on
2026-09-20
Garage
Yes
Garage Spaces
2
Levels
One
Parking
Garage Door OpenerOff StreetLeasedPermit RequiredGarageAssignedCommunity StructureAttached
Electric RangeElectric OvenCooktopWasherDishwasherDisposalDryerFreezerMicrowaveRefrigeratorStainless Steel Appliance(s)Range HoodENERGY STAR Qualified Appliances



Did you know? You can invite friends and family to your search. They can join your search, rate and discuss listings with you.