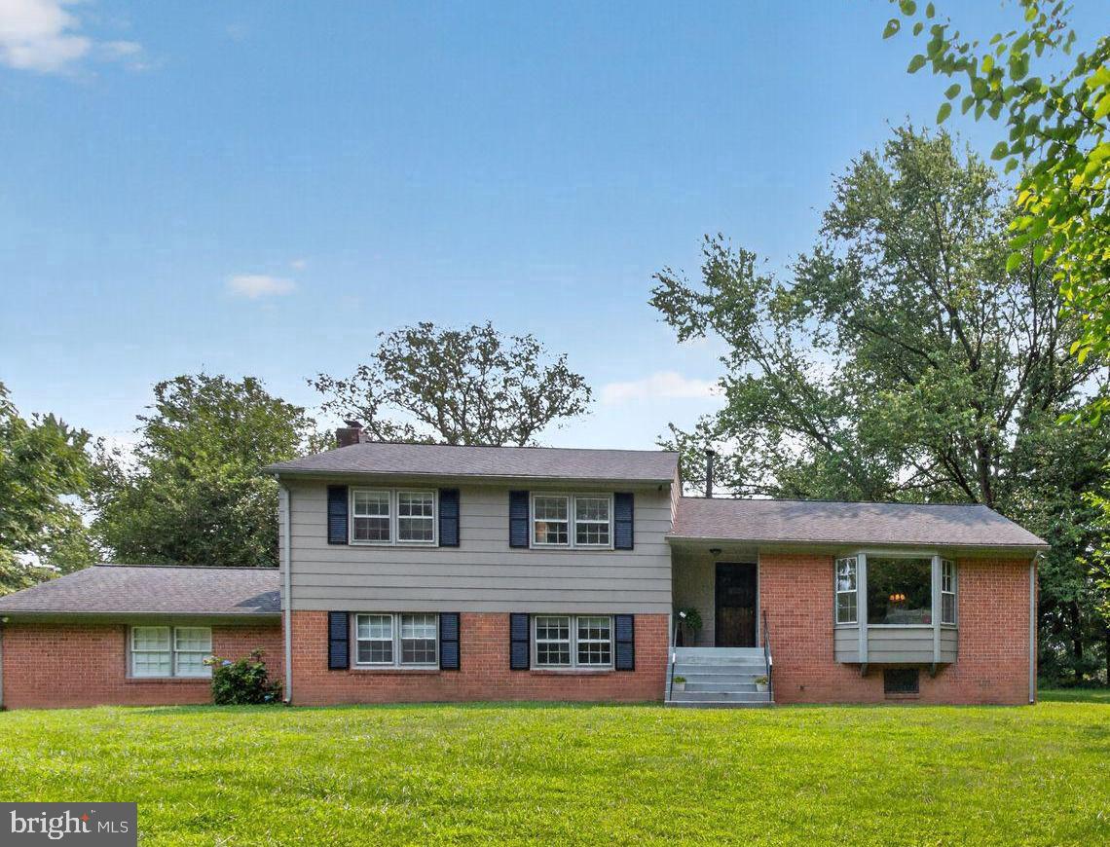
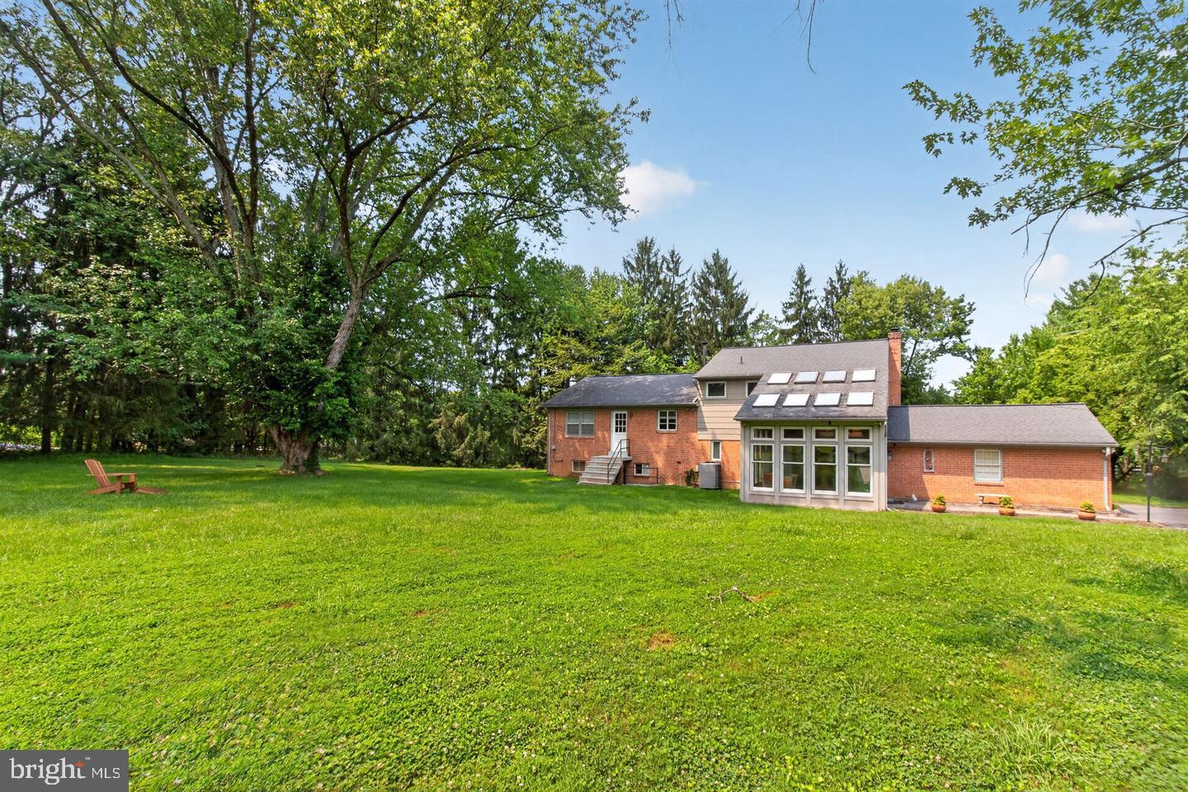
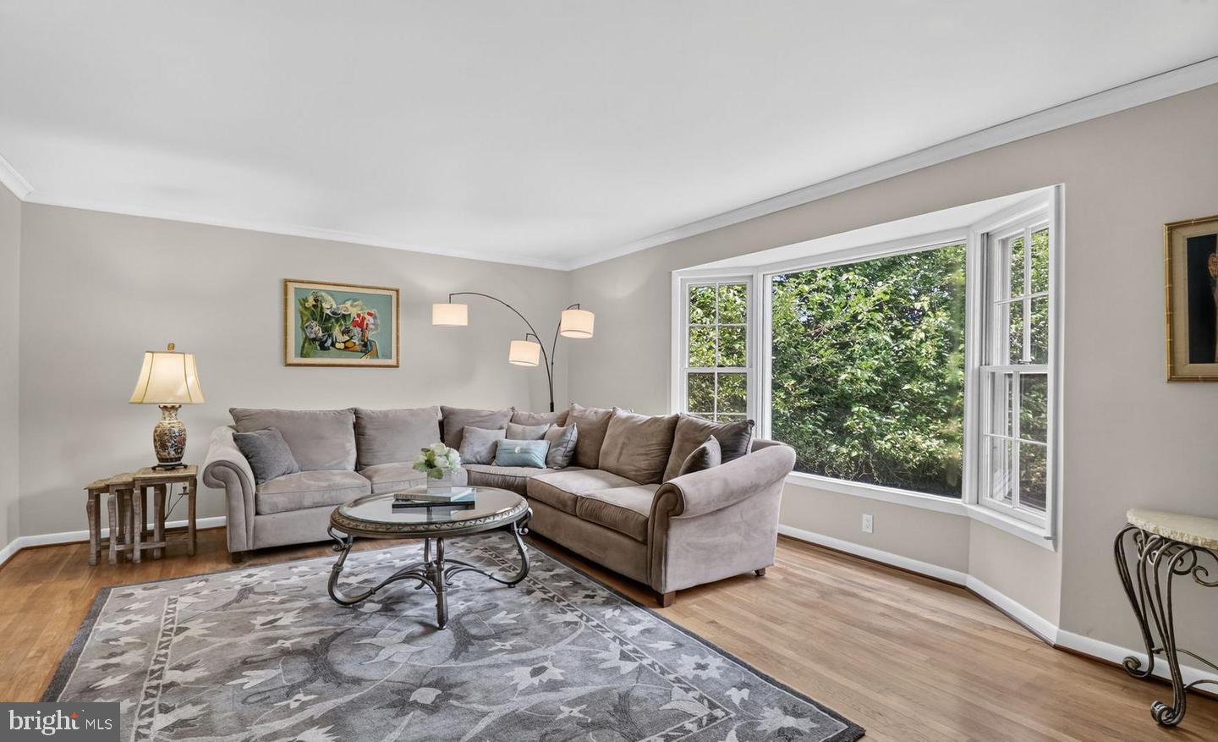
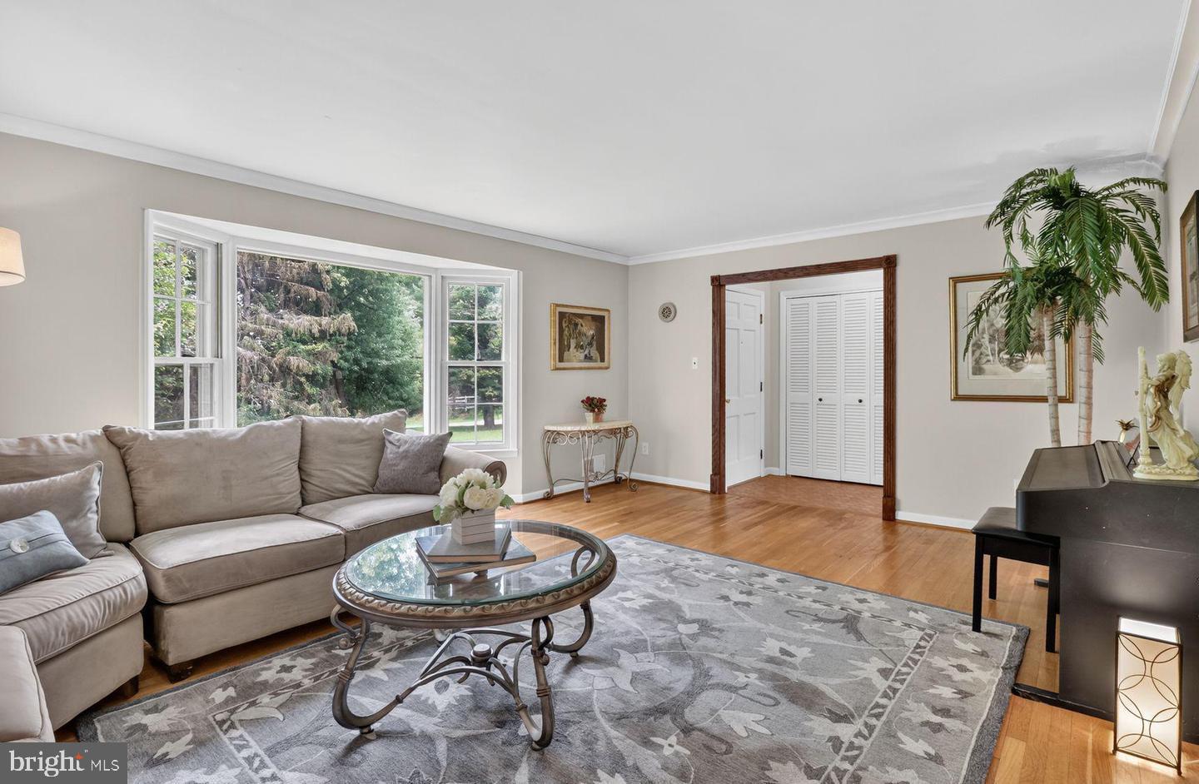
Brand-new updates & great price!! Located on the outskirts of the Ancient Oak subdivision on a large corner lot, this 4-level split blends comfort and more than 3,000 sf of living space. The ground-floor level features a cozy family room with wet bar, a two-level glassed-in sunroom addition (the current owners' primary entrance), a bedroom and full bath, plus a double garage. The traditional main-floor layout includes a living room, dining room and a newly updated eat-in kitchen. On the upper level are three bedrooms and two baths, including an overlook from the primary bedroom to the sunroom below. A bonus room on the bottom level could be a 5th bedroom, an office, a work-out or craft room, etc. The expansive flat grassy lot (nearly an acre) offers ample room for outdoor activities, gardening or simply enjoying the natural setting. Mature trees and plantings make this property surprisingly private. Hot-water heater (2025), composite roof (2016), oil furnace (2013 - Burtonsville Oil), septic system (4-BR capacity; pumped every 3 years; last pumped 2025 - King & Sons), 8 exterior Amcrest security cameras (2020). Fireplace conveys as is (needs new liner). With easy access to 270, the ICC, Shady Grove Metro, and the MARC train station, plus close to shopping, schools, hospitals, and parks, this property offers a very appealing combination of location, space and privacy.
Save
Ask
Tour
Hide
Share
Listing Snapshot
Price
$800,000
Days On Site
2 Days
Bedrooms
4
Inside Area (SqFt)
3,074 sqft
Total Baths
3
Full Baths
3
Partial Baths
N/A
Lot Size
0.97 Acres
Year Built
1964
MLS® Number
MDMC2255626
Status
Active
Property Tax
$6,758
HOA/Condo/Coop Fees
N/A
Sq Ft Source
Assessor
Friends & Family
React
Invite
Recent Activity
2 days ago
Listing updated with changes from the MLS®
2 days ago
Listing first seen on site
General Features
Acres
0.97
Attached Garage
Yes
Cross Street
Darnestown
Foundation
Brick/Mortar
Garage
Yes
Garage Spaces
2
Levels
Three Or More
Parking
Garage Door OpenerAsphaltGarageDrivewayInside EntranceAttached
Parking Spaces
6
Property Sub Type
Single Family Residence
Special Circumstances
Standard
SqFt Above
2291
SqFt Below
783
SqFt Total
3074
Style
Split Level
Water Source
Public
Zoning
R200
Interior Features
Appliances
Electric Water Heater
Basement
Walk-Out AccessPartially Finished
Cooling
Central AirElectric
Fireplace
Yes
Fireplaces
1
Flooring
LaminateWoodHardwood
Heating
ElectricOilCentralForced Air
Interior
Eat-in KitchenWalk-In Closet(s)Bar
Laundry Features
Lower Level
Window Features
Skylight(s)
Save
Ask
Tour
Hide
Share
Exterior Features
Construction Details
BrickWood Siding
Lot Features
Corner LotLevel
Pool Features
None
Roof
Composition
Windows/Doors
Skylight(s)
Community Features
School District
MONTGOMERY COUNTY PUBLIC SCHOOLS
Schools
School District
MONTGOMERY COUNTY PUBLIC SCHOOLS
Elementary School
DARNESTOWN
Middle School
LAKELANDS PARK
High School
NORTHWEST
Listing courtesy of Long & Foster Real Estate, Inc.