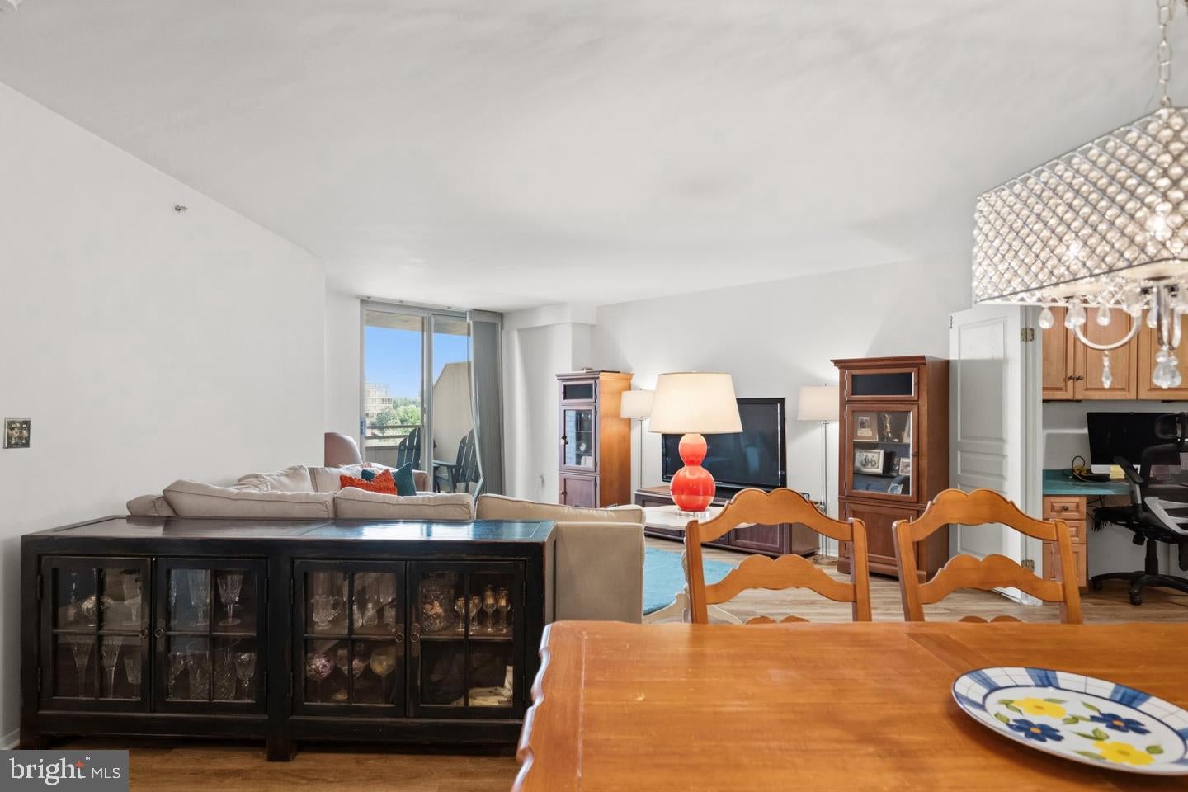
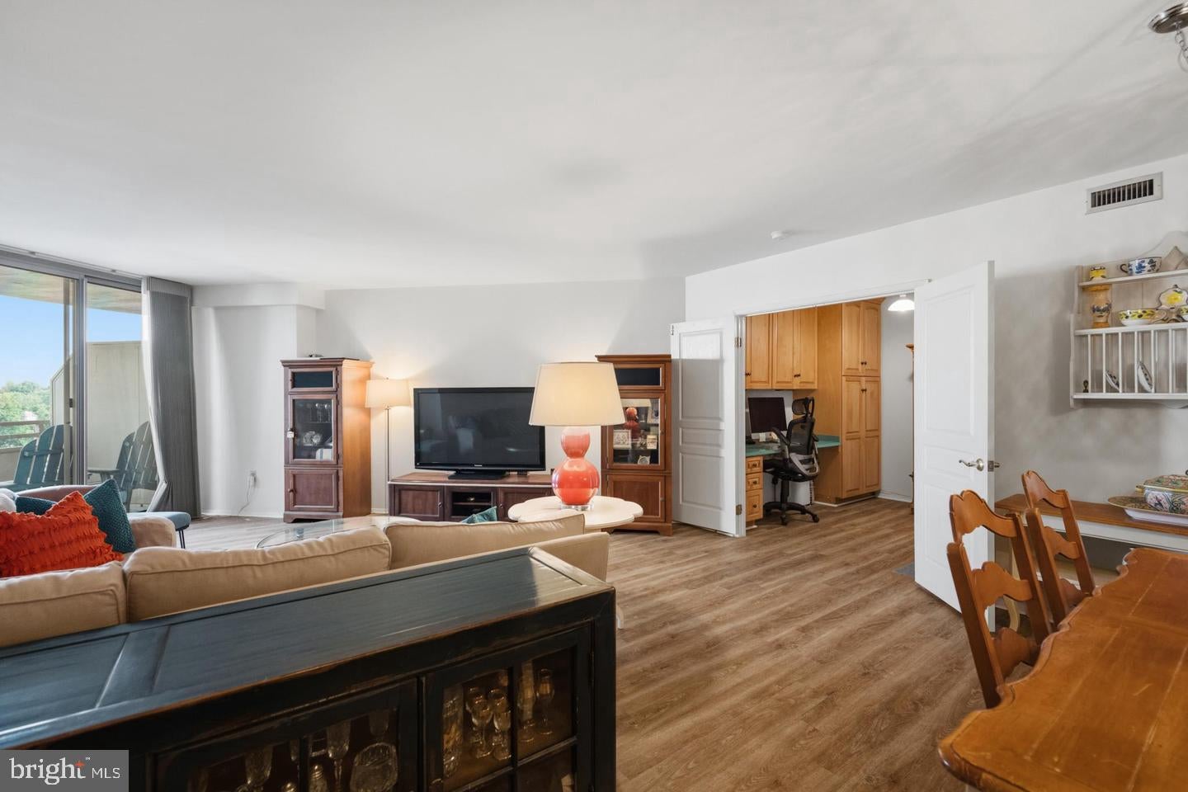
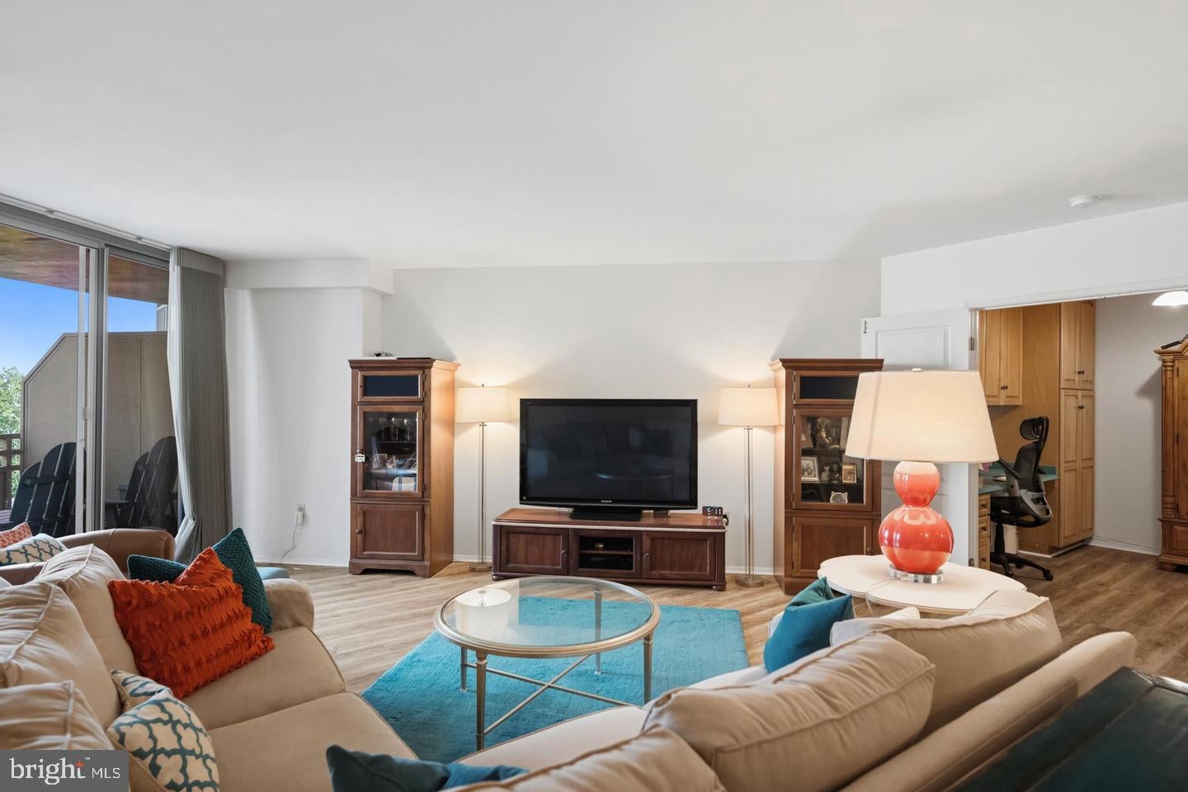
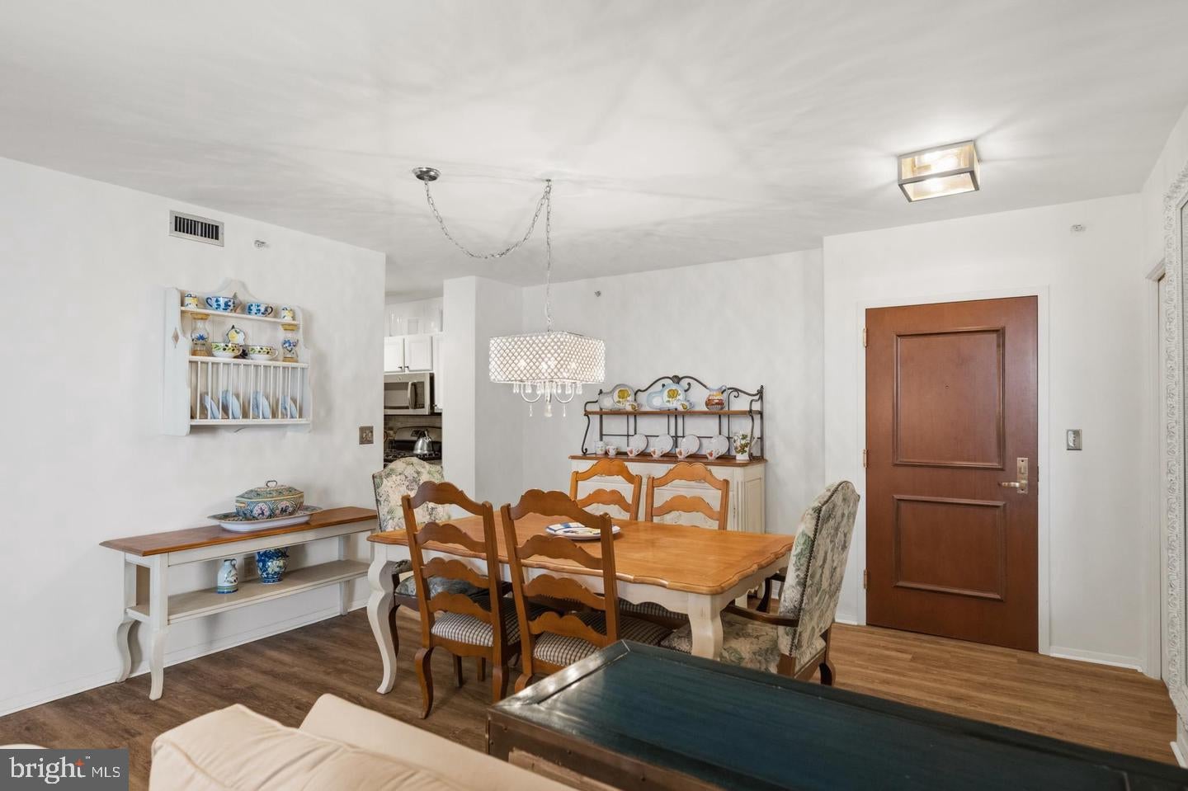
Welcome to your new home in beautiful downtown Bethesda! Just steps from Bethesda Row, Metro, dining, and shopping, this beautifully maintained 1BR+Den at Crescent Plaza Condominium offers an effortless downtown lifestyle. Complete with an assigned garage parking space, this condo combines comfort, convenience, and walkable access to everything that makes Bethesda one of the nation’s most desirable communities. This bright and spacious 946 +/- square foot layout features an open living and dining area with hardwood floors, sliding glass doors, and a private balcony with sweeping city views. The kitchen is fully equipped with granite countertops, stainless steel appliances, a gas range, and ample cabinet space. The separate office / den provides extra storage and flexible work-from-home space. The generously sized bedroom includes a walk-in closet, while the full bath makes your morning routine easy-peasy! The in-unit stackable washer and dryer oozes convenience. 7111 Woodmont Avenue #709 is moments from premier shopping, dining, and recreation at Bethesda Row, the Capital Crescent Trail, and the Bethesda Metro station. Residents of Crescent Plaza enjoy exceptional amenities, including a fitness center, elevator access, a pet-friendly policy, and beautifully renovated common areas featuring a grand lobby, hallways, and library. Move-in ready and filled with potential to make it your own, this rare offering delivers easy living and unmatched convenience in the heart of downtown Bethesda.
Save
Ask
Tour
Hide
Share
Listing Snapshot
Price
$525,000
Days On Site
44 Days
Bedrooms
2
Inside Area (SqFt)
946 sqft
Total Baths
1
Full Baths
1
Partial Baths
N/A
Lot Size
N/A
Year Built
2000
MLS Number
MDMC2255646
Status
Active
Property Tax
$5,525
HOA/Condo/Coop Fees
$823.89 monthly
Sq Ft Source
Assessor
Friends & Family
React
Comment
Invite
No Comments Yet
Did you know? You can invite friends and family to your search. They can join your search, rate and discuss listings with you.
Recent Activity
a month ago
Listing updated with changes from the MLS
a month ago
Listing first seen on site
General Features
Attached Garage
Yes
Foundation
Other
Garage
Yes
Garage Spaces
1
Levels
One
Parking
AssignedGarageBasementAttached
Parking Spaces
1
Pets
Yes
Property Sub Type
Condominium
Sewer
Public Sewer
Special Circumstances
Standard
SqFt Above
946
SqFt Total
946
Style
Contemporary
Water Source
Public
Zoning
UNKNOWN
Interior Features
Appliances
RangeWasherGas Water HeaterBuilt-In RangeDishwasherStainless Steel Appliance(s)RefrigeratorWasher/Dryer StackedMicrowaveDryer



Did you know? You can invite friends and family to your search. They can join your search, rate and discuss listings with you.