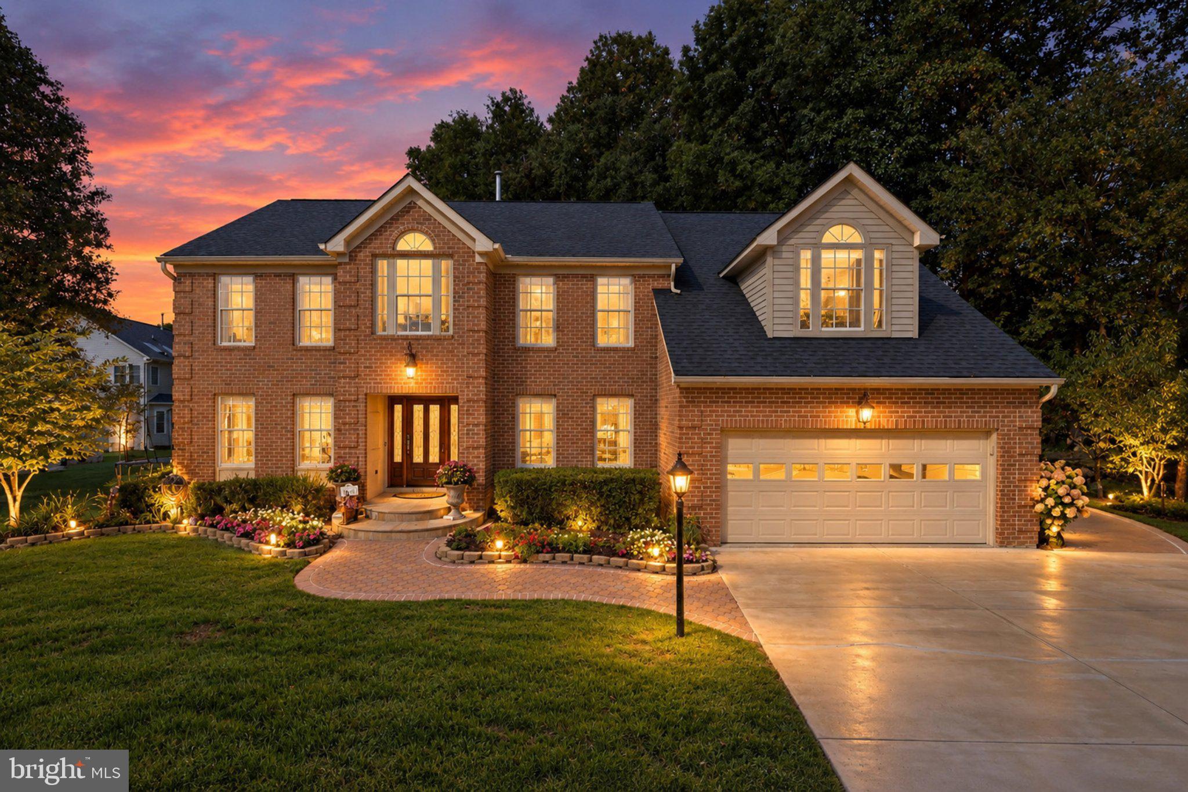
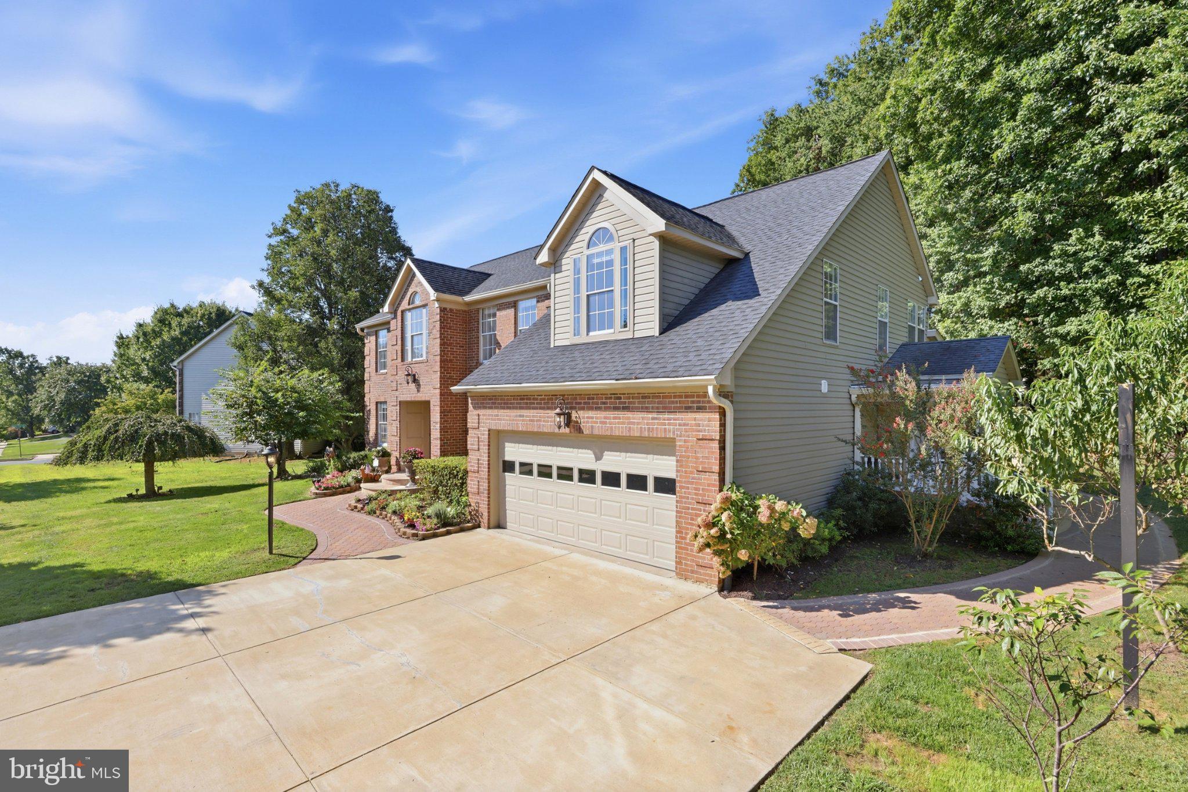
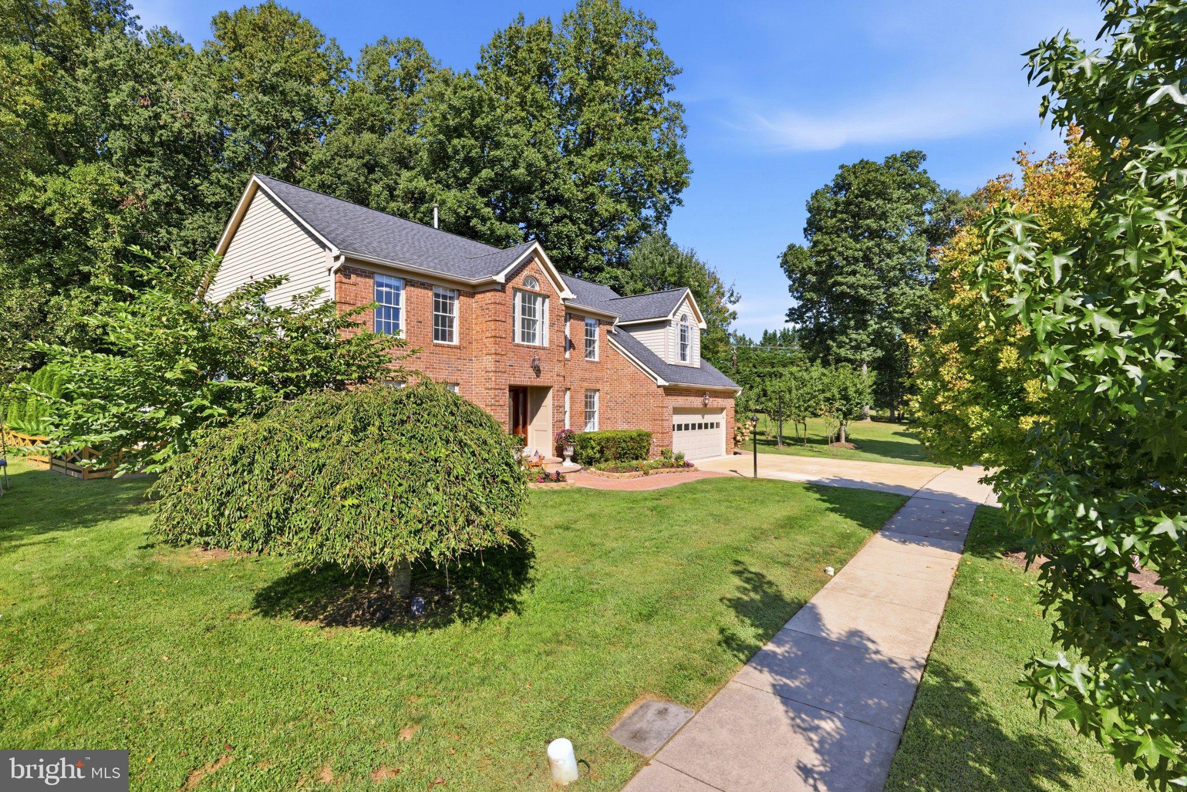
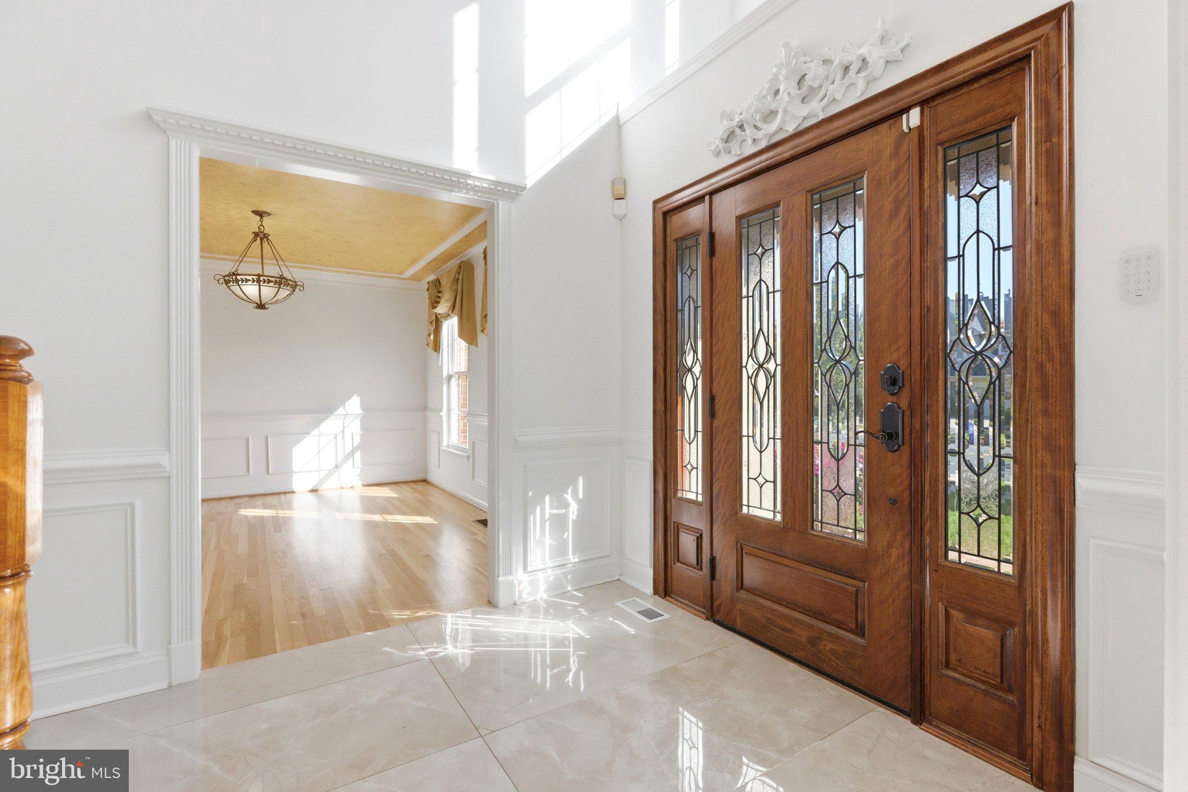
Welcome to this beautifully appointed and thoughtfully designed home, offering exceptional space, modern updates, and an incredible backyard retreat. The formal entry with vaulted ceilings opens to a gracious sitting room with hardwood floors and a formal dining room featuring detailed trim and wainscoting. The expansive, light-filled living area showcases vaulted ceilings and a wood-burning fireplace, creating an inviting space for both everyday living and entertaining. The updated kitchen features quartz countertops, tile backsplash, stainless steel appliances, and a large pantry, while a private office and powder room add convenience. The 2-car garage provides direct access to a spacious mudroom and laundry area, with an additional side entrance and French doors leading to the backyard patio and gazebo.
Upstairs, the spacious primary suite features hardwood flooring, vaulted ceilings, and a large walk-in closet. The luxurious primary bath offers a custom shower, double vanity, soaking tub, and heated floors. Three additional generously sized bedrooms and an updated hall bath with custom shower provide plenty of room for family and guests.
The fully finished lower level expands the living space even further with a large recreation area, second kitchen, full bathroom, flex/gym room, and a potential fifth bedroom with a large walk-in closet. Walkout stairs provide convenient access to the outdoors.
The spectacular backyard is truly an oasis, highlighted by a custom waterfall pond, gazebo with pizza oven, and a new built-in propane gas grill—perfect for outdoor entertaining and summer gatherings. Additional features include an oversized driveway with parking for three vehicles, a 2-car garage, and a new roof installed in 2025. With its versatile floor plan, extensive updates, and exceptional outdoor amenities, this home offers a rare combination of comfort, functionality, and entertaining space.
Save
Ask
Tour
Hide
Share
Listing Snapshot
Price
$1,250,000
Days On Site
2 Days
Bedrooms
4
Inside Area (SqFt)
4,462 sqft
Total Baths
4
Full Baths
3
Partial Baths
1
Lot Size
0.38 Acres
Year Built
1994
MLS® Number
MDMC2255662
Status
Coming Soon
Property Tax
$10,127
HOA/Condo/Coop Fees
$55.86 monthly
Sq Ft Source
Assessor
Friends & Family
React
Comment
Invite
No Comments Yet
Did you know? You can invite friends and family to your search. They can join your search, rate and discuss listings with you.
Recent Activity
2 days ago
Listing updated with changes from the MLS®
2 days ago
Listing first seen on site
General Features
Acres
0.38
Attached Garage
Yes
Foundation
Concrete Perimeter
Garage
Yes
Garage Spaces
2
Levels
Three Or More
Parking
Garage Door OpenerGarageDrivewayInside EntranceAttached
Parking Spaces
5
Property Sub Type
Single Family Residence
Sewer
Public Sewer
Special Circumstances
Standard
SqFt Above
3462
SqFt Below
1000
SqFt Total
5258
Style
Colonial
Water Source
Public
Zoning
RE2
Interior Features
Appliances
Gas Water Heater
Basement
FinishedWalk-Out AccessFull
Cooling
Central AirElectric
Electric
200+ Amp Service
Fireplace
Yes
Fireplace Features
Wood Burning
Fireplaces
1
Heating
Natural GasCentralForced Air
Save
Ask
Tour
Hide
Share
Exterior Features
Construction Details
Frame
Pool Features
None
Roof
AsphaltShingle
Community Features
Association Fee
$55.86
Association Fee Frequency
Monthly
School District
MONTGOMERY COUNTY PUBLIC SCHOOLS
Schools
School District
MONTGOMERY COUNTY PUBLIC SCHOOLS
Elementary School
GREENWOOD
Middle School
ROSA M. PARKS
High School
SHERWOOD
Listing courtesy of Long & Foster Real Estate, Inc.



Did you know? You can invite friends and family to your search. They can join your search, rate and discuss listings with you.