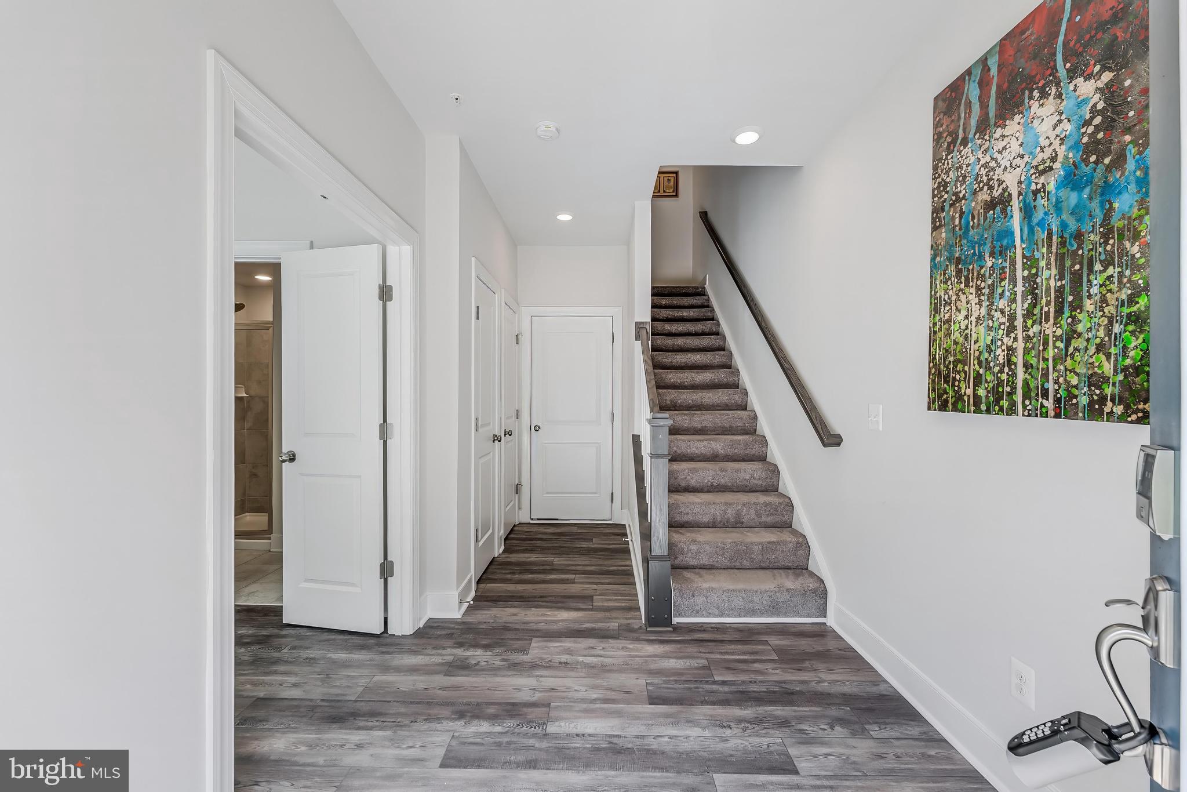
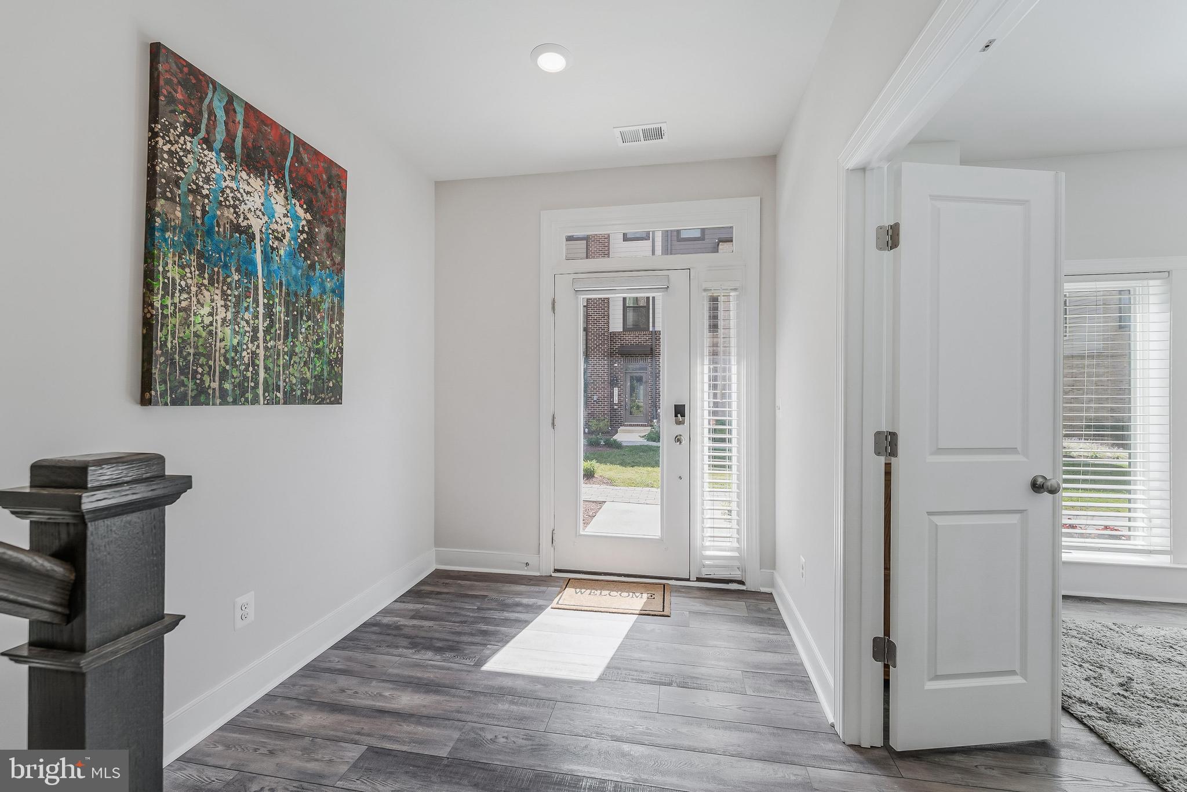
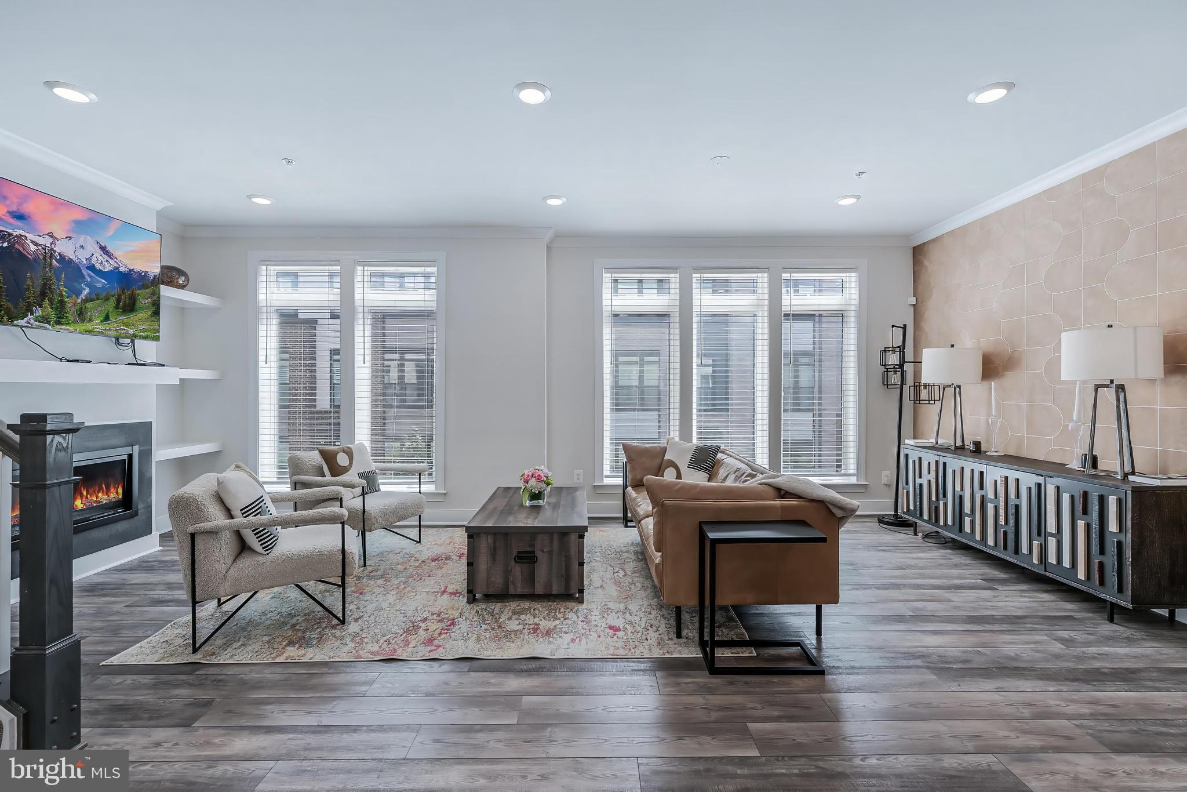
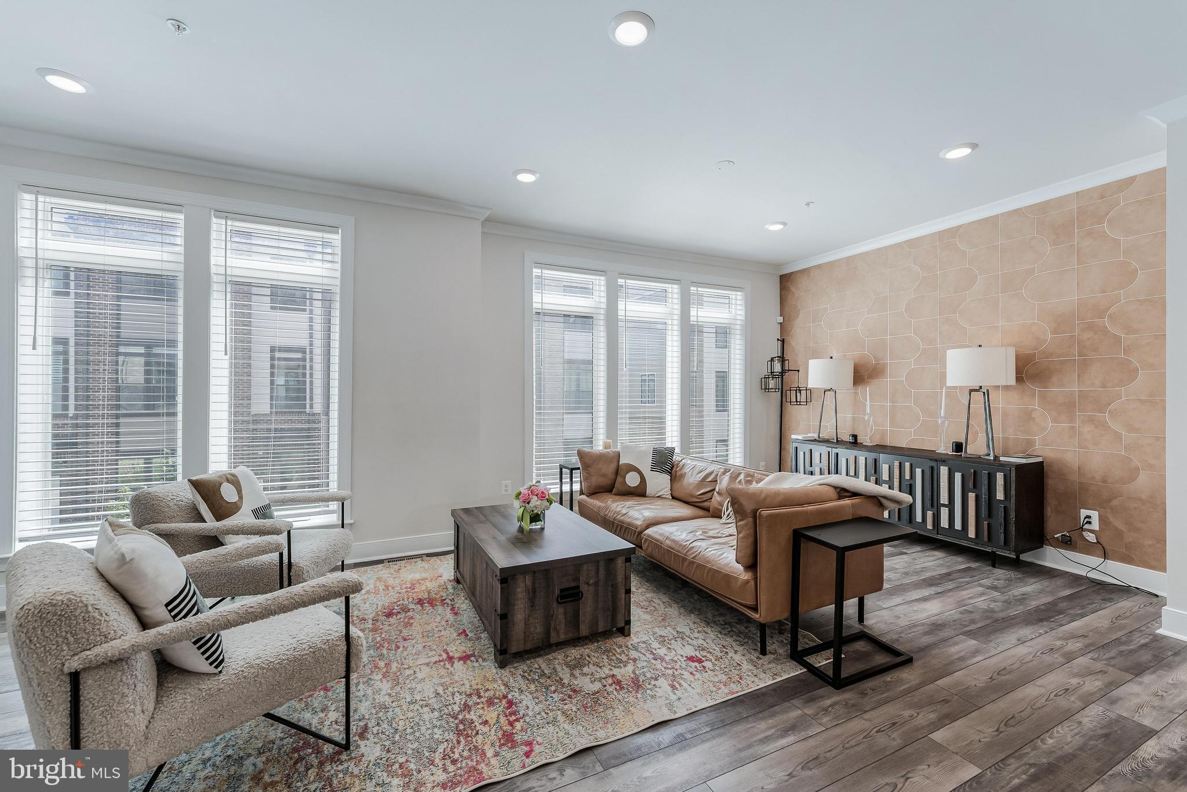
*NEW PRICE* This nearly new Lennar Emerson II model has it all with 4 bedrooms, 3 full baths and 2 half baths and nearly 3,000 sq ft of living space across 4 levels. The sunny foyer welcomes you to the main level which features a bedroom with ensuite bathroom, closet and oversized two car garage with overhead storage. On the second level, the gourmet kitchen has quartz countertops, GE profile appliances, soft-close cabinetry and large pantry. The kitchen is open to both the dining room and living room, which features a linear gas fireplace and built-in shelving. You'll appreciate the convenience of the half bath as well as the rear deck. On the third level, the primary suite is your oasis. Featuring a large walk-in closet, spacious en-suite bathroom with dual sinks and oversized shower. Two more bedrooms, a bathroom and the laundry room complete the third level. The fourth level is an entertainers paradise - the versatile loft features a wet bar and half bath, along with access to the rooftop terrace.
Westside at Shady Grove Metro features resort-style amenities including a community center with outdoor pool, fitness center, club room, playground and more. Walk to Shady Grove Metro, shops, parks and restaurants!
Save
Ask
Tour
Hide
Share
Listing Snapshot
Price
$775,000
Days On Site
16 Days
Bedrooms
4
Inside Area (SqFt)
2,948 sqft
Total Baths
5
Full Baths
3
Partial Baths
2
Lot Size
0.03 Acres
Year Built
2022
MLS® Number
MDMC2255664
Status
Active
Property Tax
$9,516
HOA/Condo/Coop Fees
$191 monthly
Sq Ft Source
Estimated
Friends & Family
React
Comment
Invite
No Comments Yet
Did you know? You can invite friends and family to your search. They can join your search, rate and discuss listings with you.



Did you know? You can invite friends and family to your search. They can join your search, rate and discuss listings with you.