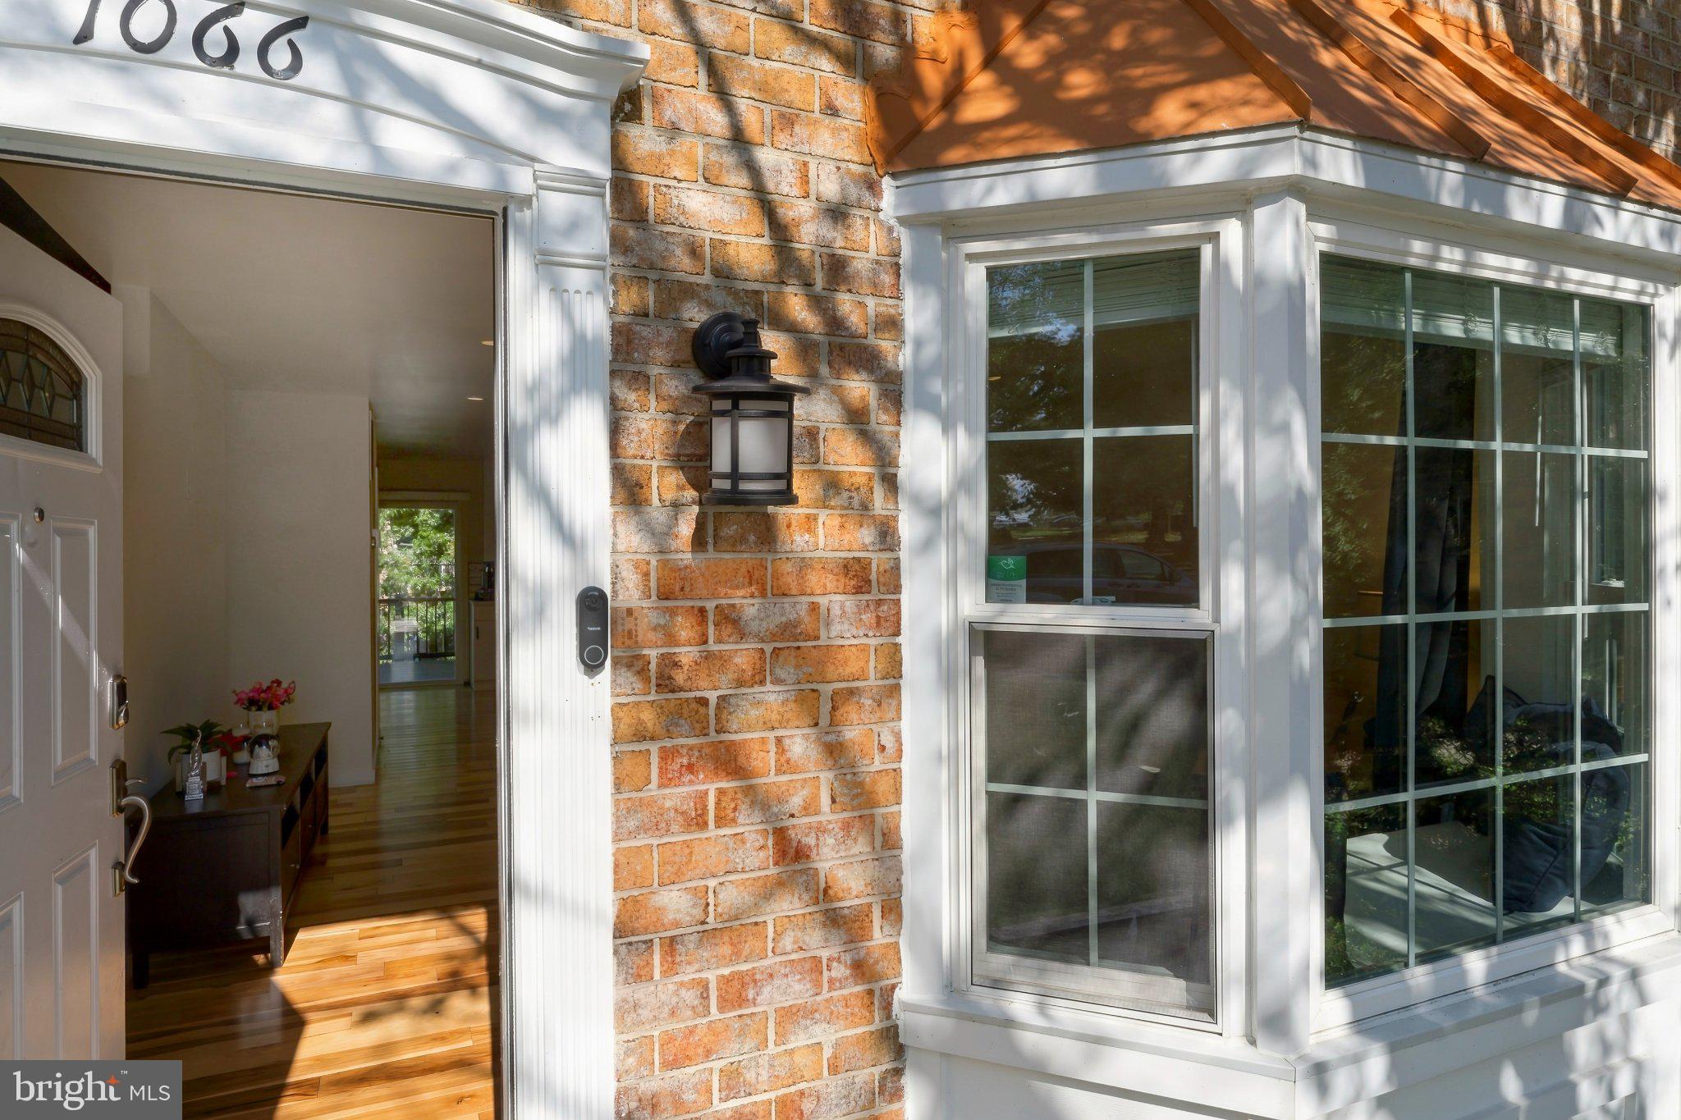
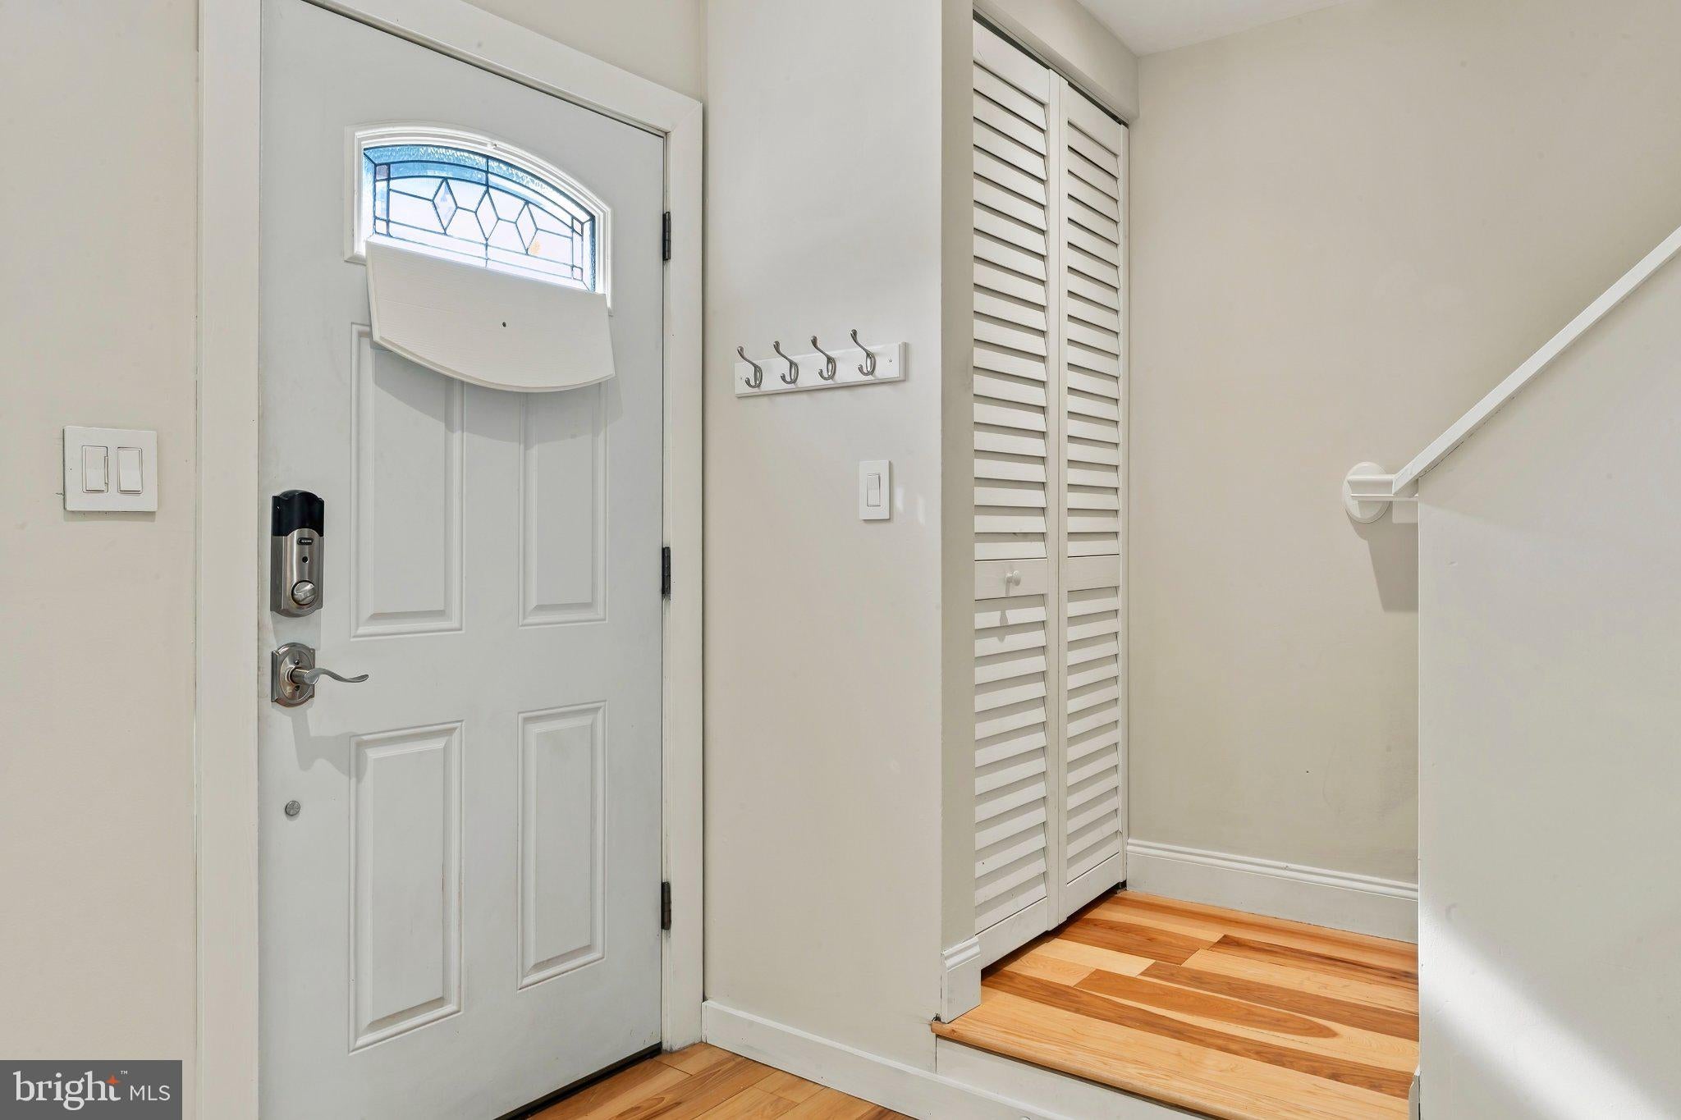
Eligible first-time homebuyers may qualify for up to $40,000 in down payment and closing cost assistance through the City of Gaithersburg Down Payment Assistance Program. Beautifully updated and move-in ready, 1066 Travis Lane offers three finished levels, LVP flooring...no carpet, and an impressive outdoor space designed for both relaxing and entertaining.
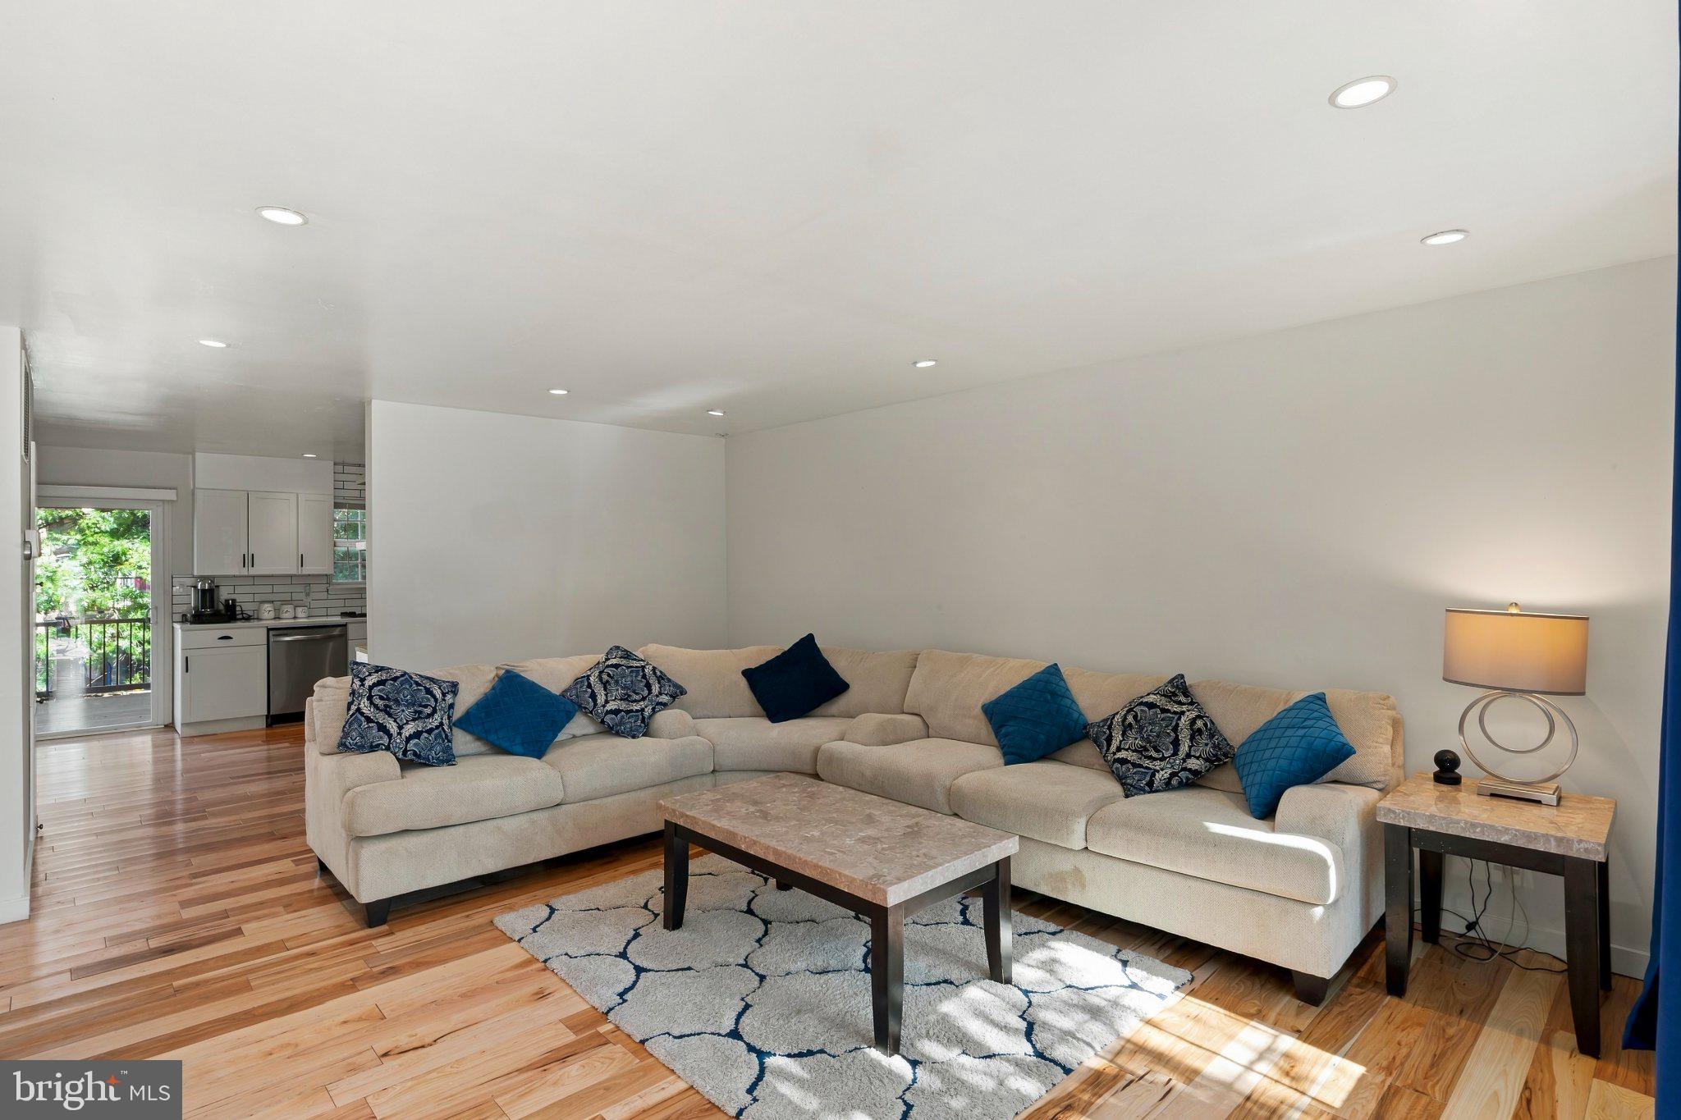
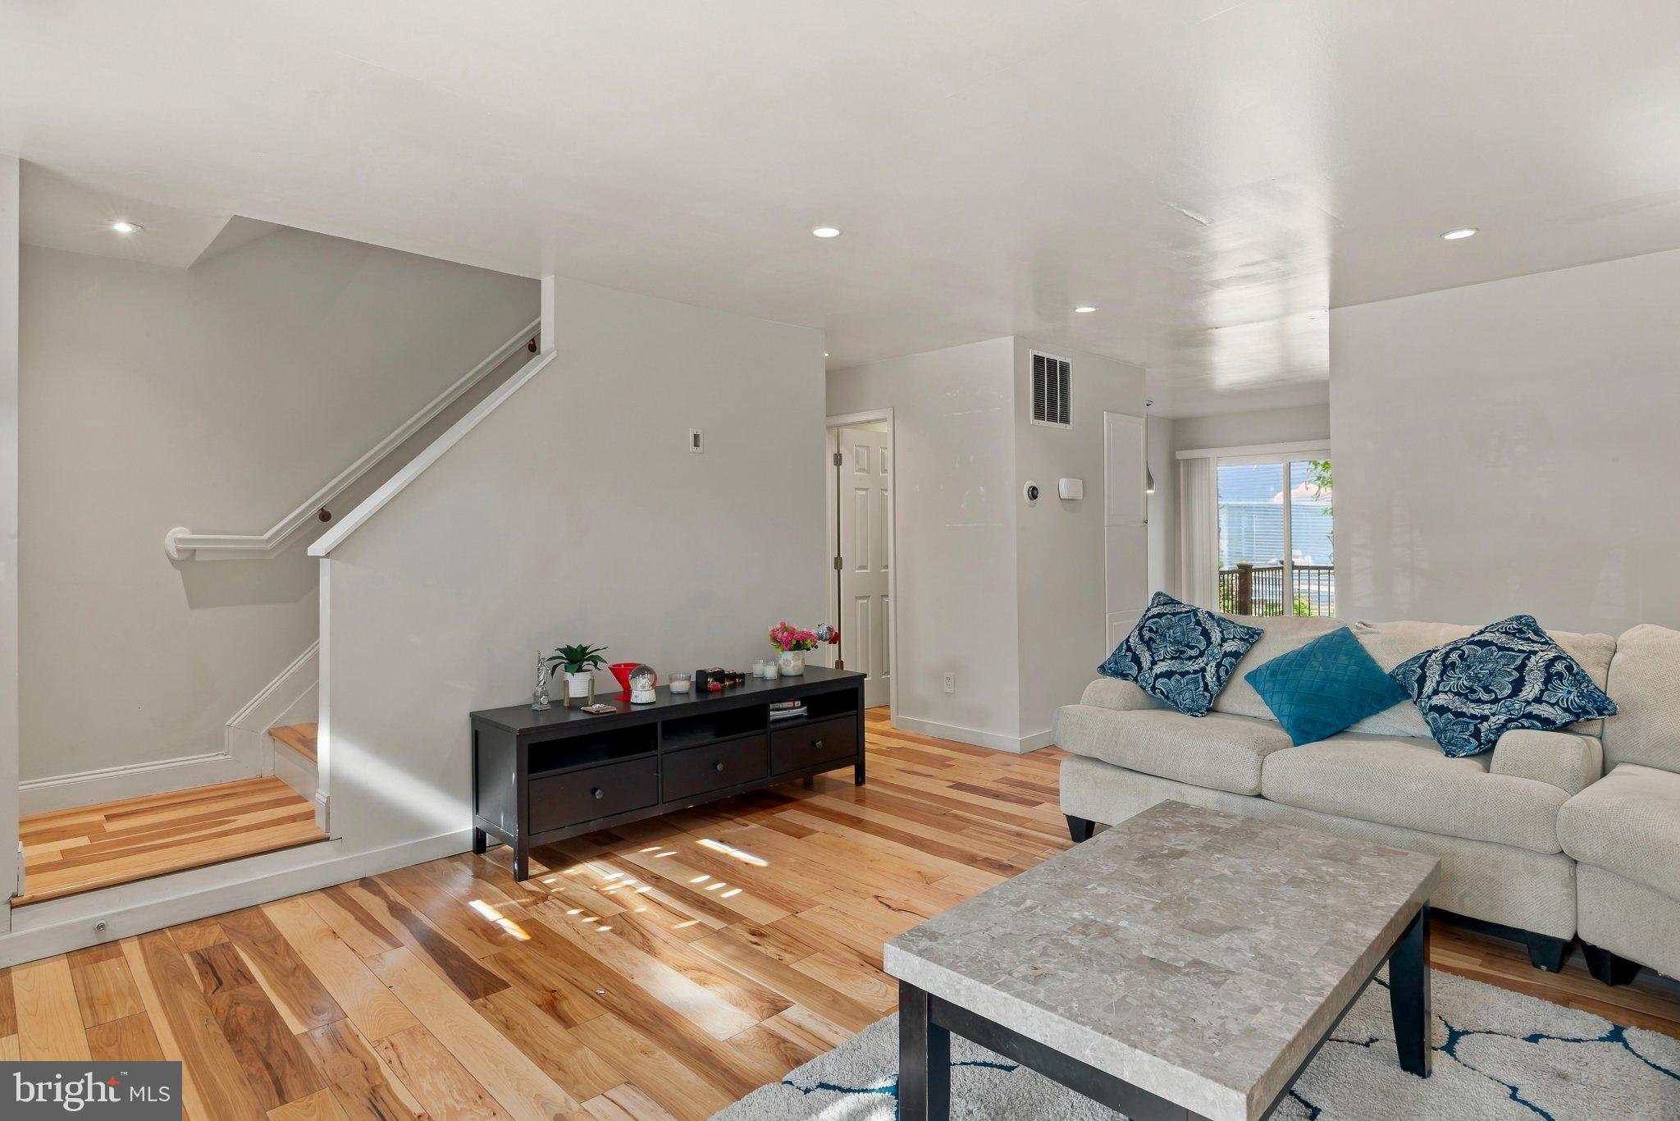
The main level features hardwood flooring and a bright, updated living space that flows into the renovated kitchen with crisp white cabinetry, quartz countertops, stainless steel appliances, and a sliding glass door leading to the deck. The kitchen and living room were beautifully refreshed in 2024, while the main deck was updated in 2025.
Upstairs, you’ll find three bedrooms with updated flooring, doors, and closets, including a spacious primary suite with its own updated full bath. A second updated full bathroom serves the additional bedrooms.
The finished walk-out lower level provides even more flexible living space and features tile flooring, a fireplace, half bath, surround sound speakers, laundry area, and a sliding glass door leading directly to the fully fenced backyard.
The outdoor space is a true highlight, featuring low-maintenance turf and a deck area, and plenty of room to entertain, unwind, or enjoy time outdoors.
Additional improvements include a new roof and bay window in 2023 and water heater in 2020. Two assigned parking spaces plus visitor parking add everyday convenience.
Thoughtfully updated inside and out, this Gaithersburg home offers the space, finishes, and outdoor living buyers are looking for—all ready to enjoy from day one.
Save
Ask
Tour
Hide
Share
Listing Snapshot
Price
$440,000
Days On Site
44 Days
Bedrooms
3
Inside Area (SqFt)
1,920 sqft
Total Baths
4
Full Baths
2
Partial Baths
2
Lot Size
0.07 Acres
Year Built
1984
MLS Number
MDMC2255680
Status
Active
Property Tax
$4,903
HOA/Condo/Coop Fees
$107 monthly
Sq Ft Source
Estimated
Friends & Family
React
Invite
Recent Activity
4 days ago
Listing updated with changes from the MLS
a month ago
Status changed to Active
a month ago
Listing first seen on site
General Features
Acres
0.07
Foundation
Other
Levels
Three Or More
Parking
On StreetAssigned
Property Sub Type
Townhouse
Sewer
Public Sewer
Special Circumstances
Standard
SqFt Above
1280
SqFt Below
640
SqFt Total
1920
Style
Colonial
Water Source
Public
Zoning
R18
Interior Features
Appliances
Gas Water HeaterDishwasherDisposalDryerMicrowaveStainless Steel Appliance(s)WasherWater Heater