NEW PRICE! Incredible Value on Cedar Ridge Drive! Don't miss this exceptional townhome opportunity in highly sought-after Potomac.
Featuring a spacious layout with 3 bedrooms, 3.5 bathrooms, and over 3,200 square feet of beautifully maintained living space, this home offers incredible flow, style, and convenience.
Now aggressively priced to move and positioned as the best value in the neighborhood. Schedule your tour today…this one will not last!
Welcome to 11405 Cedar Ridge Drive, an exceptional Potomac Crest residence offering an expansive floor plan, three finished levels, and an ideal Potomac location. With approximately 3,279 square feet of finished living space, a rear bump-out, and a two-car attached garage, this spacious, three-bedroom, three-and-a-half-bath, Colonial-style townhome offers the comfort and functionality of a single-family home with the convenience of a low-maintenance community.
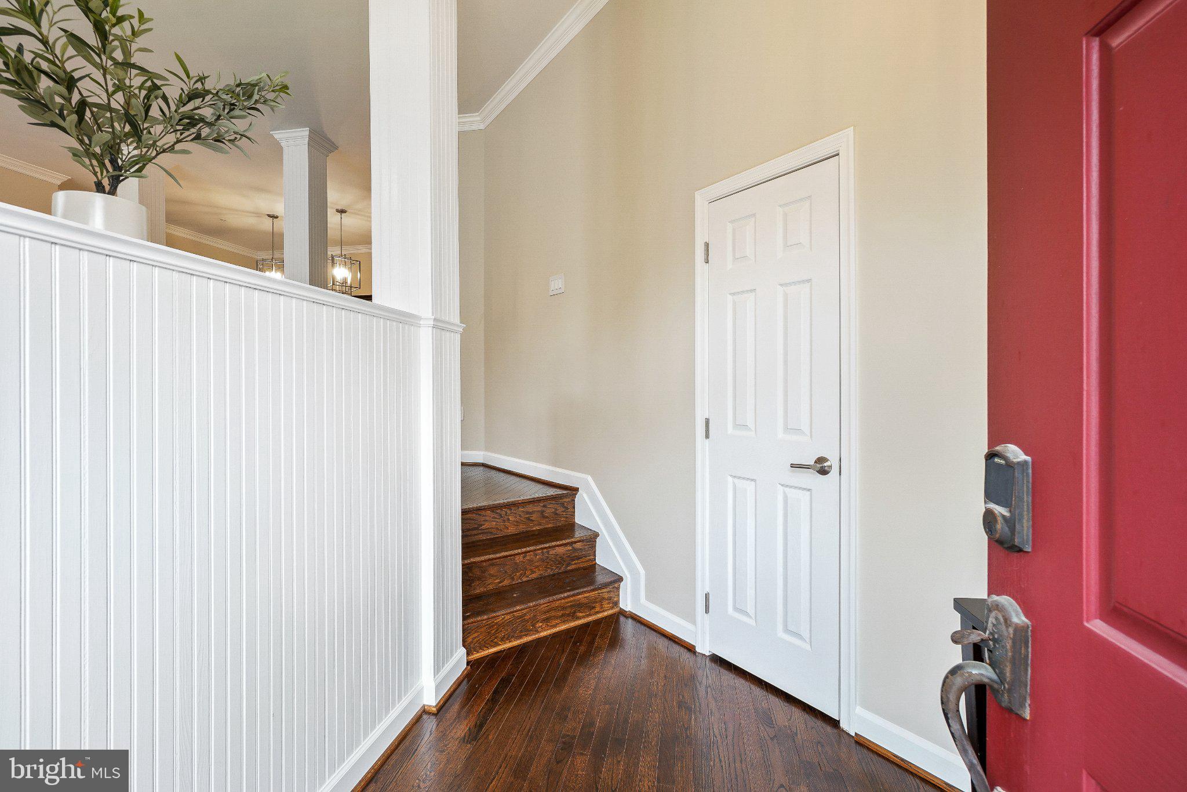
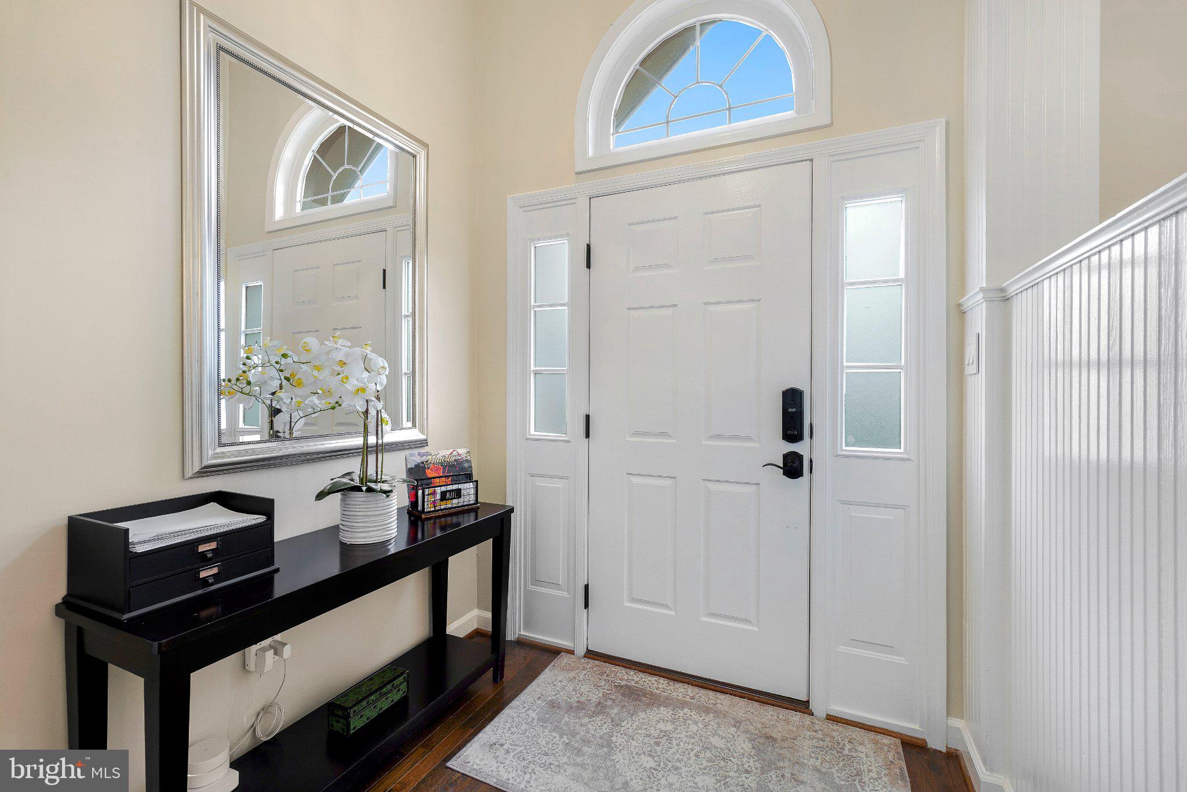
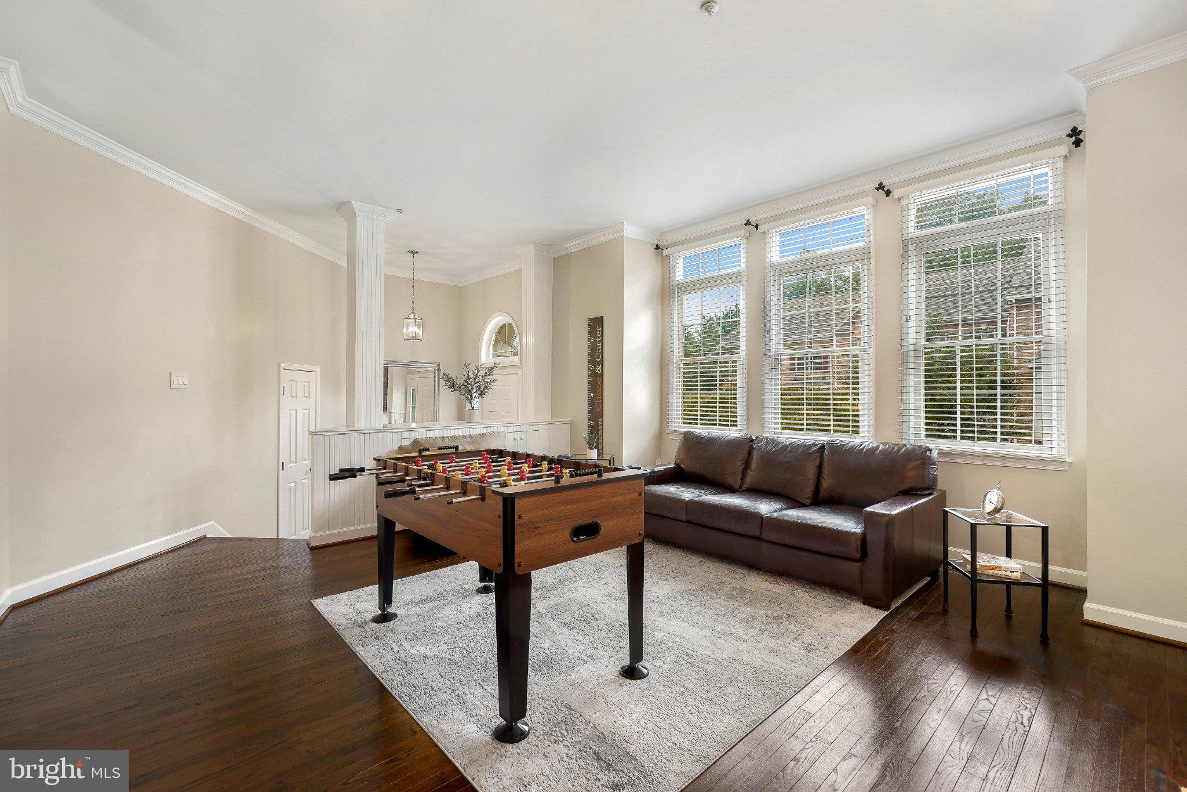
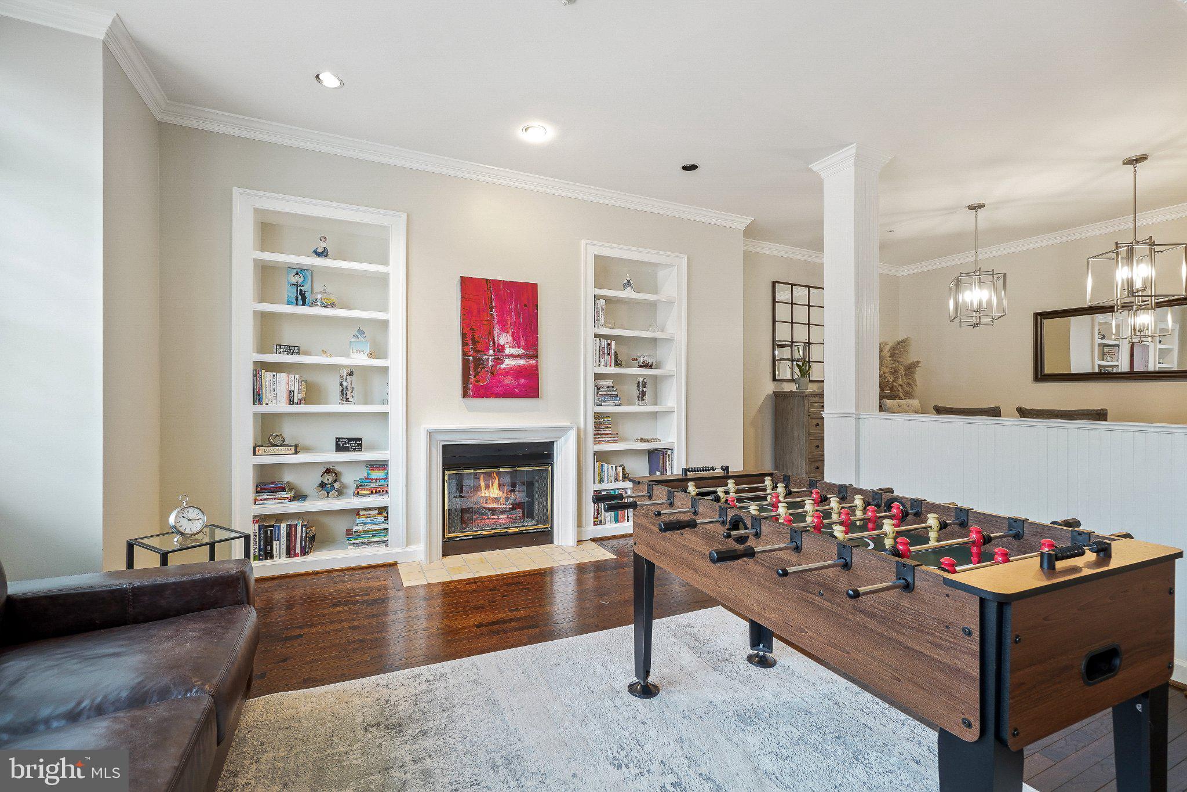
The main level is designed for both everyday living and entertaining, featuring an inviting open layout, elegant dining and living spaces, and a gourmet eat-in kitchen with a breakfast area. Hardwood floors, custom built-ins, and abundant natural light add warmth and character throughout. The main level also opens to a private deck and patio, extending the living space outdoors.
Upstairs, the generous primary suite provides a peaceful retreat with a private bath and ample closet space, while two additional bedrooms and a full bath comfortably accommodate family, guests, or a home office.
The finished lower level adds an impressive amount of flexible living space, complete with a full bath. Whether used as a recreation room, home gym, office, guest space, or additional sleeping area, the lower level adapts easily to the way you live.
A two-car attached garage, driveway parking, plentiful storage, and the community setting further enhance the everyday livability of this special home.
Ideally situated in sought-after Potomac, within walking distance of renovated Cabin John Village, this home has convenient access to major commuter routes, shopping, dining, parks, and highly regarded Montgomery County schools, including Beverly Farms Elementary, Herbert Hoover Middle, and Winston Churchill High School.
A rare opportunity to own one of the larger and more versatile townhomes in this highly desirable Potomac community.
PROPERTY ALSO FOR RENT MLS ID MDMC2258224
Save
Ask
Tour
Hide
Share
Listing Snapshot
Price
$1,129,000
Days On Site
40 Days
Bedrooms
3
Inside Area (SqFt)
3,279 sqft
Total Baths
4
Full Baths
3
Partial Baths
1
Lot Size
0.06 Acres
Year Built
1995
MLS Number
MDMC2255682
Status
Active
Property Tax
$10,892
HOA/Condo/Coop Fees
$132 monthly
Sq Ft Source
Estimated
Friends & Family
React
Comment
Invite
No Comments Yet
Did you know? You can invite friends and family to your search. They can join your search, rate and discuss listings with you.
Recent Activity
2 weeks ago
Listing updated with changes from the MLS
3 weeks ago
Price changed to $1,129,000
4 weeks ago
Status changed to Active
a month ago
Listing first seen on site
General Features
Acres
0.06
Attached Garage
Yes
Foundation
Other
Garage
Yes
Garage Spaces
2
Levels
Three Or More
Parking
Garage Door OpenerOff StreetGarageDrivewayOtherAttached
Parking Spaces
2
Property Sub Type
Townhouse
Sewer
Public Sewer
Special Circumstances
Standard
SqFt Above
3279
SqFt Total
3279
Style
Colonial
Water Source
Public
Zoning
R90
Interior Features
Appliances
Double OvenOvenGas Water HeaterCooktopDishwasherFreezerIce MakerInstant Hot WaterRefrigeratorStainless Steel Appliance(s)Washer



Did you know? You can invite friends and family to your search. They can join your search, rate and discuss listings with you.