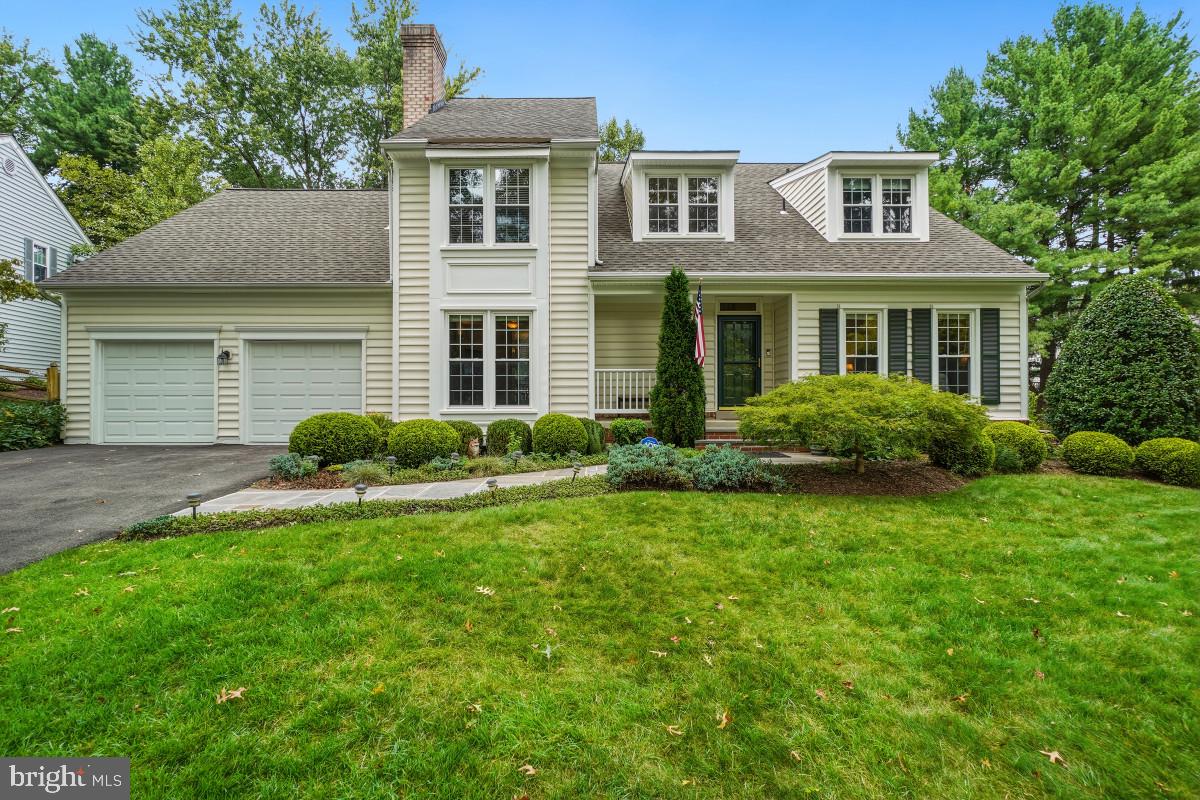
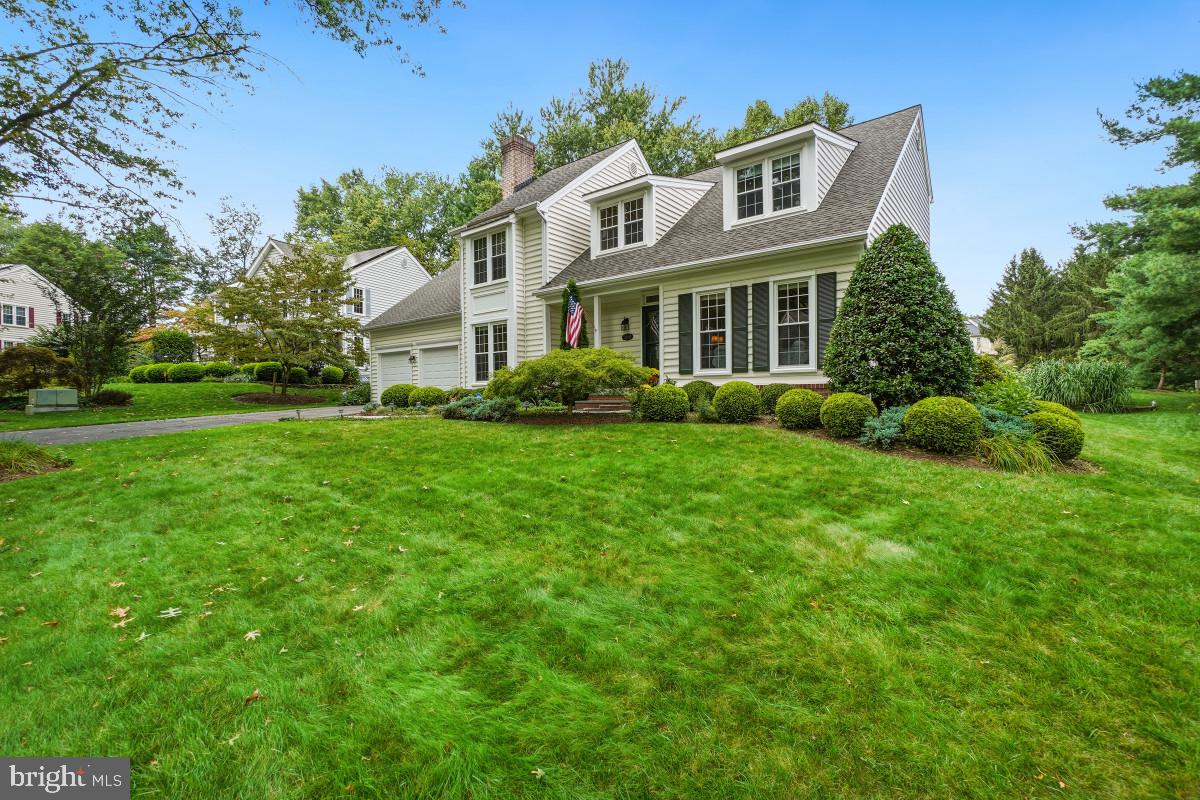
Welcome to 19914 Silverfield Drive, a stunning East Montgomery Village home offering 3,700 square feet of living space with three levels, 4 bedrooms, 3.5 bathrooms, and a quiet cul-de-sac setting.
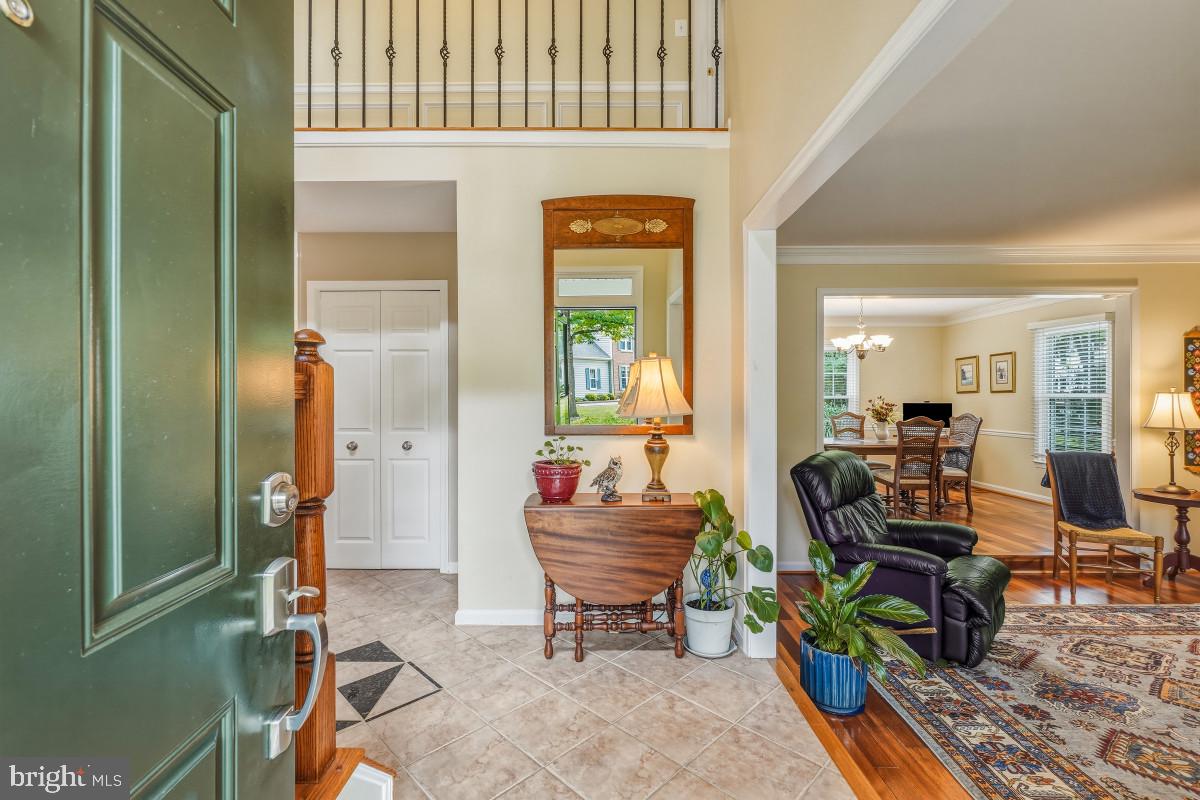
A welcoming front porch opens into a grand two-story foyer with abundant natural light and a wide hardwood staircase leading to the upper level. Formal living and dining rooms provide generous gathering space, while the dining room’s large windows overlook the backyard and bring in additional light.
The gourmet eat-in kitchen features new stainless steel appliances (2026), custom cabinetry with an expanded pantry, an island for food prep and storage, and peninsula seating for casual meals (2022). The kitchen dining area opens to the patio and lushly landscaped backyard, creating an easy flow for everyday living and entertaining. Nearby, the family room offers a cozy wood-burning fireplace.
The upper level features a spacious primary bedroom retreat with a private sitting room or potential fifth bedroom or office, a walk-in closet, and an ensuite bath. The luxurious ensuite includes a dual-sink vanity and a walk-in seated shower. Secondary bedrooms are generously sized with an updated full hall bath.
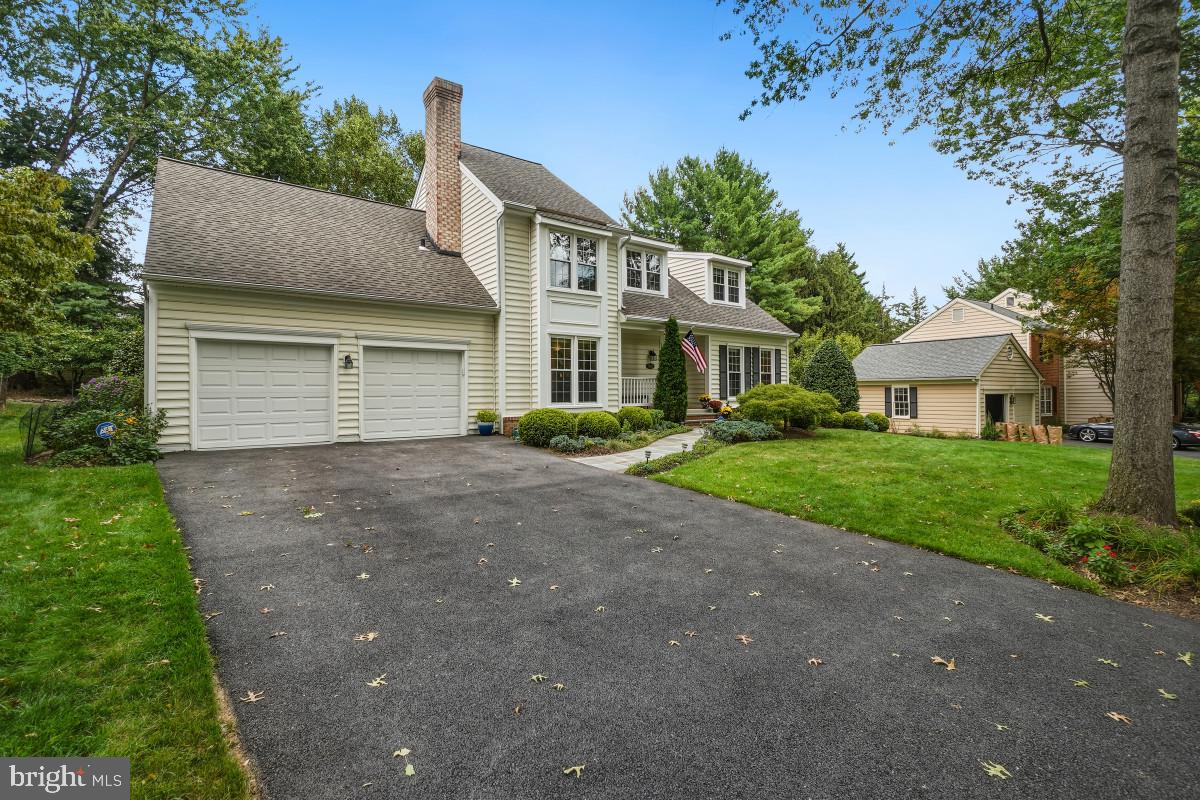
The fully finished lower level extends the home’s living space with a large recreation room, an additional full bathroom, and a dedicated exercise room or flexible-use space. The oversized attached two-car garage includes abundant storage cabinetry.
Outdoor living is easy with a patio and lushly landscaped backyard accessible from the kitchen dining area. The community offers resort-style amenities including a clubhouse, swimming pool, tennis courts, basketball courts, playgrounds, scenic walking paths, a lake, and more.
The home is located with easy access to public transit including buses to Metro, Marc train, and major commuter routes.
Schedule your showing today!
Save
Ask
Tour
Hide
Share
Listing Snapshot
Price
$790,000
Days On Site
1 Day
Bedrooms
4
Inside Area (SqFt)
3,784 sqft
Total Baths
4
Full Baths
3
Partial Baths
1
Lot Size
0.26 Acres
Year Built
1988
MLS® Number
MDMC2255698
Status
Coming Soon
Property Tax
$6,539
HOA/Condo/Coop Fees
$134.68 monthly
Sq Ft Source
Estimated
Friends & Family
React
Comment
Invite
No Comments Yet
Did you know? You can invite friends and family to your search. They can join your search, rate and discuss listings with you.
Recent Activity
yesterday
Listing updated with changes from the MLS®
yesterday
Listing first seen on site
General Features
Acres
0.26
Attached Garage
Yes
Foundation
Other
Garage
Yes
Garage Spaces
2
Levels
Three Or More
Parking
GarageDrivewayAttached
Parking Spaces
4
Pets
Yes
Property Sub Type
Single Family Residence
Sewer
Public Sewer
Special Circumstances
Standard
SqFt Above
3784
SqFt Total
3784
Style
Colonial
Water Source
Public
Zoning
R200
Interior Features
Appliances
Gas Water HeaterMicrowaveDishwasherDisposalWasherDryerIce MakerRefrigeratorStainless Steel Appliance(s)
Basement
FinishedInterior Entry
Cooling
Central AirCeiling Fan(s)Electric
Fireplace
Yes
Fireplace Features
Wood Burning
Fireplaces
1
Flooring
CarpetWoodCeramic Tile
Heating
Natural GasForced Air
Interior
Eat-in KitchenCeiling Fan(s)Kitchen IslandPantryRecessed LightingWalk-In Closet(s)Crown MoldingSoaking Tub



Did you know? You can invite friends and family to your search. They can join your search, rate and discuss listings with you.