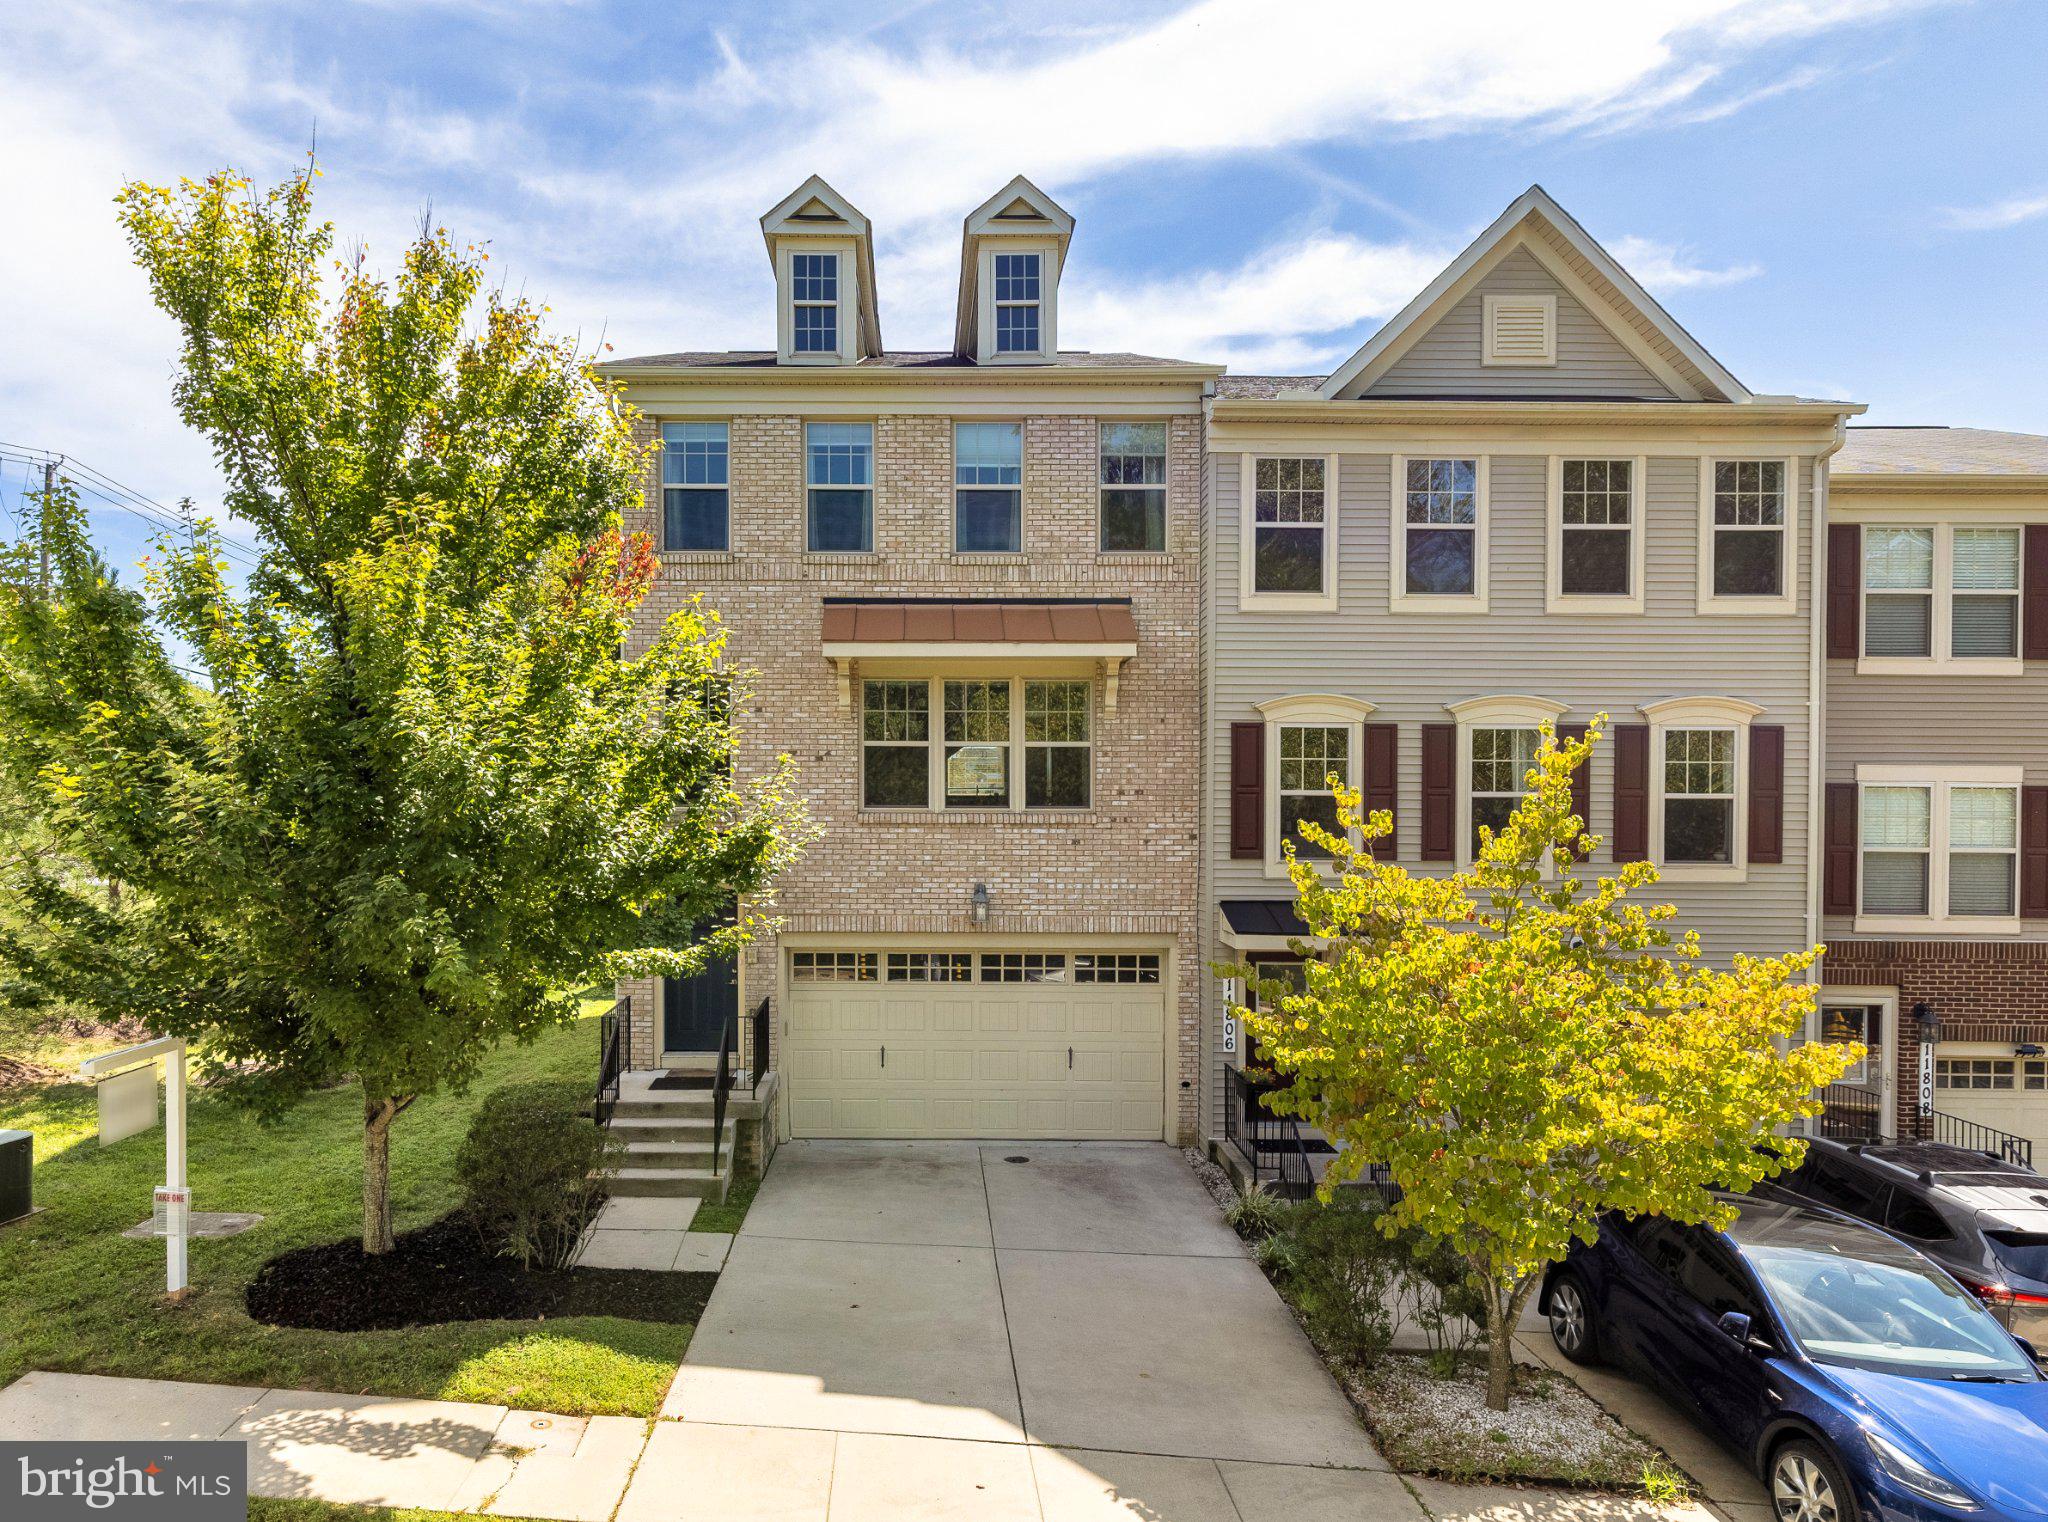
Welcome to a home that truly feels like a standout. Originally a model residence, this brick end-unit is brimming with high-end upgrades, sophisticated trim work, and designer finishes that elevate every corner. Because it’s an end unit, windows on two sides flood the space with natural light, creating a bright and airy atmosphere throughout.
The entry level makes a grand first impression with stylishly striped walls and sleek flooring. This floor offers a fantastic flex space—perfect for a professional home office, a fitness area, or a media room—along with a convenient half bath and access to a private patio.
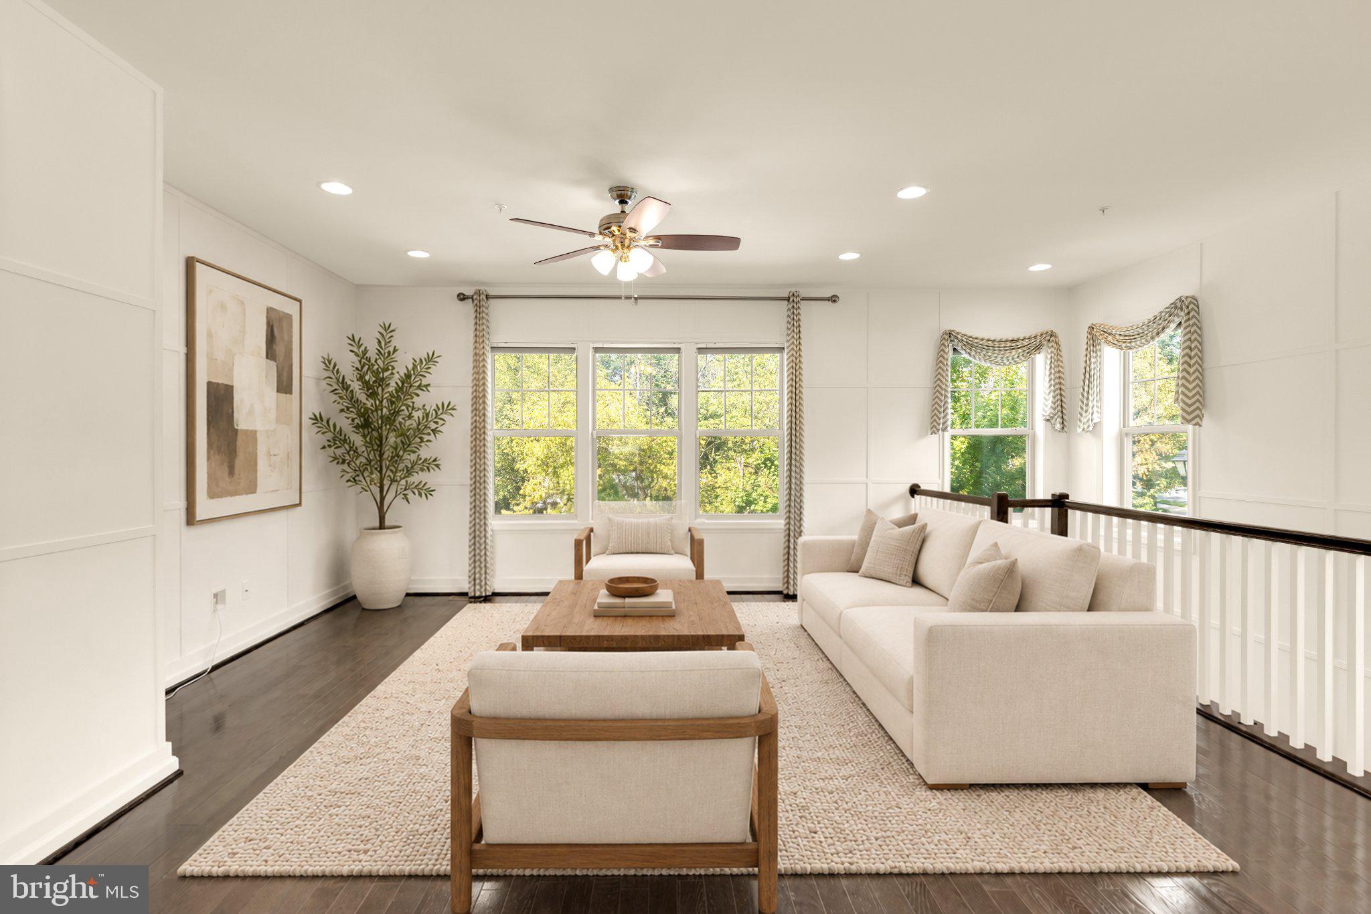
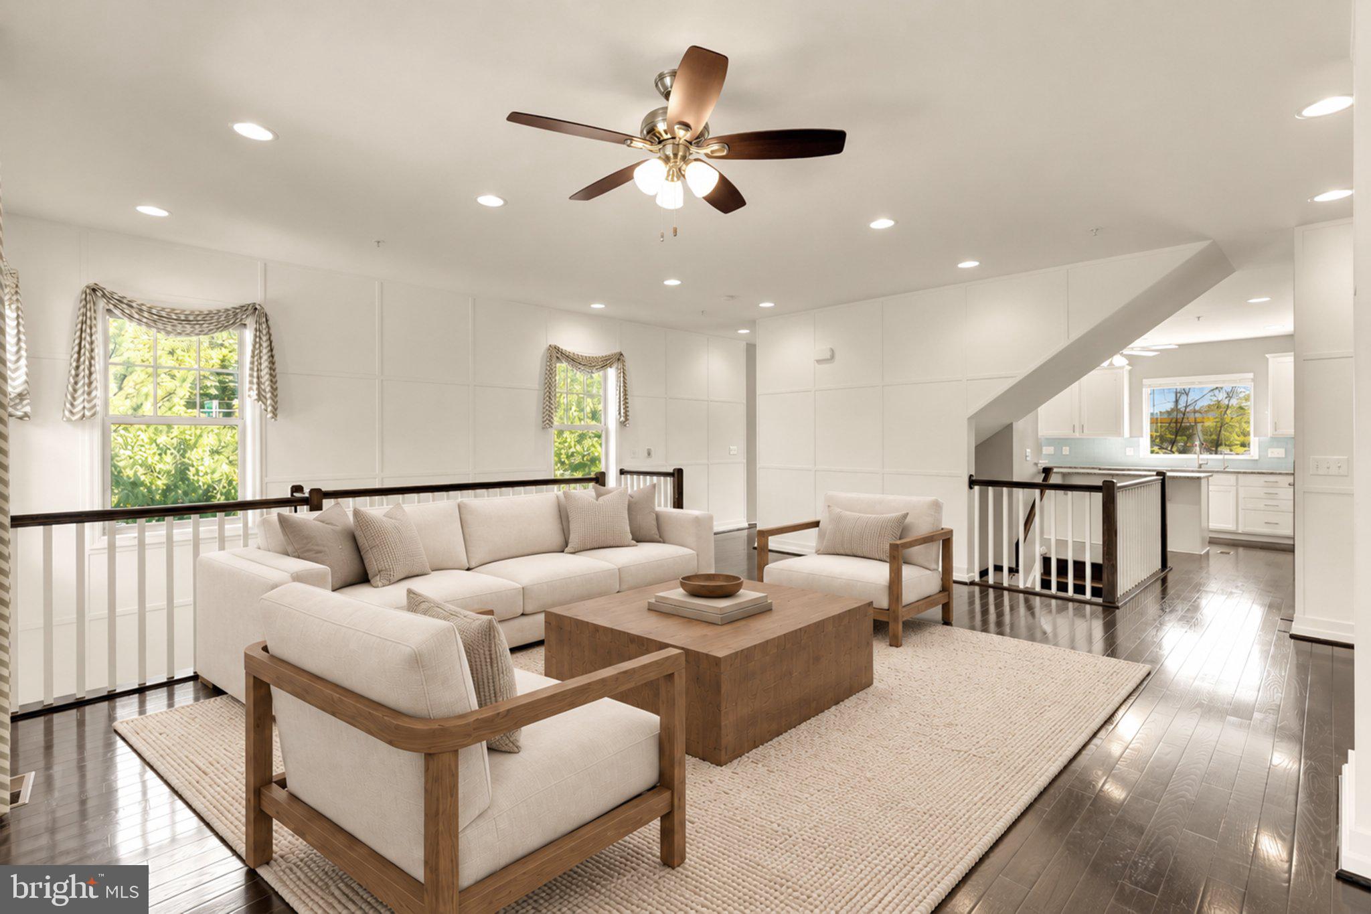
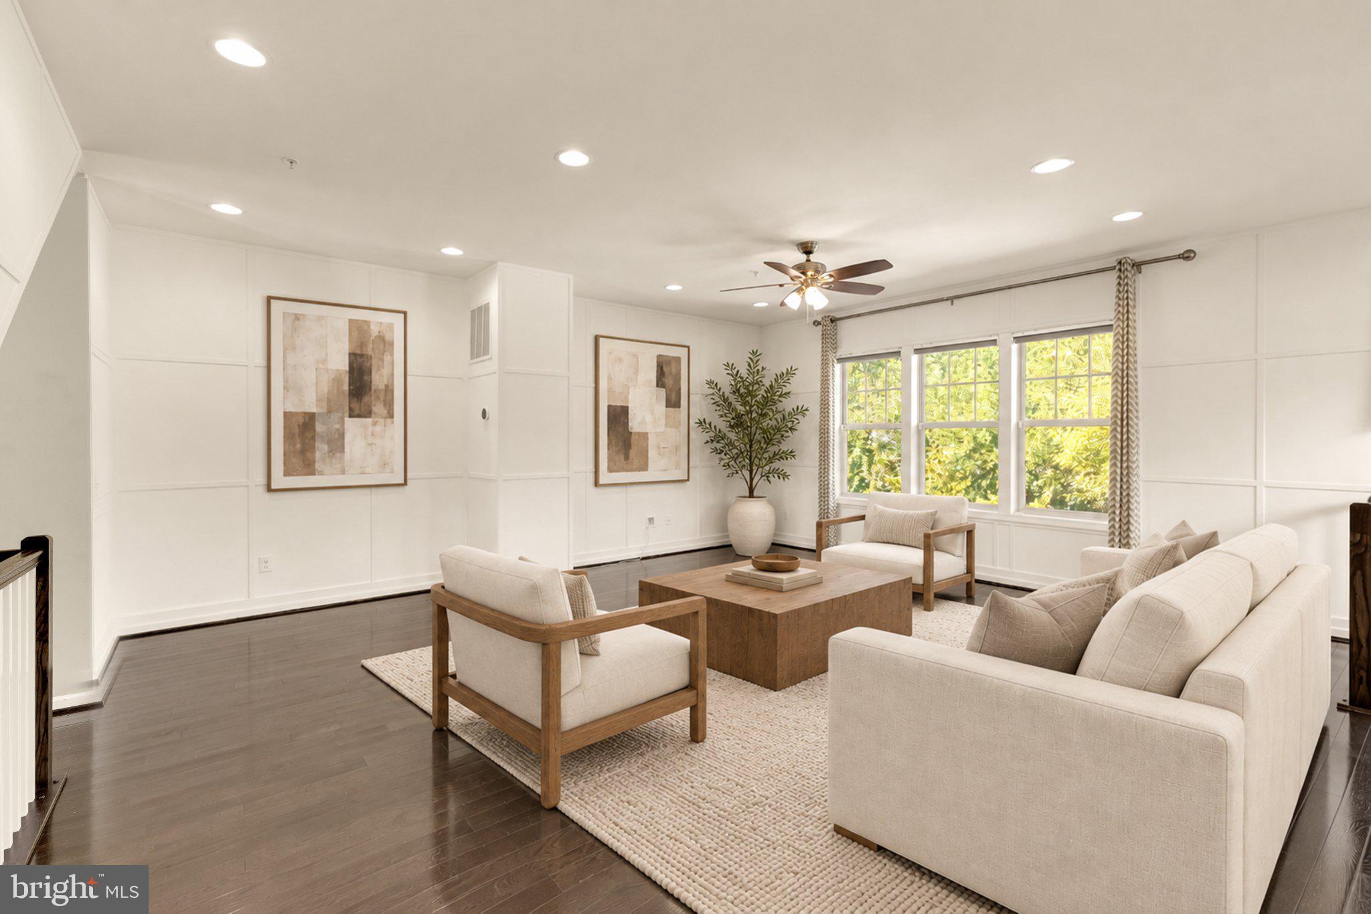
Head upstairs to find stunning black oak hardwoods that tie the open-concept main level together. The gourmet kitchen is the heart of the home, featuring a massive center island, double ovens, and enough cabinet and counter space to satisfy any home chef. Whether you're hosting a dinner party in the expansive dining area or relaxing in the living room, the layout flows seamlessly. Just off the kitchen, a composite deck offers a great spot for morning coffee, overlooking the rare, fully fenced backyard below.
The top floor is designed for comfort, anchored by a primary suite that feels like a high-end hotel. You’ll love the custom walk-in closet with its built-in organization system and the spa-inspired ensuite bath, which features a double vanity and a large walk-in shower with bench seating. Two more bright bedrooms, a second full bath, and a full-sized laundry room complete this level.
Finding a modern townhome with a fenced backyard is a true rarity, and this one delivers. Perfectly positioned for easy access to I-270, D.C., and a variety of local dining and retail hubs, this move-in-ready home is a spectacular opportunity to join a vibrant, growing community.
Save
Ask
Tour
Hide
Share
Listing Snapshot
Price
$565,000
Days On Site
38 Days
Bedrooms
3
Inside Area (SqFt)
2,238 sqft
Total Baths
4
Full Baths
2
Partial Baths
2
Lot Size
0.07 Acres
Year Built
2015
MLS Number
MDMC2255710
Status
Active
Property Tax
$6,048
HOA/Condo/Coop Fees
$120 monthly
Sq Ft Source
Estimated
Friends & Family
React
Comment
Invite
No Comments Yet
Did you know? You can invite friends and family to your search. They can join your search, rate and discuss listings with you.
Recent Activity
a week ago
Price changed to $565,000
a week ago
Listing updated with changes from the MLS
a month ago
Listing first seen on site
General Features
Acres
0.07
Attached Garage
Yes
Foundation
Other
Garage
Yes
Garage Spaces
2
Levels
Three Or More
Parking
Garage Door OpenerConcreteOff StreetGarageDrivewayCoveredInside EntranceAttached
Parking Spaces
4
Pets
Dogs OKCats OKYes
Property Sub Type
Townhouse
Sewer
Private SewerPublic Sewer
Special Circumstances
Standard
SqFt Above
2238
SqFt Total
2238
Style
AirLite
Water Source
Public
Zoning
R200
Interior Features
Appliances
CooktopGas Water HeaterDishwasherDryerMicrowaveRefrigeratorStainless Steel Appliance(s)Washer
Cooling
Ceiling Fan(s)ENERGY STAR Qualified EquipmentElectric



Did you know? You can invite friends and family to your search. They can join your search, rate and discuss listings with you.