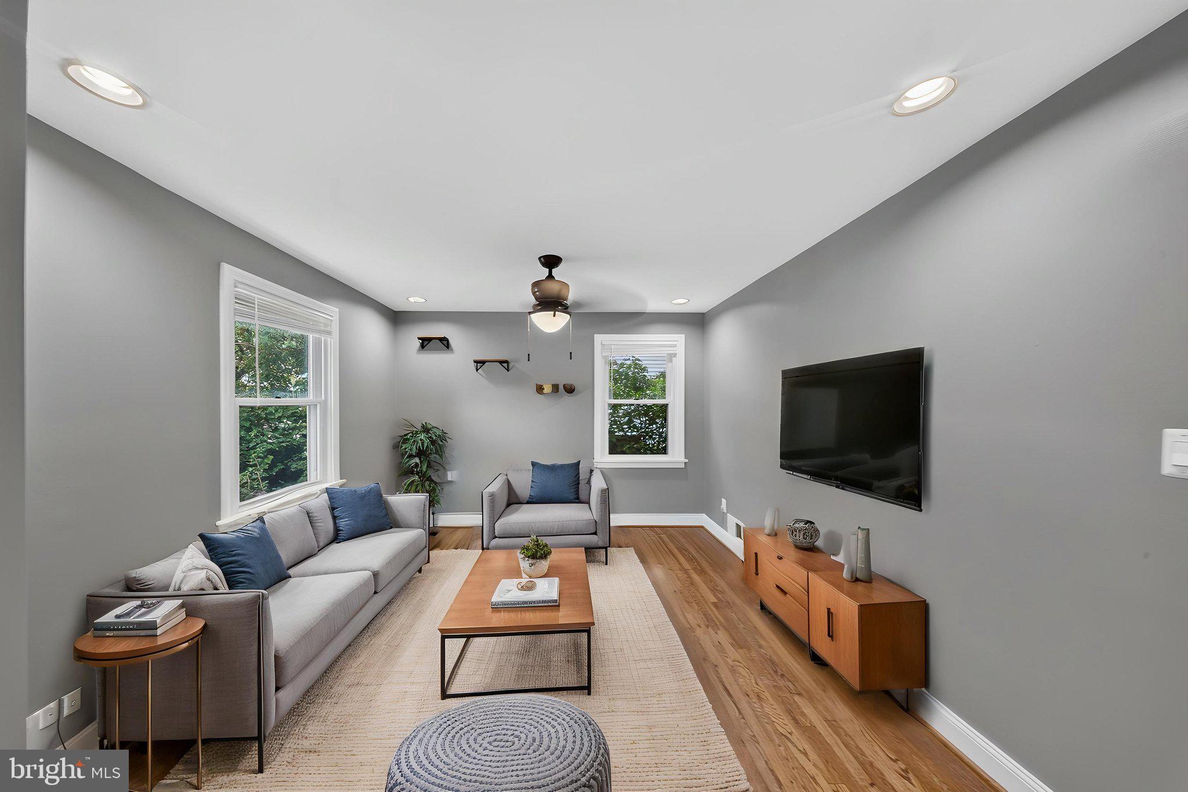
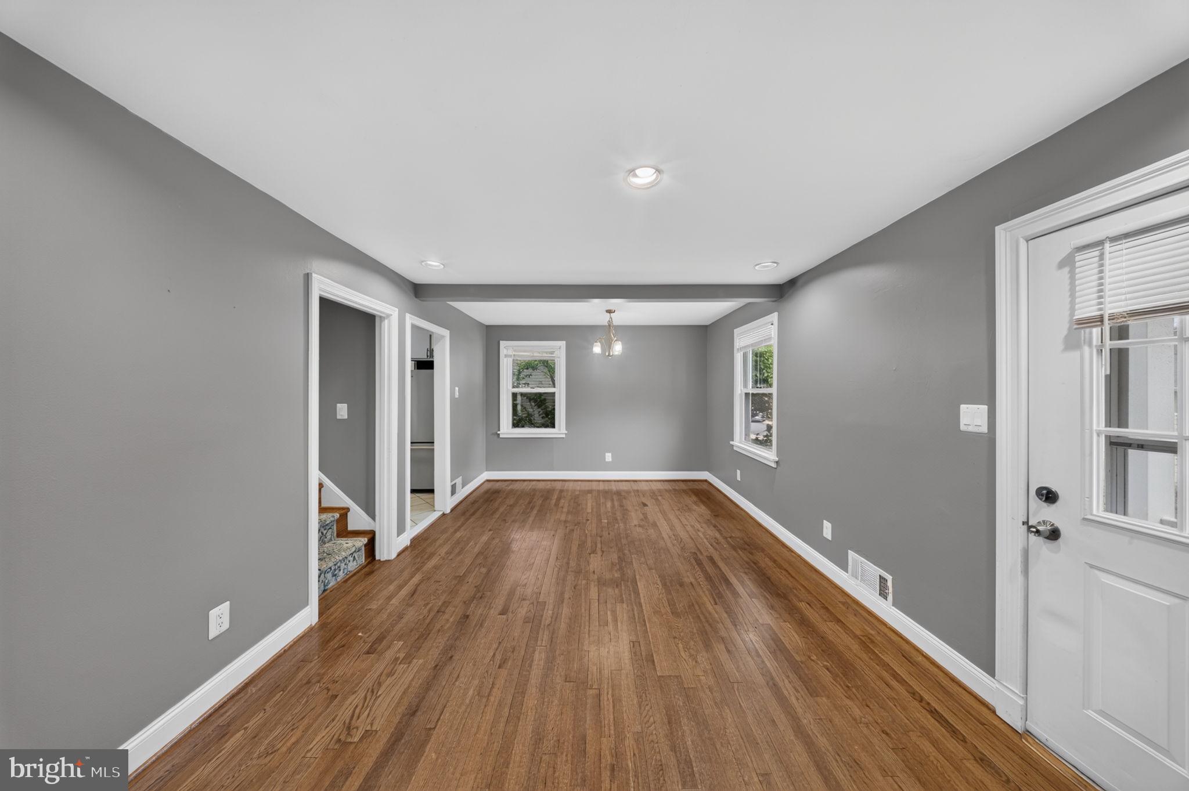
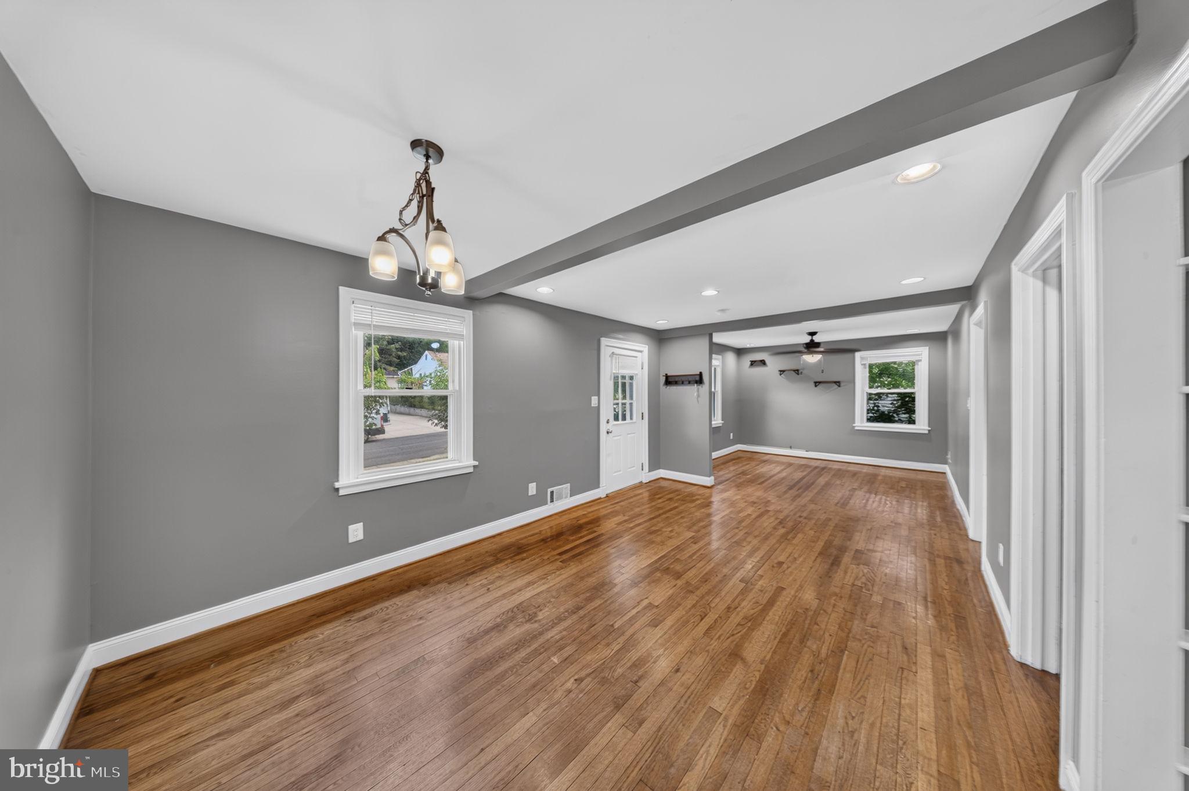
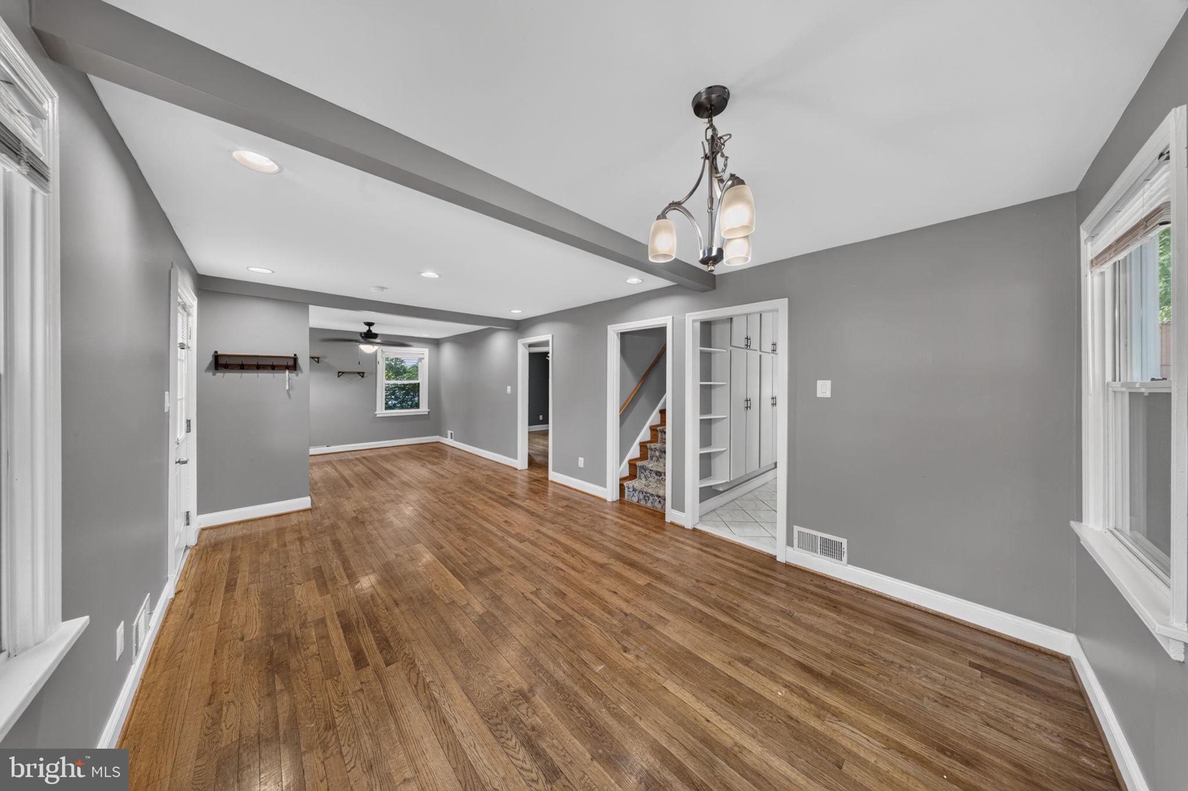
Updated 3-bedroom, 3-bathroom home located just ½ mile from Glenmont Metro Station. The main level features a spacious living/dining area with hardwood floors, recessed lighting, and an updated kitchen with ceramic tile, stainless steel appliances, gas cooking, granite countertops, and ample cabinet space. The kitchen opens to a screened-in porch overlooking the private rear yard. A main-level bedroom and full bathroom complete the floor. Upstairs offers a bright primary suite with a private bath and jetted tub, plus a third bedroom with two spacious closets. The fully finished lower level includes a den, bedroom with egress window, full bathroom, and laundry. The exterior features a deck, landscaped yard, oversized detached 2-car garage with additional storage, and a large driveway with plenty of off-street parking.
Save
Ask
Tour
Hide
Share
Listing Snapshot
Price
$574,900
Days On Site
1 Day
Bedrooms
4
Inside Area (SqFt)
1,580 sqft
Total Baths
3
Full Baths
3
Partial Baths
N/A
Lot Size
0.15 Acres
Year Built
1949
MLS® Number
MDMC2255716
Status
Coming Soon
Property Tax
$6,295
HOA/Condo/Coop Fees
N/A
Sq Ft Source
Assessor
Friends & Family
React
Invite
Recent Activity
yesterday
Listing first seen on site
yesterday
Listing updated with changes from the MLS®
General Features
Acres
0.15
Carport
2
Foundation
Permanent
Levels
Three Or More
Parking
Detached CarportDrivewayDetached
Parking Spaces
6
Property Sub Type
Single Family Residence
Sewer
Public Sewer
Special Circumstances
Standard
SqFt Above
1080
SqFt Below
500
SqFt Total
1800
Style
Cape Cod
Water Source
Public
Zoning
R60
Interior Features
Appliances
CooktopGas Water HeaterDishwasherDisposalDryerRefrigeratorStainless Steel Appliance(s)WasherMicrowave
Basement
FinishedFull
Cooling
Central AirCeiling Fan(s)Electric
Flooring
CarpetWood
Heating
Natural GasForced Air
Interior
Ceiling Fan(s)Recessed LightingOtherBuilt-in Features