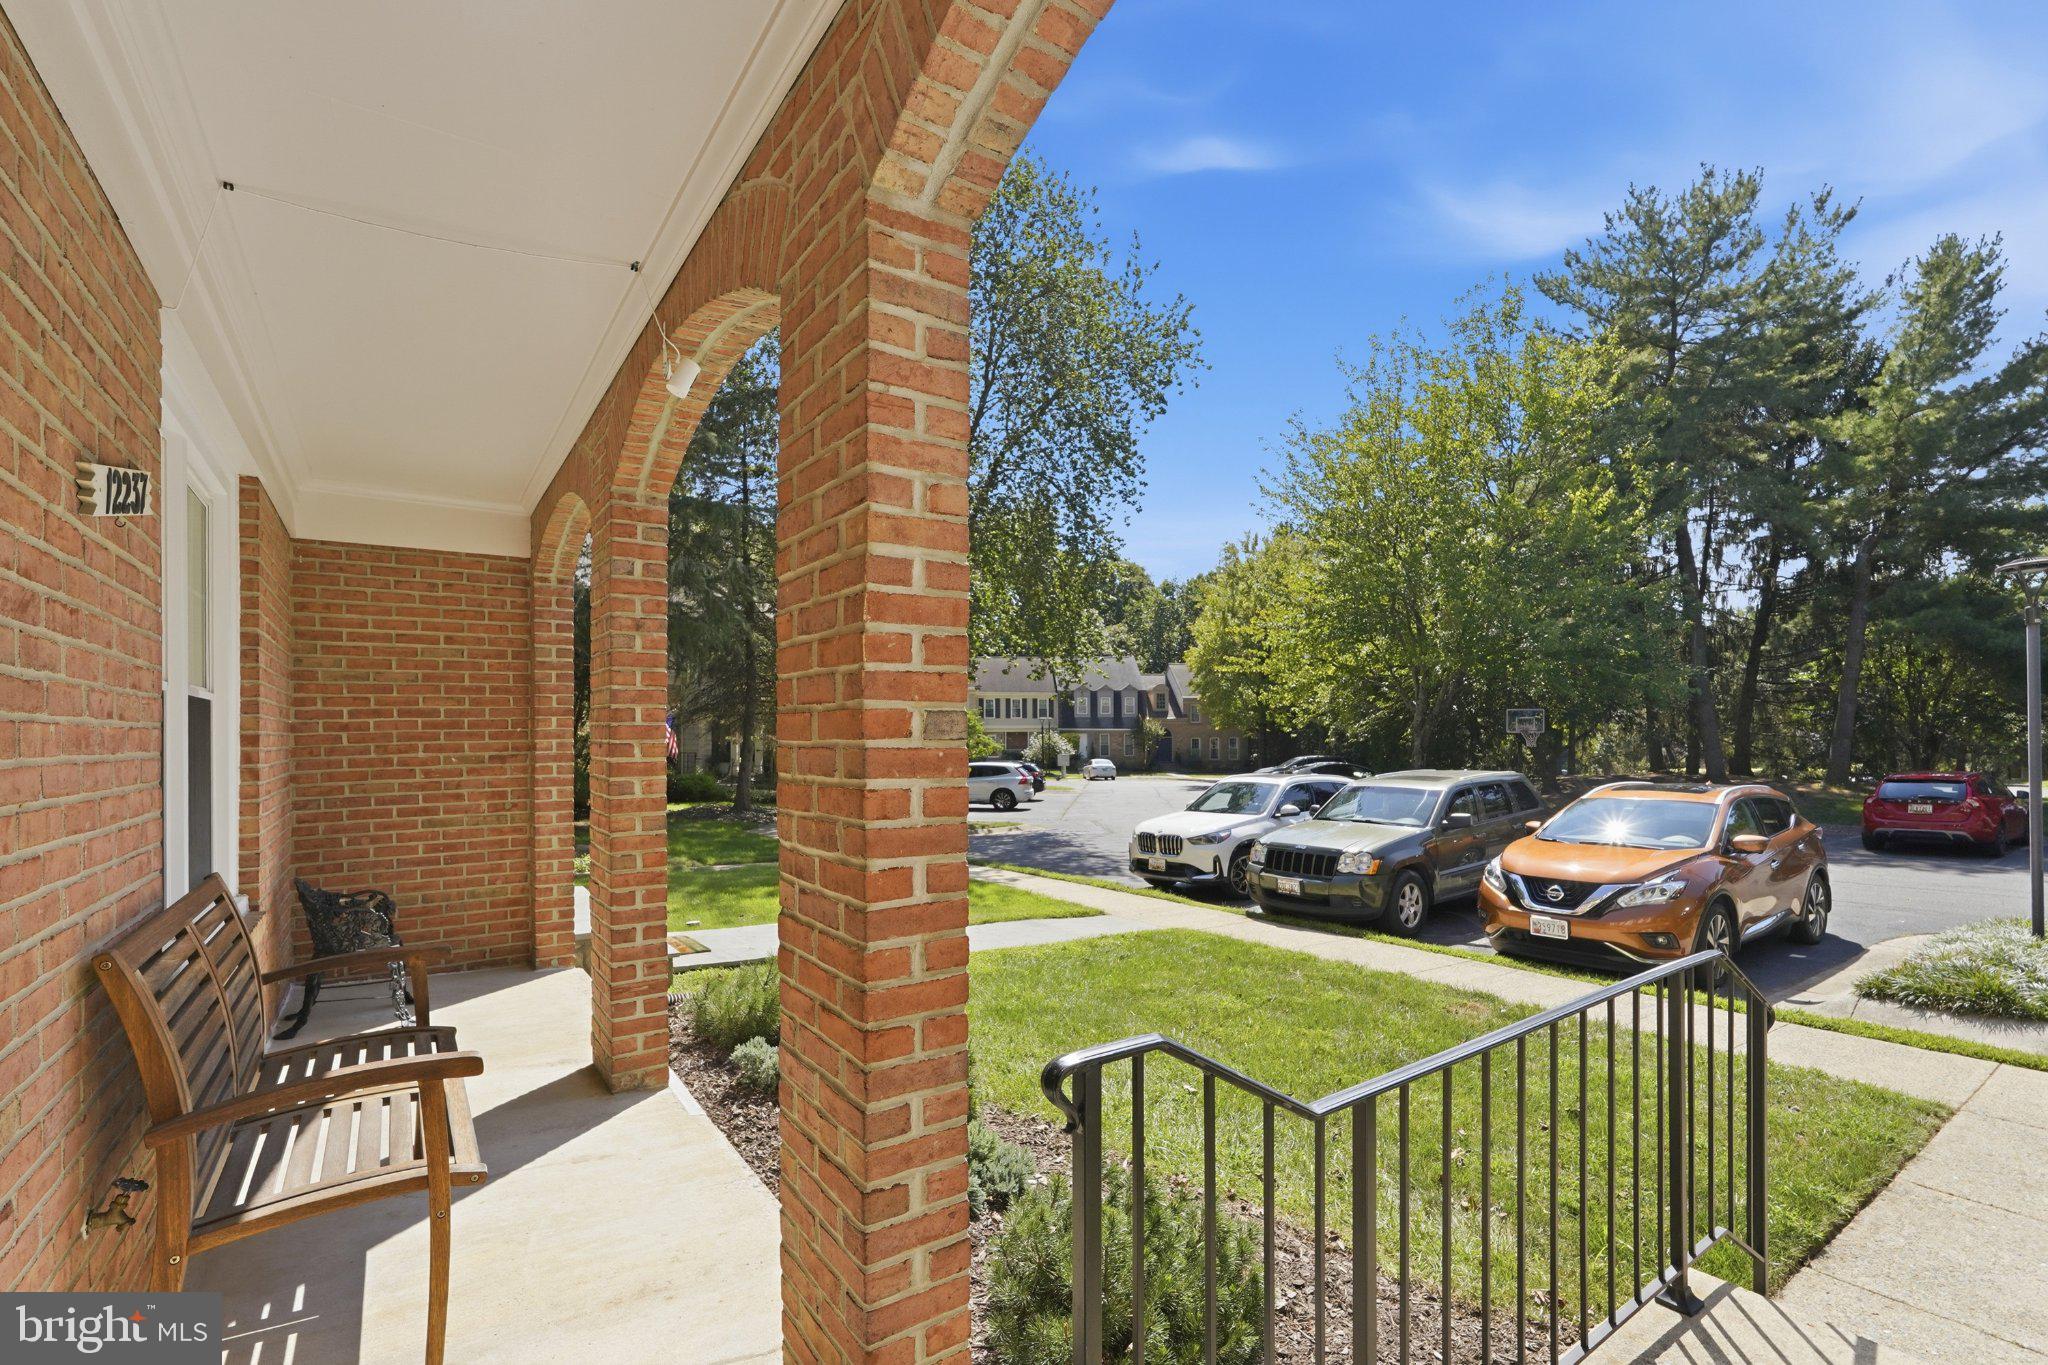
Impeccably maintained by its original owner, this exceptional townhouse offers the increasingly rare combination of beautiful condition, generous living spaces, and remarkable privacy. Tucked into a quiet cul-de-sac with wooded views behind, the setting feels wonderfully removed from it all, where the daily activity is little more than squirrels in the trees and neighbors coming and going.
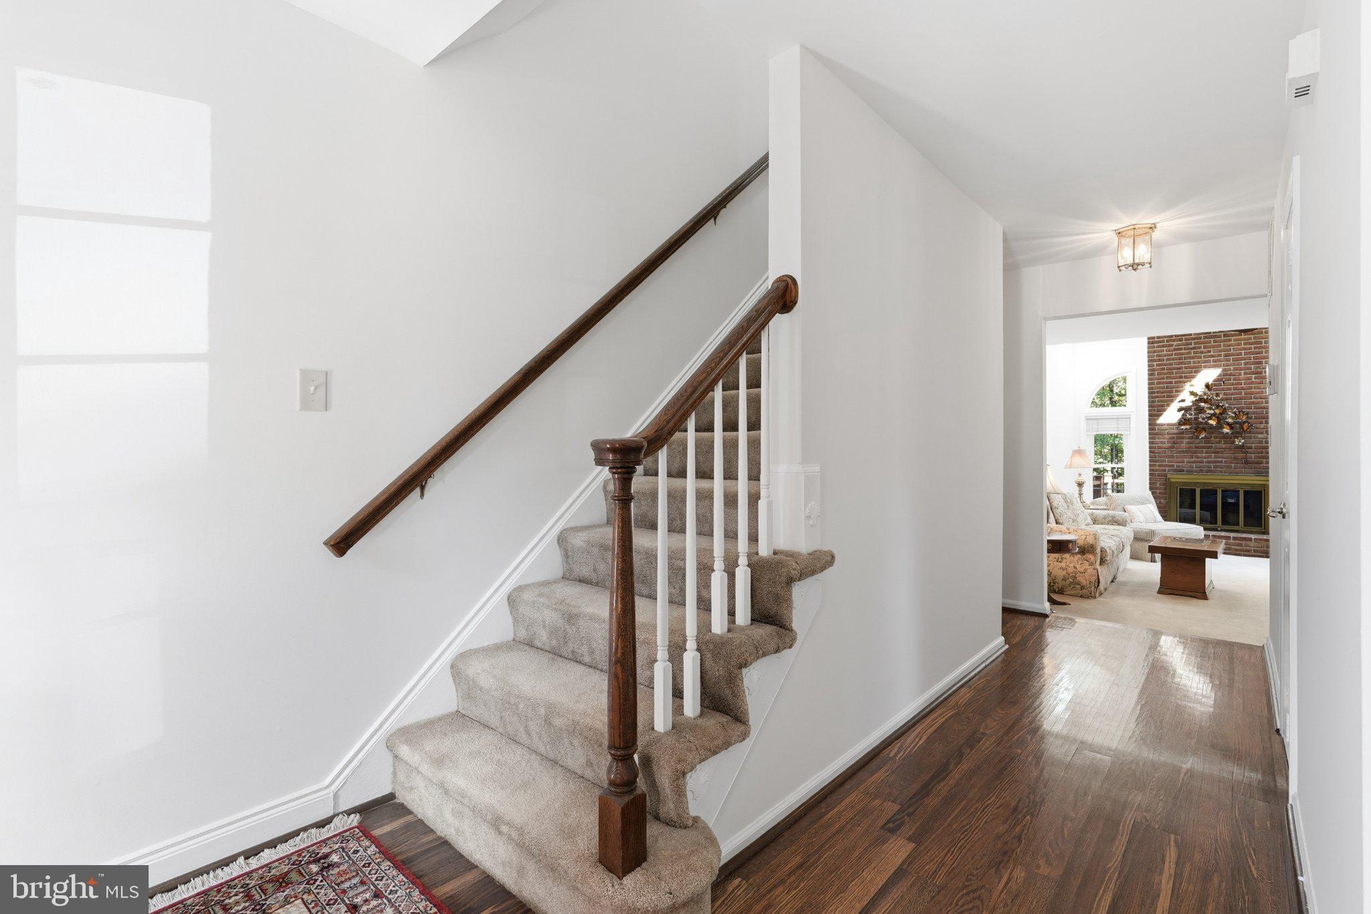
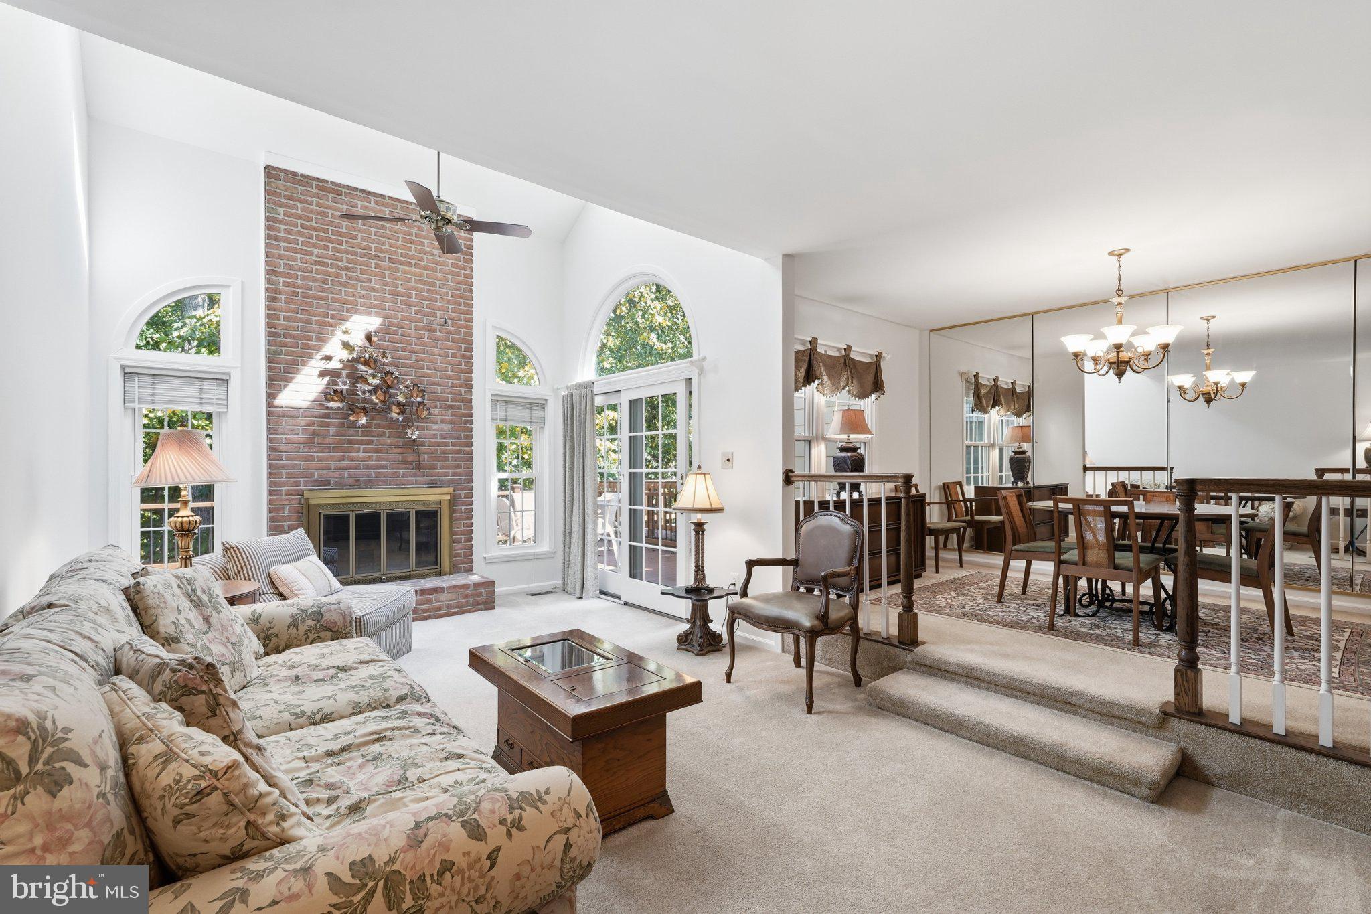
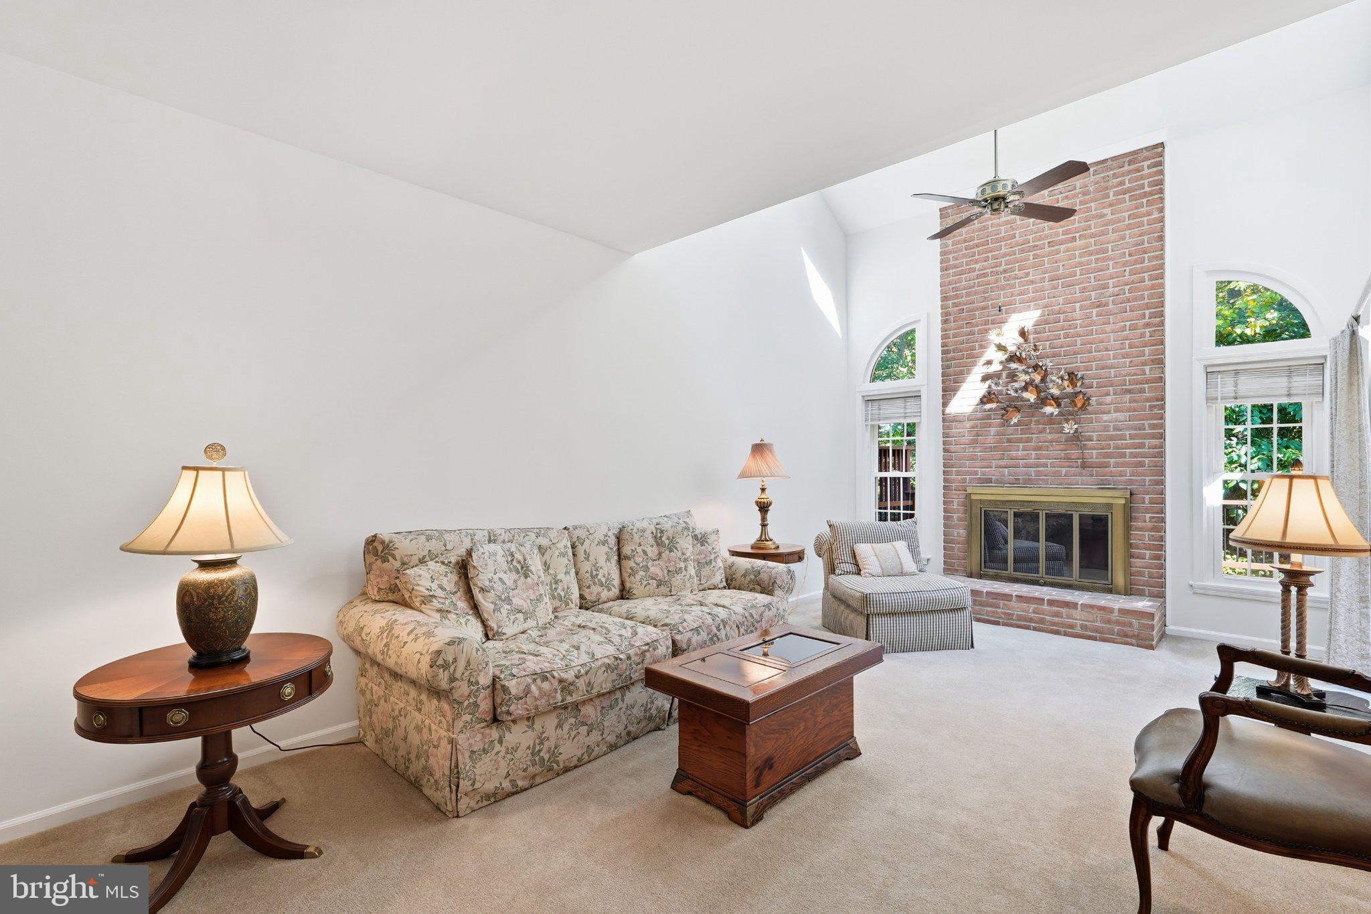
Inside, high ceilings, skylights, and an open floor plan create a wonderful sense of light and volume. The spacious kitchen features an inviting breakfast area and flows easily to the formal dining room and living room, where a wood-burning fireplace anchors the space and doors open to a large deck overlooking the woods. It is an ideal setting for morning coffee, outdoor dining, or simply enjoying the peaceful surroundings with no homes immediately behind you.
One of the home's most appealing architectural features is the dramatic two-story opening above the living room, bringing additional light into both levels and connecting to an upstairs sitting area. The primary suite feels especially spacious with its vaulted ceiling, private sitting room, and abundant closet space. A second bedroom completes the upper level.
The walk-out lower level lives as a true extension of the home rather than simply a basement. Filled with natural light and opening directly outdoors, it includes a generous recreation room with wood-burning fireplace, bedroom, full bath, laundry, and abundant storage, creating tremendous flexibility for guests, a home office, exercise space, or additional everyday living.
Parking immediately in front of the property makes daily comings and goings exceptionally easy, while the cul-de-sac setting keeps traffic to an absolute minimum. Meticulously cared for since the day it was built, this is a home that has been genuinely loved, thoughtfully maintained, and is ready for its next owner to simply move in and enjoy.
Save
Ask
Tour
Hide
Share
Listing Snapshot
Price
$695,000
Days On Site
1 Day
Bedrooms
3
Inside Area (SqFt)
2,087 sqft
Total Baths
4
Full Baths
3
Partial Baths
1
Lot Size
0.05 Acres
Year Built
1984
MLS® Number
MDMC2255764
Status
Active
Property Tax
$9,584
HOA/Condo/Coop Fees
$167.75 monthly
Sq Ft Source
Assessor
Friends & Family
React
Invite
Recent Activity
yesterday
Listing updated with changes from the MLS®
yesterday
Listing first seen on site
General Features
Acres
0.05
Cross Street
Montrose Rd
Foundation
Other
Levels
Three Or More
Parking
CommonParking Lot
Parking Spaces
2
Property Sub Type
Townhouse
Sewer
Public Sewer
Special Circumstances
Standard
SqFt Above
1662
SqFt Below
425
SqFt Total
2514
Style
Colonial
Water Source
Public
Zoning
R75
Interior Features
Appliances
Trash CompactorElectric RangeElectric OvenGas Water HeaterDishwasherDisposalDryerRefrigeratorWasherWater HeaterMicrowave
Basement
Walk-Out AccessFull
Cooling
Central AirCeiling Fan(s)Electric
Fireplace
Yes
Fireplace Features
Wood Burning
Fireplaces
2
Flooring
WoodHardwoodCarpet
Heating
Natural GasForced Air
Interior
Eat-in KitchenCeiling Fan(s)Recessed LightingWalk-In Closet(s)Vaulted Ceiling(s)Built-in Features
Laundry Features
Lower Level
Window Features
Skylight(s)Window CoveringsWindow Treatments
Save
Ask
Tour
Hide
Share
Exterior Features
Construction Details
Brick
Fencing
Privacy
Patio And Porch
DeckPorch
Pool Features
None
View
Trees/Woods
Waterview
Trees/Woods
Windows/Doors
Skylight(s)Window CoveringsWindow Treatments
Community Features
Association Fee
$2013.0
Association Fee Frequency
Annually
School District
MONTGOMERY COUNTY PUBLIC SCHOOLS
Schools
School District
MONTGOMERY COUNTY PUBLIC SCHOOLS
Elementary School
FARMLAND
Middle School
TILDEN
High School
WALTER JOHNSON
Listing courtesy of TTR Sotheby's International Realty