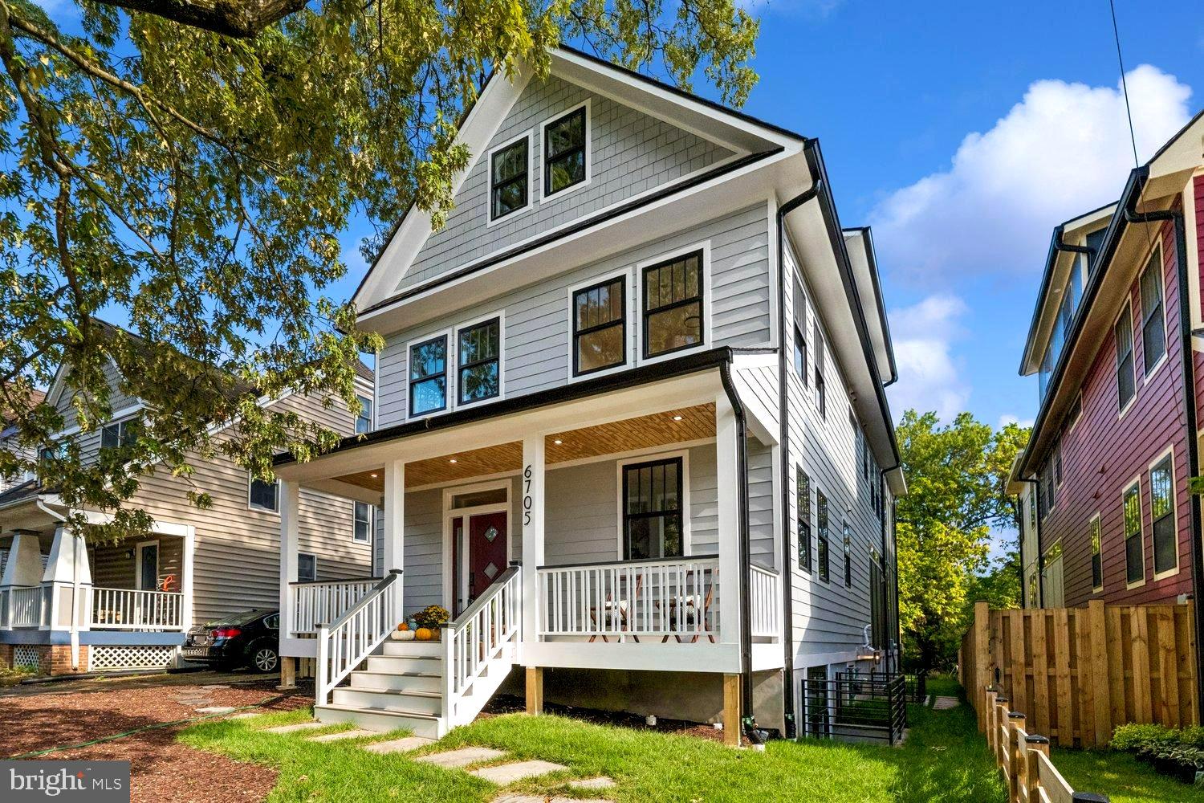
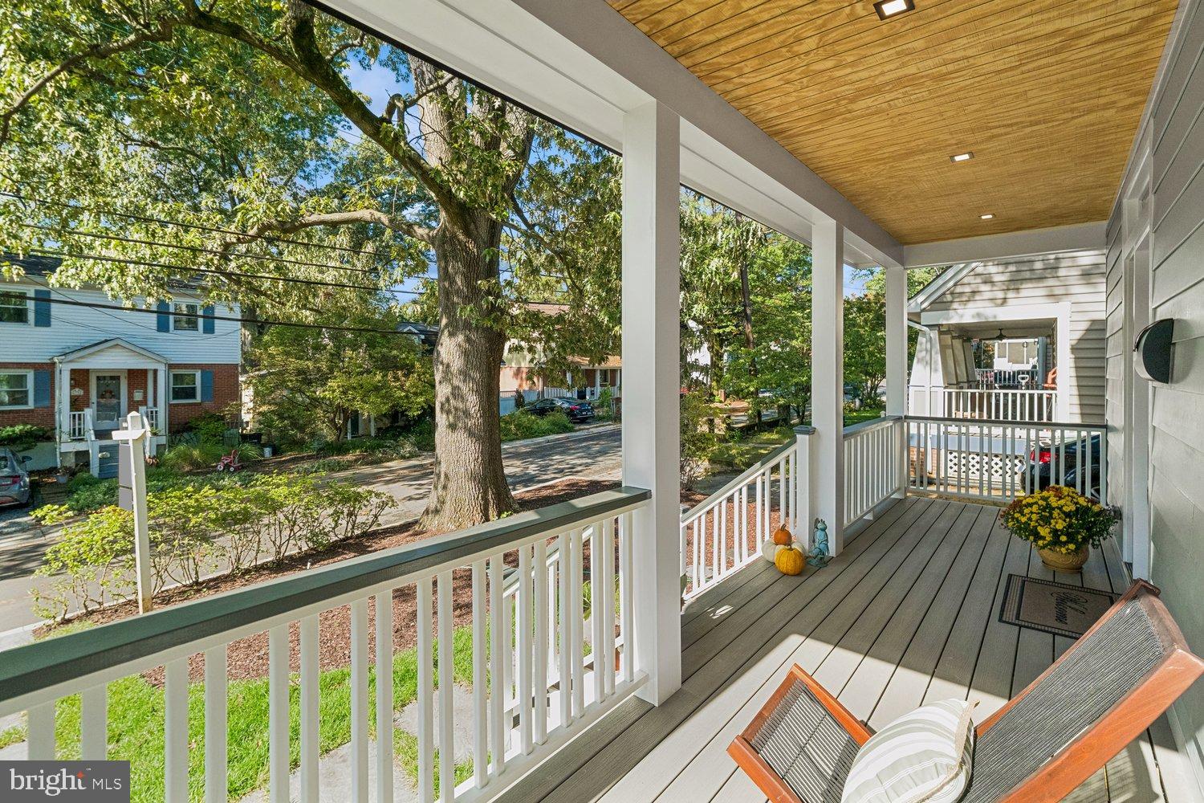
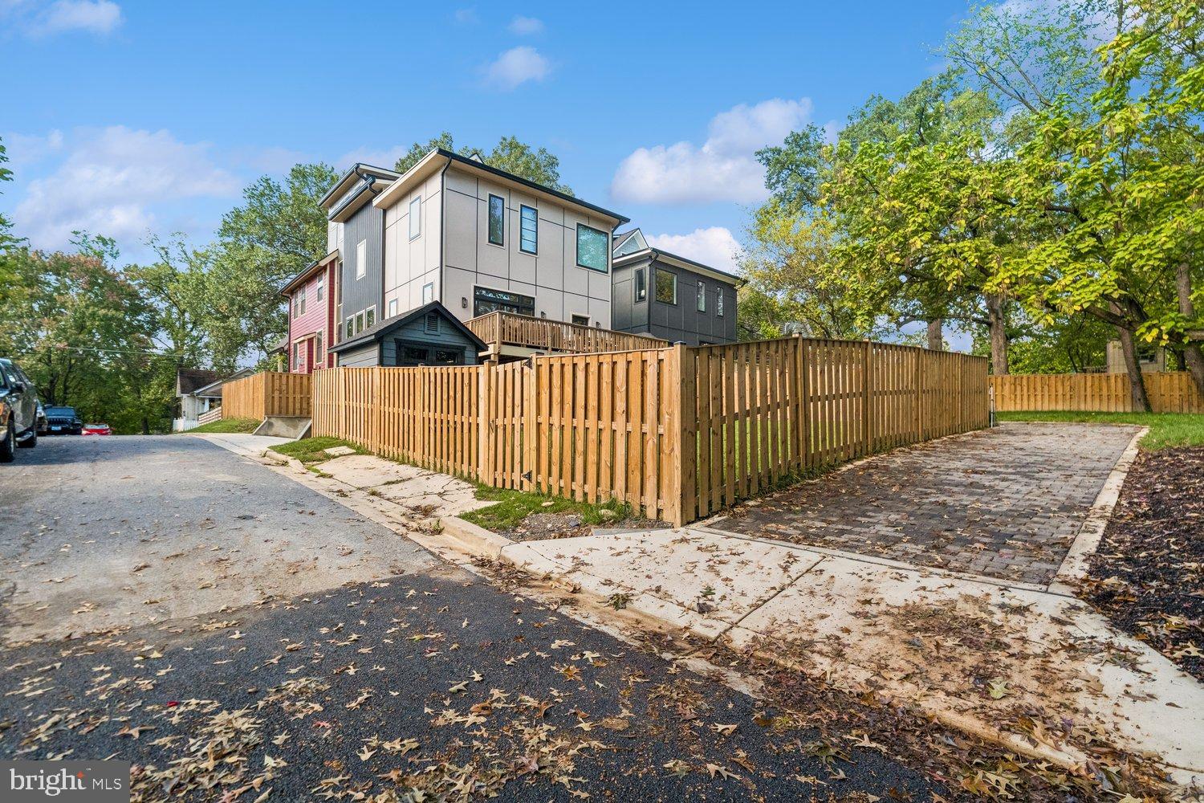
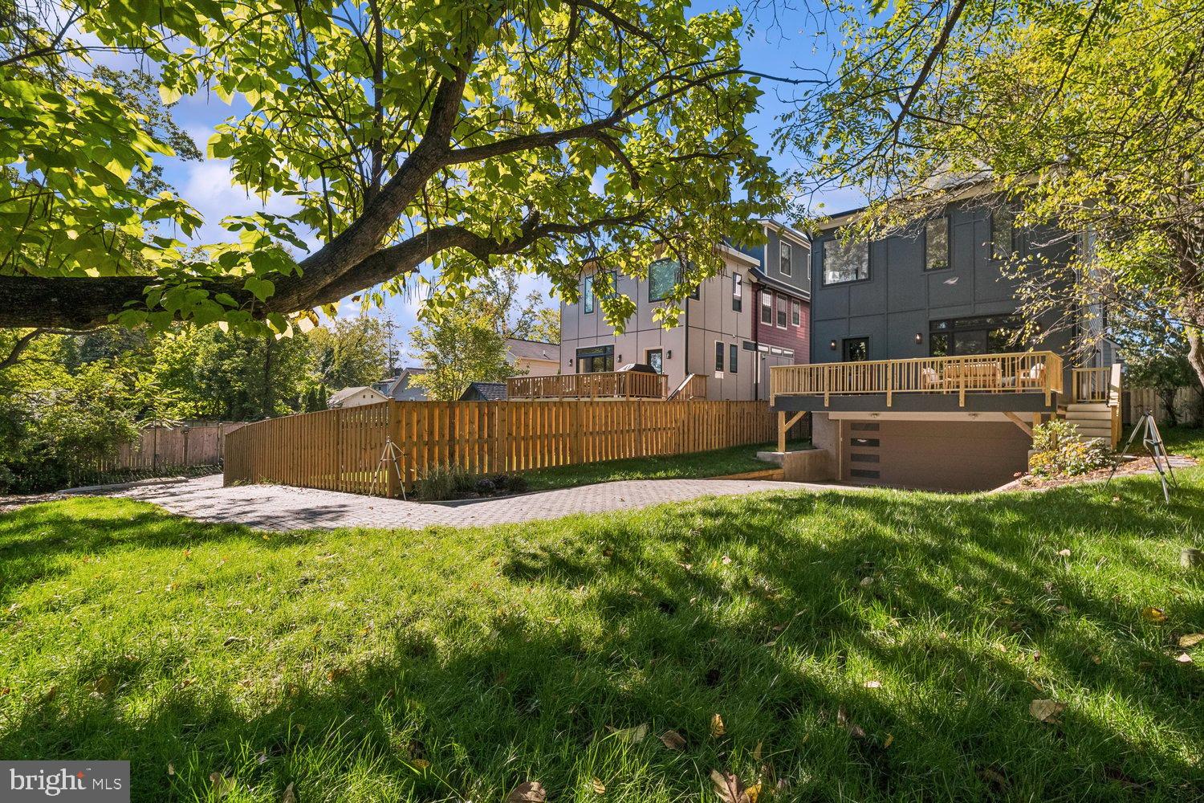
A custom designed home with all the charm of the classic Takoma Park homes, but without all the maintenance! This brand-new stunner has it all! A two-car garage-rare in this town with an extra-long driveway. All perched over-looking Spring Park. A woman designer thought of everything, and it shows! A shaded front porch leads to a 62-foot-long stretch of style and function. On this first floor is an intimate living room with a gas fireplace and views to the park. A full bath and study with the coolest vintage door frame this space. Of course there’s a powder room off of the family room. An Ina Garten kitchen with a cool green prep kitchen, perfect for parties or just unwrapping the Door Dash! Look for the custom windows above the cabinets! The family room has triple glass doors that lead to a deck overlooking a quiet serenity space- hidden from the main street. This great room has the perfect wall space for a large TV. Outside, there's room for dogs, playtime and relaxing! A custom mudroom and shelving are the perfect touch. The first upper level has custom baths and really good-sized bedrooms. The primary suite with tree-top views has a dreamy bath with a soaker with sky views! Three other bedrooms with two more baths complete this level. Wide staircases and clever wall space for books, art and treasures await. The washer and dryer are close by. The upper loft space will stun! High ceilings, another bedroom with a stylish bath and space for yoga, a game room-just about anything you'd want! A private space with so many possibilities.
The lower level has the 2-car garage entrance with a super convenient second mudroom-you can never have too much storage for all the stuff! A kitchenette, rec room and another bath and bedroom complete this dream. And a second washer dryer hook-up. Custom tile choices that are not your grey shades will delight and impress!
The flat backyard has shade and sun, perfect for play or garden veggies. A private driveway with even more parking awaits. This award-winning woman builder has done it again. Come see the house that has everything you’d want in a town that has a Metro, shopping, schools and easy commutes. And a brand new home that looks like it's been there forever! Take the virtual tour, then come in person to find your home.
Save
Ask
Tour
Hide
Share
Listing Snapshot
Price
$1,799,000
Days On Site
41 Days
Bedrooms
6
Inside Area (SqFt)
4,557 sqft
Total Baths
7
Full Baths
6
Partial Baths
1
Lot Size
0.14 Acres
Year Built
2026
MLS Number
MDMC2255834
Status
Active
Property Tax
$5,791
HOA/Condo/Coop Fees
N/A
Sq Ft Source
Estimated
Friends & Family
React
Comment
Invite
No Comments Yet
Did you know? You can invite friends and family to your search. They can join your search, rate and discuss listings with you.
Recent Activity
4 days ago
Listing updated with changes from the MLS
a month ago
Listing first seen on site
General Features
Acres
0.14
Attached Garage
Yes
Foundation
Concrete Perimeter
Garage
Yes
Garage Spaces
2
Levels
Three Or More
Parking
OversizedGarage Door OpenerGarageDrivewayBasementInside EntranceAttached
Parking Spaces
6
Pets
Cats OKDogs OKYes
Property Condition
New Construction
Property Sub Type
Single Family Residence
Sewer
Public Sewer
Special Circumstances
Standard
SqFt Above
3642
SqFt Below
915
SqFt Total
4557
Style
CraftsmanMid-Century ModernTransitional
Utilities
Underground Utilities
Water Source
Public
Zoning
R60
Interior Features
Appliances
Gas RangeGas OvenCooktopWasherGas Water HeaterDishwasherDisposalRange HoodRefrigeratorStainless Steel Appliance(s)MicrowaveENERGY STAR Qualified Water Heater



Did you know? You can invite friends and family to your search. They can join your search, rate and discuss listings with you.