Nestled in the prestigious Avenel community, 9705 Holloway Hill offers a harmonious blend of timeless elegance and modern comfort.
Showcasing thoughtful renovations and an exceptional floor plan, this beautiful home is designed for both everyday comfort and entertaining. This residence is not just a home; it's a lifestyle.
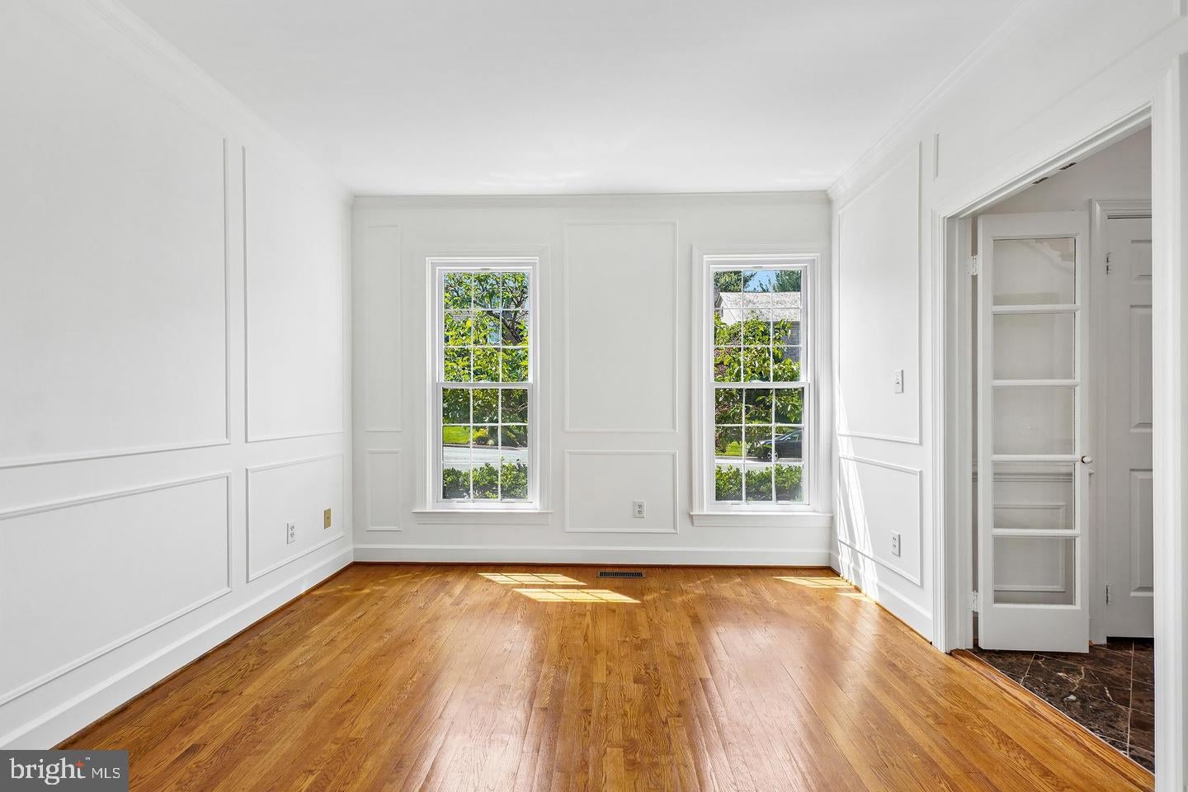
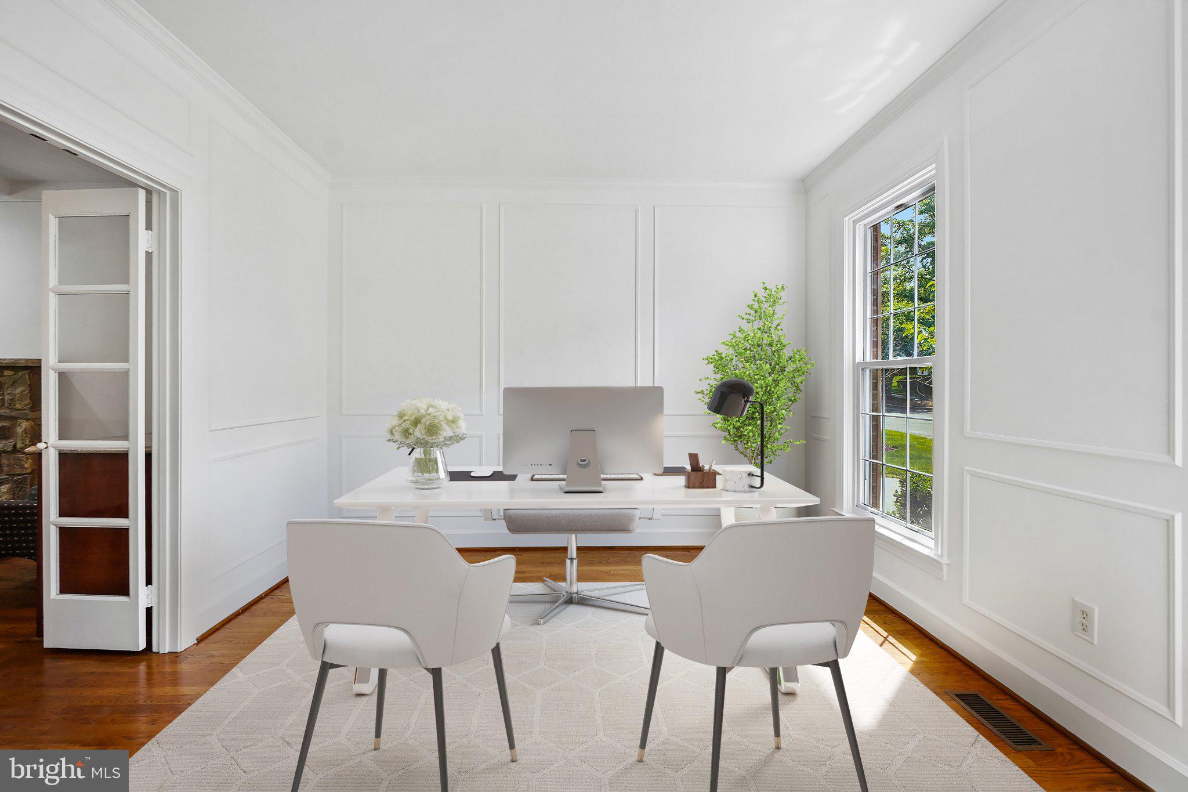
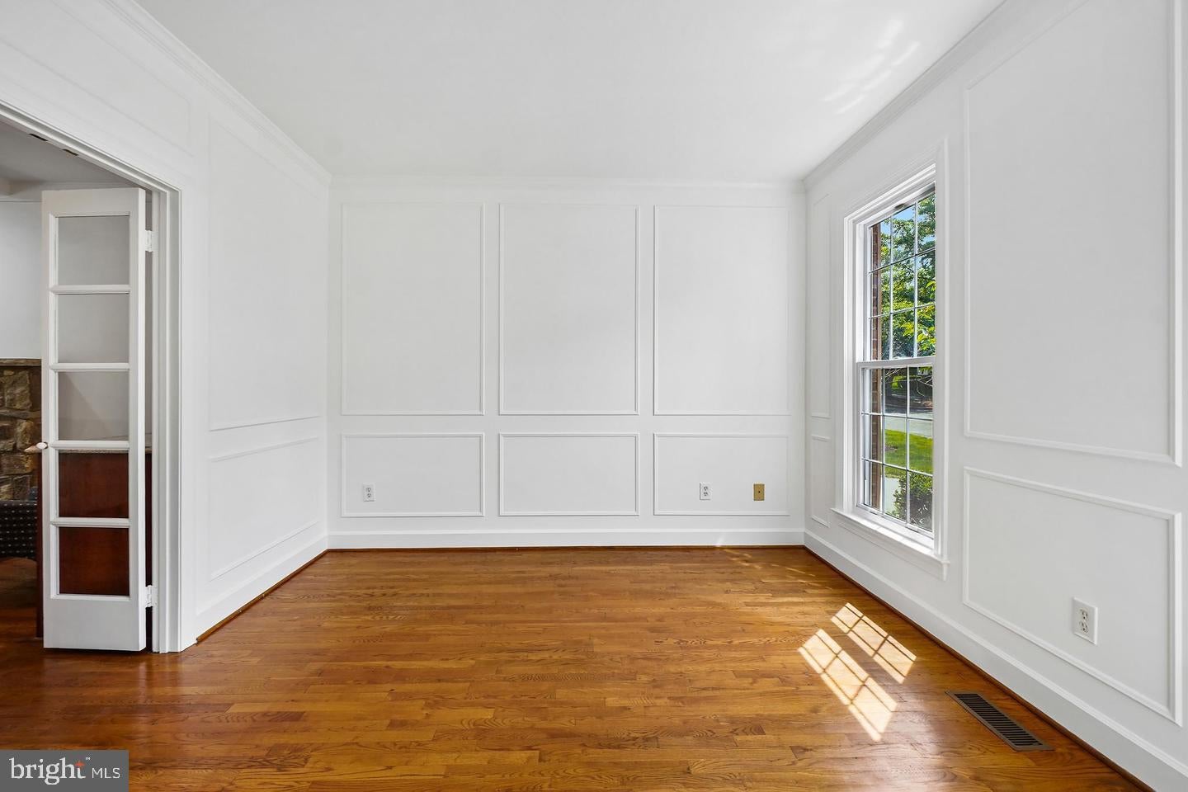
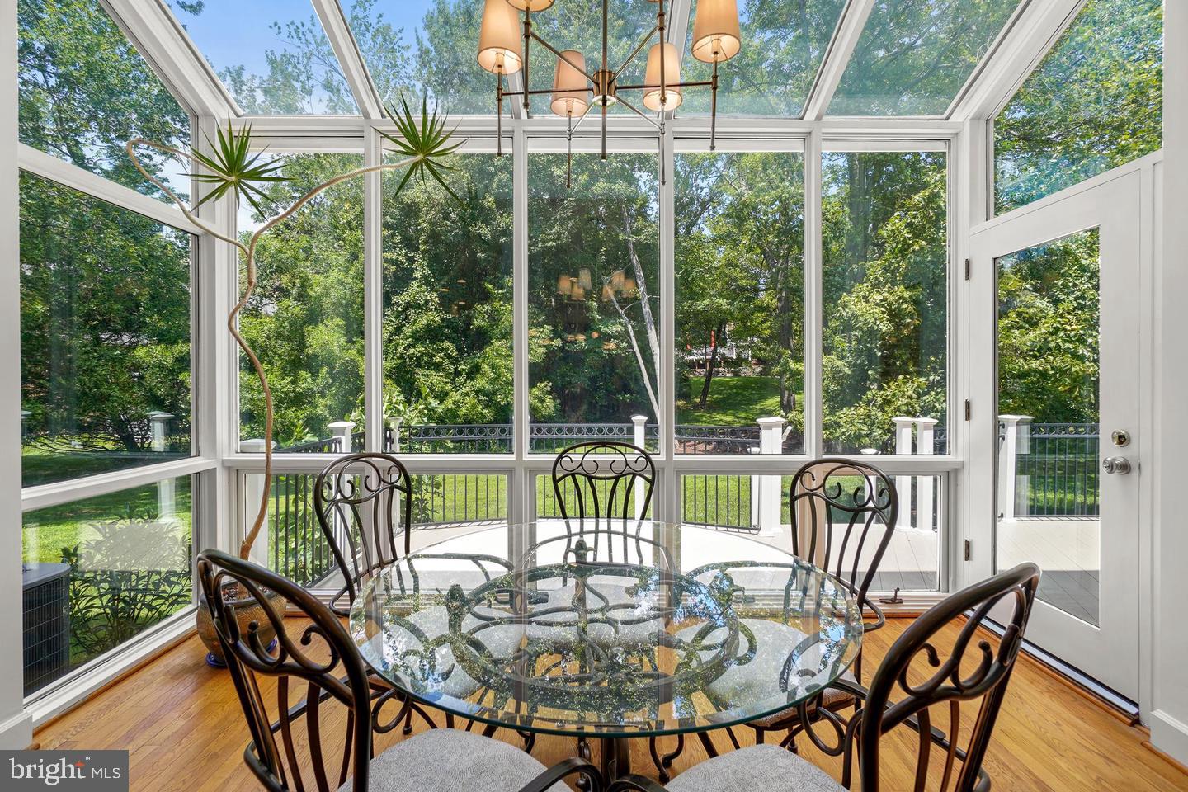
Step inside to discover a thoughtfully designed layout that seamlessly connects spacious living areas, perfect for both intimate and grand gatherings. A two-story foyer welcomes you inside, leading to a main level complete with a private home office, a formal living room anchored by a fireplace, and an elegant dining room. The sun-drenched kitchen features floor-to-ceiling windows, flowing seamlessly into a cozy family room warmed by a second fireplace. For effortless outdoor living, enjoy the deck, or the sunroom which boasts skylights and serene backyard views.
The upper level serves a grand primary en-suite, three additional bedrooms, two full baths, and a conveniently located walk-in laundry room. The lower level extends the living space with a recreation room, a sleek wet bar, a fourth full bath, and a versatile bonus room.
Residents of Avenel enjoy premium community amenities, including a pool, tennis and pickleball courts, a dedicated security patrol, and included landscape plan. Ideally located just minutes from upscale shopping, dining, the C&O Canal, Congressional Country Club, TPC Potomac, and Great Falls. Virtually staged for your reference. This remarkable residence is an absolute Must-See!
Save
Ask
Tour
Hide
Share
Listing Snapshot
Price
$1,720,000
Days On Site
20 Days
Bedrooms
4
Inside Area (SqFt)
4,871 sqft
Total Baths
5
Full Baths
4
Partial Baths
1
Lot Size
0.25 Acres
Year Built
1988
MLS® Number
MDMC2255844
Status
Active
Property Tax
$19,443
HOA/Condo/Coop Fees
$453 monthly
Sq Ft Source
Assessor
Friends & Family
React
Invite
Recent Activity
3 weeks ago
Listing updated with changes from the MLS®
3 weeks ago
Listing first seen on site
General Features
Acres
0.25
Attached Garage
Yes
Foundation
Other
Garage
Yes
Garage Spaces
2
Levels
Three Or More
Parking
GarageAttached
Parking Spaces
2
Property Sub Type
Single Family Residence
Sewer
Public Sewer
Special Circumstances
Standard
SqFt Above
3621
SqFt Below
1250
SqFt Total
5333
Style
Colonial
Water Source
Public
Zoning
RE2C
Interior Features
Appliances
Gas Water Heater
Basement
Other
Cooling
Central AirElectric
Fireplace
Yes
Fireplaces
2
Heating
ElectricNatural GasCentral
Save
Ask
Tour
Hide
Share
Exterior Features
Construction Details
Brick
Pool Features
Community
Community Features
Association Fee
$453.0
Association Fee Frequency
Monthly
Community Features
Pool
School District
MONTGOMERY COUNTY PUBLIC SCHOOLS
Schools
School District
MONTGOMERY COUNTY PUBLIC SCHOOLS
Elementary School
Unknown
Middle School
Unknown
High School
Unknown
Listing courtesy of TTR Sotheby's International Realty