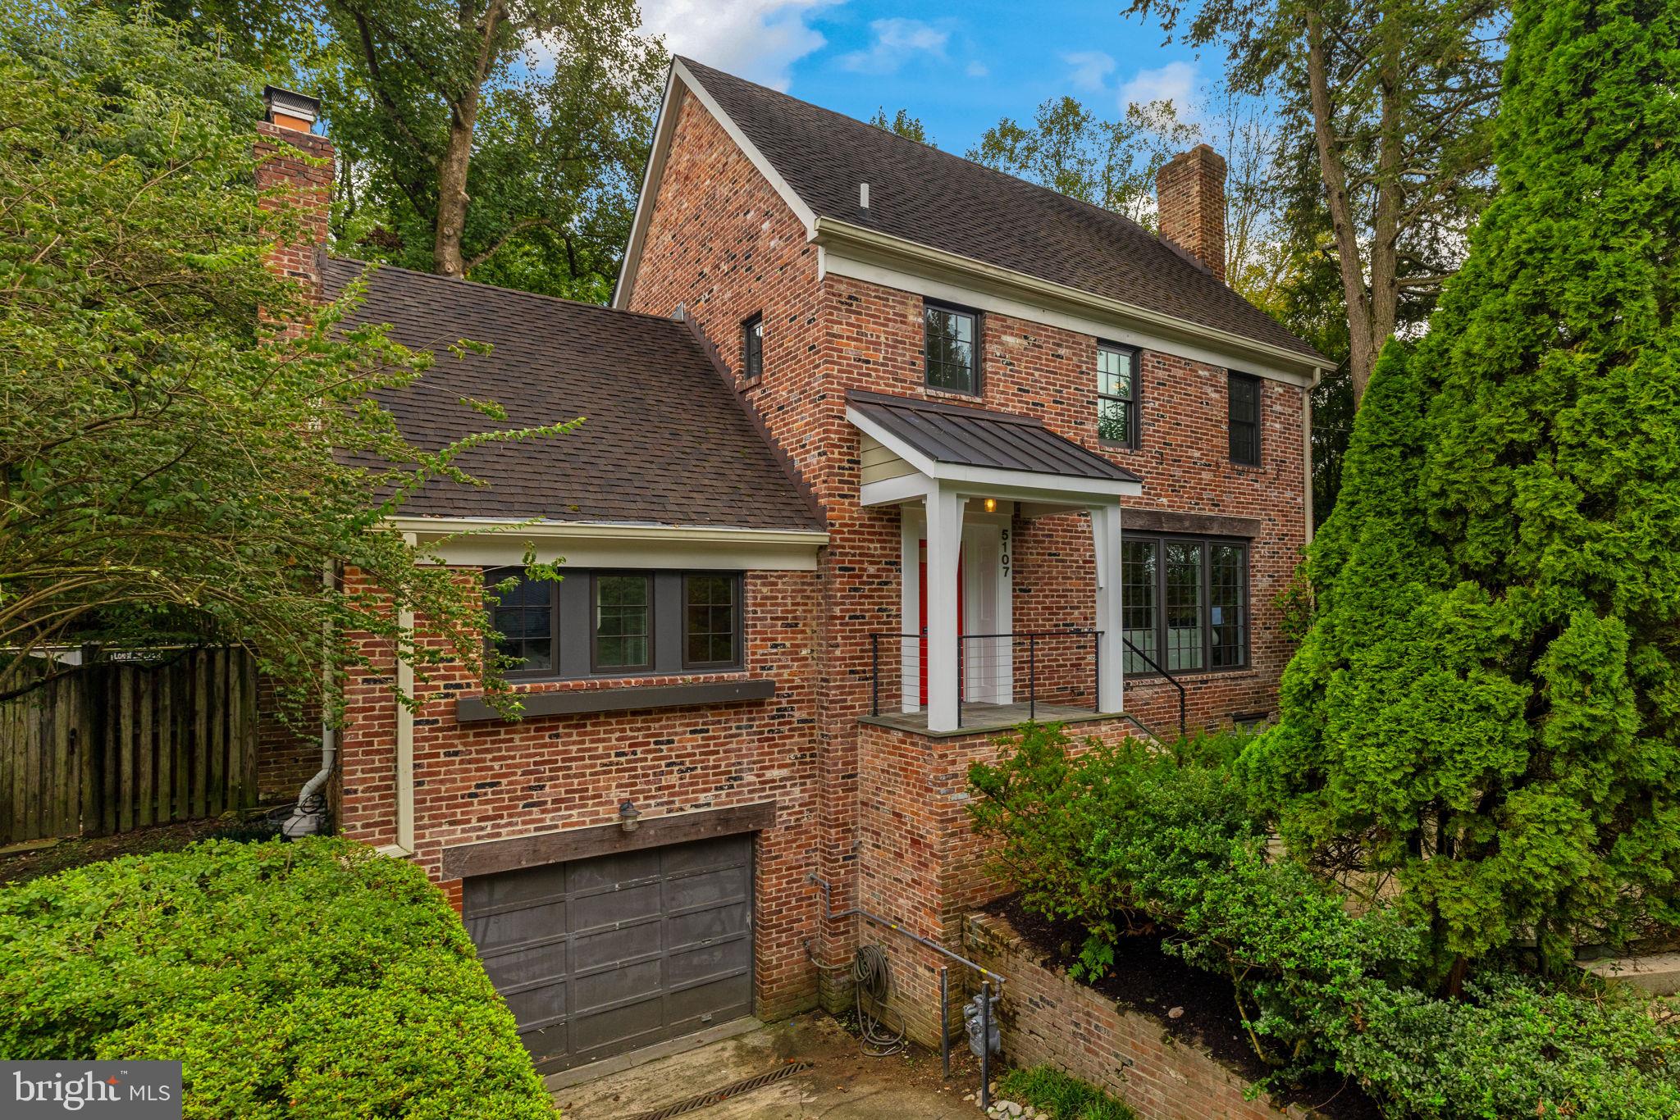
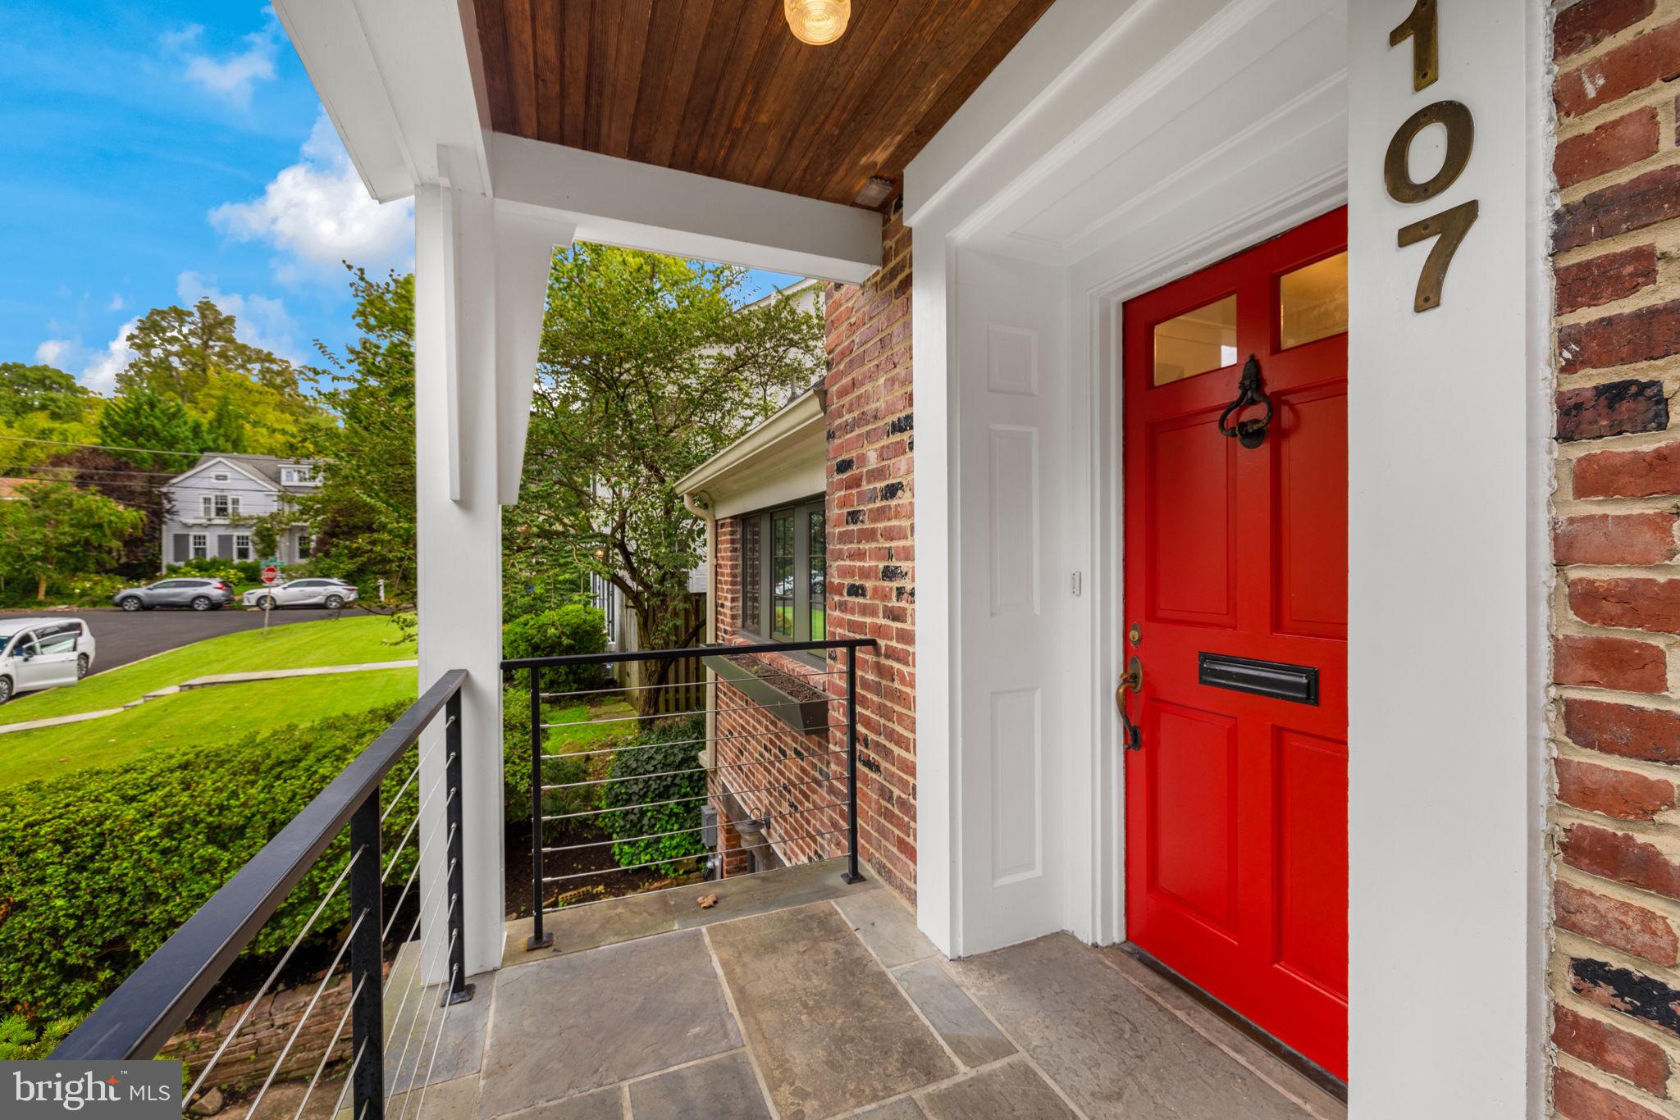
Classic Bethesda character, thoughtful updates, and exceptional versatility come together at 5107 River Hill Road. Offering nearly 4,400 square feet across four finished levels, this five-bedroom, four-and-a-half-bath home pairs traditional architecture with warm, welcoming living spaces and a wonderfully functional floor plan. Newly refinished wood floors and fresh interior paint create a crisp, move-in-ready backdrop throughout.
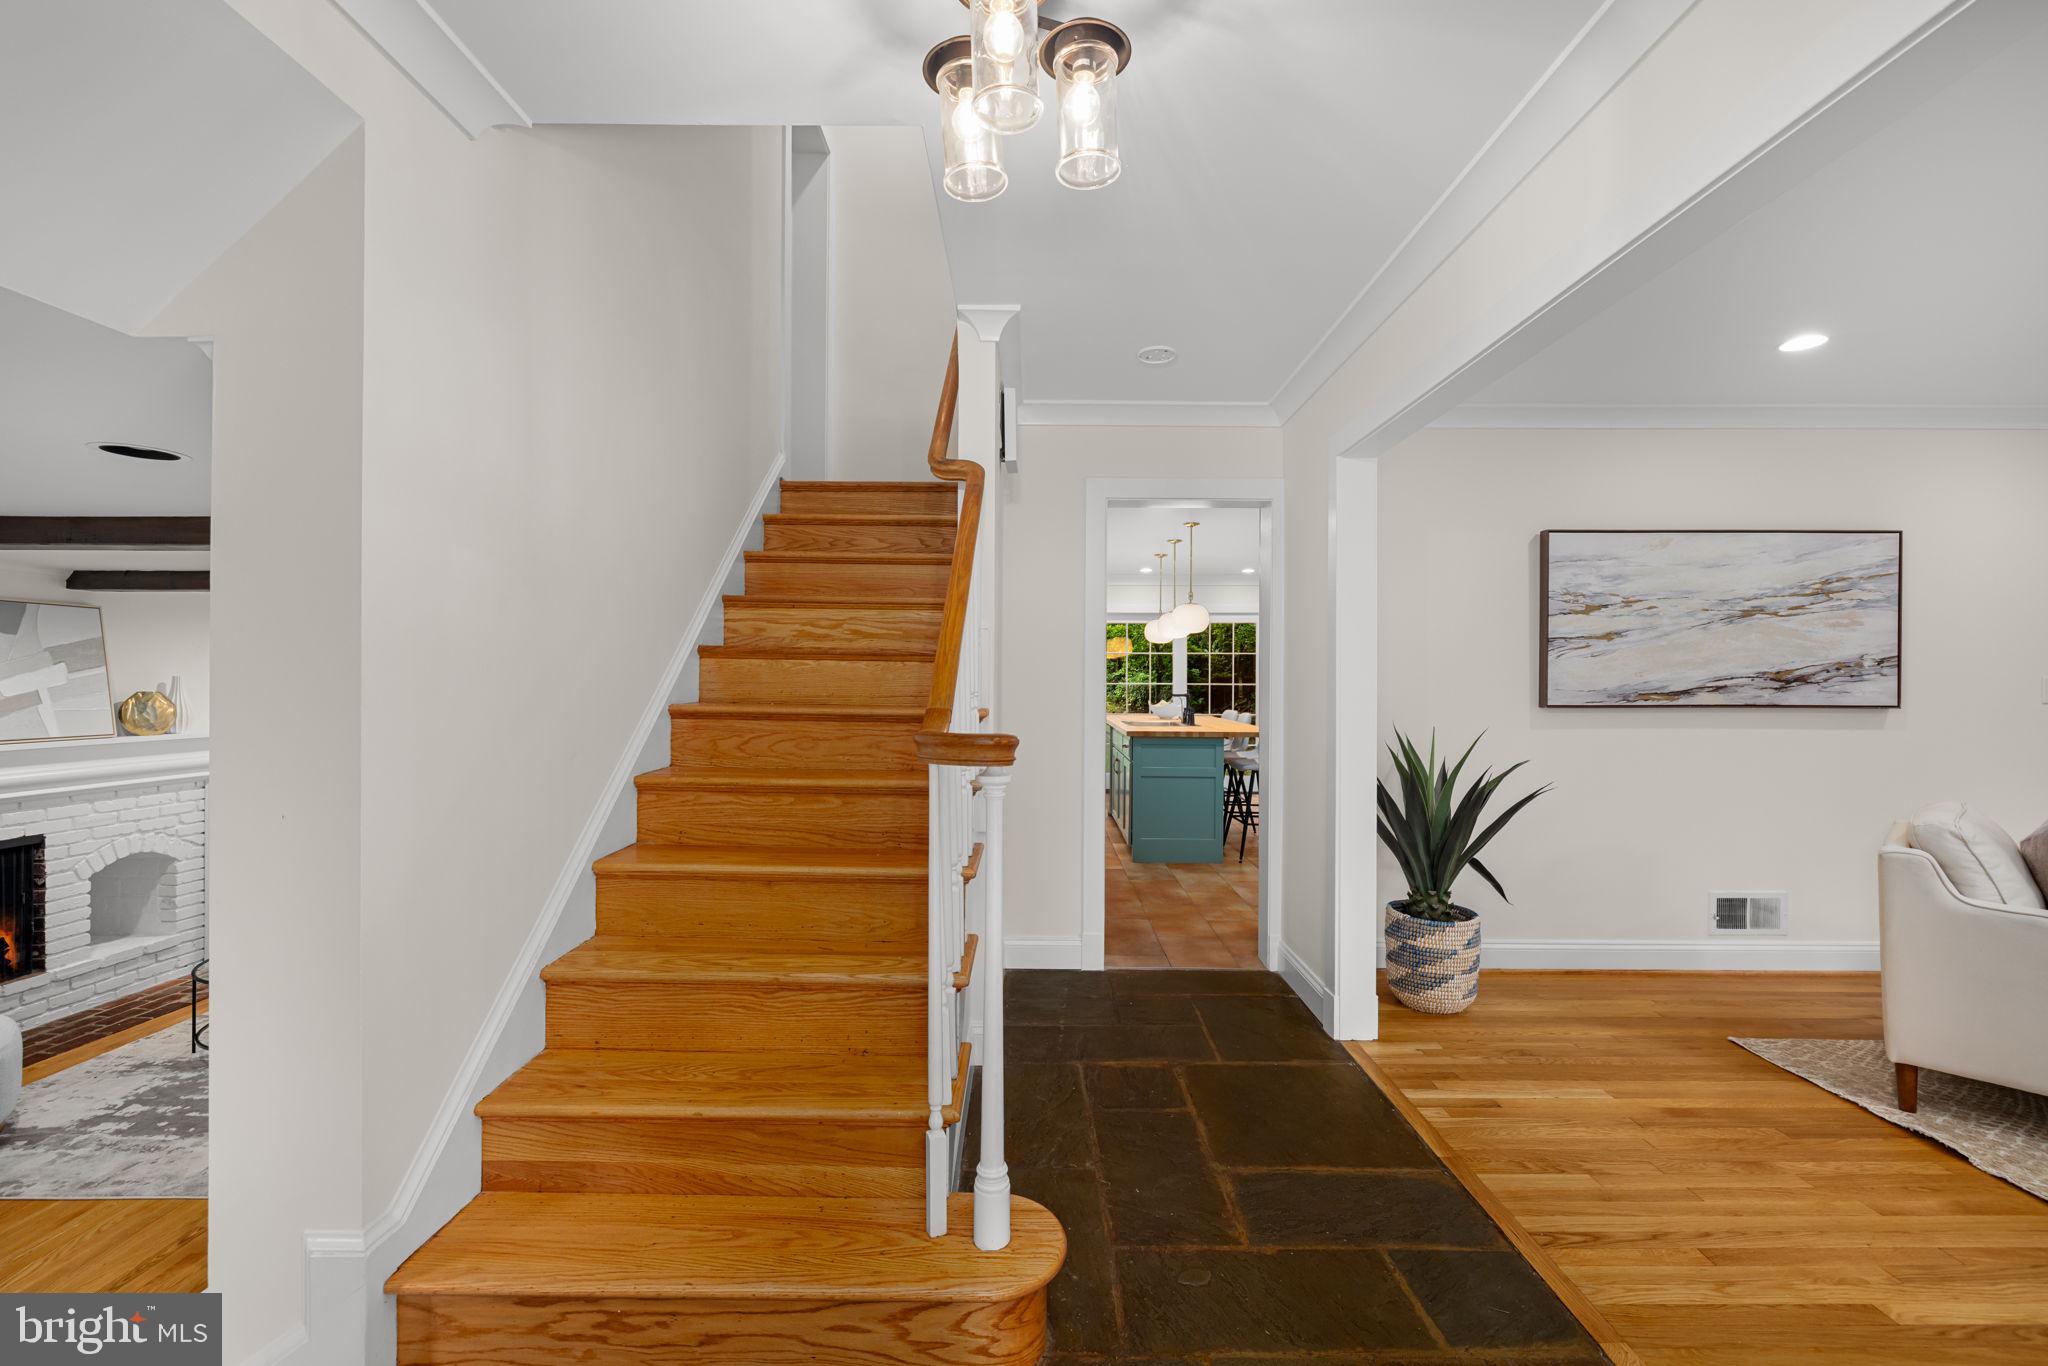
A central foyer opens to generous living and dining rooms, and two wood-burning fireplaces anchor the main level—one in the living room and the second in the family room. The spacious kitchen centers on an oversized island with seating and offers stainless steel appliances, gas cooking, a wall oven/microwave combination, abundant cabinetry, and an adjoining wet bar/butler’s pantry. The family room features exposed ceiling beams, a painted-brick fireplace surround, custom built-ins, and expansive windows overlooking the rear yard. A bright, window-lined sunroom works beautifully as a home office, reading room, or additional sitting space, and a stylish powder room completes the level.
The first upper level offers three well-proportioned bedrooms and two full baths, including a Jack-and-Jill bath, with dual vanities in both. Above, the entire top floor is devoted to a private primary suite: a spacious bedroom with vaulted ceiling and hardwood floors, a large walk-in closet with built-in storage, and a spa-inspired bath with dual vessel sinks, freestanding soaking tub, glass-enclosed shower, and warm wood accents.
The finished lower level adds a large recreation room, fifth bedroom, full bath, and generous laundry room with cabinetry, counter space, utility sink, and second refrigerator. An oversized one-car garage, exterior EV charger, additional storage, a boot bench and drop zone, and driveway parking for two more cars complete the home’s everyday conveniences.
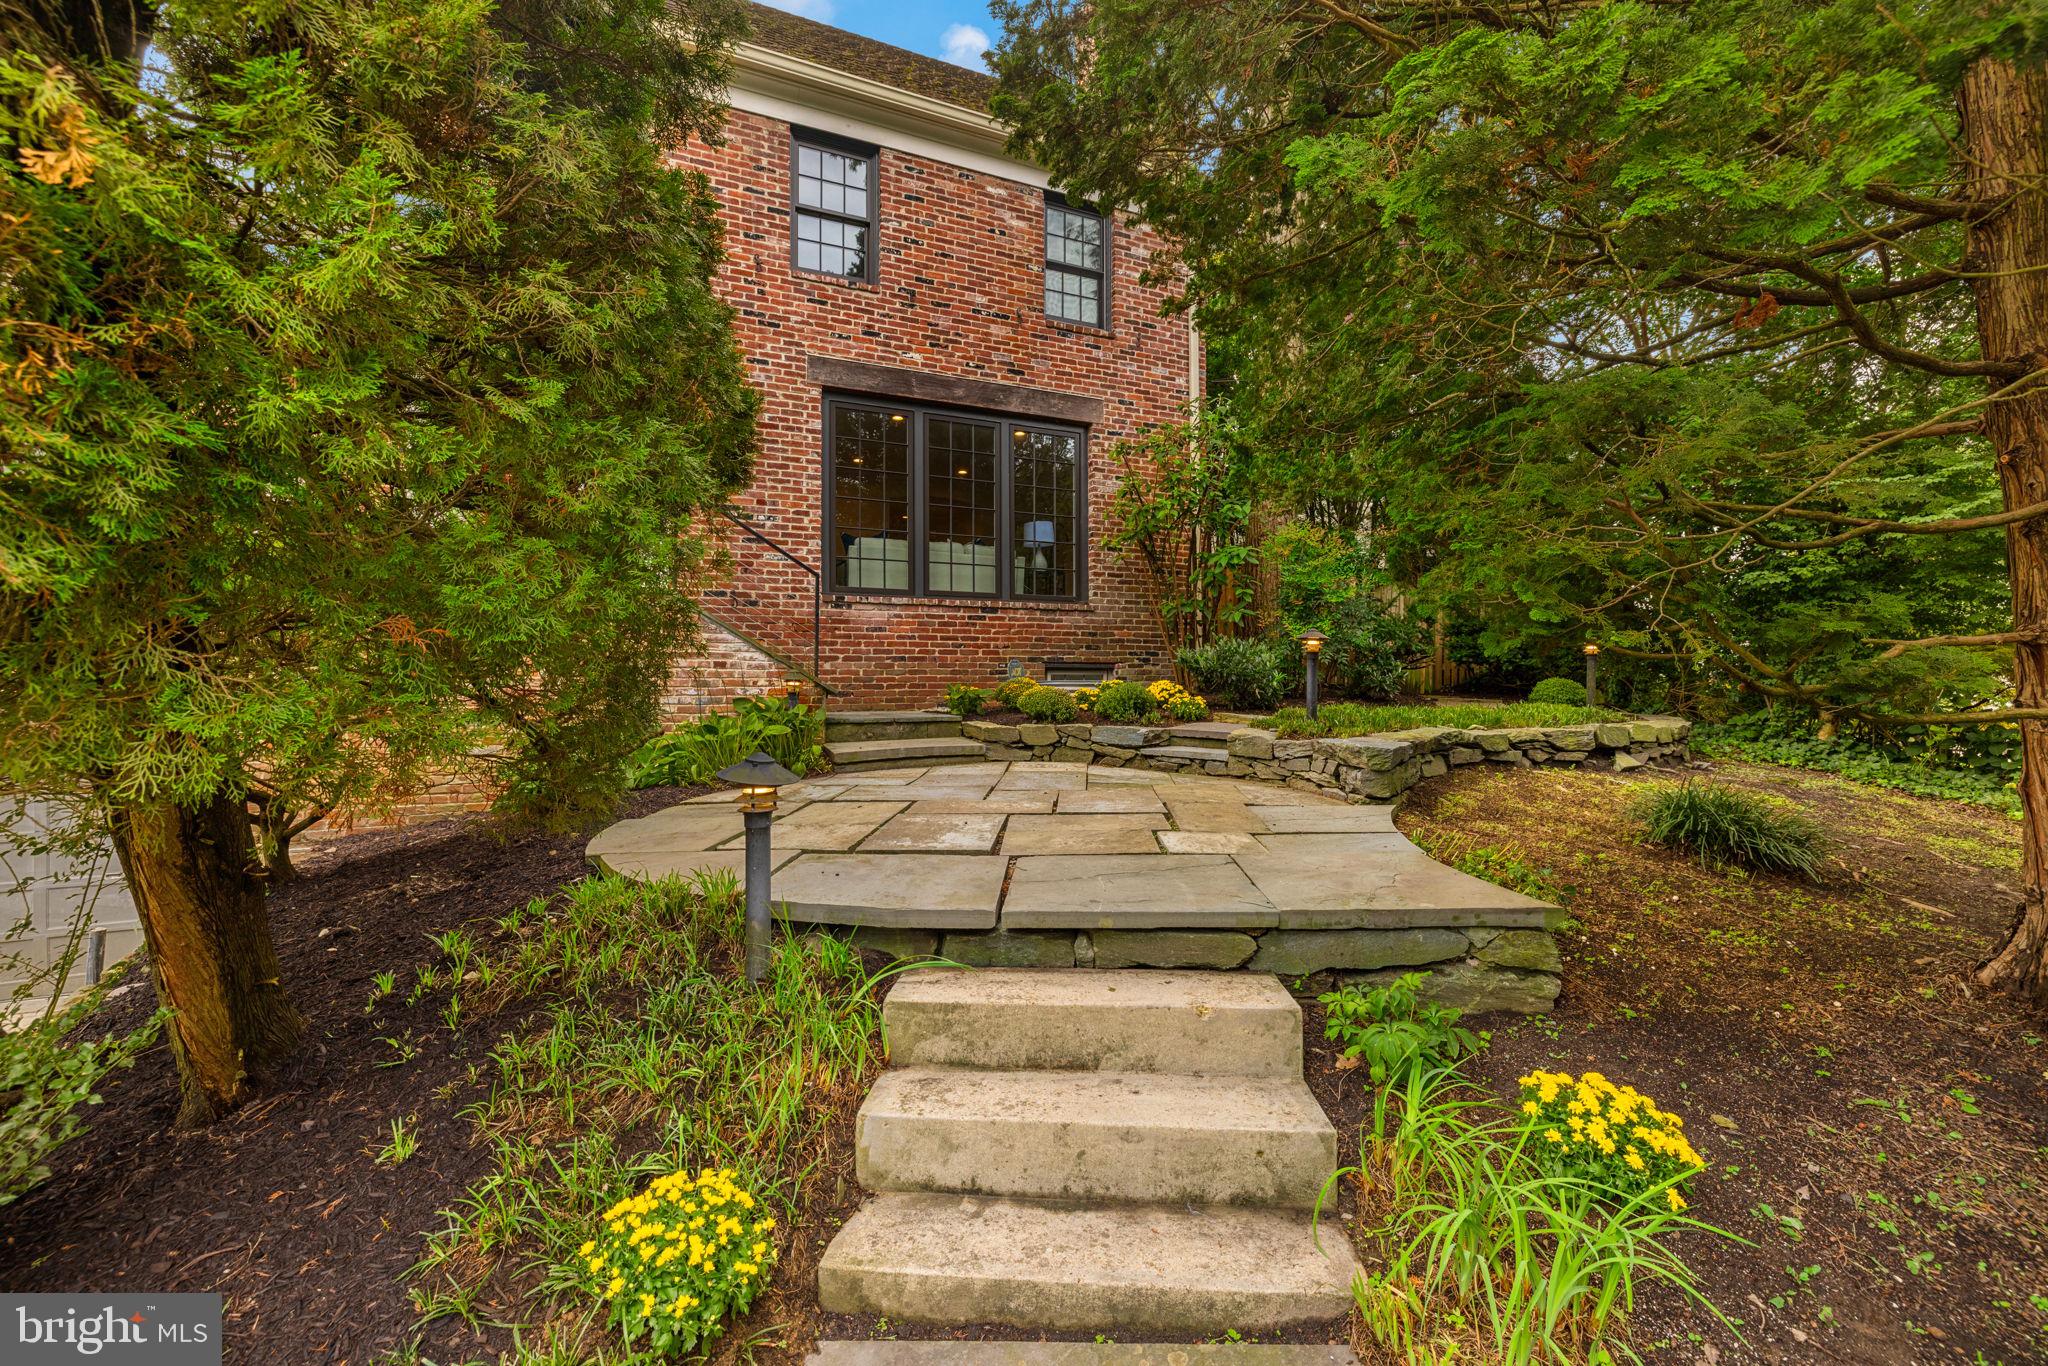
Outside, mature landscaping surrounds a series of stone patios, a hot tub, garden bed, and private rear yard—appealing spaces for relaxing and entertaining. Positioned for both recreation and commuting, the home sits minutes from Glen Echo Park, Cabin John Regional Park, and Mohican Swim Club, with easy access to Clara Barton Parkway, MacArthur Boulevard, and Canal Road for a direct route into Georgetown and downtown Washington. Downtown Bethesda is roughly 10–15 minutes away, while nearby Chain Bridge and the American Legion Bridge provide convenient access to McLean, Arlington, and Northern Virginia.
Save
Ask
Tour
Hide
Share
Listing Snapshot
Price
$1,925,000
Days On Site
17 Days
Bedrooms
5
Inside Area (SqFt)
4,395 sqft
Total Baths
5
Full Baths
4
Partial Baths
1
Lot Size
0.15 Acres
Year Built
1964
MLS® Number
MDMC2255858
Status
Active
Property Tax
$21,528
HOA/Condo/Coop Fees
N/A
Sq Ft Source
Estimated
Friends & Family
React
Comment
Invite
No Comments Yet
Did you know? You can invite friends and family to your search. They can join your search, rate and discuss listings with you.
Recent Activity
2 weeks ago
Listing updated with changes from the MLS®
2 weeks ago
Listing first seen on site
General Features
Acres
0.15
Attached Garage
Yes
Cross Street
Wissioming
Foundation
Slab
Garage
Yes
Garage Spaces
1
Levels
Three Or More
Parking
OversizedGarage Door OpenerConcreteGarageUndergroundAttached
Parking Spaces
1
Pets
Cats OKDogs OKYes
Property Sub Type
Single Family Residence
Sewer
Public Sewer
Special Circumstances
Standard
SqFt Above
3500
SqFt Below
895
SqFt Total
4690
Style
Colonial
Water Source
Public
Zoning
R90
Interior Features
Appliances
OvenGas Water HeaterCooktopDishwasherDisposalDryerIce MakerRange HoodRefrigeratorStainless Steel Appliance(s)WasherWater Heater
Basement
DaylightPartialInterior Entry
Cooling
Central AirCeiling Fan(s)Electric
Fireplace
Yes
Fireplace Features
Wood Burning
Fireplaces
2
Flooring
CarpetWoodCeramic TileHardwood
Heating
Natural GasForced Air
Interior
Eat-in KitchenCeiling Fan(s)Kitchen IslandPantryRecessed LightingWalk-In Closet(s)Built-in FeaturesBeamed CeilingsSoaking Tub



Did you know? You can invite friends and family to your search. They can join your search, rate and discuss listings with you.