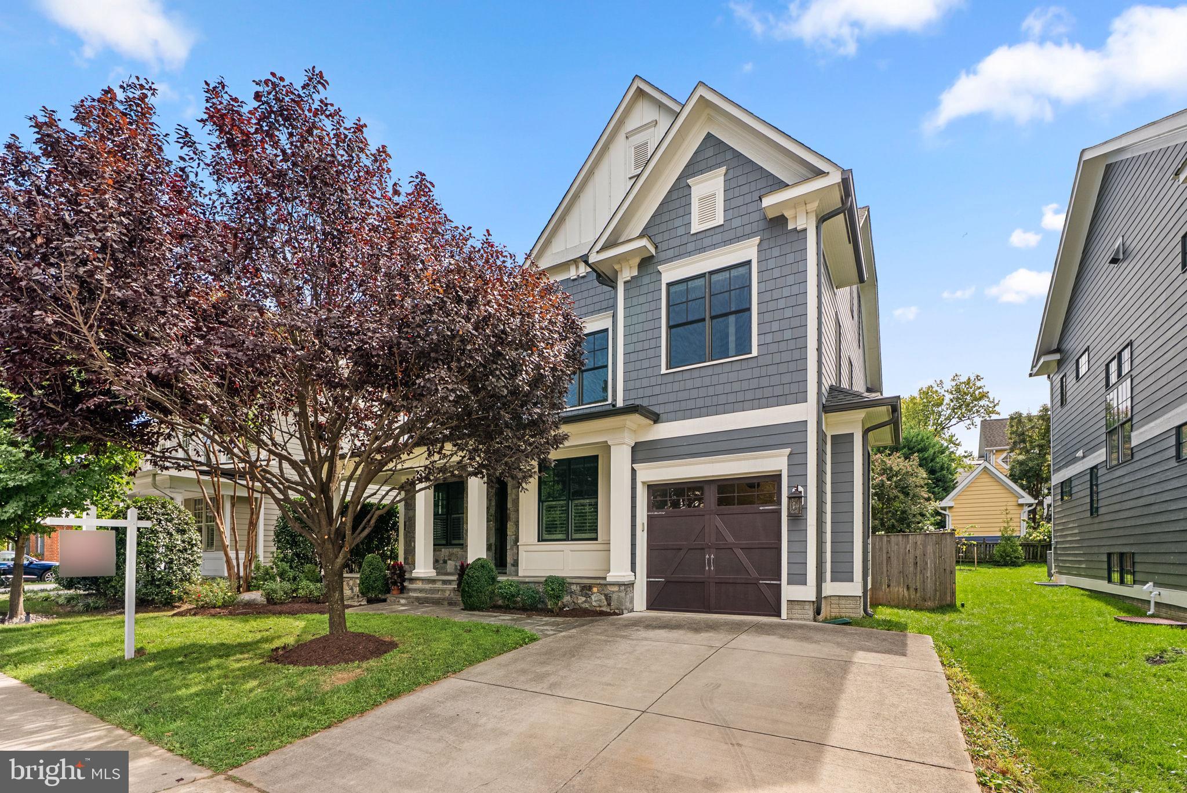
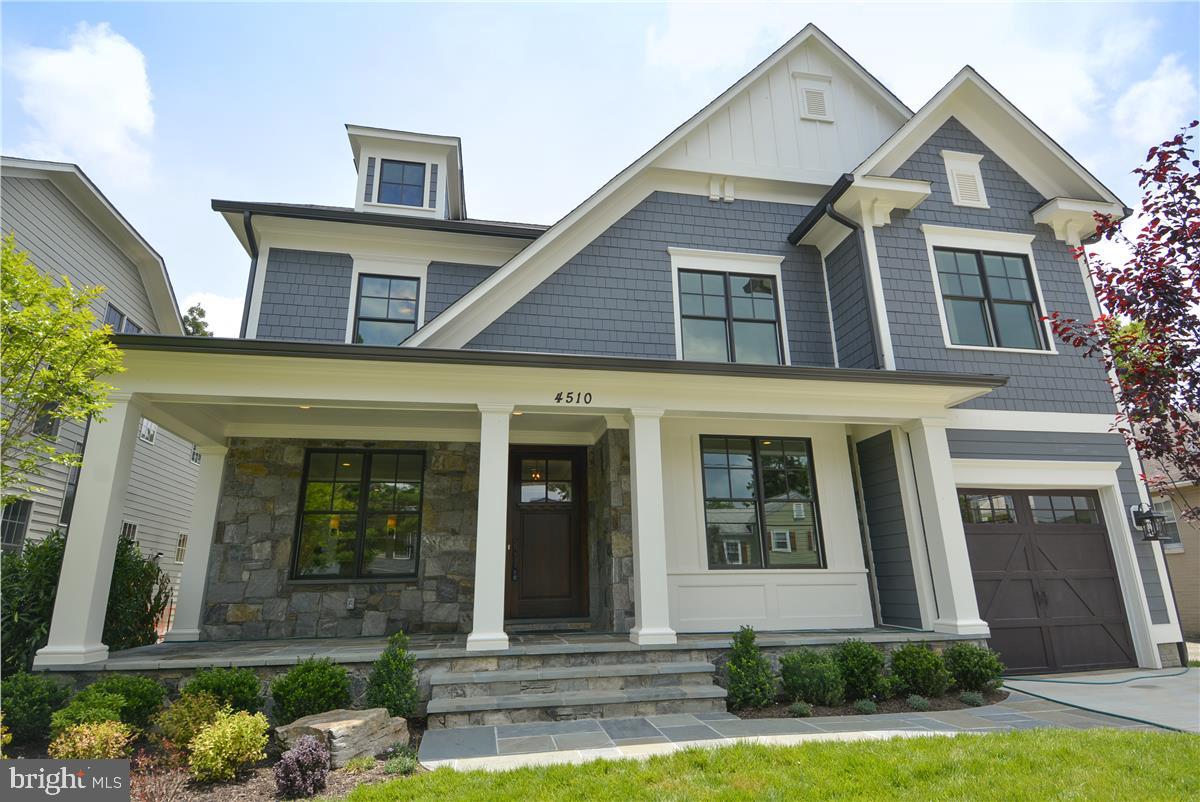
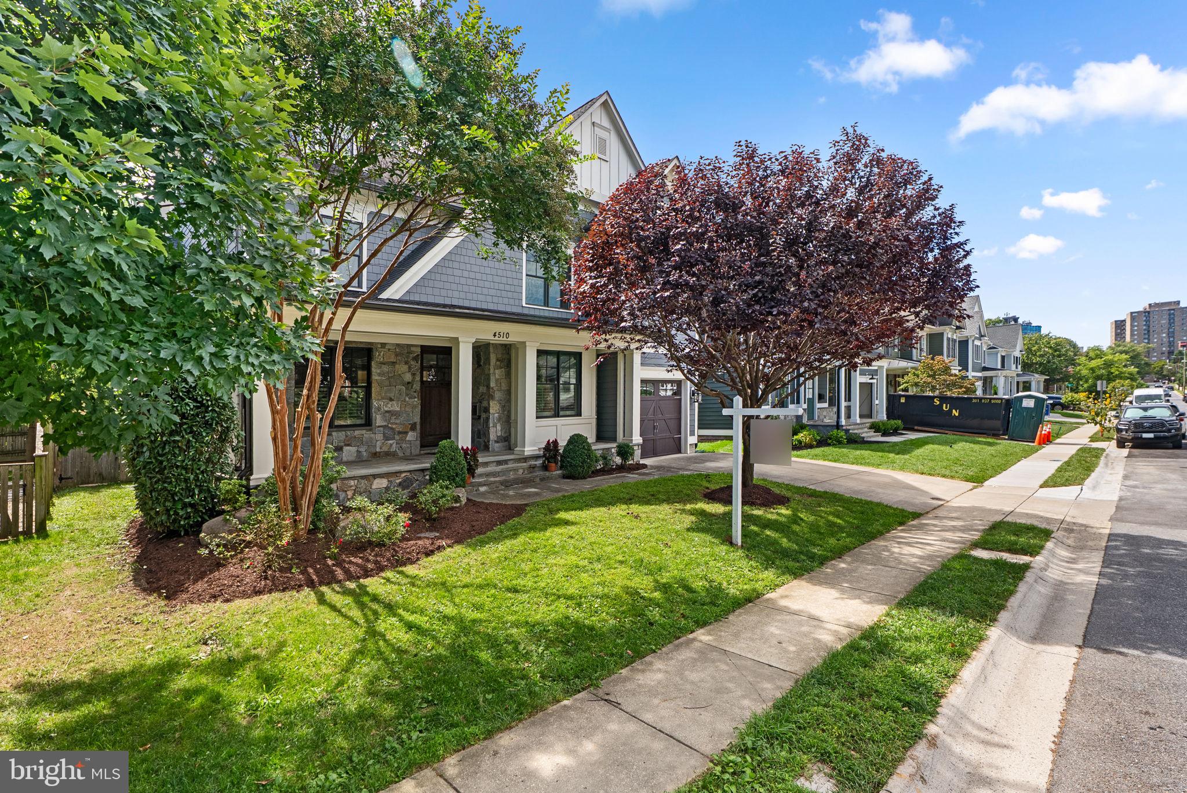
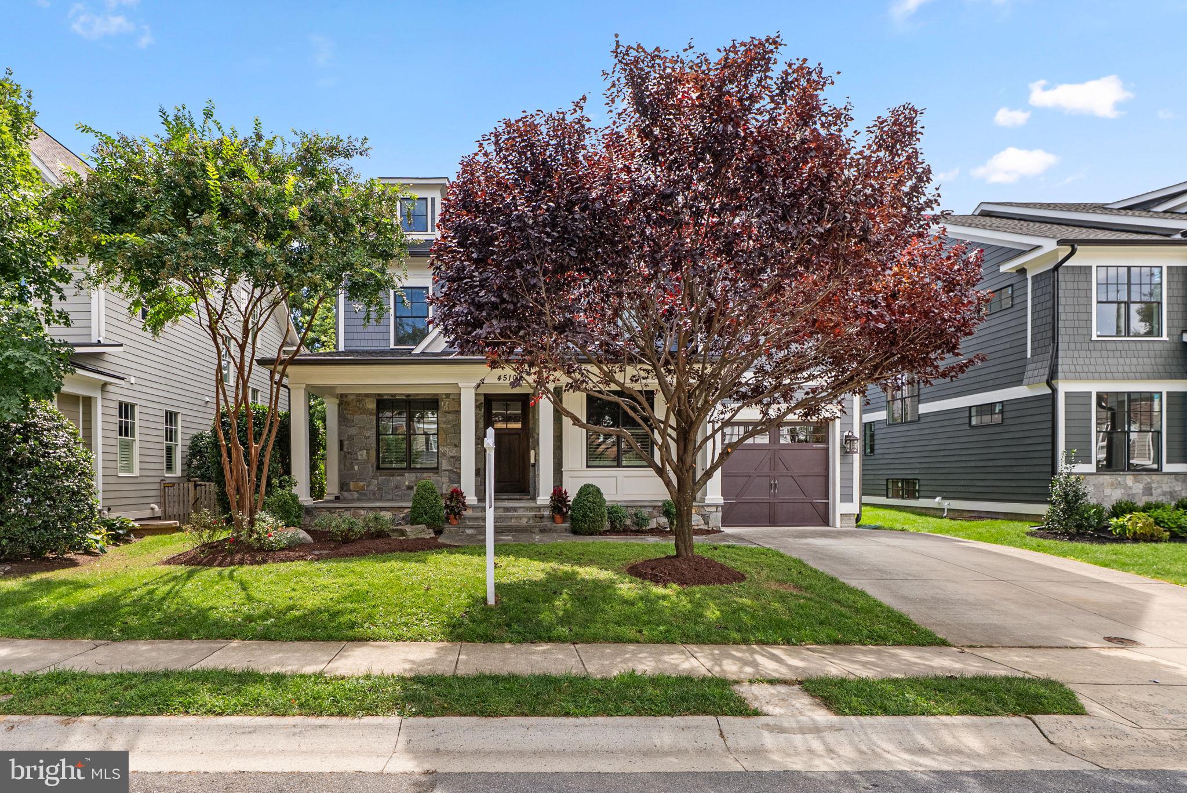
A rare chance to own a move-in-ready craftsman/transitional home on a beautiful, level lot with a mature garden in one of Bethesda’s most sought-after neighborhoods. Built in 2016 and carefully maintained, this five-bedroom, 5.5-bath residence spans four finished levels and blends timeless architecture with modern function and high-end finishes throughout.
The main level works equally well for everyday living and entertaining. A welcoming foyer leads to formal living and dining rooms with high ceilings and detailed moldings, plus a private home office. The expansive great room opens to the rear patio, so indoor and outdoor living flow together.
At the heart of the house, the gourmet kitchen is paired with a spacious breakfast area, a butler’s pantry, and a well-planned mudroom with direct access to the one-car garage.
Upstairs, the primary suite is a quiet retreat with a spa-inspired bath, soaking tub, dual vanity, and a generous walk-in closet. Three additional bedrooms, well-appointed baths, a convenient laundry room, and a family lounge give the second floor real flexibility.
The finished lower level includes a recreation room, a game room with a beverage center and microwave, a dedicated exercise space, an additional bedroom and full bath, and ample storage — well suited to guests, entertaining, or multi-generational living.
Downtown Bethesda, two Metro stops, commuter routes, and neighborhood parks are all close at hand, along with Montgomery County’s top schools, dining, fitness, and shopping. The convenience of urban living, with the feel of a close-knit community.
Save
Ask
Tour
Hide
Share
Listing Snapshot
Price
$2,295,000
Days On Site
40 Days
Bedrooms
6
Inside Area (SqFt)
4,649 sqft
Total Baths
6
Full Baths
5
Partial Baths
1
Lot Size
0.14 Acres
Year Built
2016
MLS Number
MDMC2255864
Status
Active Under Contract
Property Tax
$25,846.42
HOA/Condo/Coop Fees
N/A
Sq Ft Source
Assessor
Friends & Family
React
Comment
Invite
No Comments Yet
Did you know? You can invite friends and family to your search. They can join your search, rate and discuss listings with you.
Recent Activity
20 hours ago
Status changed to Active Under Contract
20 hours ago
Listing updated with changes from the MLS
3 weeks ago
Price changed to $2,295,000
a month ago
Listing first seen on site
General Features
Acres
0.14
Attached Garage
Yes
Foundation
Concrete Perimeter
Garage
Yes
Garage Spaces
1
Levels
Three Or More
Parking
GarageAttached
Parking Spaces
1
Property Sub Type
Single Family Residence
Sewer
Public Sewer
Special Circumstances
Standard
SqFt Above
3429
SqFt Below
1220
SqFt Total
5263
Style
CraftsmanTransitional
Water Source
Public
Zoning
R60
Interior Features
Appliances
RangeGas RangeGas OvenCooktopGas Water HeaterBuilt-In RangeDishwasherDisposalDryerRefrigeratorStainless Steel Appliance(s)WasherMicrowave



Did you know? You can invite friends and family to your search. They can join your search, rate and discuss listings with you.