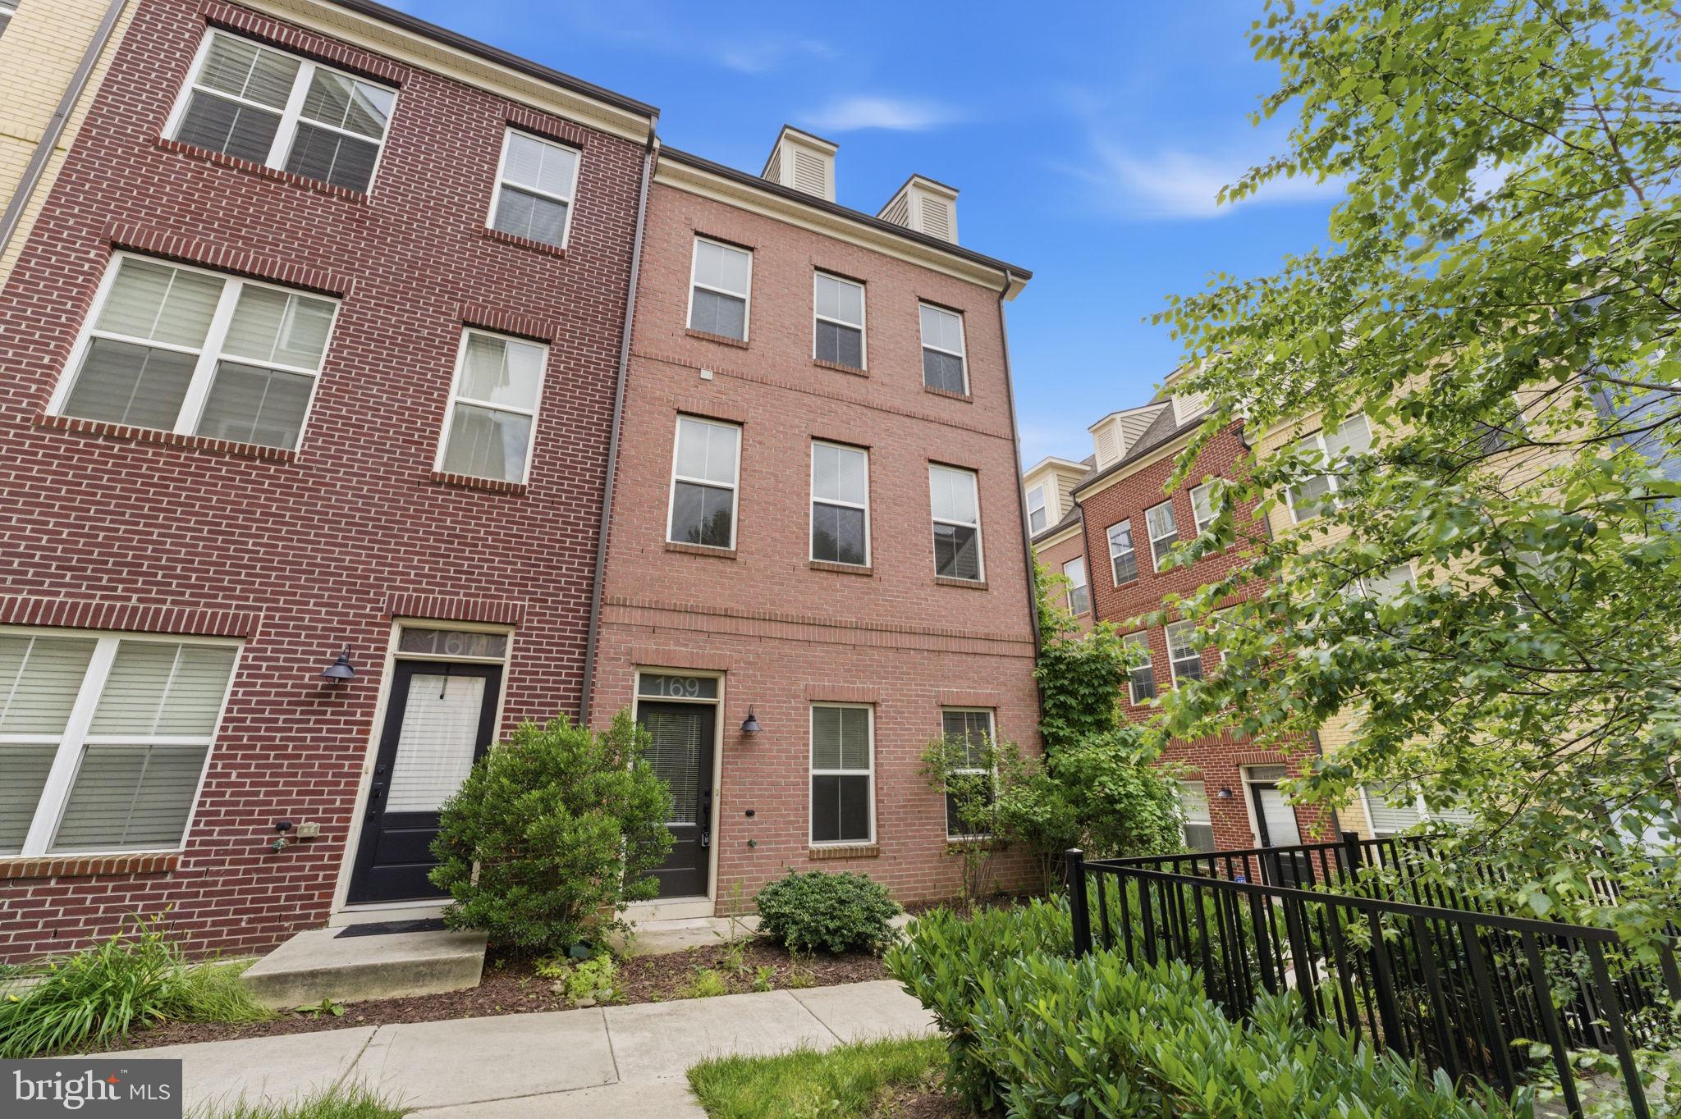
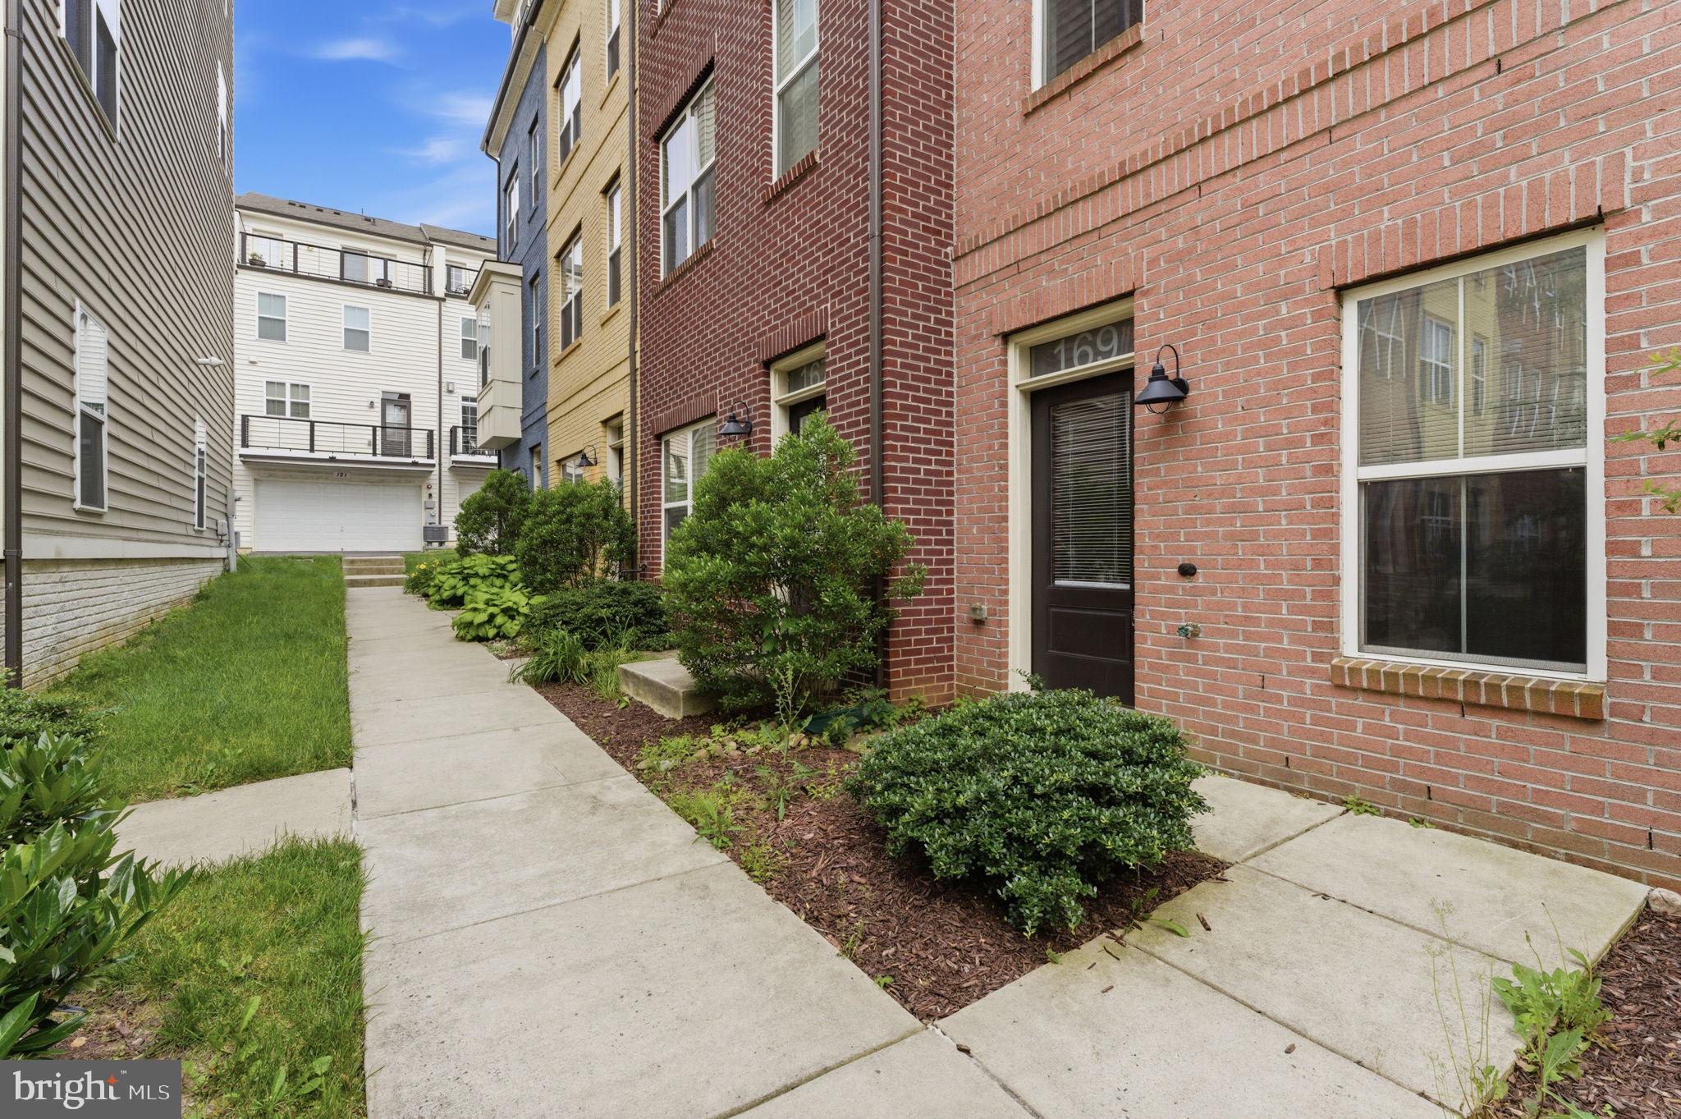
Enjoy the convenience of living just steps from the Glenmont Metro Station in this spacious end-unit townhome built by Winchester Homes. Offering four bedrooms, three full baths, one half bath, a two-car garage, and a private rooftop terrace, this home provides plenty of space and flexibility across four finished levels.
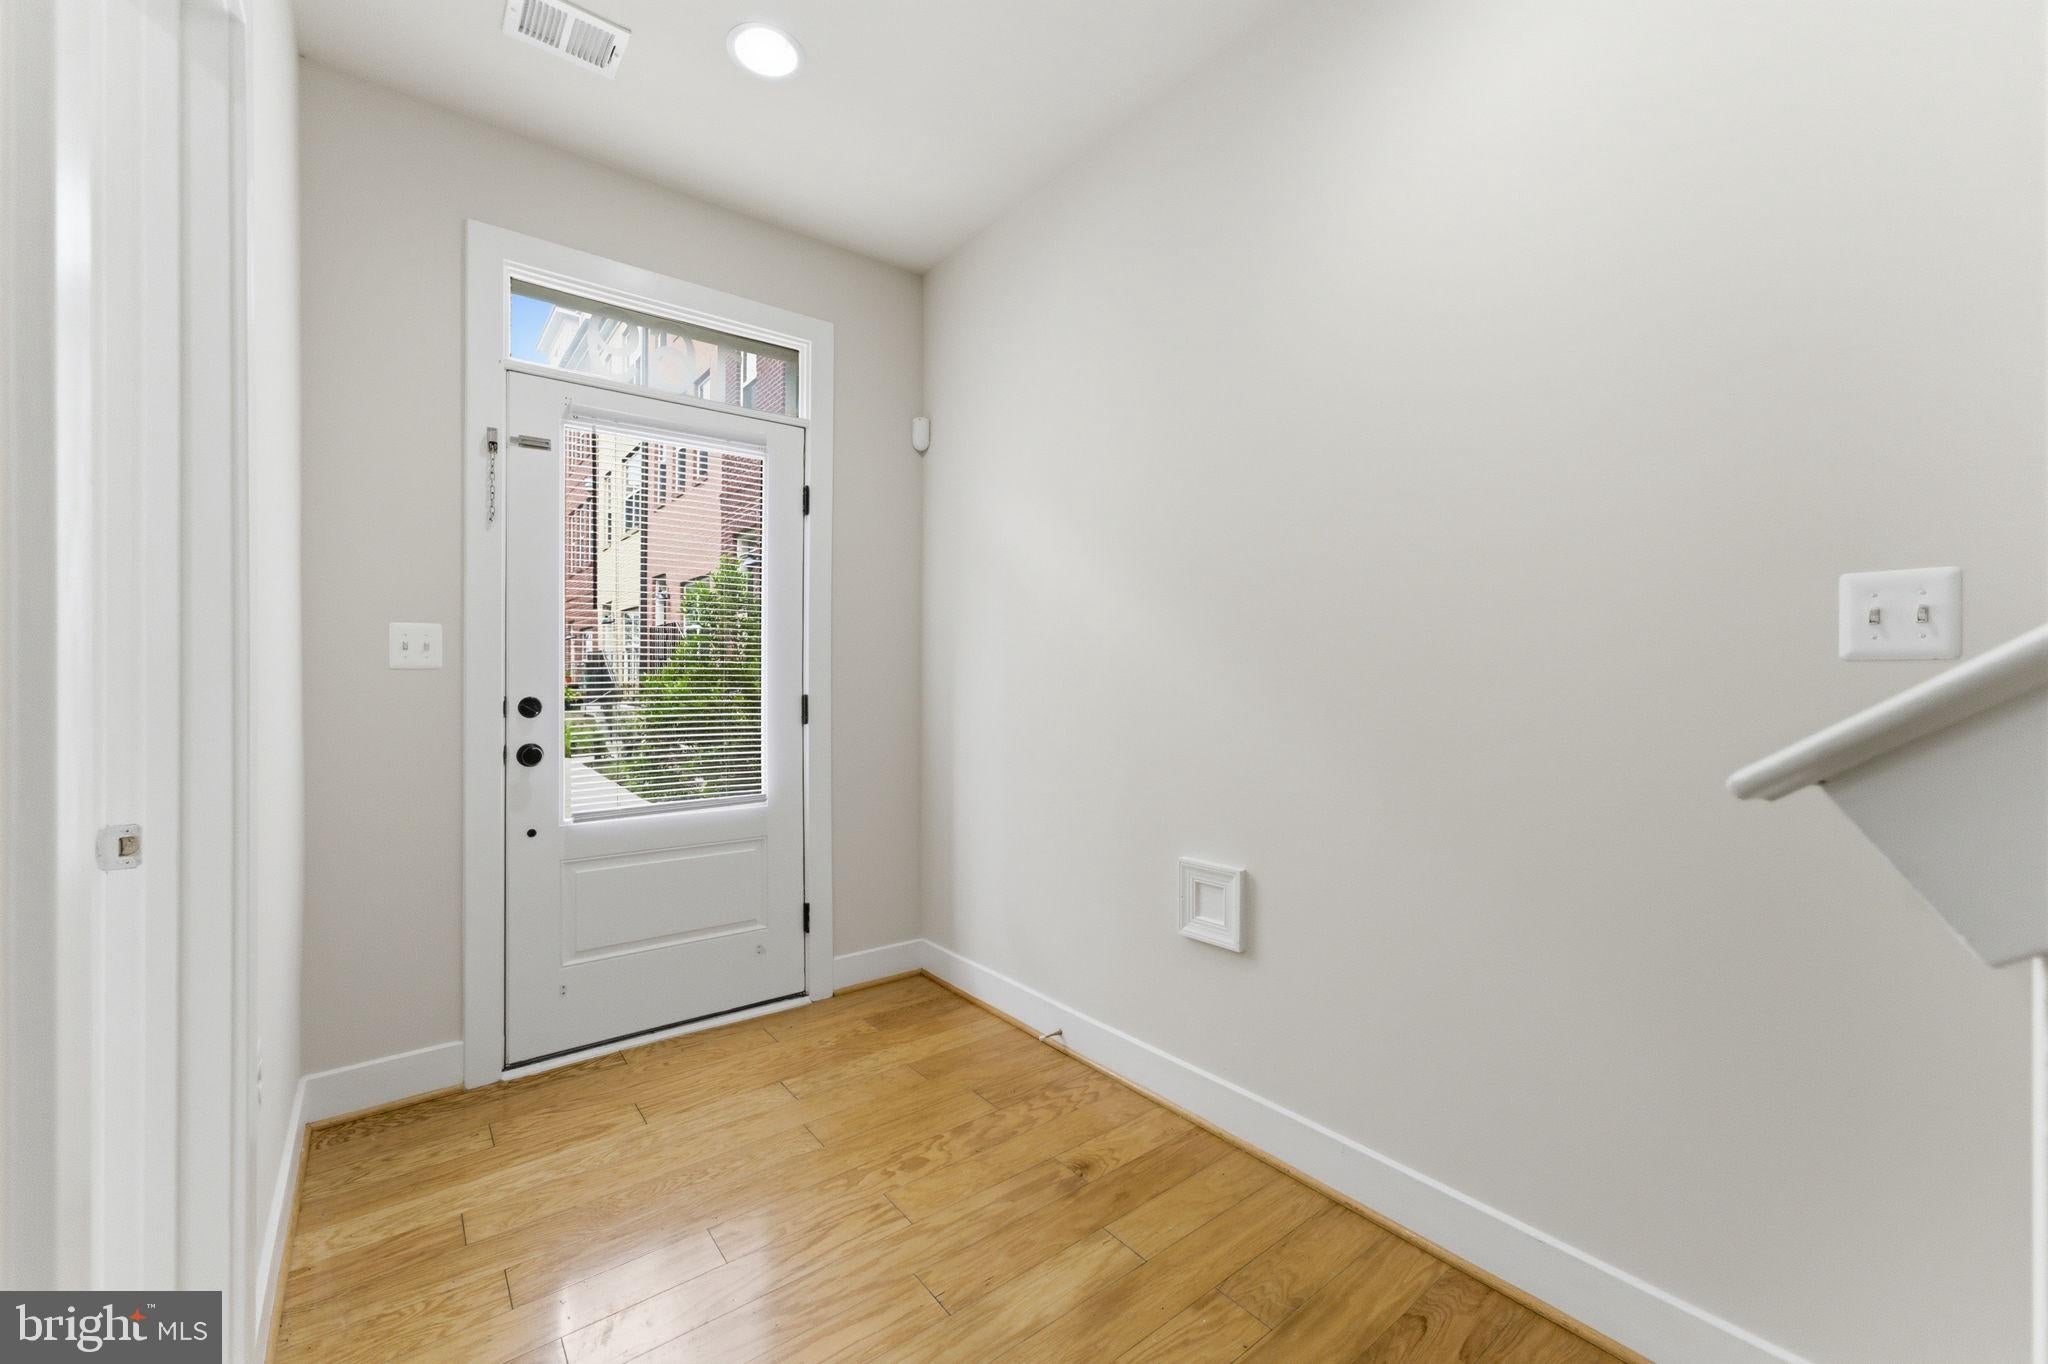
The entry level features a private bedroom with a full bath, making it an ideal space for guests, a home office, or anyone looking for additional privacy. Hardwood flooring leads to the main living level, where an open-concept layout provides plenty of room for both everyday living and entertaining. The kitchen features abundant cabinetry, generous counter space, and access to a private balcony, while the spacious family room offers plenty of room to relax or gather with friends and family.
The third level features two well-sized bedrooms connected by a shared full bath, along with a conveniently located laundry area. One bedroom enjoys direct access to the bathroom, while the second has easy access from the hallway.
Occupying the entire top floor, the owner's suite offers a private retreat with a walk-in closet, en-suite bath, and direct access to the rooftop terrace. Whether you're enjoying your morning coffee, relaxing at the end of the day, or simply looking for your own outdoor space, the rooftop terrace is a standout feature of the home.
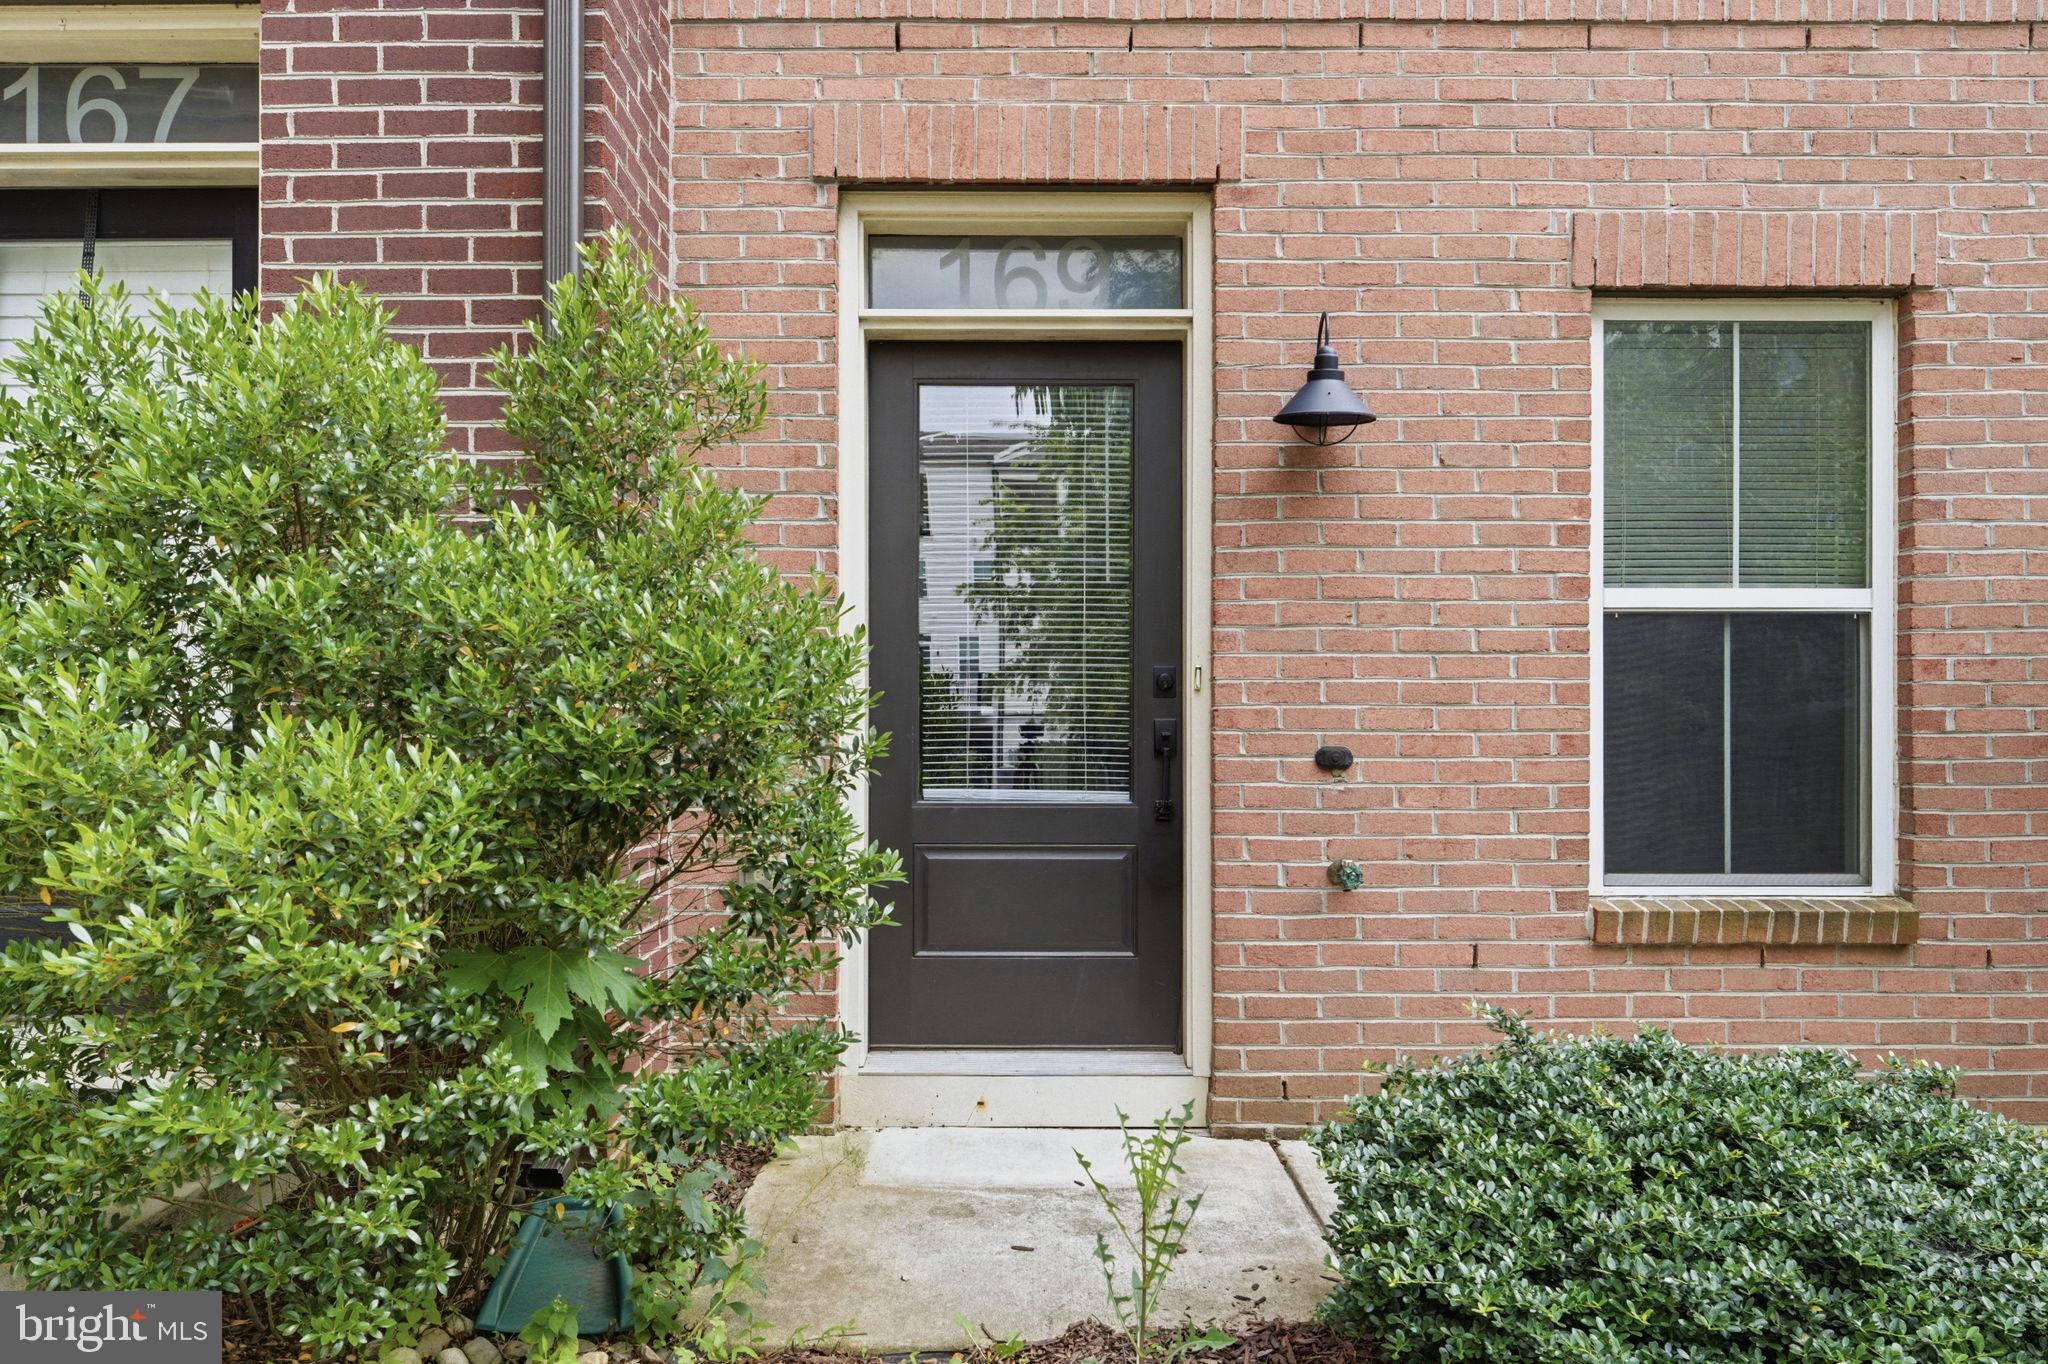
Located in the heart of Glenmont, you'll have Metro access, shopping, dining, parks, and major commuter routes just moments from your doorstep. With its end-unit location, flexible floor plan, two-car garage, multiple outdoor spaces, and four levels of living, 169 Kandinsky Loop offers the space and convenience you've been looking for in your next home.
Save
Ask
Tour
Hide
Share
Listing Snapshot
Price
$3,400
Days On Site
19 Days
Bedrooms
4
Inside Area (SqFt)
2,280 sqft
Total Baths
4
Full Baths
3
Partial Baths
1
Lot Size
0.03 Acres
Year Built
2016
MLS® Number
MDMC2255932
Status
Active
Property Tax
N/A
HOA/Condo/Coop Fees
$80 monthly
Sq Ft Source
Assessor
Friends & Family
React
Comment
Invite
No Comments Yet
Did you know? You can invite friends and family to your search. They can join your search, rate and discuss listings with you.
Recent Activity
3 weeks ago
Listing first seen on site
3 weeks ago
Listing updated with changes from the MLS®
General Features
Acres
0.03
Attached Garage
Yes
Available on
2026-09-14
Foundation
Other
Garage
Yes
Garage Spaces
2
Levels
Three Or More
Parking
PrivateGarageBasementInside EntranceAttached
Parking Spaces
2
Pets
No
Property Sub Type
Townhouse
Sewer
Public Sewer
SqFt Above
1900
SqFt Below
380
SqFt Total
2660
Style
ContemporaryTraditional
Water Source
Public
Zoning
CR2.0
Interior Features
Appliances
OvenGas RangeGas OvenGas Water HeaterWasherDishwasherDisposalDryerExhaust FanIce MakerMicrowaveRange HoodRefrigeratorWater HeaterENERGY STAR Qualified Water Heater
Basement
Other
Cooling
Central AirZonedElectric
Fireplace
Yes
Fireplace Features
Gas
Fireplaces
1
Flooring
Wood
Heating
Exhaust FanNatural GasCentralZoned
Interior
Kitchen IslandRecessed LightingHigh Ceilings
Laundry Features
Upper Level
Dining Room
Level - Main
Kitchen
Level - Main
Living Room
Level - Main
Save
Ask
Tour
Hide
Share
Exterior Features
Construction Details
Brick VeneerVinyl Siding
Exterior
Balcony
Patio And Porch
DeckTerrace
Pool Features
None
Community Features
Association Fee
$80.0
Association Fee Frequency
Monthly
Community Features
Sidewalks
School District
MONTGOMERY COUNTY PUBLIC SCHOOLS
Schools
School District
MONTGOMERY COUNTY PUBLIC SCHOOLS
Elementary School
Unknown
Middle School
Unknown
High School
Unknown
Listing courtesy of Keller Williams Capital Properties



Did you know? You can invite friends and family to your search. They can join your search, rate and discuss listings with you.