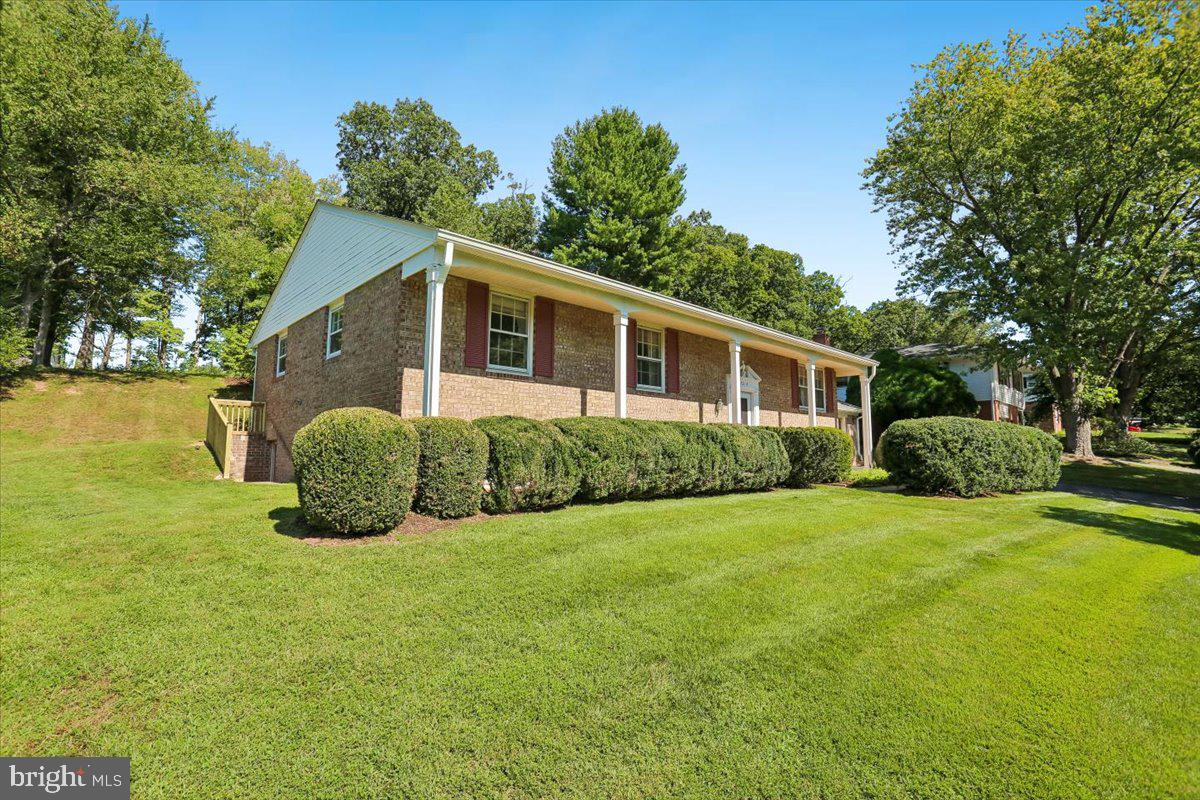
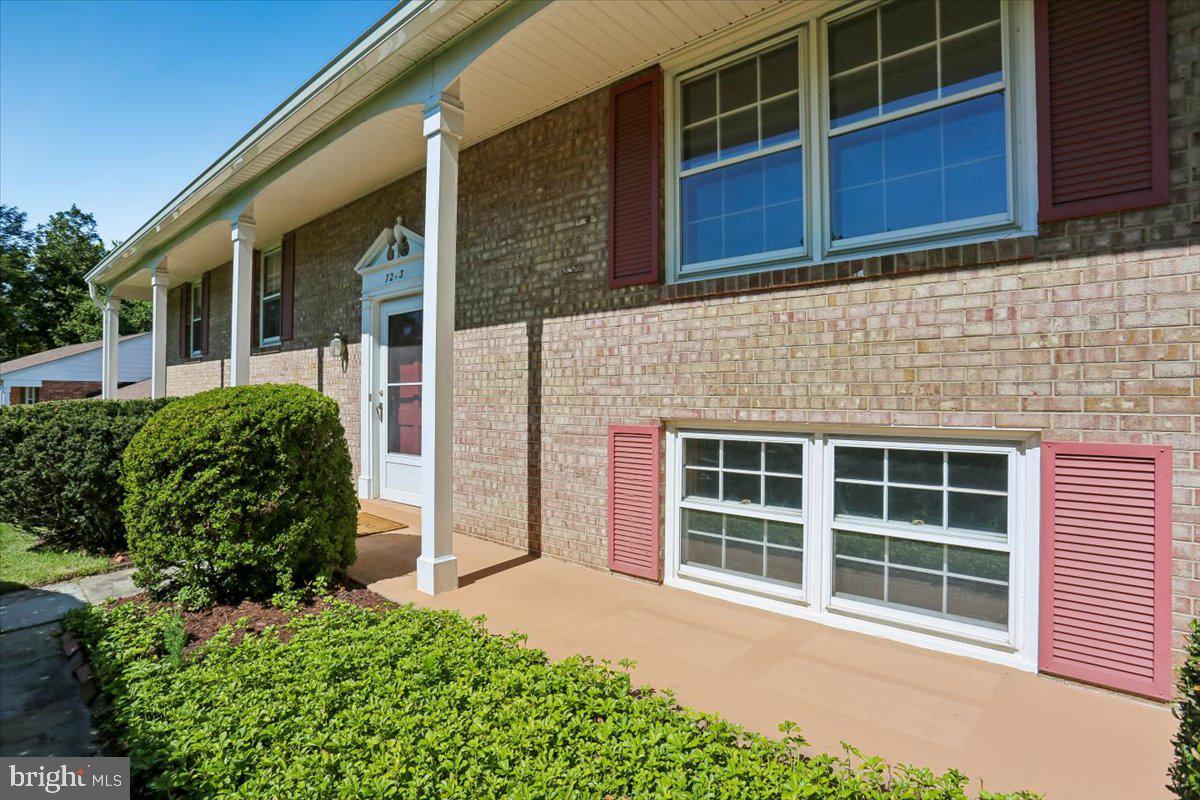
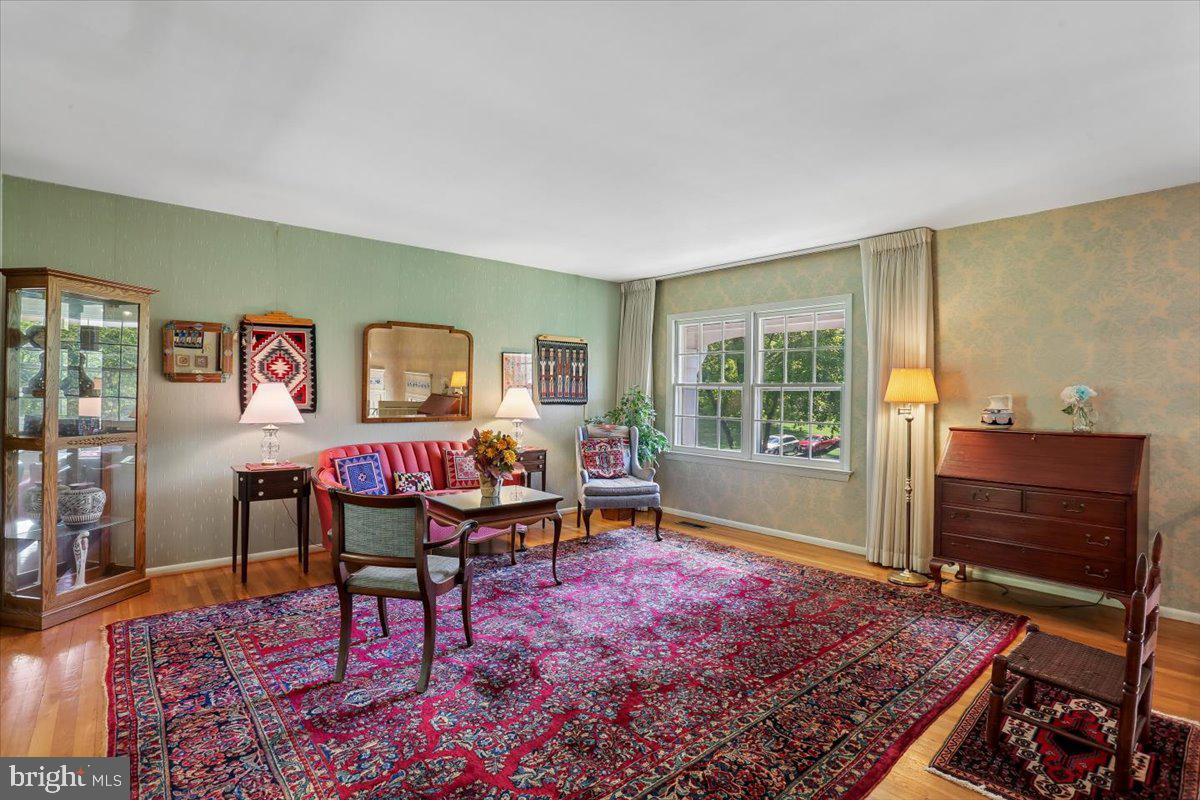
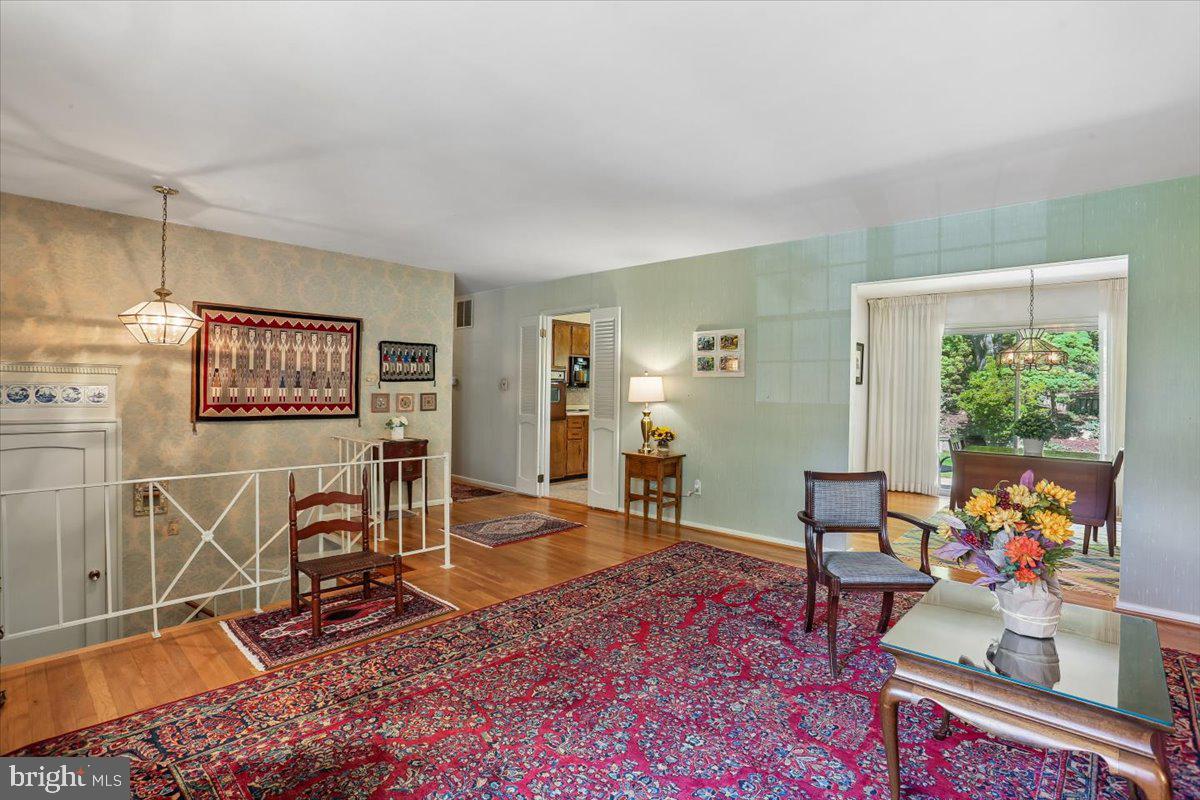
Welcome to this lovingly maintained five-bedroom, three-full-bath split foyer home, offered by its long-time owner and ready for its next chapter. The upper level features gleaming hardwood floors throughout an inviting layout that includes an eat-in kitchen, separate dining room, and a spacious open living room, complemented by three bedrooms and two full baths. Downstairs, a cozy family room with fireplace creates the perfect gathering space, alongside two additional bedrooms, a full bath, a laundry room, ample storage and workshop space. Recent updates provide peace of mind for years to come, including a new roof (2023), rebuilt chimney (2022), electrical heavy-up (2002), and HVAC and hot water heater both replaced in 2012. Set on a beautiful, private lot just over a mile from the Shady Grove Metro, this home offers effortless access to major commuting routes and everyday shopping. A true delight inside and out — this is a home you won't want to miss.
Save
Ask
Tour
Hide
Share
Listing Snapshot
Price
$649,900
Days On Site
37 Days
Bedrooms
5
Inside Area (SqFt)
2,900 sqft
Total Baths
3
Full Baths
3
Partial Baths
N/A
Lot Size
0.44 Acres
Year Built
1966
MLS Number
MDMC2255956
Status
Active Under Contract
Property Tax
$7,112
HOA/Condo/Coop Fees
N/A
Sq Ft Source
Estimated
Friends & Family
React
Comment
Invite
No Comments Yet
Did you know? You can invite friends and family to your search. They can join your search, rate and discuss listings with you.
Recent Activity
3 weeks ago
Status changed to Active Under Contract
3 weeks ago
Listing updated with changes from the MLS
a month ago
Listing first seen on site
General Features
Acres
0.44
Attached Garage
Yes
Foundation
Block
Garage
Yes
Garage Spaces
2
Levels
Two
Parking
GarageDrivewayAttached
Parking Spaces
2
Property Sub Type
Single Family Residence
Sewer
Public Sewer
Special Circumstances
Standard
SqFt Above
2900
SqFt Total
2900
Style
Split Foyer
Water Source
Public
Zoning
R200
Interior Features
Appliances
Electric Water Heater
Basement
FinishedWalk-Out Access
Cooling
Central AirHeat PumpElectric
Fireplace
Yes
Fireplaces
1
Flooring
CarpetWoodHardwood
Heating
ElectricHeat Pump
Interior
Eat-in KitchenBuilt-in Features
Main Level Bedrooms
3
Save
Ask
Tour
Hide
Share
Exterior Features
Construction Details
Brick
Patio And Porch
Patio
Pool Features
None
Roof
Shingle
Community Features
School District
MONTGOMERY COUNTY PUBLIC SCHOOLS
Schools
School District
MONTGOMERY COUNTY PUBLIC SCHOOLS
Elementary School
Unknown
Middle School
Unknown
High School
Unknown
Listing courtesy of Long & Foster Real Estate, Inc.



Did you know? You can invite friends and family to your search. They can join your search, rate and discuss listings with you.