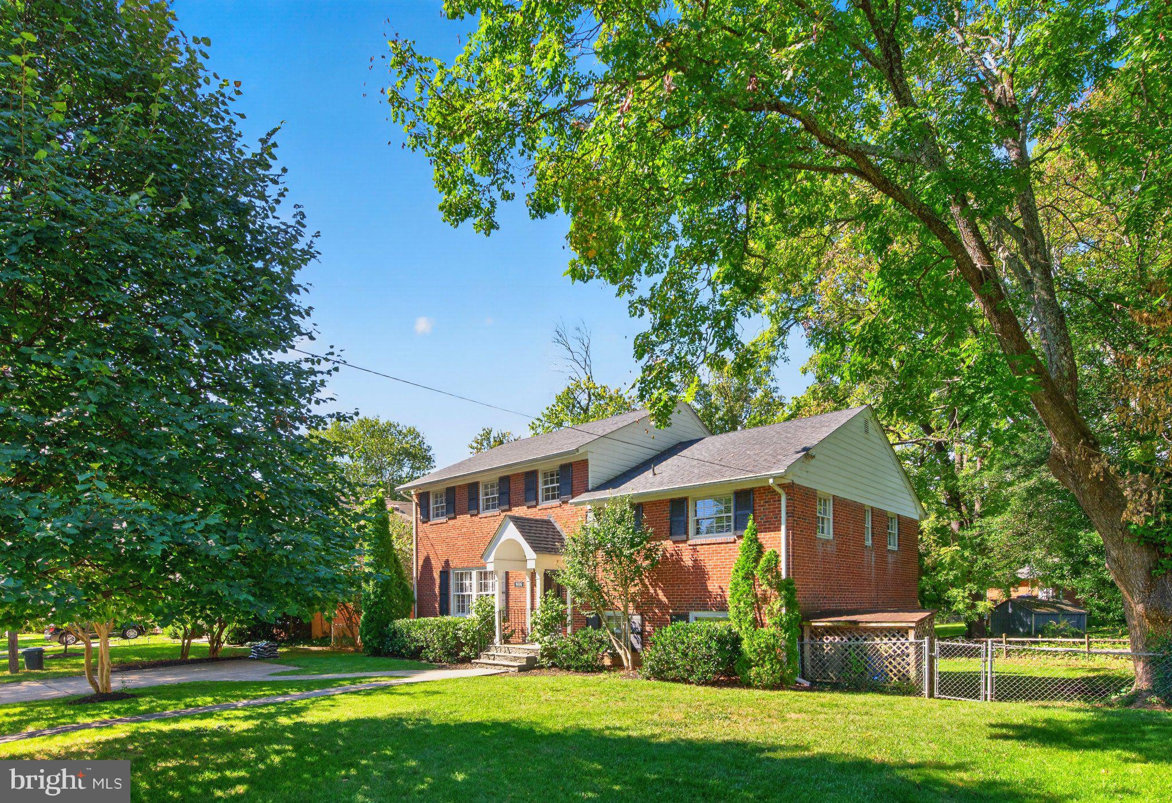
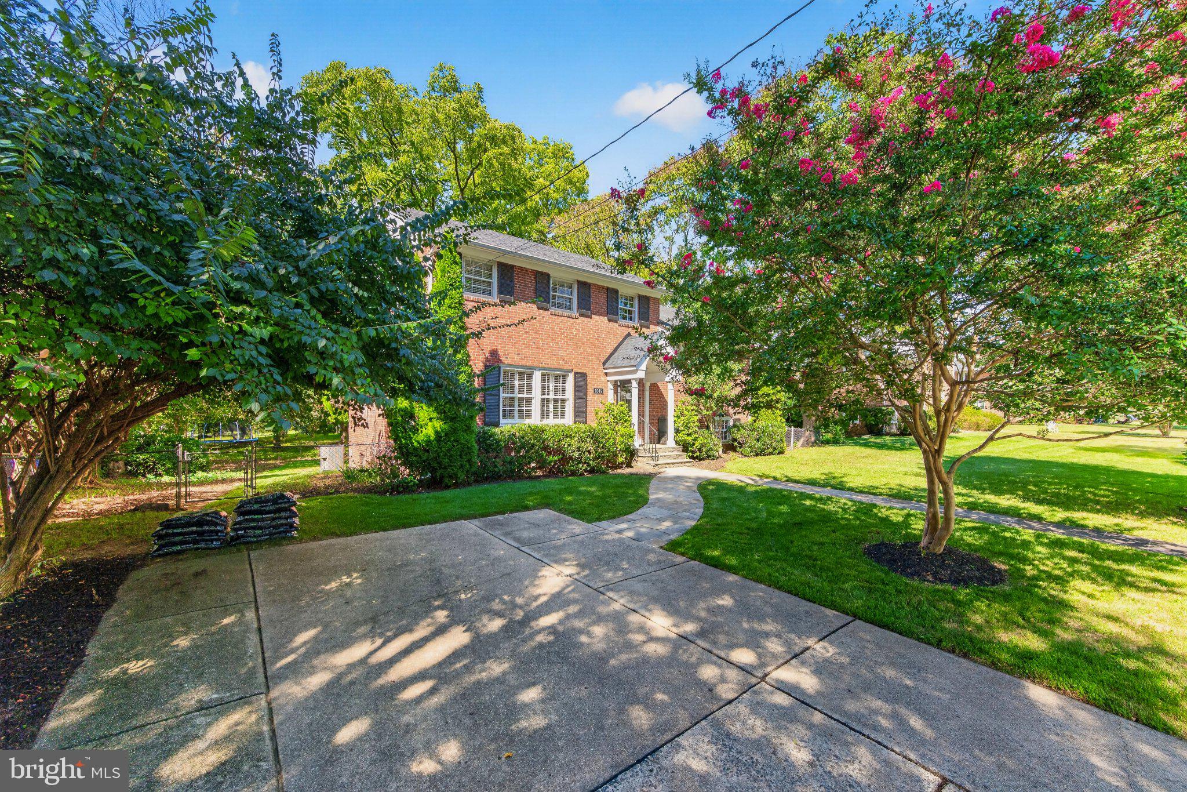
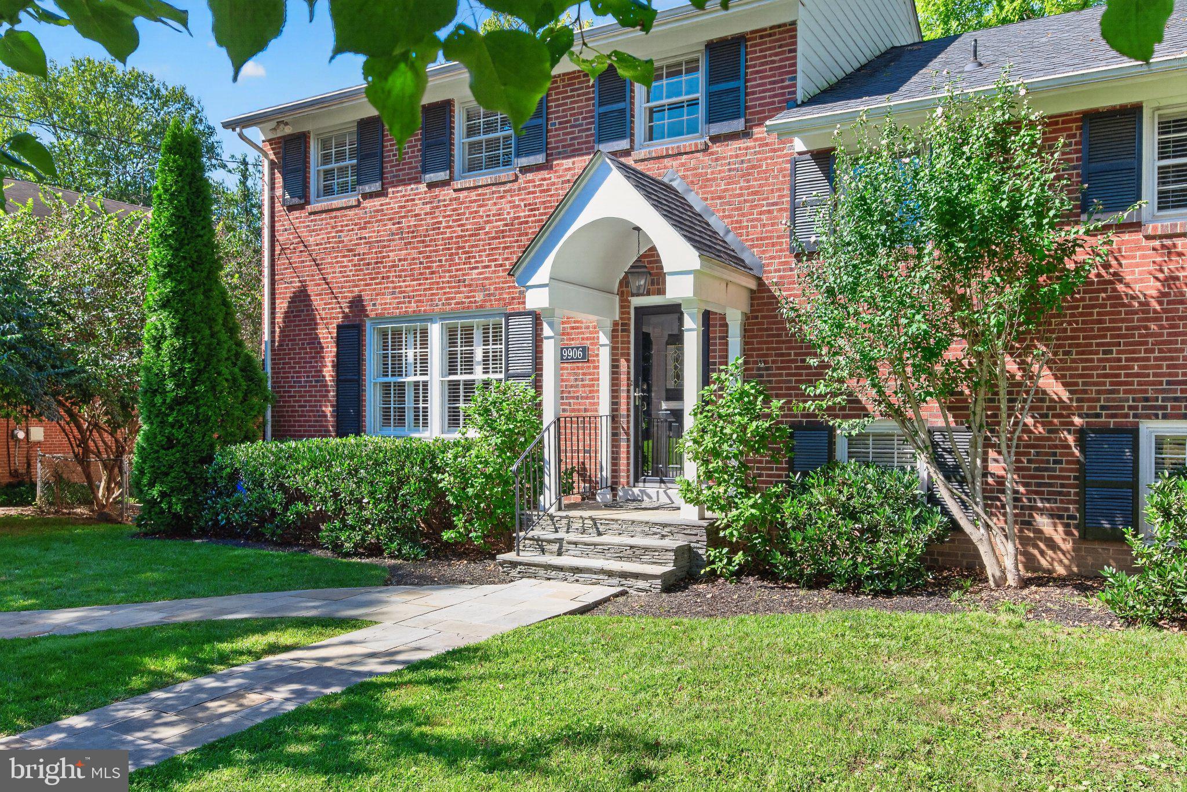
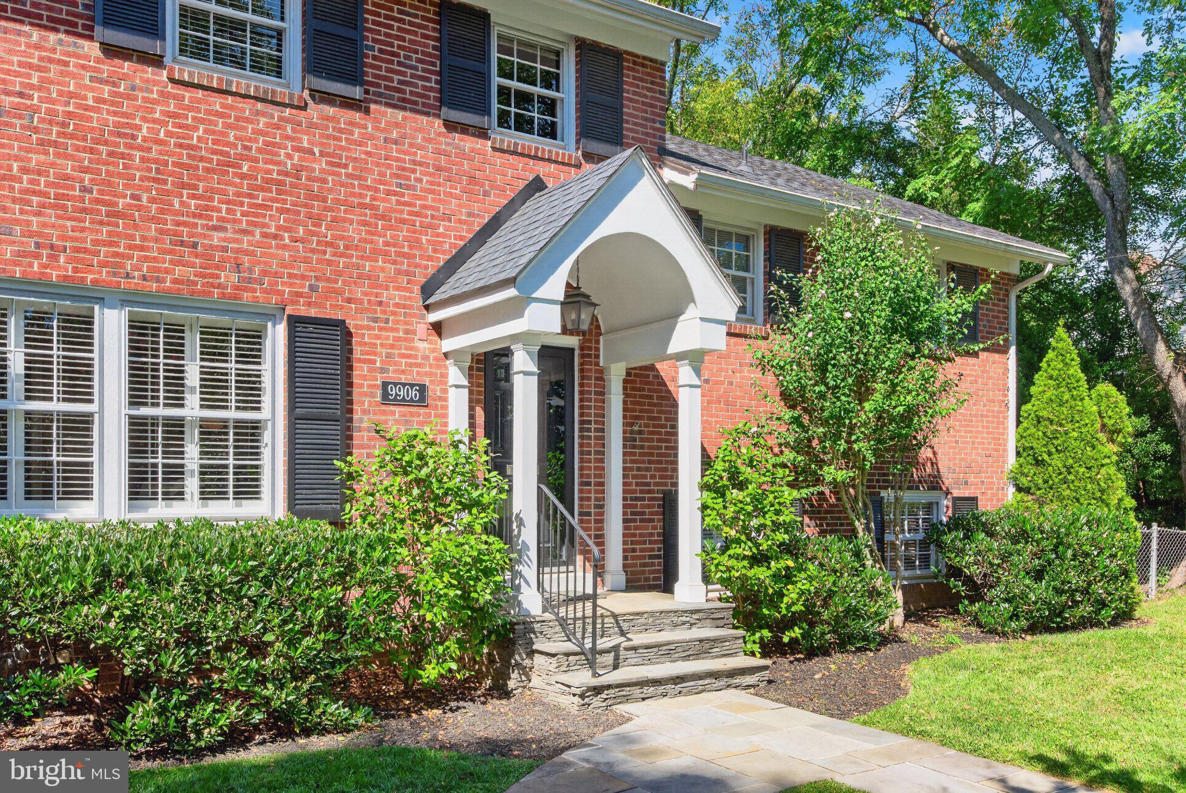
Welcome home to this remarkable 5-level split, where thoughtful architecture meets timeless, inviting comfort. Natural stone steps guide you to the front door, opening into rich hardwood floors that flow seamlessly throughout the main living areas. The main level welcomes you with a sun-drenched formal living room and a sophisticated dining room made for hosting, along with a cozy eat-in kitchen that opens to a custom-designed deck for effortless morning coffee or evening meals al fresco. Up on the first upper level, the tranquil primary suite offers a private sanctuary complete with a full bathroom and a generous walk-in closet, alongside a second bedroom that features its own walk-in closet. Ascending to the second upper level, you will find two additional exceptionally spacious bedrooms served by a full hallway bathroom, as well as an extra hallway walk-in closet for ultimate organization. Designed with flexibility and relaxation in mind, the lower levels expand your living space effortlessly. The first lower level boasts an expansive family room anchored by a handsome brick fireplace, where French doors swing open to a serene backyard patio for additional outdoor entertaining options. Further down on the second lower level, you will discover a vast storage room and a dedicated utility room, complete with a secondary walkout exit directly to the backyard. With its perfect balance of elegant gathering spaces, peaceful private retreats, and exceptional outdoor living, this one-of-a-kind home is truly a must-see—schedule your tour today before this unique gem is gone! You will also love the prime location surrounded by many local parks and outdoor recreation, close proximity to the cultural performances at the Strathmore Music Center & Mansion, and quick connectivity to major commuter routes including I-270, I-495, and the nearby Grosvenor-Strathmore Metro Station (Red Line). Many improvements and updates including a roof (7yrs. old) and deck renovation.
Save
Ask
Tour
Hide
Share
Listing Snapshot
Price
$1,179,000
Days On Site
36 Days
Bedrooms
4
Inside Area (SqFt)
2,572 sqft
Total Baths
4
Full Baths
3
Partial Baths
1
Lot Size
0.23 Acres
Year Built
1961
MLS Number
MDMC2255968
Status
Active Under Contract
Property Tax
$10,431
HOA/Condo/Coop Fees
N/A
Sq Ft Source
Estimated
Friends & Family
React
Comment
Invite
No Comments Yet
Did you know? You can invite friends and family to your search. They can join your search, rate and discuss listings with you.
Recent Activity
3 weeks ago
Status changed to Active Under Contract
3 weeks ago
Listing updated with changes from the MLS
a month ago
Listing first seen on site
General Features
Acres
0.23
Foundation
Concrete Perimeter
Levels
Three Or More
Parking
ConcreteDriveway
Parking Spaces
4
Property Sub Type
Single Family Residence
Sewer
Public Sewer
Special Circumstances
Standard
SqFt Above
2034
SqFt Below
538
SqFt Total
3312
Style
Split Level
Utilities
Cable AvailableNatural Gas AvailablePhone ConnectedSewer AvailableWater AvailableElectricity Available
Water Source
Public
Zoning
R90
Interior Features
Appliances
Double OvenOvenElectric RangeElectric OvenGas Water HeaterDishwasherRefrigeratorWasherDryerDisposalExhaust FanWater HeaterStainless Steel Appliance(s)Range HoodIce MakerMicrowaveENERGY STAR Qualified Freezer



Did you know? You can invite friends and family to your search. They can join your search, rate and discuss listings with you.