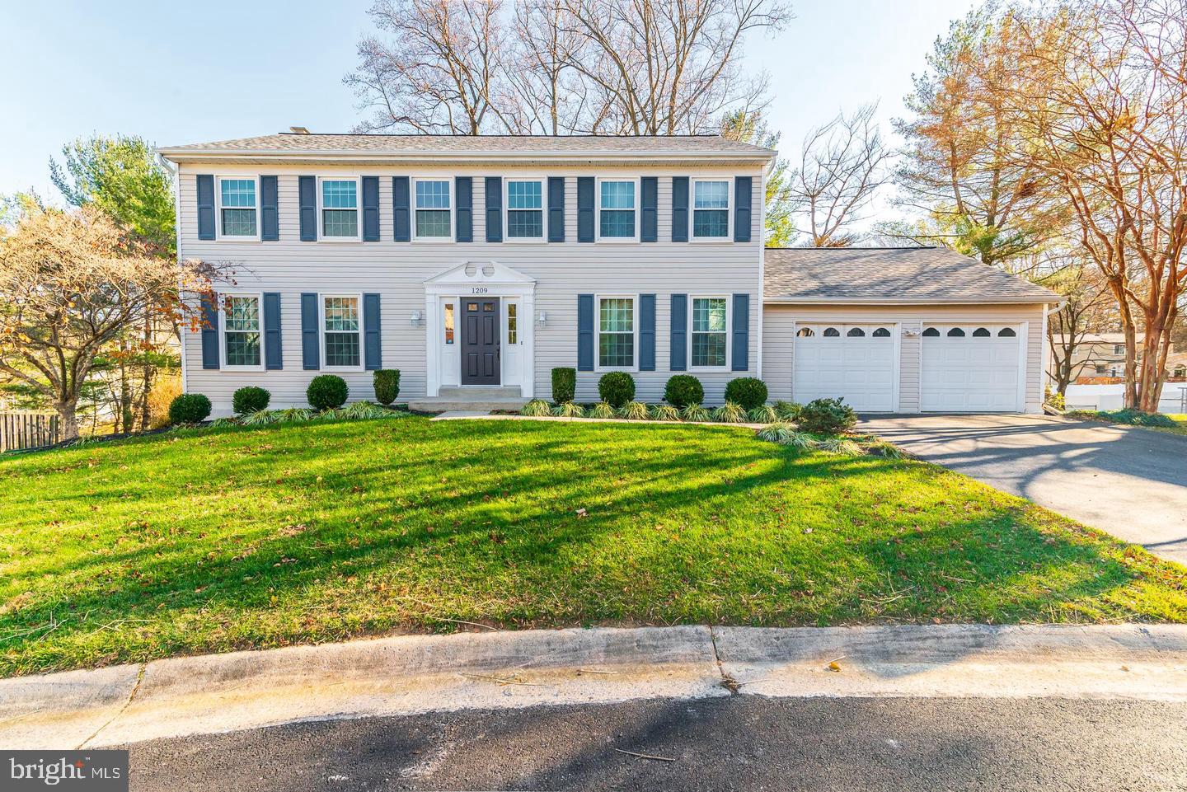
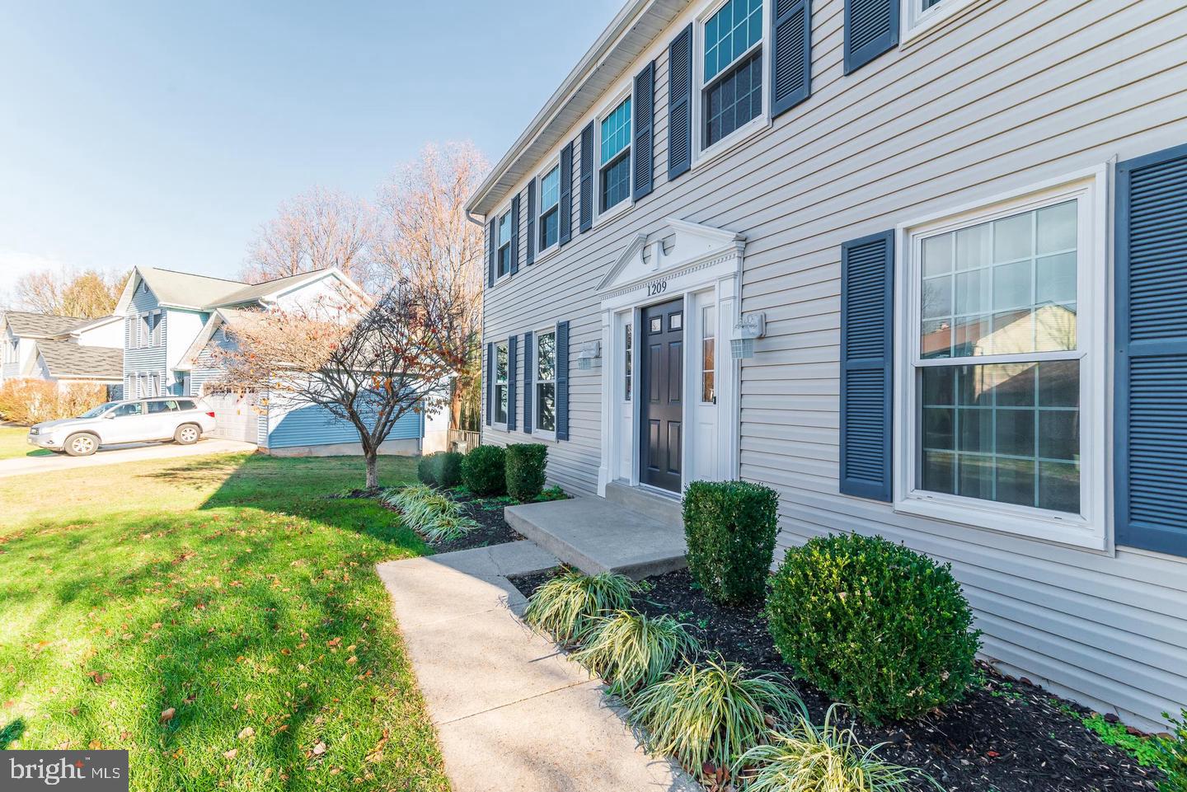
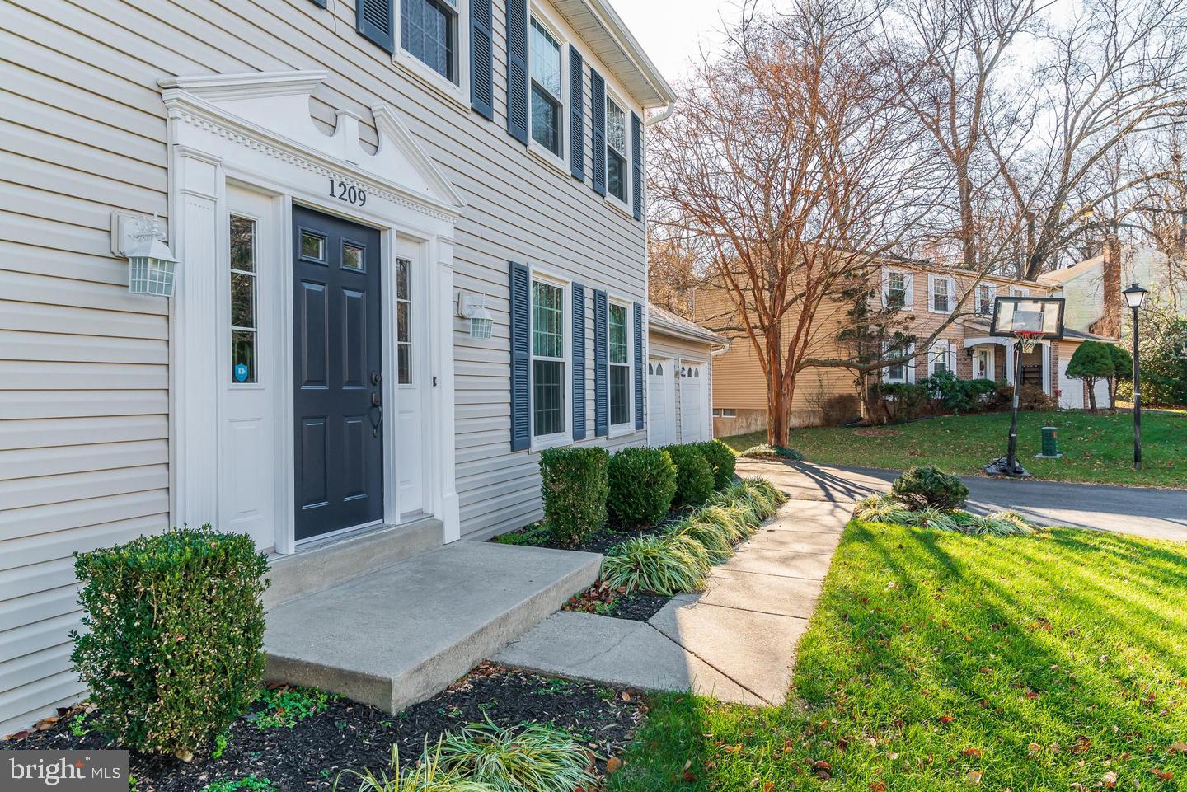
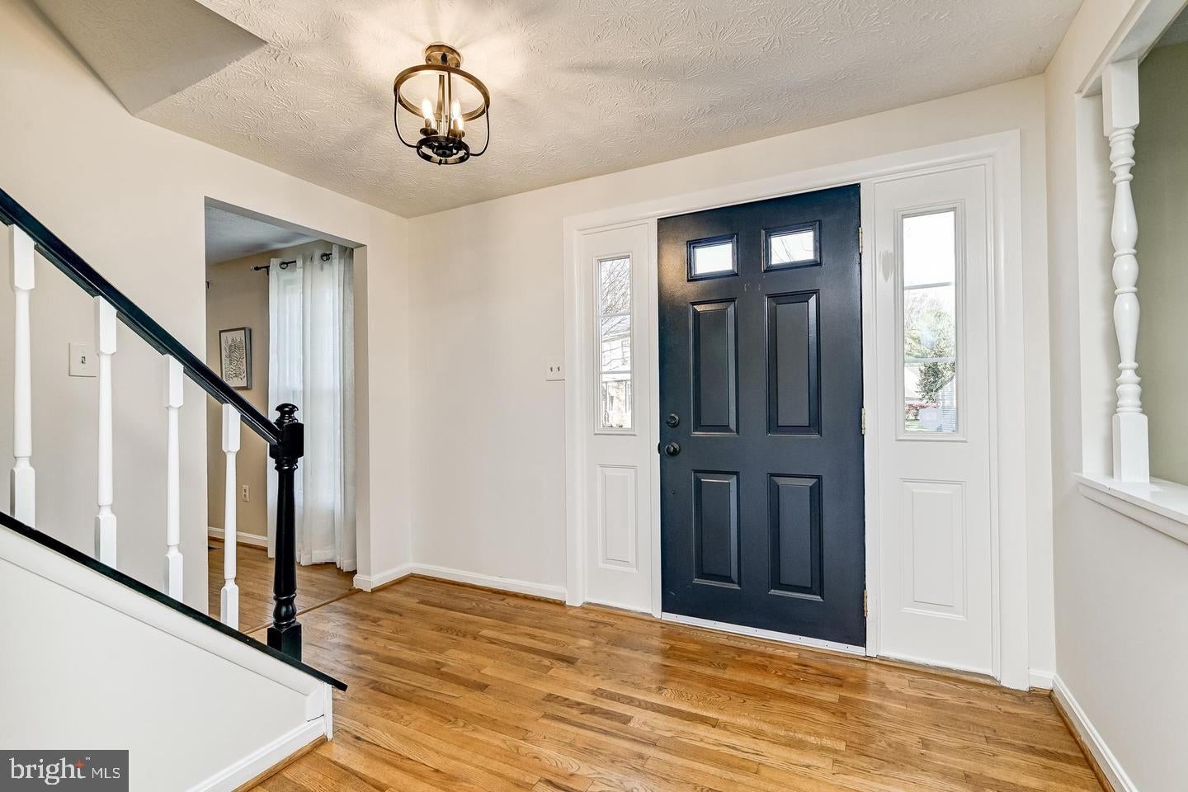
Welcome home to this bright, immaculate 4-bedroom, 2 full and 2 half bath residence situated on a beautifully maintained 1/3-acre lot. Featuring a new roof (2023), this move-in-ready home offers the perfect blend of comfort, space, and convenience. The updated kitchen boasts an island, breakfast nook, and easy access to the spacious rear deck, while the formal living and dining rooms provide an elegant setting for holiday gatherings and entertaining. A welcoming main-level family room creates the perfect place to relax and unwind.
Designed for everyday ease, the laundry room is conveniently located between the kitchen and oversized attached two-car garage and includes a laundry chute from the primary suite. Upstairs, you'll find four generously sized bedrooms that can easily accommodate home offices, guest rooms, or flex spaces. The recently updated hall and primary bathrooms add modern appeal, while the spacious primary suite features a large walk-in closet and private bath with an oversized vanity.
The walkout lower level offers incredible versatility, ideal for a media room, recreation area, guest space, or abundant storage. Nestled in a quiet neighborhood backing to green space and walking trails, this home enjoys a peaceful setting while remaining just minutes from parks, the Twin Farms Pool, shopping, groceries, and major commuter routes including ICC/MD-200 and I-95. This exceptional home truly has it all. Don't miss your opportunity to make it yours!
Save
Ask
Tour
Hide
Share
Listing Snapshot
Price
$3,900
Days On Site
19 Days
Bedrooms
4
Inside Area (SqFt)
3,234 sqft
Total Baths
4
Full Baths
2
Partial Baths
2
Lot Size
0.34 Acres
Year Built
1984
MLS® Number
MDMC2255988
Status
Active
Property Tax
N/A
HOA/Condo/Coop Fees
$2.08 monthly
Sq Ft Source
Assessor
Friends & Family
React
Invite
Recent Activity
3 weeks ago
Listing updated with changes from the MLS®
3 weeks ago
Status changed to Active
3 weeks ago
Listing first seen on site
General Features
Acres
0.34
Attached Garage
Yes
Available on
2026-09-16
Foundation
Concrete Perimeter
Garage
Yes
Garage Spaces
2
Levels
Three Or More
Parking
GarageInside EntranceAttached
Parking Spaces
2
Pets
No
Property Sub Type
Single Family Residence
Sewer
Public Sewer
SqFt Above
2352
SqFt Below
882
SqFt Total
3528
Style
Colonial
Water Source
Public
Zoning
R200
Interior Features
Basement
Finished
Cooling
Central AirElectric
Fireplace
Yes
Fireplaces
1
Heating
ElectricForced Air
Main Level Bedrooms
4
Save
Ask
Tour
Hide
Share
Exterior Features
Construction Details
Aluminum Siding
Pool Features
None
Community Features
Association Fee
$25.0
Association Fee Frequency
Annually
School District
MONTGOMERY COUNTY PUBLIC SCHOOLS
Schools
School District
MONTGOMERY COUNTY PUBLIC SCHOOLS
Elementary School
Unknown
Middle School
FRANCIS SCOTT KEY
High School
SPRINGBROOK
Listing courtesy of Long & Foster Real Estate, Inc.