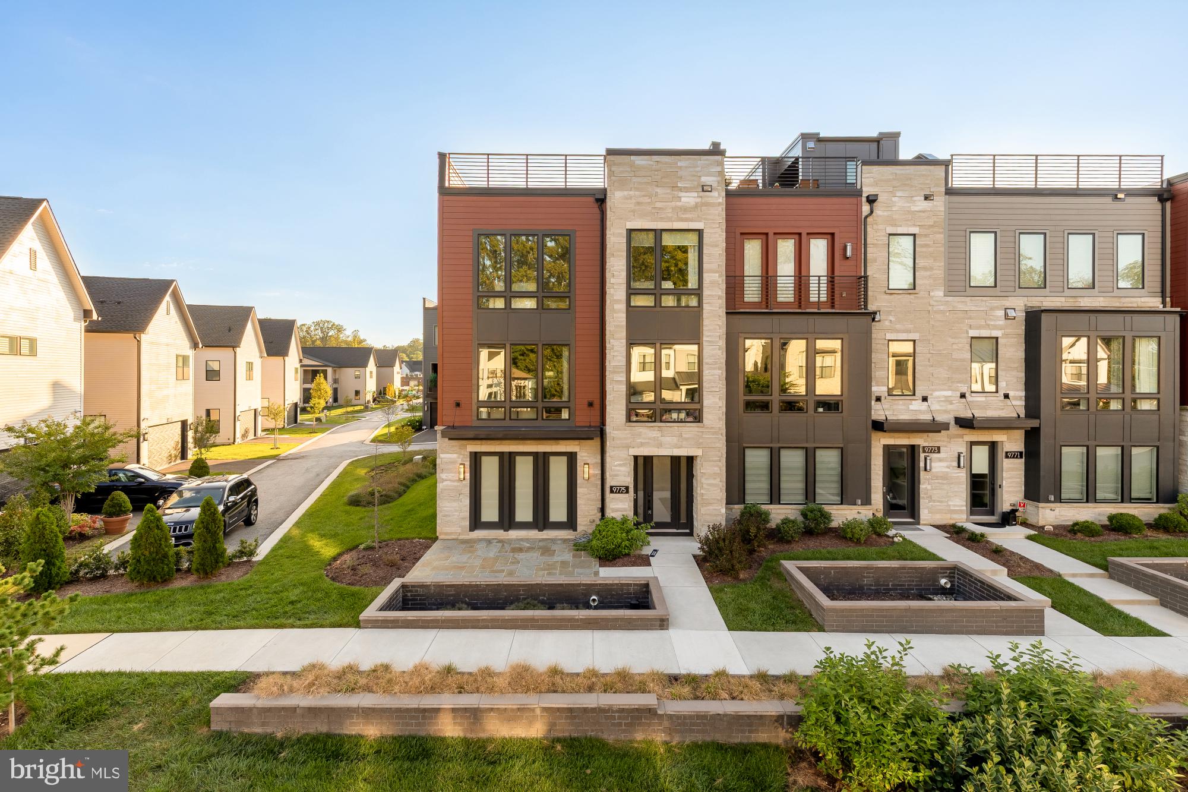
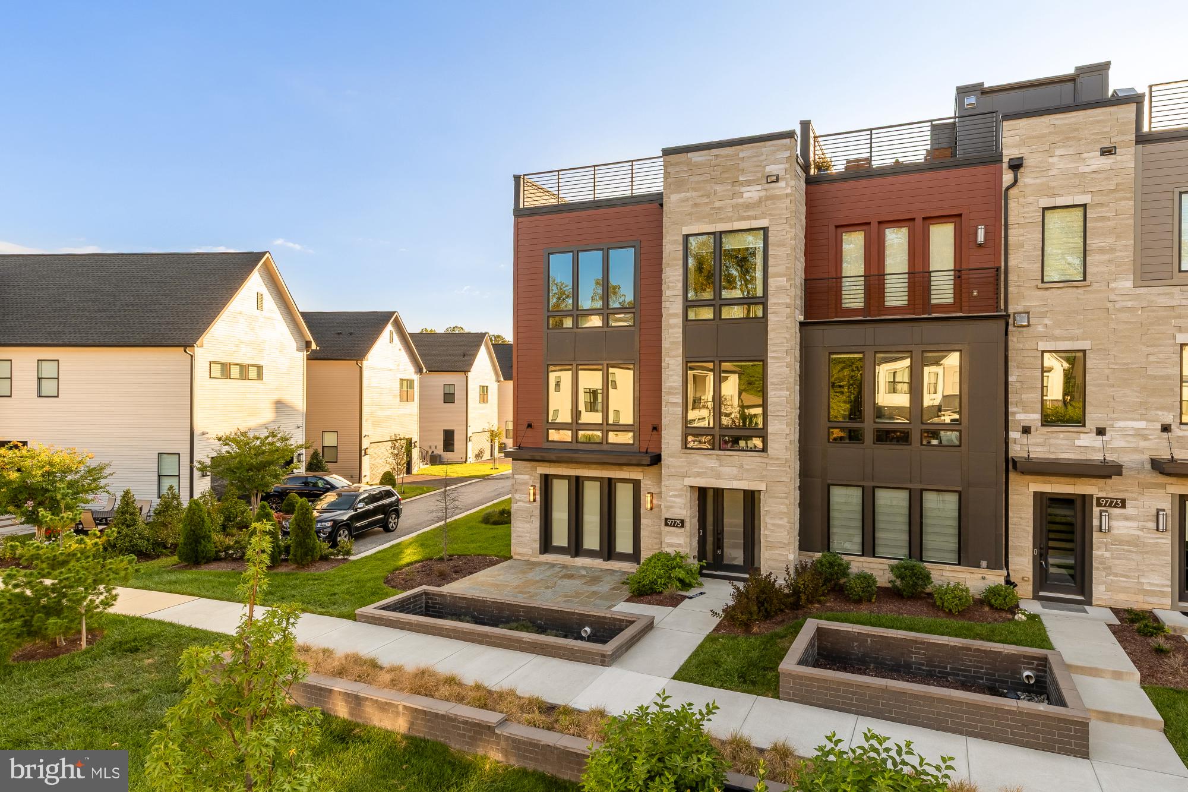
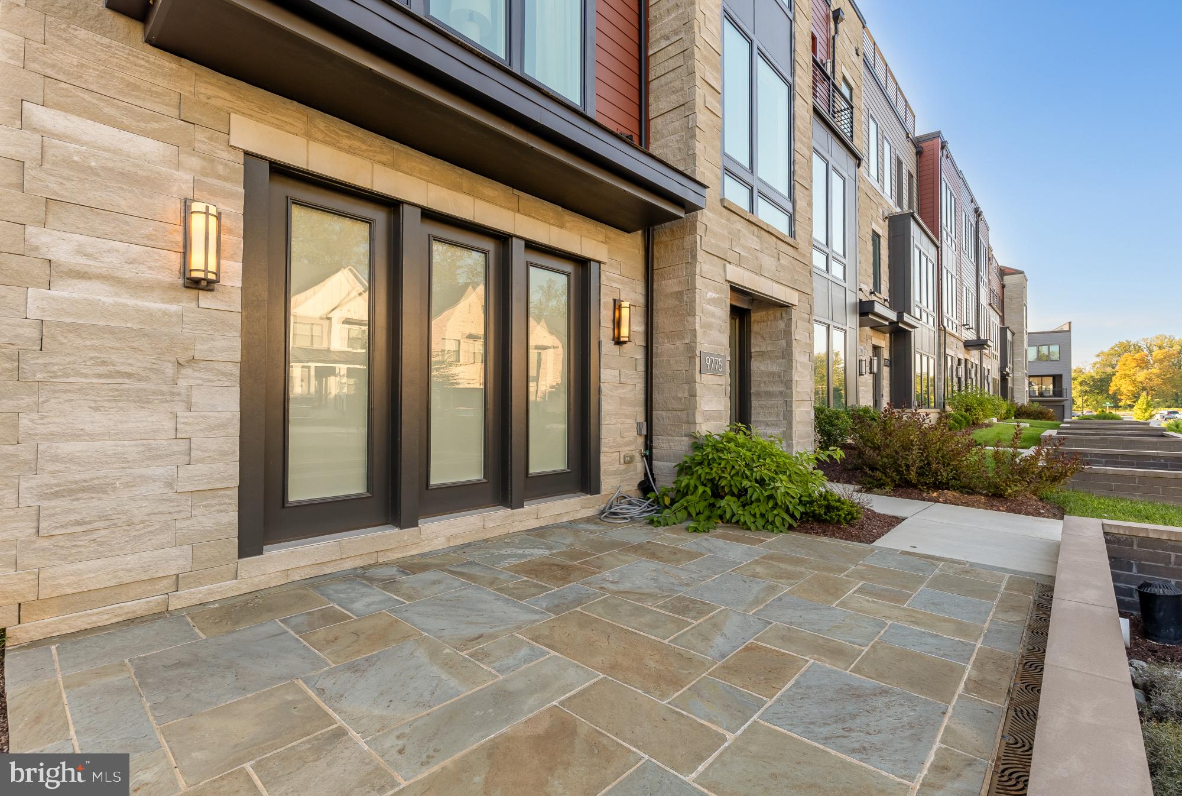
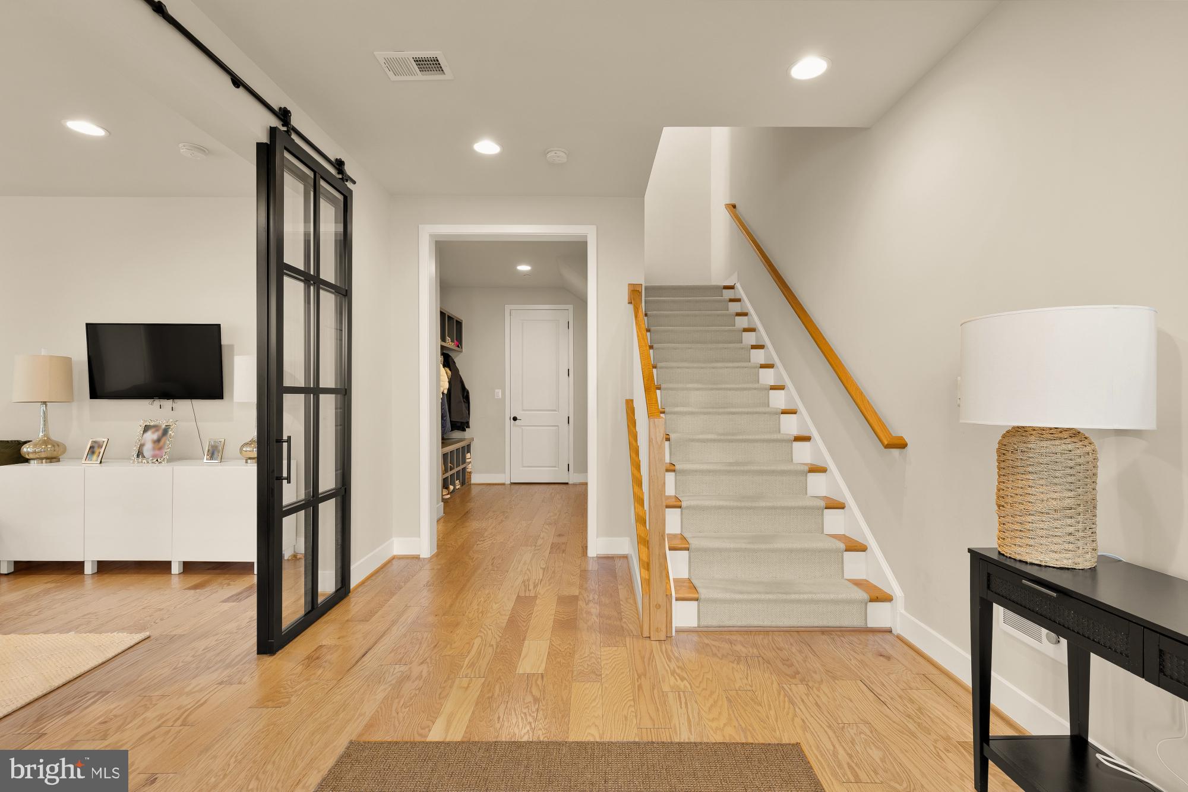
Welcome to 9775 Sanvitalia Street, an exceptional, nearly new end-unit townhome in Bethesda’s sought-after Amalyn community. Offering over 3,200 square feet across three beautifully designed levels, this 4-bedroom, 3.5-bath residence combines sophisticated finishes, incredible natural light, and flexible living spaces designed for the way you live today.
Expansive walls of windows create a bright, open atmosphere, while the end-unit setting provides an added sense of privacy. The gourmet kitchen flows seamlessly into the living and dining areas and out to a covered terrace, creating an ideal layout for both everyday living and entertaining. A separate office or den on the main living level adds valuable dedicated space for working from home, reading, or creating a quiet retreat.
The entry level offers a highly flexible fourth bedroom that can just as easily function as a recreation room, guest suite, fitness space, media room, or whatever best fits your lifestyle. Upstairs, the bedroom level features three bedrooms together on the same floor, including a spacious primary suite with two walk-in closets featuring custom organizers and a spa-inspired bath.
The home is also **elevator-ready**, offering the opportunity to add an elevator for effortless access between all three levels, a valuable feature for convenience, accessibility, and long-term livability.
Residents of Amalyn enjoy a resort-style lifestyle with a clubhouse, outdoor pool and splash pad, fitness center, Zen garden, pocket parks, playground, and scenic walking trails. With a two-car garage and a prime Bethesda location convenient to shopping, dining, major employment centers, and commuter routes, 9775 Sanvitalia offers the rare combination of newer construction, luxury, flexibility, and exceptional community amenities.
Save
Ask
Tour
Hide
Share
Listing Snapshot
Price
$1,499,900
Days On Site
17 Days
Bedrooms
4
Inside Area (SqFt)
3,220 sqft
Total Baths
4
Full Baths
3
Partial Baths
1
Lot Size
0.07 Acres
Year Built
2022
MLS® Number
MDMC2256076
Status
Active
Property Tax
$16,453
HOA/Condo/Coop Fees
$350 monthly
Sq Ft Source
Estimated
Friends & Family
React
Invite
Recent Activity
2 weeks ago
Price changed to $1,499,900
2 weeks ago
Listing updated with changes from the MLS®
2 weeks ago
Listing first seen on site
General Features
Acres
0.07
Attached Garage
Yes
Foundation
Concrete Perimeter
Garage
Yes
Garage Spaces
2
Levels
Three Or More
Parking
Garage Door OpenerPrivateSecuredGarageAttached
Parking Spaces
2
Pets
Yes
Property Sub Type
Townhouse
Security
Security System
Sewer
Public Sewer
Special Circumstances
Standard
SqFt Above
3220
SqFt Total
3904
Style
Contemporary
Water Source
Public
Zoning
R90
Interior Features
Appliances
OvenGas RangeGas OvenGas Water HeaterWasherStainless Steel Appliance(s)RefrigeratorMicrowaveDishwasherDisposalDryer