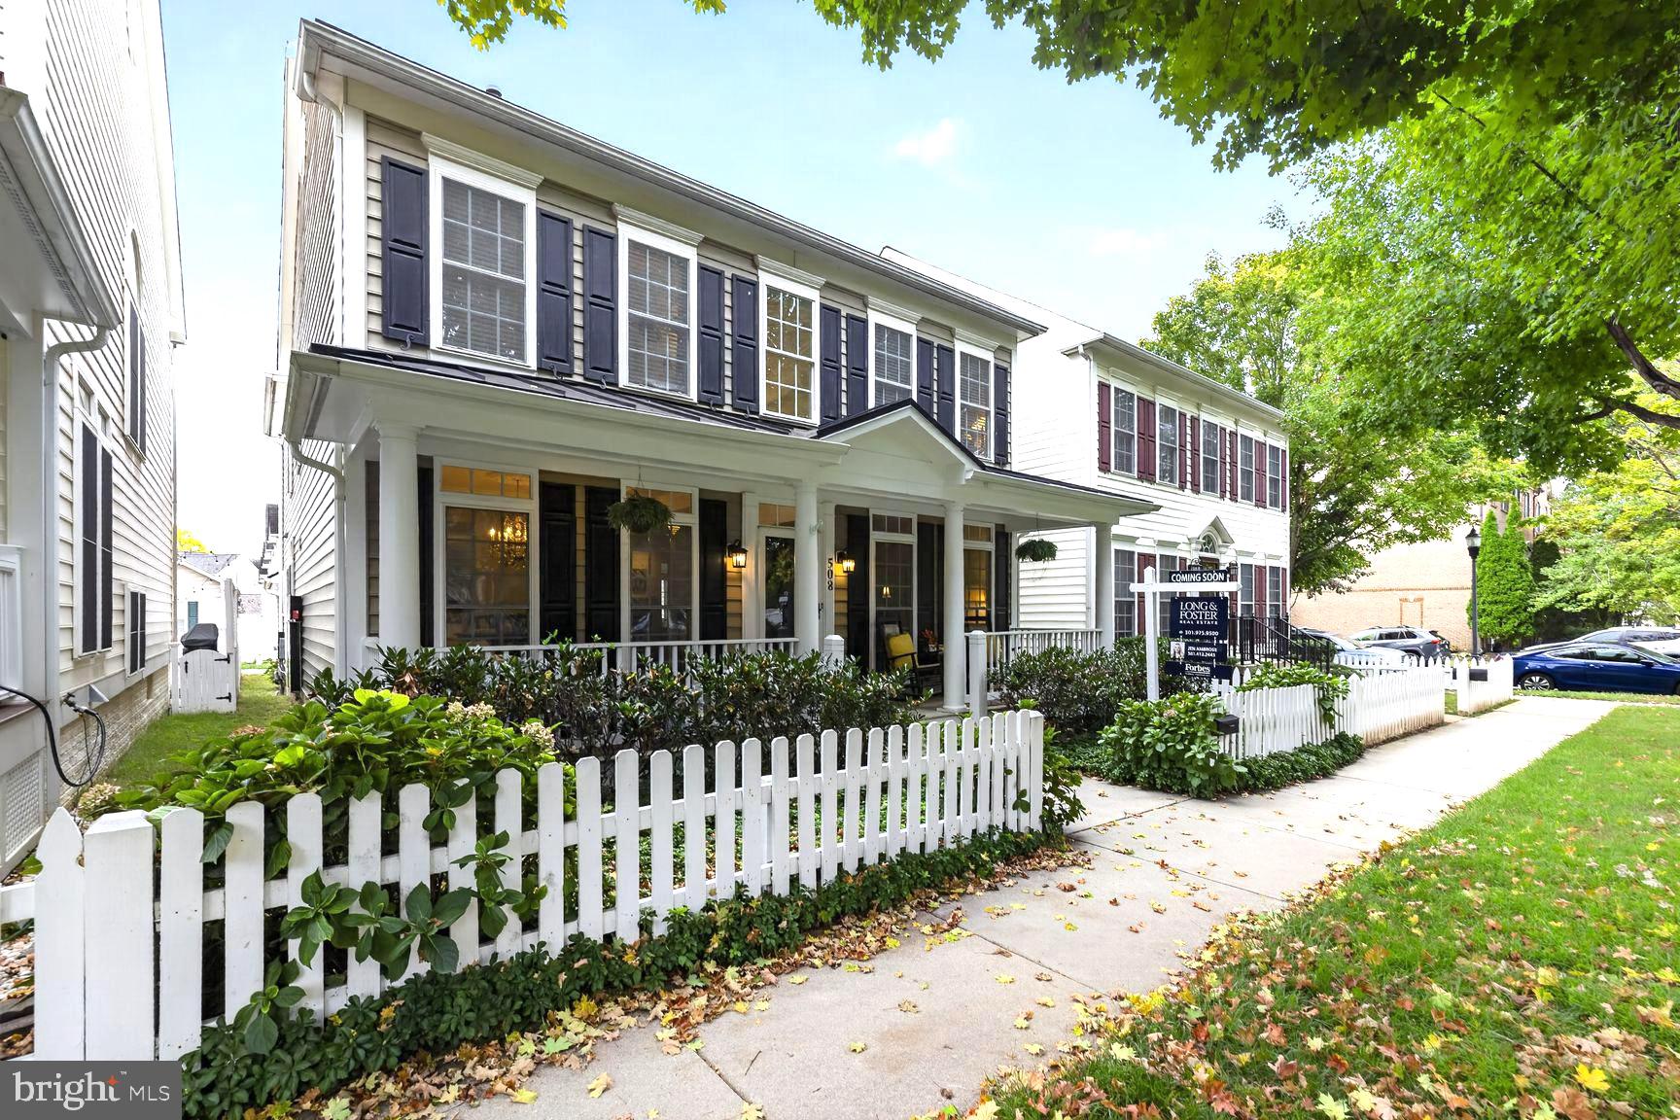
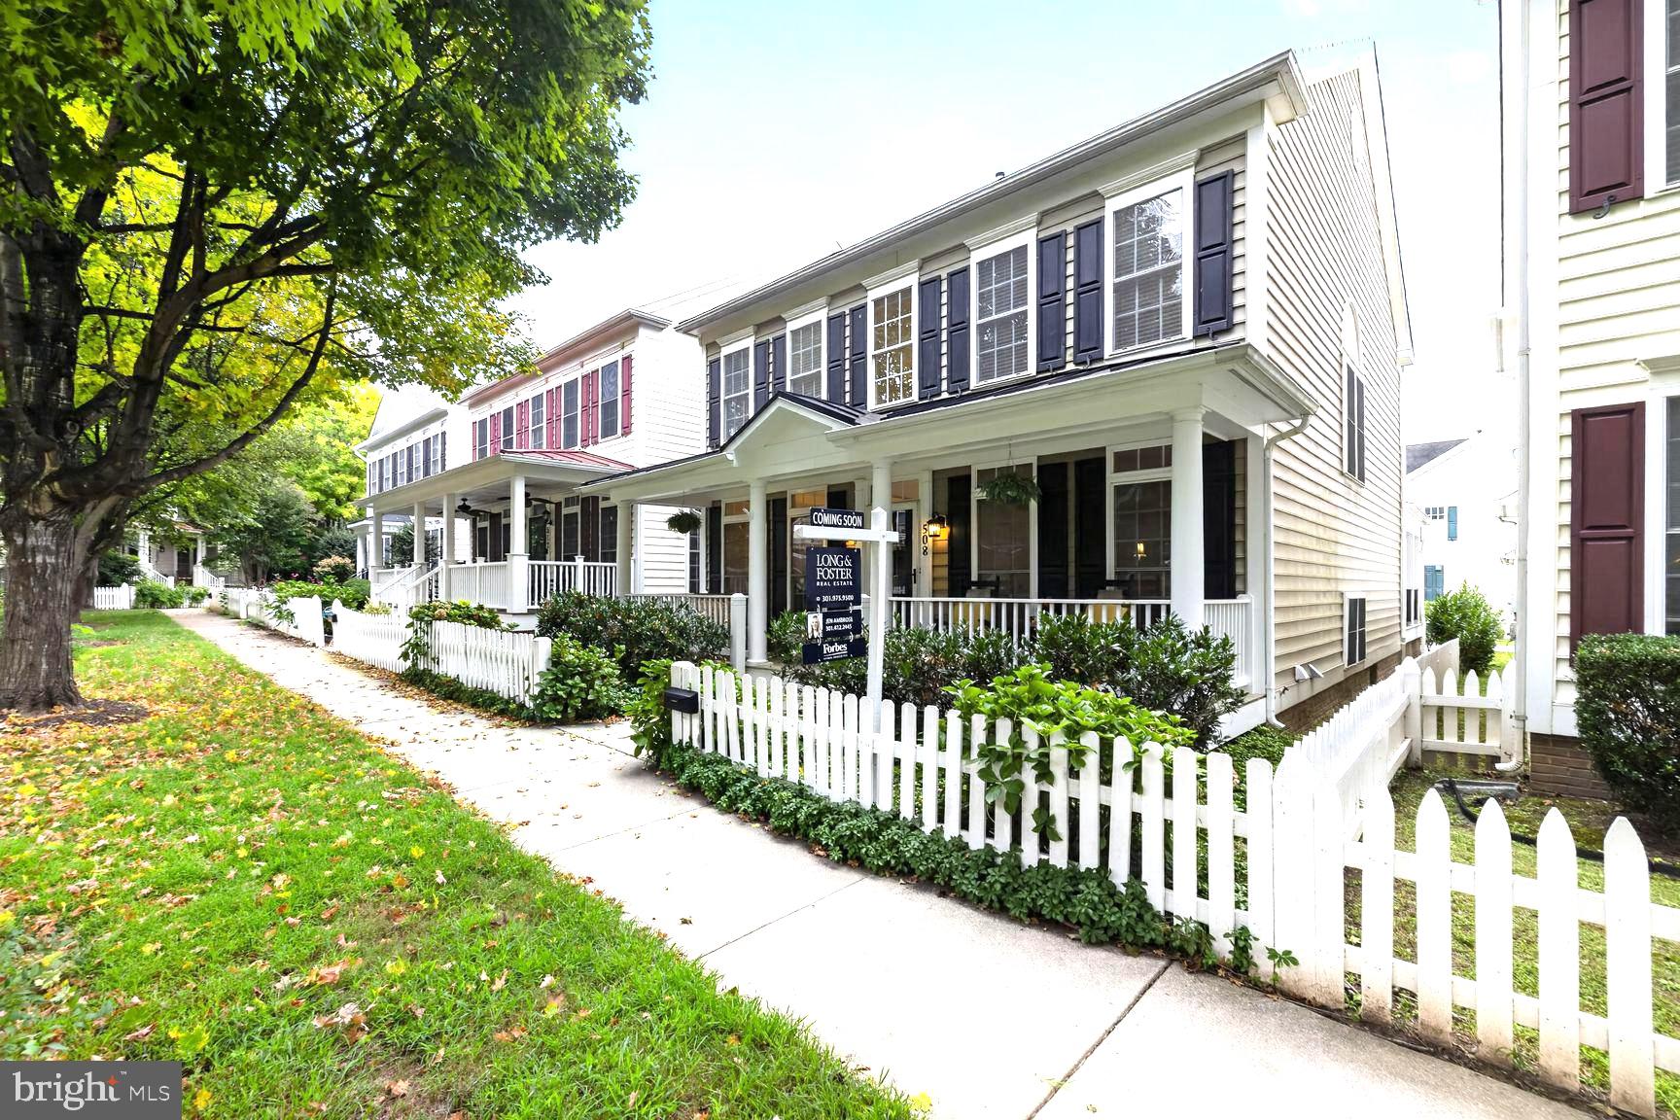
Welcome to exceptional living in the heart of the sought-after Lakelands community! Ideally situated on Market Street E, where the vibrant Kentlands/Lakelands lifestyle are just feet away! Overlooking a charming green courtyard, this beautifully updated 4-bedroom, 3.5-bath Single Family home offers an impressive blend of style, comfort and thoughtful updates-inside and out; Upgrades where they matter the most! This home features fully paid-for TESLA SOLAR ROOF technology installed in 2022, complete with a 30-year transferable warranty. Year-to-date production has been especially impressive, generating approximately 13.1MWh compared with just 7.5MWh of energy used.
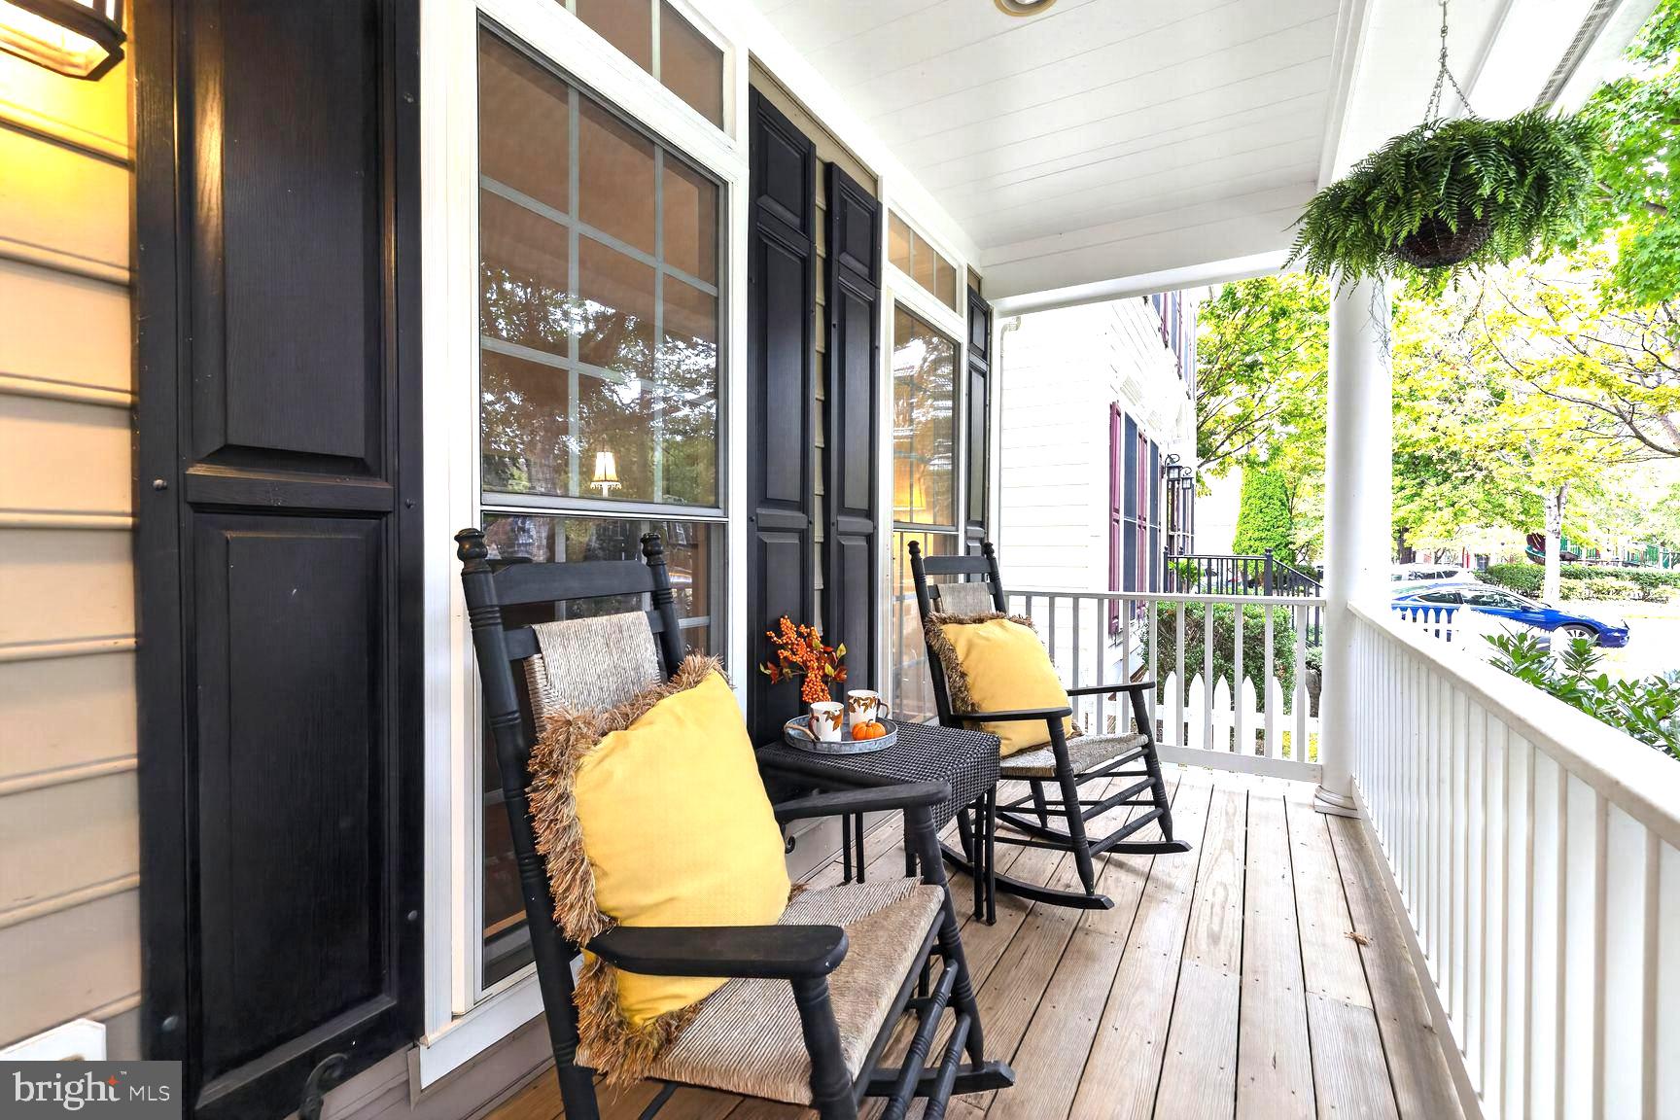
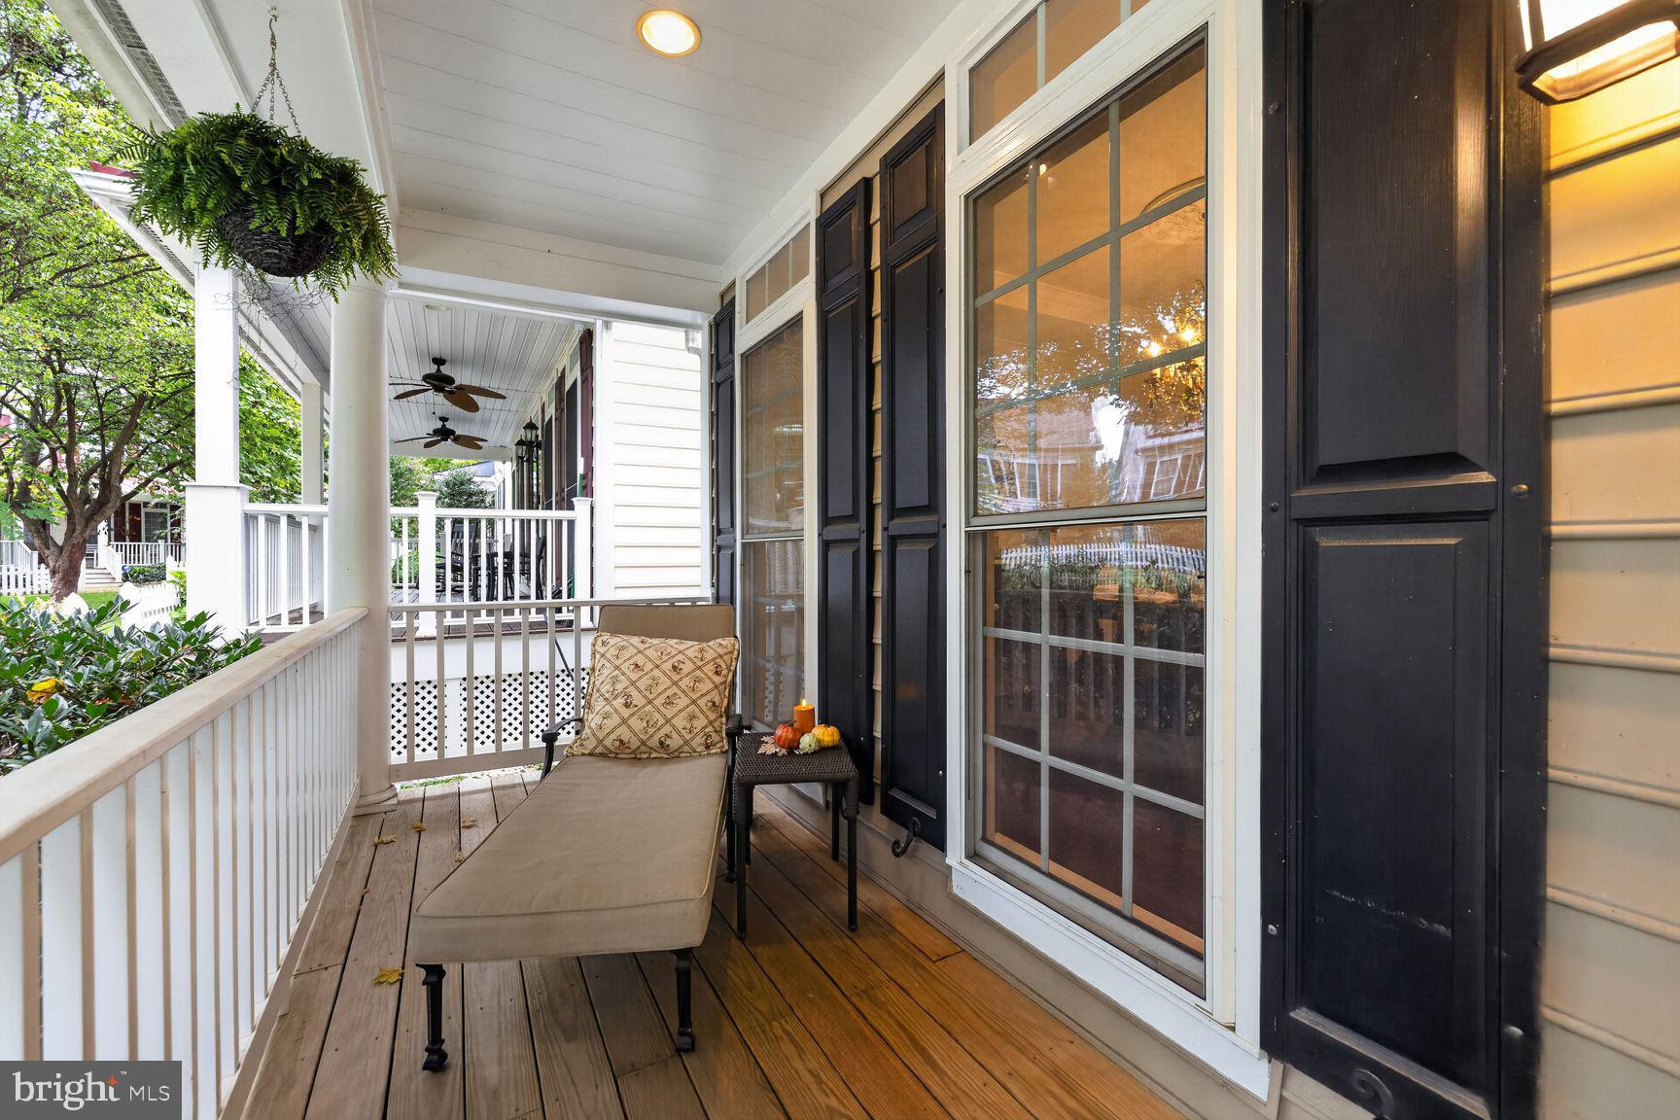
From the inviting front porch, step into a gracious 2-story foyer flanked by spacious formal Living and Dining rooms. The bright, White Kitchen features granite countertops, recessed lighting, stainless steel appliances and an open concept connection to the family room, where the beautiful gas fireplace creates the perfect gathering spot. The homes exceptional outdoor living space truly sets it apart. Step outside your kitchen/family room to a custom designed covered Trex deck with a built-in Hot Tub, added in 2022, creating a private retreat for relaxing or entertaining. The deck is thoughtfully appointed with a custom ceiling fan, recessed lighting, and privacy curtains-making this an outdoor space you'll enjoy throughout the seasons. Upstairs you'll find 4 generously sized bedrooms, including a comfortable primary suite with cathedral ceilings, 2 walk-in closets and an en-suite bath with a large soaking tub, separate standing shower, and enclosed water closet. The fully finished lower level expands the homes living space with a spacious recreation room featuring custom built-ins, an abundance of recessed lighting, a versatile bonus area, and a full bath with a steam shower (2022) ideal for guests, exercise space, or an additional private retreat. Both HVAC systems and the water heater were replaced in 2015, providing additional peace of mind.
Beautifully maintained, extensively updated and designed for the way you want to live. This is the Lakelands home you won't want to miss!
Save
Ask
Tour
Hide
Share
Listing Snapshot
Price
$1,150,000
Days On Site
15 Days
Bedrooms
4
Inside Area (SqFt)
3,840 sqft
Total Baths
4
Full Baths
3
Partial Baths
1
Lot Size
0.08 Acres
Year Built
2002
MLS® Number
MDMC2256090
Status
Active
Property Tax
$11,858
HOA/Condo/Coop Fees
$135 monthly
Sq Ft Source
Estimated
Friends & Family
React
Comment
Invite
No Comments Yet
Did you know? You can invite friends and family to your search. They can join your search, rate and discuss listings with you.
Recent Activity
a week ago
Status changed to Active
a week ago
Listing updated with changes from the MLS®
2 weeks ago
Listing first seen on site
General Features
Acres
0.08
Attached Garage
Yes
Foundation
Concrete Perimeter
Garage
Yes
Garage Spaces
2
Levels
Three Or More
Parking
Garage Door OpenerGarageAttached
Parking Spaces
2
Property Sub Type
Single Family Residence
Security
Security System
Sewer
Public Sewer
Special Circumstances
Standard
SqFt Above
2640
SqFt Below
1200
SqFt Total
3840
Style
Colonial
Water Source
Public
Zoning
MXD
Interior Features
Appliances
Gas RangeGas OvenGas Water HeaterDishwasherDisposalIce MakerRefrigeratorStainless Steel Appliance(s)WasherMicrowave
Basement
Finished
Cooling
Central AirCeiling Fan(s)Electric
Fireplace
Yes
Fireplace Features
Gas
Fireplaces
1
Flooring
WoodHardwoodCeramic TileCarpet
Heating
Natural GasForced Air
Interior
Ceiling Fan(s)PantryRecessed LightingWalk-In Closet(s)Built-in FeaturesCrown MoldingSoaking Tub



Did you know? You can invite friends and family to your search. They can join your search, rate and discuss listings with you.