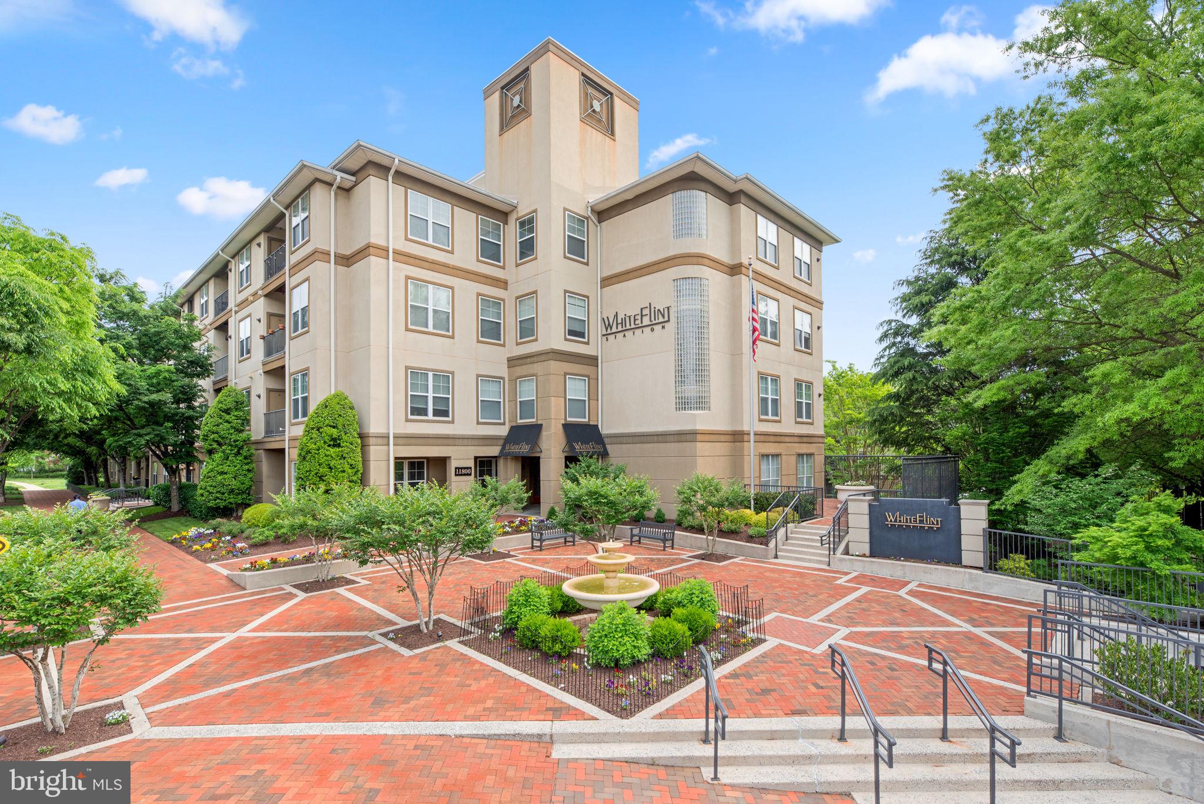
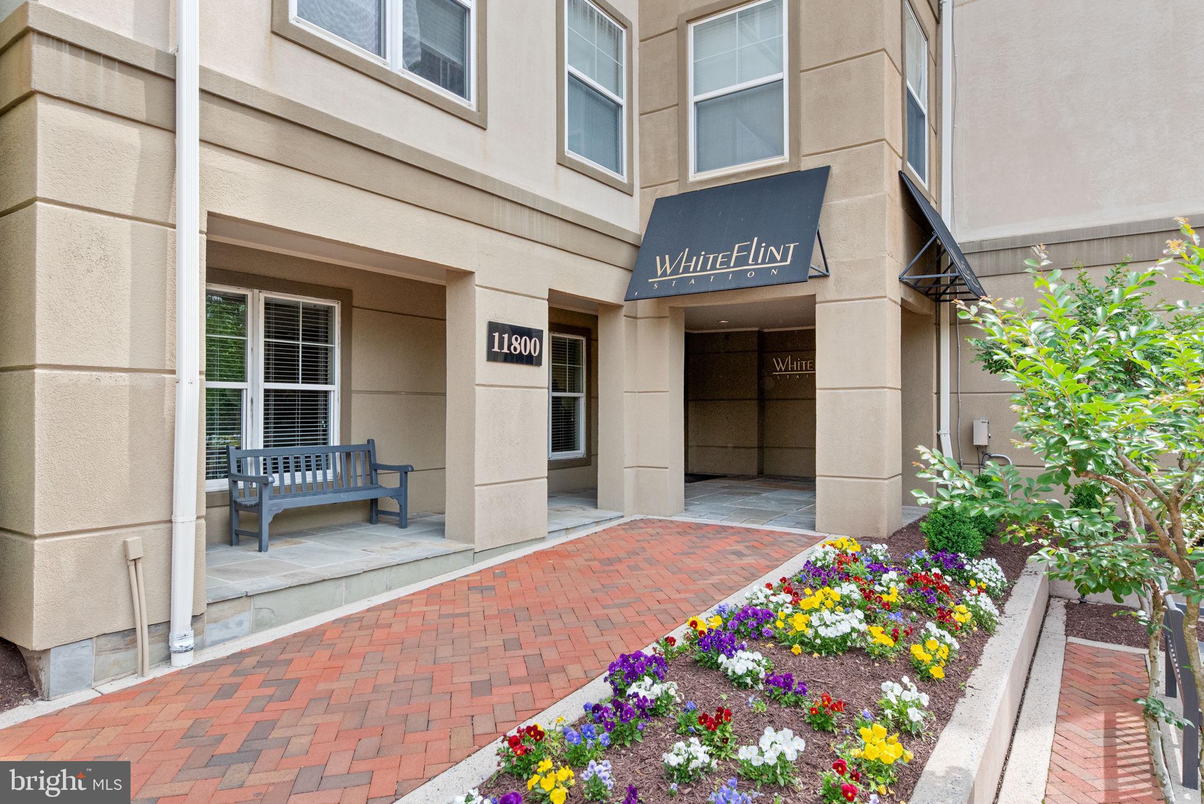
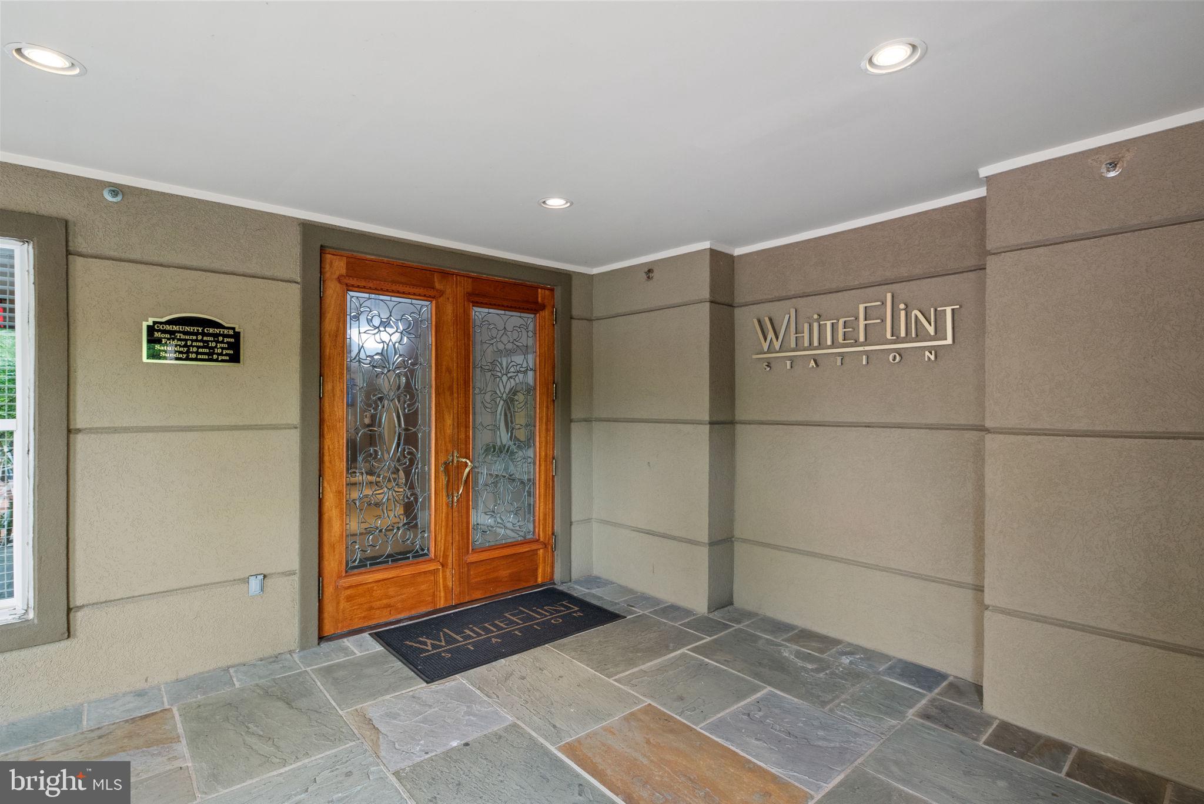
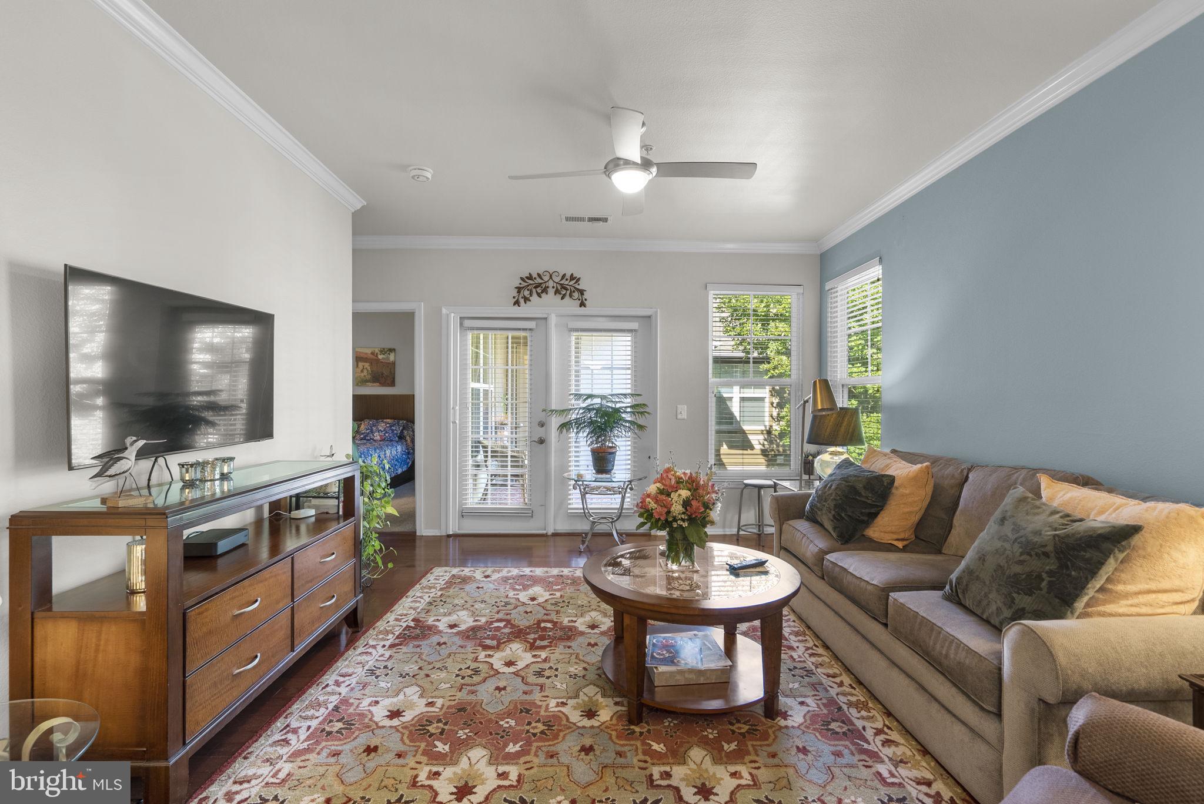
This beautifully kept 2-bedroom, 2-bath residence offers the best of both worlds — top-floor privacy with convenient street-level walkout access. This spacious home features an open and inviting layout perfect for both everyday living and entertaining. Highlights include gleaming hardwood floors, granite countertops, and high-end stainless steel appliances. The thoughtfully designed kitchen flows seamlessly into the main living area, creating an ideal gathering space. Upgrades include newer HVAC and water heater, custom closet and storage shelving, updated lighting and ceiling fans, a screen door for the balcony, and newer carpet in bedrooms. TWO deeded designated parking spaces are included that are just outside the unit offering added convenience and value along with a large storage locker! Enjoy onsite amenities, including a large outdoor pool, relaxing hot tub, and a fully equipped gym and bike room to always keep you active! Whether you’re unwinding by the pool or powering through a workout, this condo has it all. Move-in ready and meticulously maintained, this is a rare opportunity to own a light-filled, upgraded home in a prime location. Just steps away from North Bethesda Metro and Pike and Rose, White Flint station has every convenience at your fingertips! Don’t miss your chance to live in a home that’s designed for both relaxation and excitement. . Schedule a tour today!
Save
Ask
Tour
Hide
Share
Listing Snapshot
Price
$385,000
Days On Site
17 Days
Bedrooms
2
Inside Area (SqFt)
1,214 sqft
Total Baths
2
Full Baths
2
Partial Baths
N/A
Lot Size
N/A
Year Built
1999
MLS Number
MDMC2256096
Status
Active
Property Tax
$4,918
HOA/Condo/Coop Fees
$1,030 monthly
Sq Ft Source
Assessor
Friends & Family
React
Comment
Invite
No Comments Yet
Did you know? You can invite friends and family to your search. They can join your search, rate and discuss listings with you.
Recent Activity
2 weeks ago
Listing updated with changes from the MLS
2 weeks ago
Listing first seen on site
General Features
Garage
Yes
Garage Spaces
2
Levels
Three Or More
Parking
GarageCoveredCommunity Structure
Parking Spaces
2
Pets
Cats OKDogs OKYes
Property Sub Type
Condominium
Sewer
Public Sewer
Special Circumstances
Standard
SqFt Above
1214
SqFt Total
1214
Style
Unit/Flat
Water Source
Public
Zoning
TSM
Interior Features
Appliances
Gas Water Heater
Cooling
Central AirElectric
Heating
Natural GasForced Air
Laundry Features
Washer Hookup
Main Level Bedrooms
2
Save
Ask
Tour
Hide
Share
Exterior Features
Construction Details
Stucco
Pool Features
Community
Community Features
Association Amenities
ConciergeFitness CenterMeeting RoomParty RoomElevator(s)Spa/Hot Tub
Additional Association Fee
$1030.0
Additional Association Fee Frequency
Monthly
Community Features
Pool
School District
MONTGOMERY COUNTY PUBLIC SCHOOLS
Schools
School District
MONTGOMERY COUNTY PUBLIC SCHOOLS
Elementary School
Unknown
Middle School
Unknown
High School
Unknown
Listing courtesy of Real Broker, LLC - Gaithersburg



Did you know? You can invite friends and family to your search. They can join your search, rate and discuss listings with you.