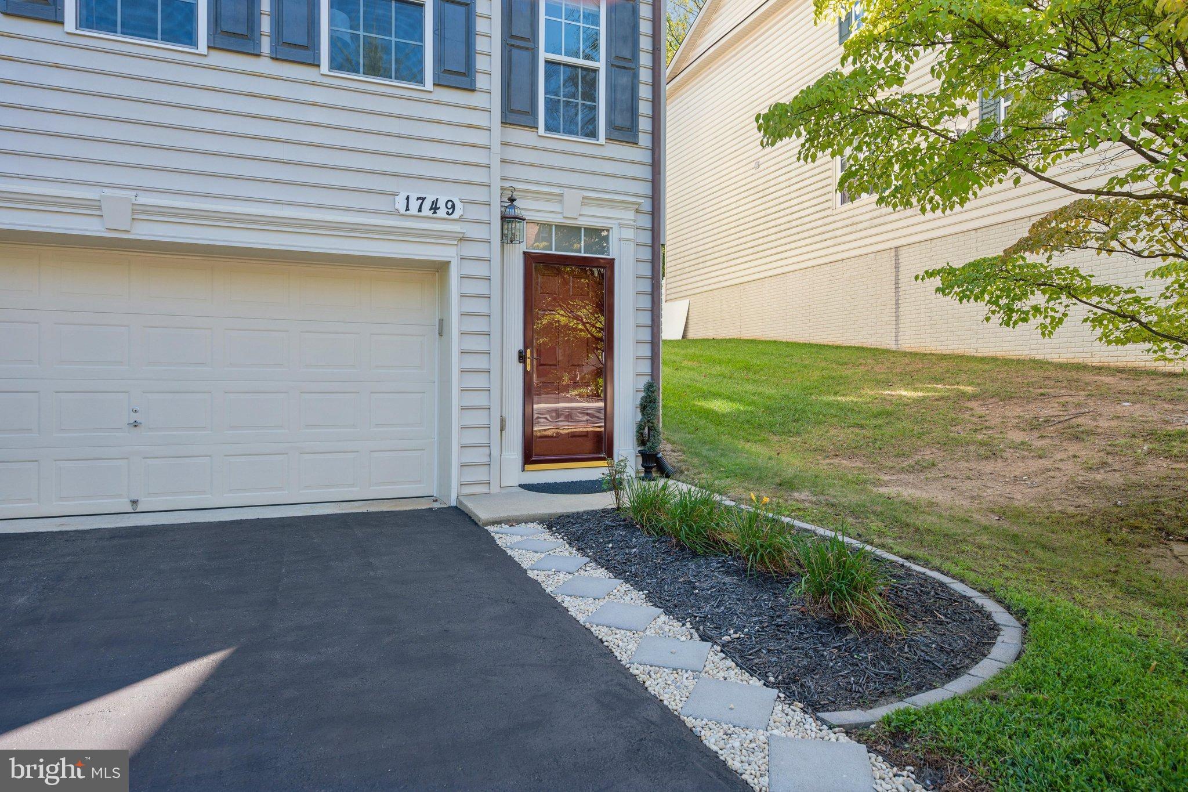
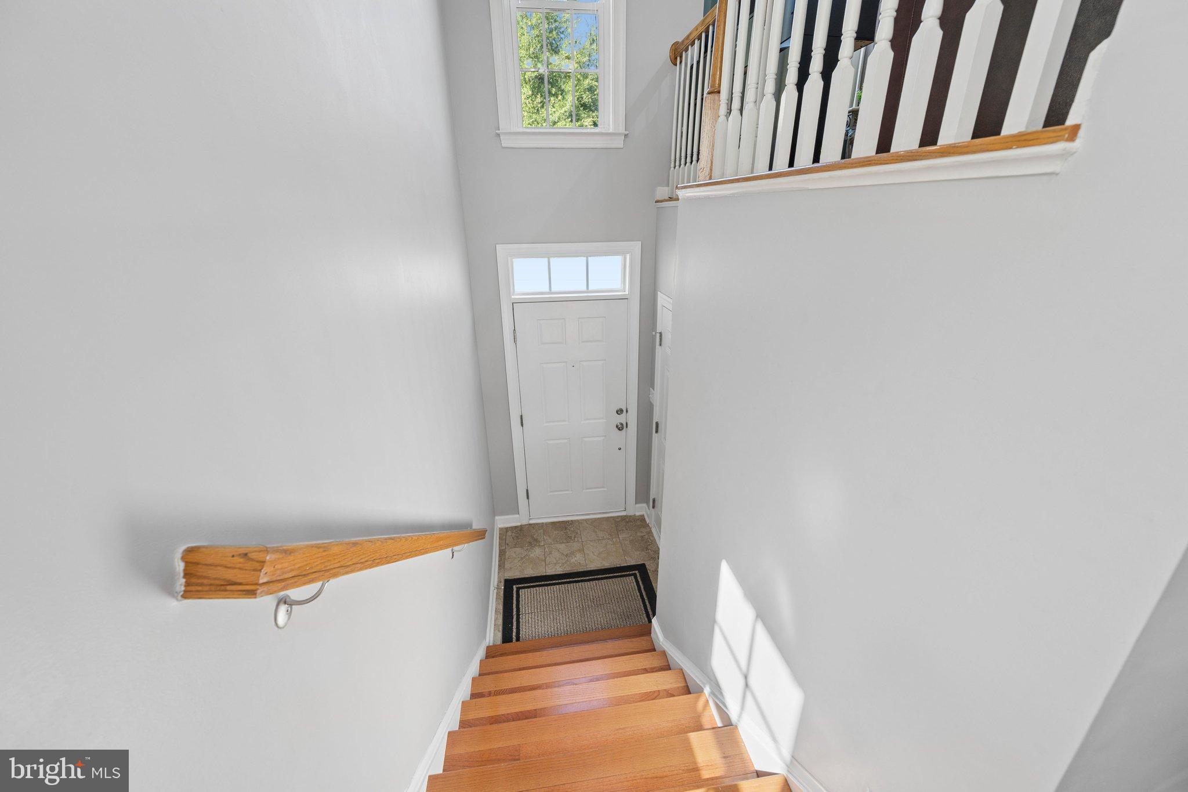
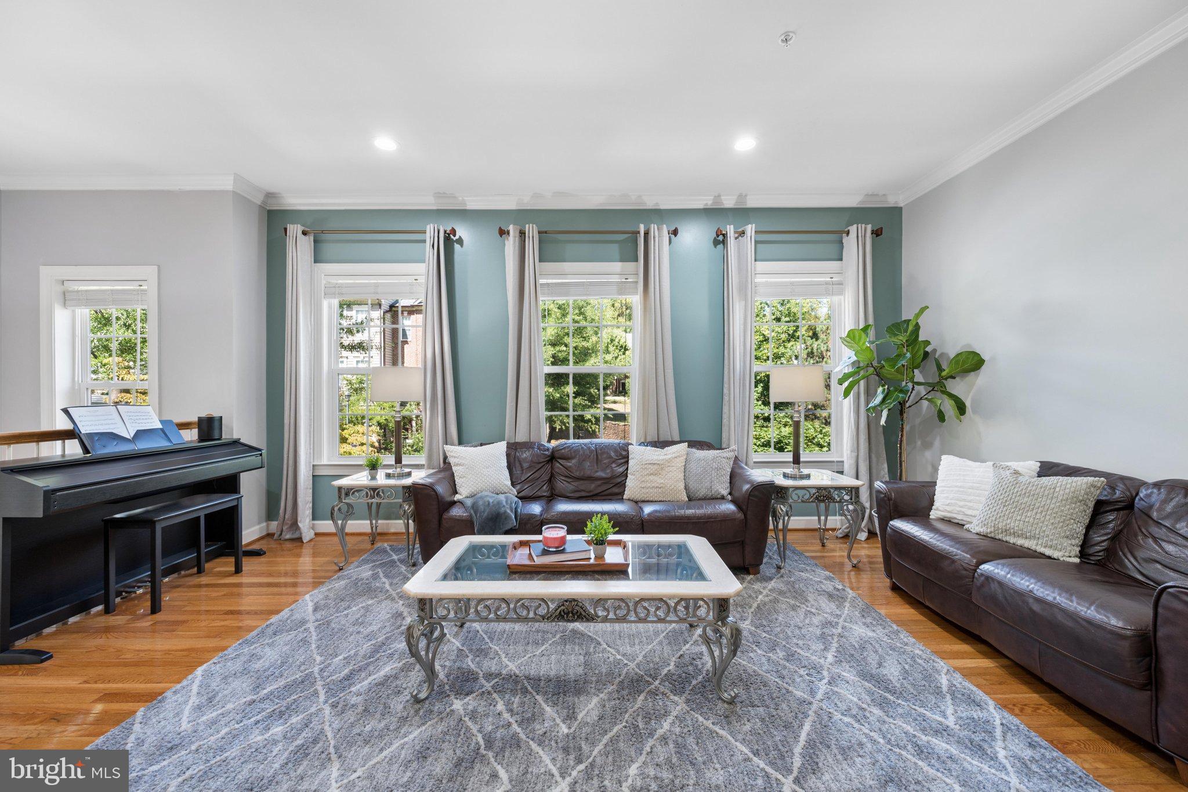
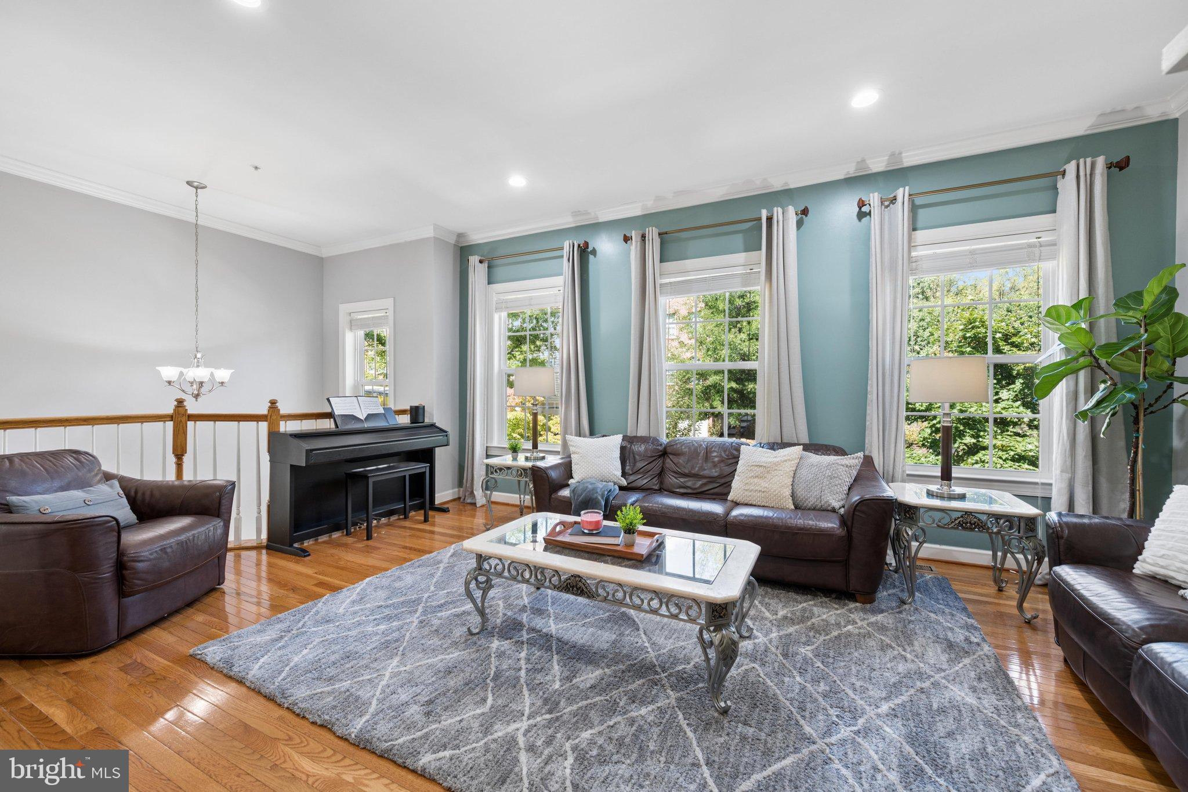
** Assessment SF is incorrect...Total SF is 3,214 ** Welcome Home to this beautifully maintained NV-built end-unit townhome, lovingly cared for by its original owners! Tucked away in a peaceful setting, this spacious home offers the perfect combination of privacy, modern convenience, and easy access to everything you need. Step inside and immediately appreciate the gorgeous hardwood floors, soaring ceilings, and an abundance of windows that fill the home with natural light. The inviting living and dining areas are enhanced by a two-sided fireplace, creating a warm and welcoming space for everyday living or entertaining. The well-appointed kitchen features upgraded countertops, 42-inch cabinetry, stainless steel appliances, a convenient coffee bar, and a bright breakfast area. Just beyond the breakfast area,
step outside to the custom paver patio to enjoy the private, tree-lined backyard, protected by Forest Conservation where building is prohibited - a wonderful retreat for morning coffee, outdoor dining, or simply relaxing in your own private setting. Upstairs, the oversized primary suite provides a peaceful retreat and features a spacious walk-in closet and private en-suite bath. Two additional bedrooms offer plenty of space for family, guests, a home office, or hobbies, along with an additional full bath. The fully finished lower level expands the living space even further and includes a full bathroom, offering flexibility for a recreation room, guest suite, home office, gym, or media area. A two-car garage provides secure parking and additional storage, while the end-unit location offers added privacy and natural light. Although the home feels tucked away and wonderfully removed from the hustle and bustle, the location provides easy access to the ICC, I-270, I-95, local Metro stations, Downtown Silver Spring, and Baltimore. Conveniently located near restaurants, shopping, entertainment, parks, and local attractions, this exceptional home truly offers the best of both worlds—a peaceful place to call home with everything you need just minutes away. Come see why this one has it all!
Save
Ask
Tour
Hide
Share
Listing Snapshot
Price
$639,000
Days On Site
18 Days
Bedrooms
3
Inside Area (SqFt)
2,658 sqft
Total Baths
4
Full Baths
3
Partial Baths
1
Lot Size
0.07 Acres
Year Built
2009
MLS® Number
MDMC2256180
Status
Active
Property Tax
$6,787
HOA/Condo/Coop Fees
$101 monthly
Sq Ft Source
Assessor
Friends & Family
React
Comment
Invite
No Comments Yet
Did you know? You can invite friends and family to your search. They can join your search, rate and discuss listings with you.
Recent Activity
3 days ago
Listing updated with changes from the MLS®
3 weeks ago
Listing first seen on site
General Features
Acres
0.07
Attached Garage
Yes
Foundation
Slab
Garage
Yes
Garage Spaces
2
Levels
Three Or More
Parking
GarageAttached
Parking Spaces
2
Property Sub Type
Townhouse
Security
Smoke Detector(s)
Sewer
Public Sewer
Special Circumstances
Standard
SqFt Above
2208
SqFt Below
450
SqFt Total
3312
Style
Colonial
Water Source
Public
Zoning
R90
Interior Features
Appliances
Gas RangeGas OvenGas Water HeaterDishwasherDisposalDryerExhaust FanRefrigeratorStainless Steel Appliance(s)WasherWater HeaterMicrowave
Basement
FinishedDaylightFull
Cooling
Central AirElectric
Electric
200+ Amp Service
Fireplace
Yes
Fireplace Features
GasDouble Sided
Fireplaces
1
Flooring
CarpetWoodHardwood
Furnished
Unfurnished
Heating
Exhaust FanNatural GasForced Air
Interior
Eat-in KitchenKitchen IslandPantryRecessed LightingWalk-In Closet(s)High CeilingsBuilt-in FeaturesCrown MoldingOpen FloorplanSoaking Tub



Did you know? You can invite friends and family to your search. They can join your search, rate and discuss listings with you.