Welcome to Unit 110 at The Wisconsin—where luxury, space, and convenience come together. This one-of-a-kind residence is the only two-story condo in the building, offering over 1,400 square feet and a rare, flexible 2-bedroom layout.
Ideally located in the heart of North Bethesda/Rockville, you’re just moments from the North Bethesda Metro (Red Line), Whole Foods, and an array of vibrant dining, shopping, and entertainment options—all within walking distance.
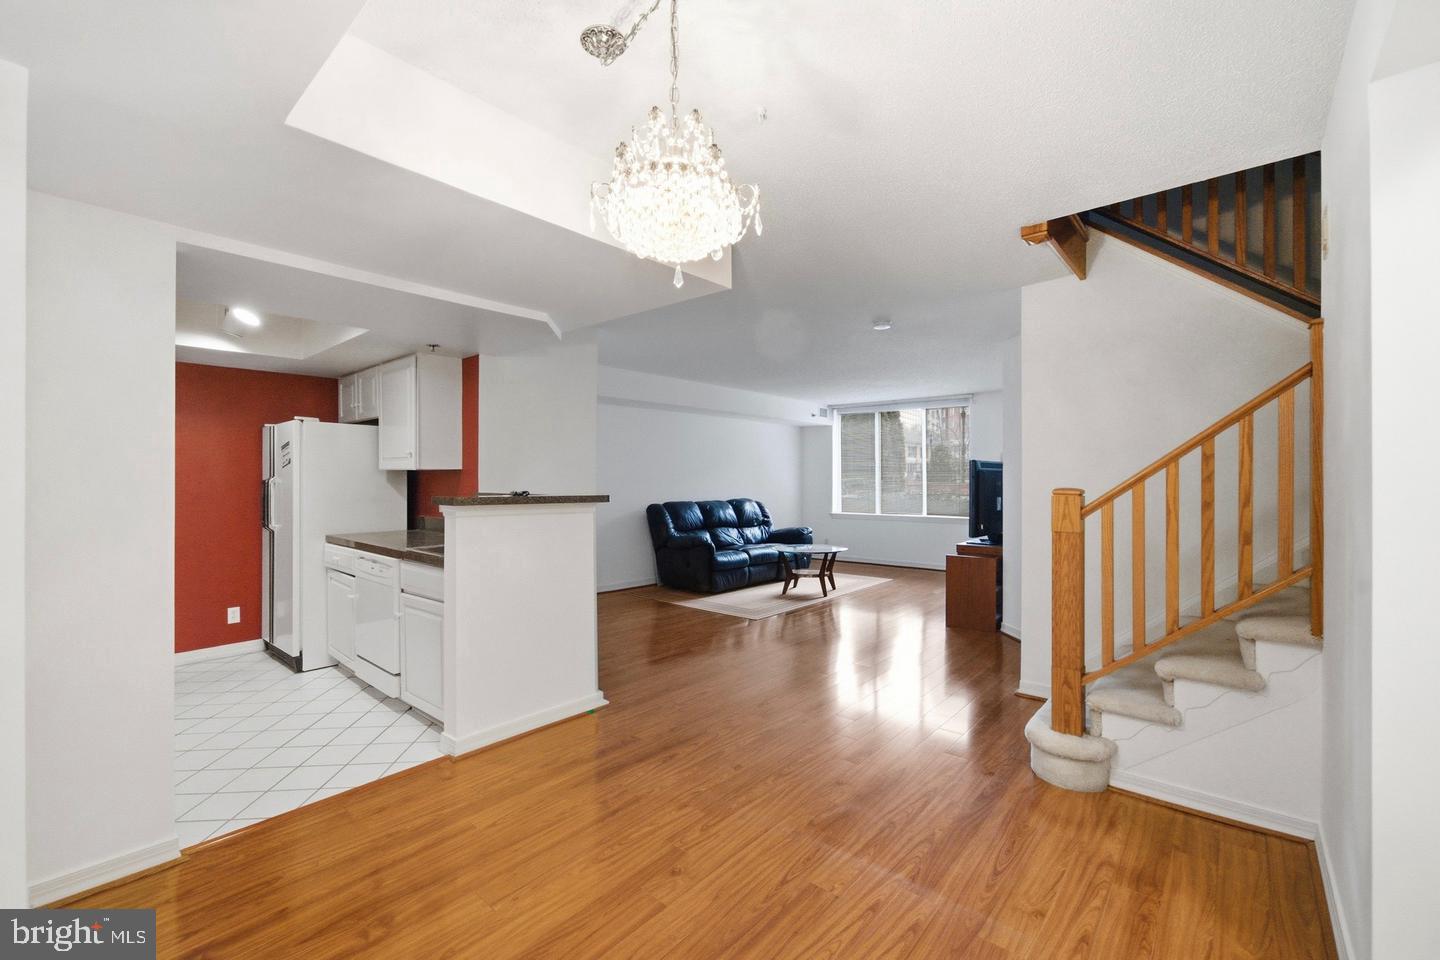
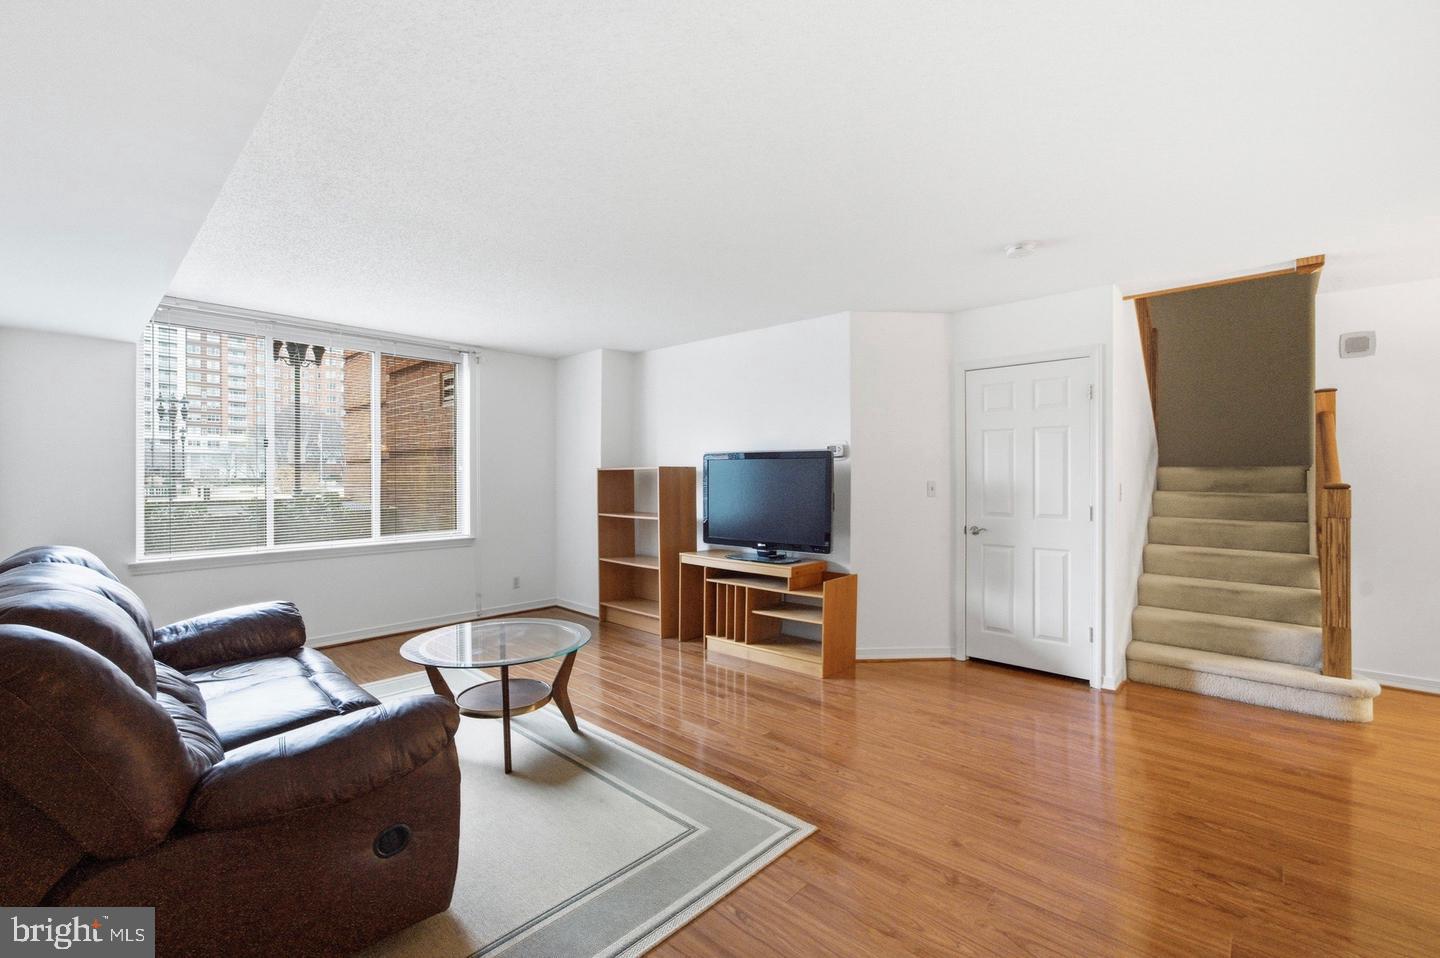
Designed for true loft-style living, the home features soaring ceilings, expansive windows that flood the space with natural light, and rich hardwood floors throughout. The upper level serves as a private retreat, complete with a spacious primary suite and an adjoining bonus room—perfect for a guest bedroom, home office, or cozy den.
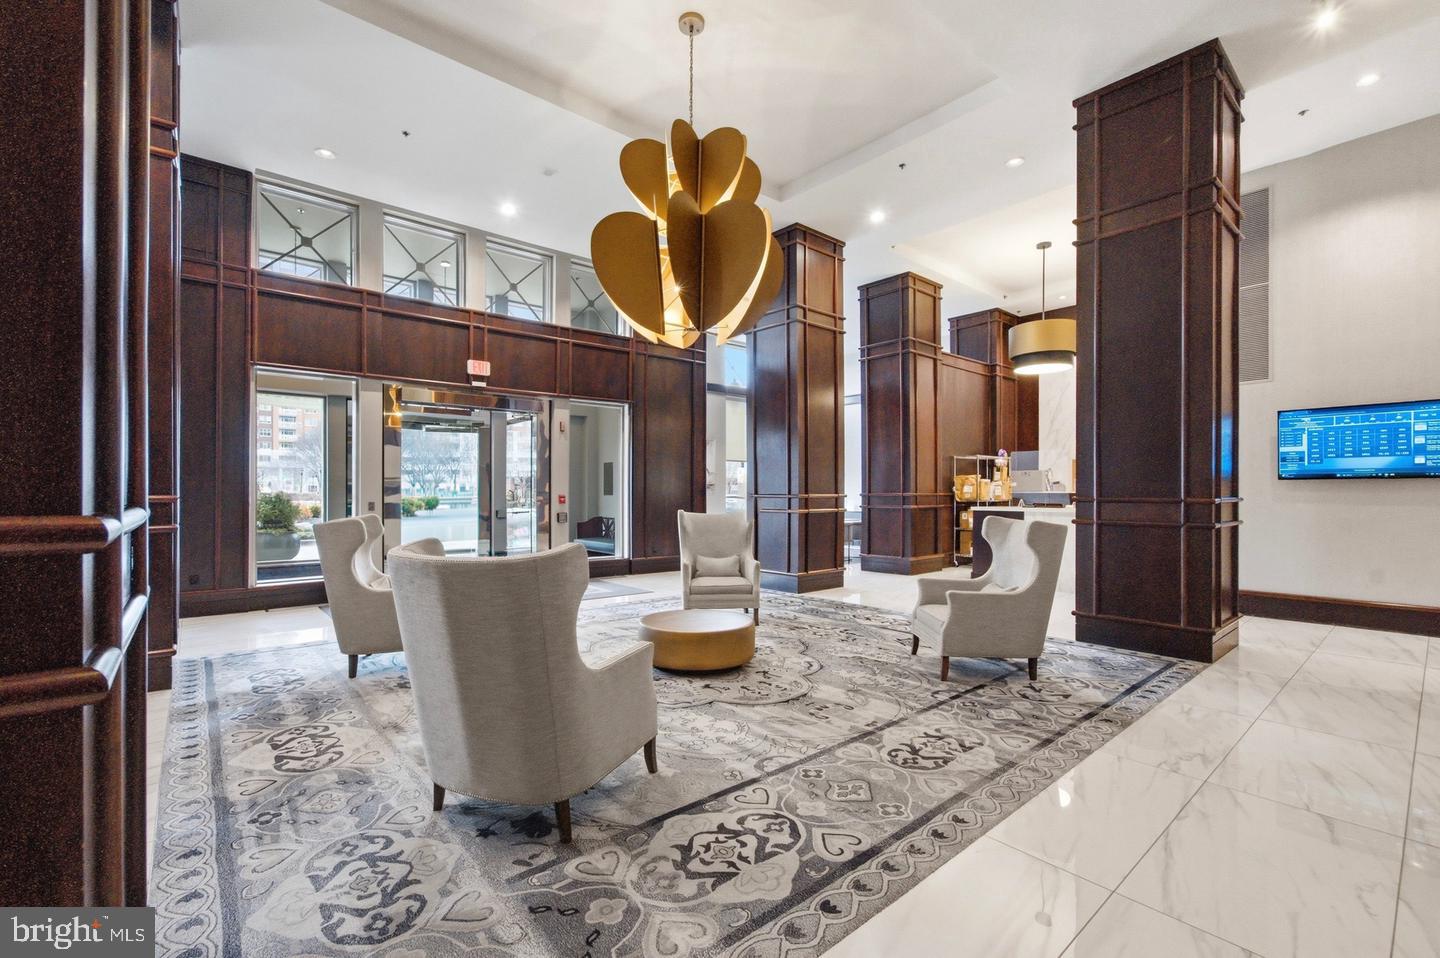
Meticulously maintained and lightly lived in, this exceptional home is set within one of the area’s premier full-service buildings. Enjoy convenient access to a private, covered garage parking space and elegant common spaces, including the building’s grand library just steps from your door.
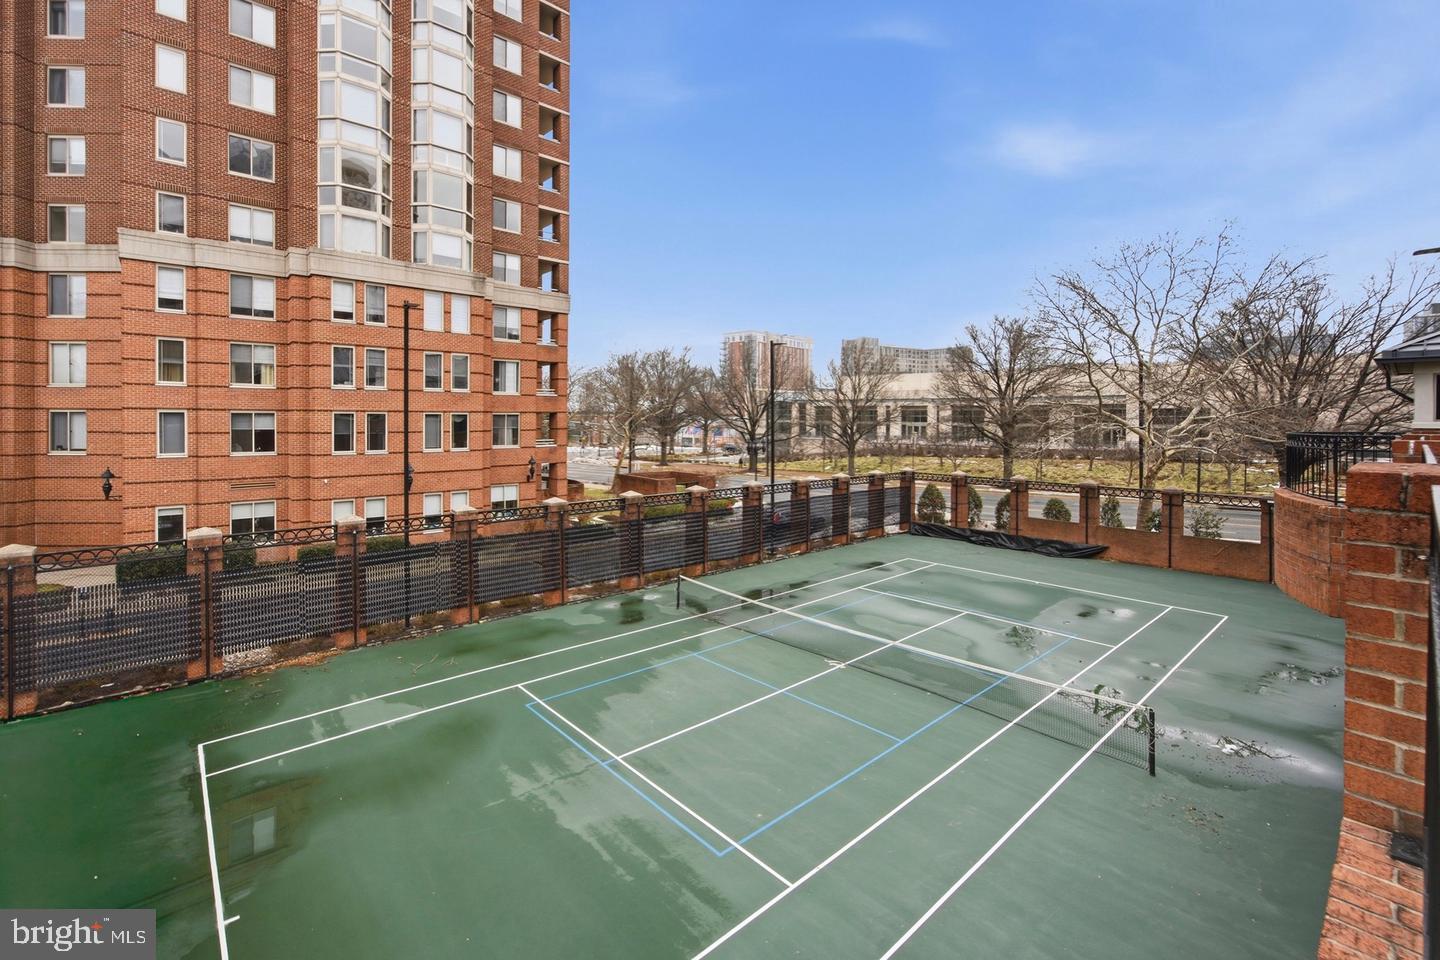
The Wisconsin delivers a true resort-style lifestyle with a staffed front desk, indoor and outdoor pools, a state-of-the-art fitness center, and beautifully appointed community spaces. An active and welcoming community, complete with social events and gatherings, makes this more than just a home—it’s a lifestyle.
Don’t miss this rare opportunity to own a truly unique residence in one of North Bethesda’s most sought-after buildings.
Save
Ask
Tour
Hide
Share
Listing Snapshot
Price
$465,000
Days On Site
9 Days
Bedrooms
2
Inside Area (SqFt)
1,332 sqft
Total Baths
1
Full Baths
1
Partial Baths
N/A
Lot Size
N/A
Year Built
1991
MLS® Number
MDMC2256218
Status
Active
Property Tax
$5,110
HOA/Condo/Coop Fees
$979.22 monthly
Sq Ft Source
Assessor
Friends & Family
React
Comment
Invite
No Comments Yet
Did you know? You can invite friends and family to your search. They can join your search, rate and discuss listings with you.
Recent Activity
a week ago
Listing updated with changes from the MLS®
a week ago
Listing first seen on site
General Features
Levels
Two
Parking
Parking Lot
Pets
Yes
Property Sub Type
Condominium
Sewer
Public Sewer
Special Circumstances
Standard
SqFt Above
1332
SqFt Total
1332
Style
Beaux ArtsColonialTraditional
Water Source
Public
Zoning
TSR
Interior Features
Appliances
Electric Water Heater
Cooling
Central AirElectric
Heating
ElectricHeat Pump
Laundry Features
Washer Hookup
Main Level Bedrooms
2
Save
Ask
Tour
Hide
Share
Exterior Features
Construction Details
Brick
Pool Features
Community
Community Features
Additional Association Fee
$979.22
Additional Association Fee Frequency
Monthly
Community Features
Pool
School District
MONTGOMERY COUNTY PUBLIC SCHOOLS
Schools
School District
MONTGOMERY COUNTY PUBLIC SCHOOLS
Elementary School
Unknown
Middle School
Unknown
High School
Unknown
Listing courtesy of Monument Sotheby's International Realty



Did you know? You can invite friends and family to your search. They can join your search, rate and discuss listings with you.