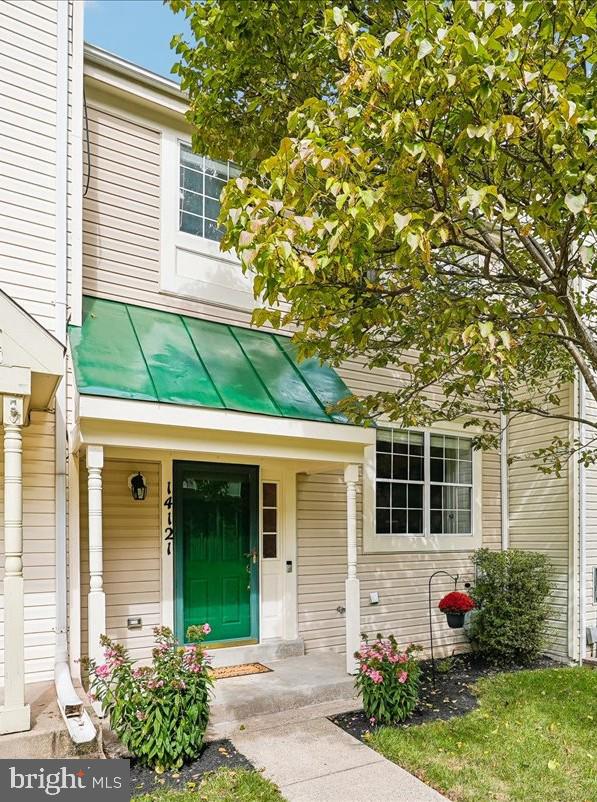
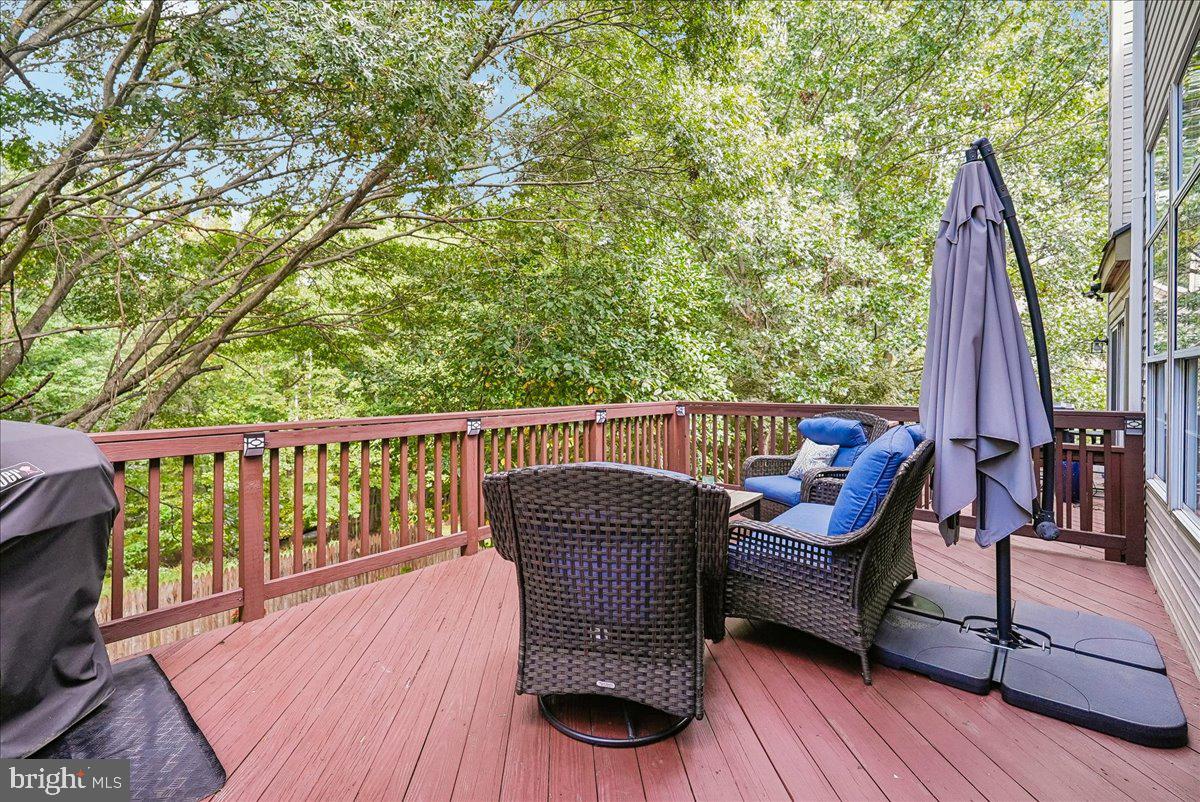
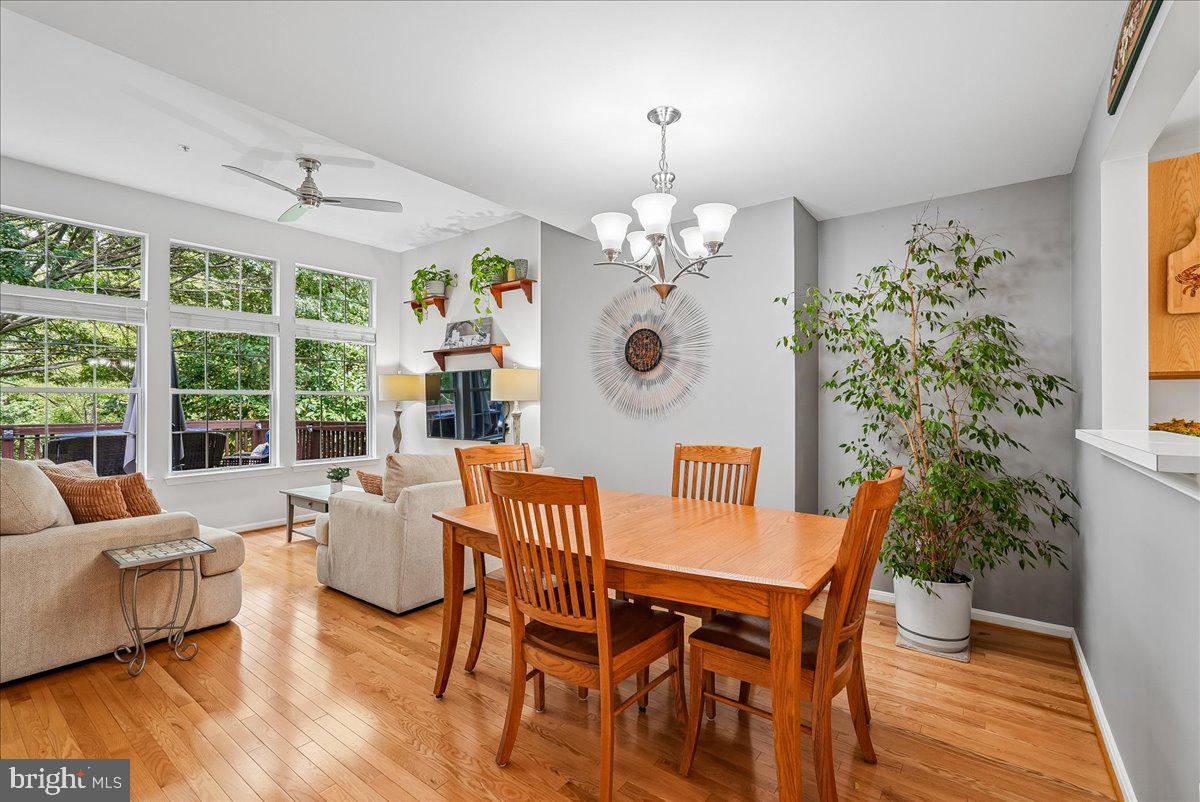
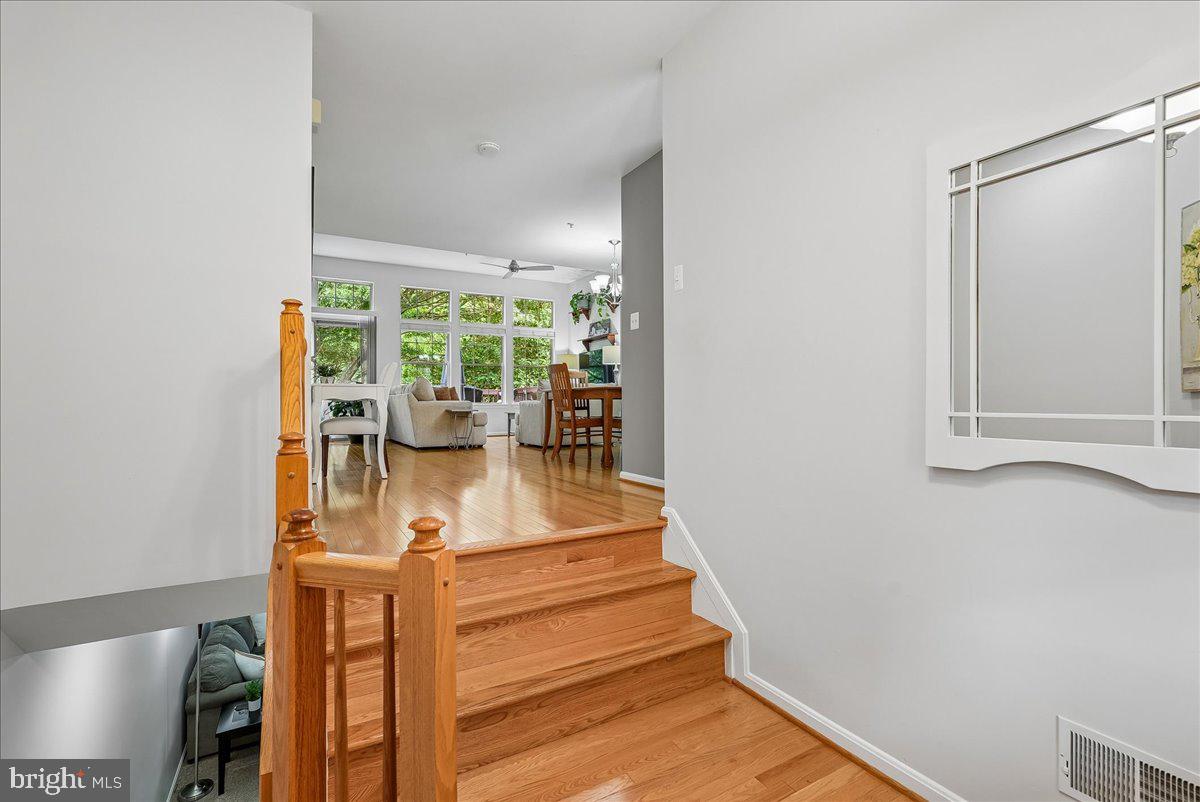
Welcome to 14121 Furlong Way in the desirable Manchester Farms community of Germantown! This inviting and well cared for home offers beautiful open views and a peaceful setting backing to trees and open space. The main living area features soaring ceilings and huge windows that fill the space with natural light and showcase the scenic views. Step directly from the main living area onto the spacious deck—perfect for morning coffee, relaxing, or entertaining while enjoying the tranquil tree-lined backdrop.
The lower level offers another comfortable living area with a wood-burning fireplace and sliding glass doors leading to the fully fenced backyard, creating an ideal space for gatherings and outdoor enjoyment. Upstairs, the spacious primary suite features a private bath with a walk-in shower, double sinks, and a relaxing soaking tub. Two additional bedrooms and a full hall bath complete the upper level.
This move in ready home combines comfortable living spaces, wonderful natural views, and a convenient Germantown location. A lovely home with a beautiful setting—come see it for yourself!
Save
Ask
Tour
Hide
Share
Listing Snapshot
Price
$485,000
Days On Site
26 Days
Bedrooms
3
Inside Area (SqFt)
1,360 sqft
Total Baths
3
Full Baths
2
Partial Baths
1
Lot Size
0.04 Acres
Year Built
1993
MLS Number
MDMC2256232
Status
Pending
Property Tax
$5,169
HOA/Condo/Coop Fees
$96.05 monthly
Sq Ft Source
Assessor
Friends & Family
React
Comment
Invite
No Comments Yet
Did you know? You can invite friends and family to your search. They can join your search, rate and discuss listings with you.
Recent Activity
3 weeks ago
Status changed to Pending
3 weeks ago
Listing updated with changes from the MLS
4 weeks ago
Listing first seen on site
General Features
Acres
0.04
Foundation
Other
Levels
Three Or More
Parking
AssignedParking Lot
Property Sub Type
Townhouse
Sewer
Public Sewer
Special Circumstances
Standard
SqFt Above
1360
SqFt Total
2040
Style
Traditional
Water Source
Public
Zoning
R90
Interior Features
Appliances
Gas Water HeaterStainless Steel Appliance(s)
Basement
Exterior EntryWalk-Out AccessPartially Finished
Cooling
Central AirElectric
Fireplace
Yes
Fireplaces
1
Heating
Natural GasForced Air
Laundry Features
Laundry Room
Save
Ask
Tour
Hide
Share
Exterior Features
Construction Details
Other
Fencing
Fenced
Lot Features
ClearedBack Yard
Pool Features
Community
View
Trees/Woods
Waterview
Trees/Woods
Community Features
Association Fee
$96.05
Association Fee Frequency
Monthly
Community Features
PoolSidewalks
School District
MONTGOMERY COUNTY PUBLIC SCHOOLS
Schools
School District
MONTGOMERY COUNTY PUBLIC SCHOOLS
Elementary School
RONALD A. MCNAIR
Middle School
Unknown
High School
Unknown
Listing courtesy of Long & Foster Real Estate, Inc.



Did you know? You can invite friends and family to your search. They can join your search, rate and discuss listings with you.