Welcome to this impressive four-level luxury townhome ideally located in the heart of downtown Silver Spring, just moments from dining, shopping, entertainment, and Metro. Freshly painted throughout, this spacious home features gleaming hardwood floors across the upper three levels, abundant natural light, and a flexible floor plan designed for modern living.
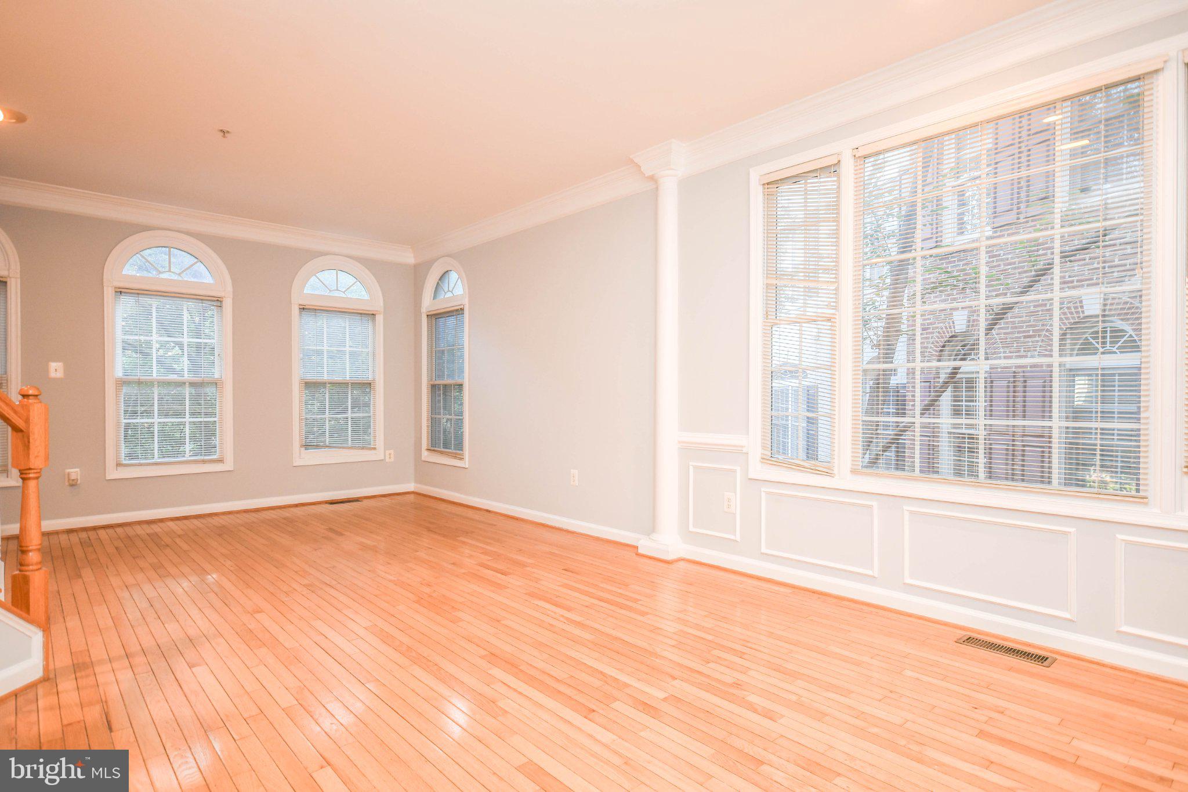
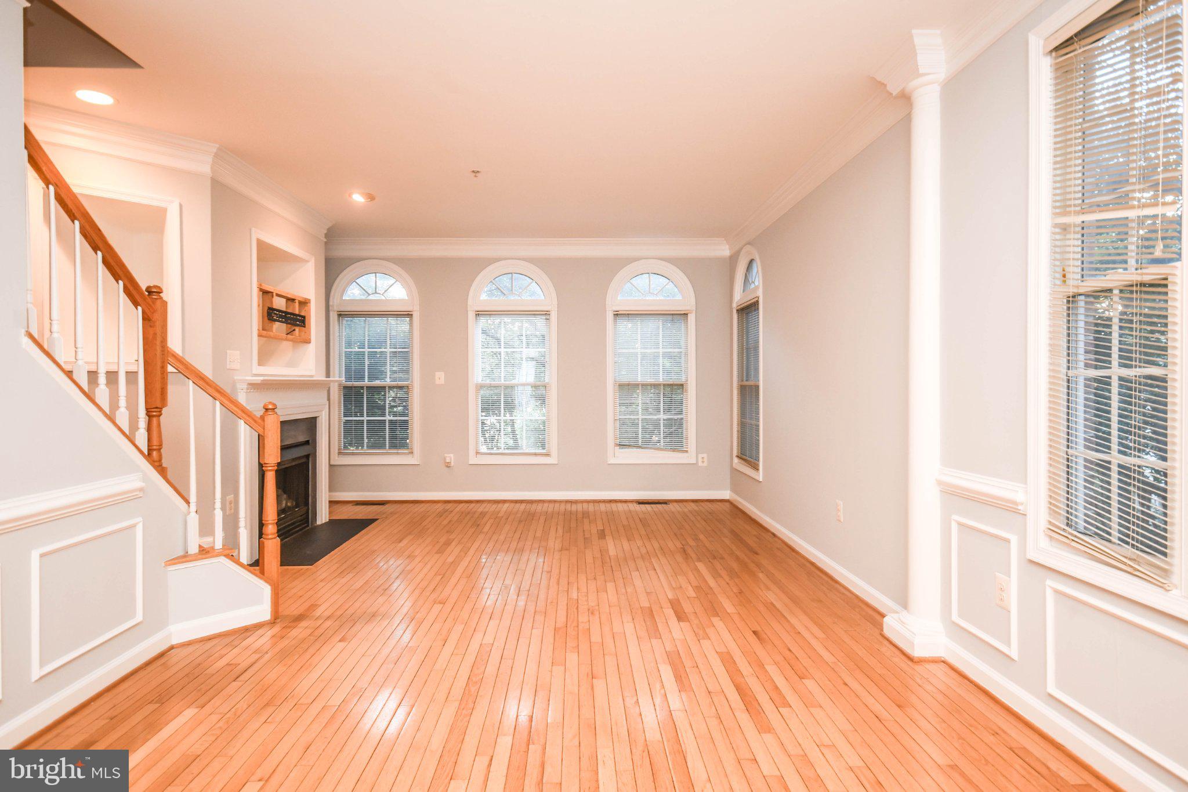
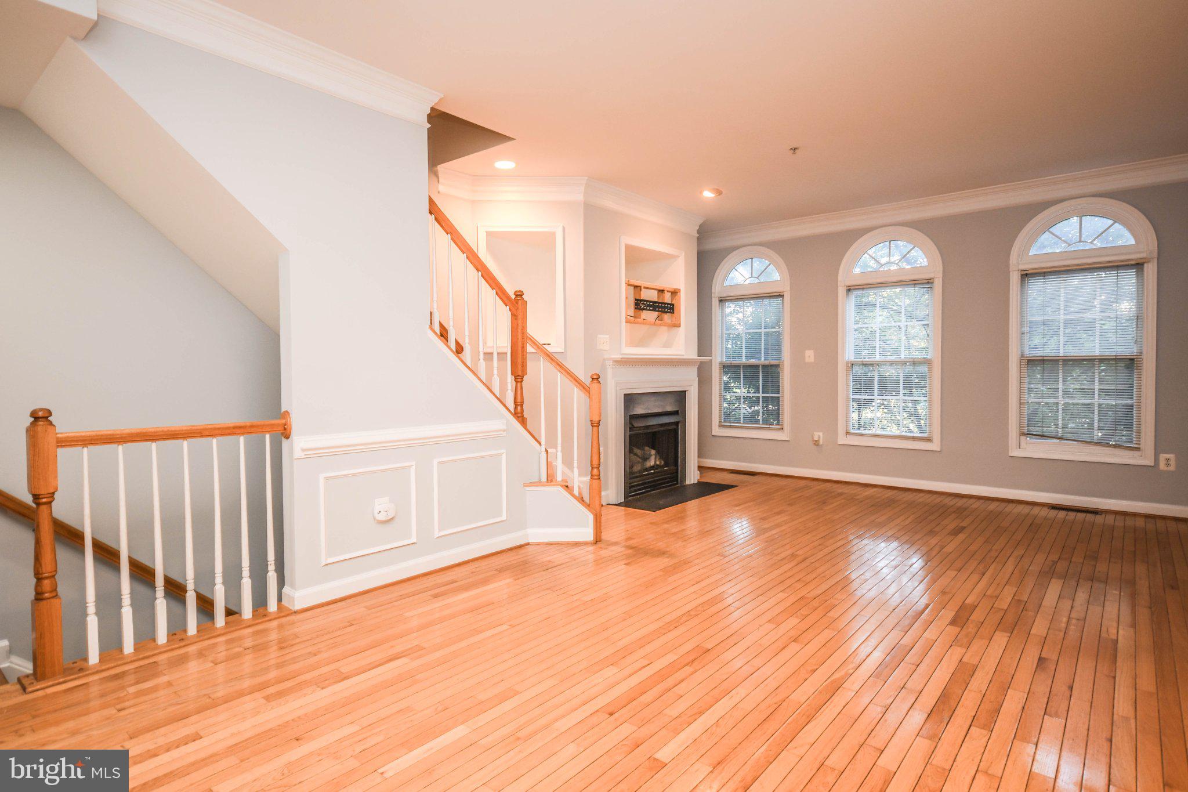
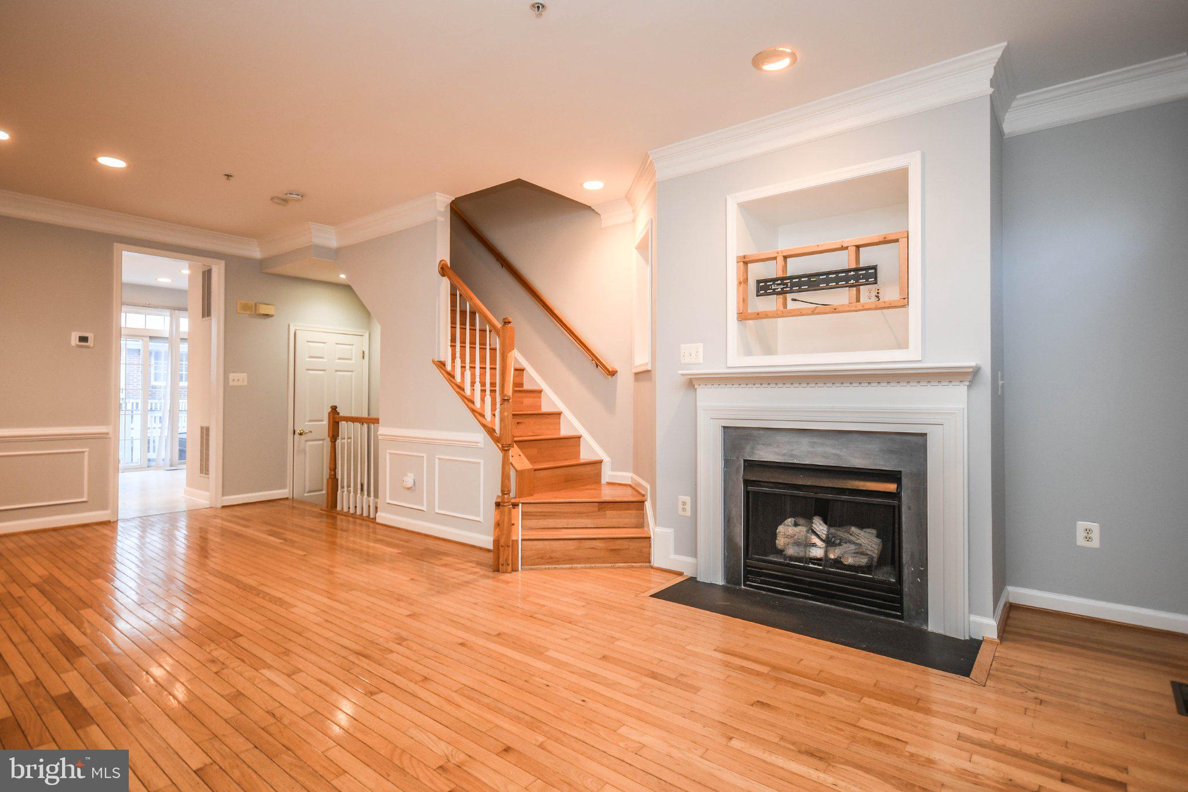
The main level offers soaring ceilings and an open living and dining area surrounded by windows, creating a bright and airy atmosphere. A gas fireplace adds warmth and character. The separate kitchen features stainless steel appliances, a center island with additional storage, generous table space, and a sliding glass door leading to a private balcony.
Upstairs, the spectacular primary suite is a true retreat with a dramatic vaulted ceiling, bay window, walk-in closets, and a private bath featuring a double vanity, oversized soaking tub, and separate shower. Across the hall is a second bedroom with direct access to a full bath, which also serves as the hall bathroom.
The top level offers a private third bedroom with an en-suite bath, along with a conveniently located laundry closet. The entry level provides additional living space with a den or family room and direct access to the attached garage.
Set within a charming community filled with Colonial character and mature trees, this home offers the rare combination of space, privacy, and an unbeatable downtown Silver Spring location.
Save
Ask
Tour
Hide
Share
Listing Snapshot
Price
$3,700
Days On Site
19 Days
Bedrooms
3
Inside Area (SqFt)
1,824 sqft
Total Baths
4
Full Baths
3
Partial Baths
1
Lot Size
0.02 Acres
Year Built
2000
MLS® Number
MDMC2256236
Status
Active
Property Tax
N/A
HOA/Condo/Coop Fees
N/A
Sq Ft Source
Estimated
Friends & Family
React
Comment
Invite
No Comments Yet
Did you know? You can invite friends and family to your search. They can join your search, rate and discuss listings with you.
Recent Activity
3 weeks ago
Listing updated with changes from the MLS®
3 weeks ago
Status changed to Active
3 weeks ago
Listing first seen on site
General Features
Acres
0.02
Attached Garage
Yes
Available on
2026-09-15
Foundation
Other
Garage
Yes
Garage Spaces
1
Levels
Three Or More
Parking
GarageDrivewayAttached
Parking Spaces
2
Pets
Yes
Property Sub Type
Townhouse
Sewer
Public Sewer
SqFt Above
1216
SqFt Below
608
SqFt Total
1824
Style
Colonial
Water Source
Public
Zoning
CR5.0
Interior Features
Appliances
Gas RangeGas OvenElectric Water HeaterDishwasherDisposalDryerIce MakerRefrigeratorStainless Steel Appliance(s)WasherWater HeaterMicrowave
Basement
Walk-Out Access
Cooling
Central AirElectric
Fireplace
Yes
Fireplace Features
Gas
Fireplaces
1
Flooring
WoodHardwoodCeramic Tile
Furnished
Unfurnished
Heating
ElectricForced Air
Interior
Kitchen IslandPantryRecessed LightingWalk-In Closet(s)Vaulted Ceiling(s)High CeilingsCrown MoldingOpen FloorplanSoaking Tub



Did you know? You can invite friends and family to your search. They can join your search, rate and discuss listings with you.