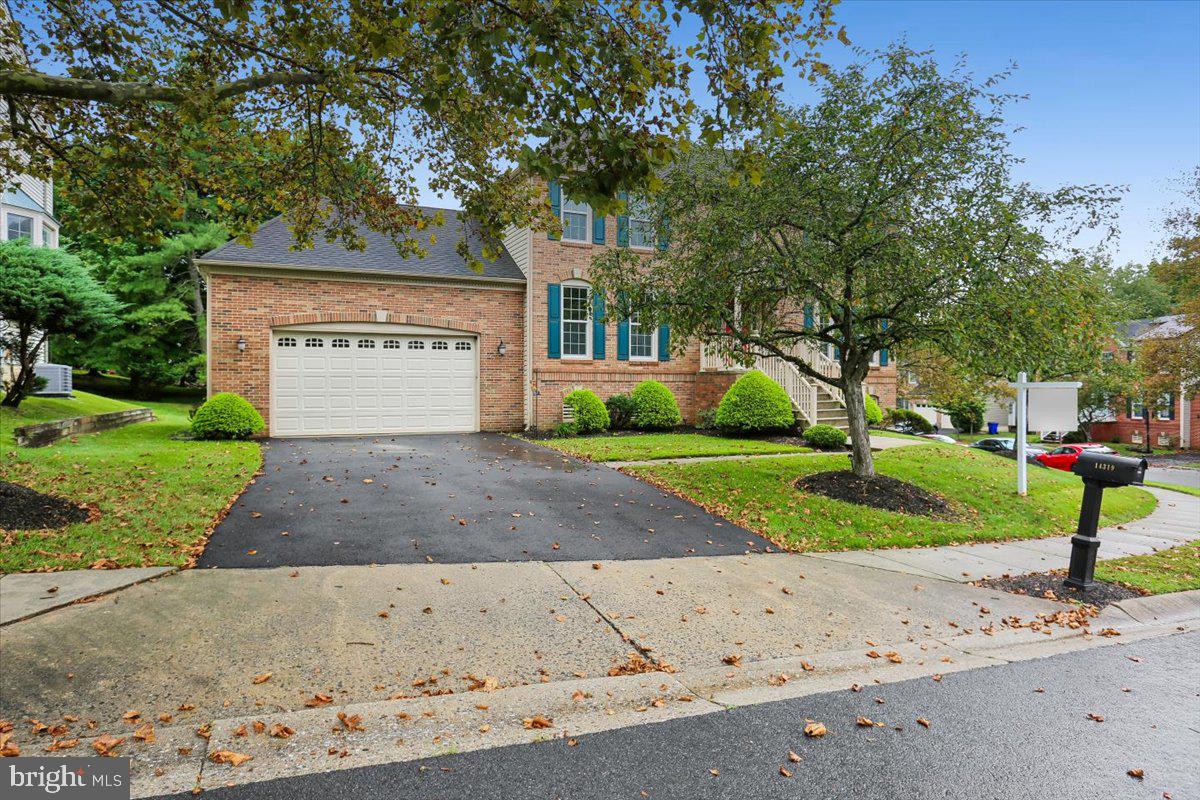
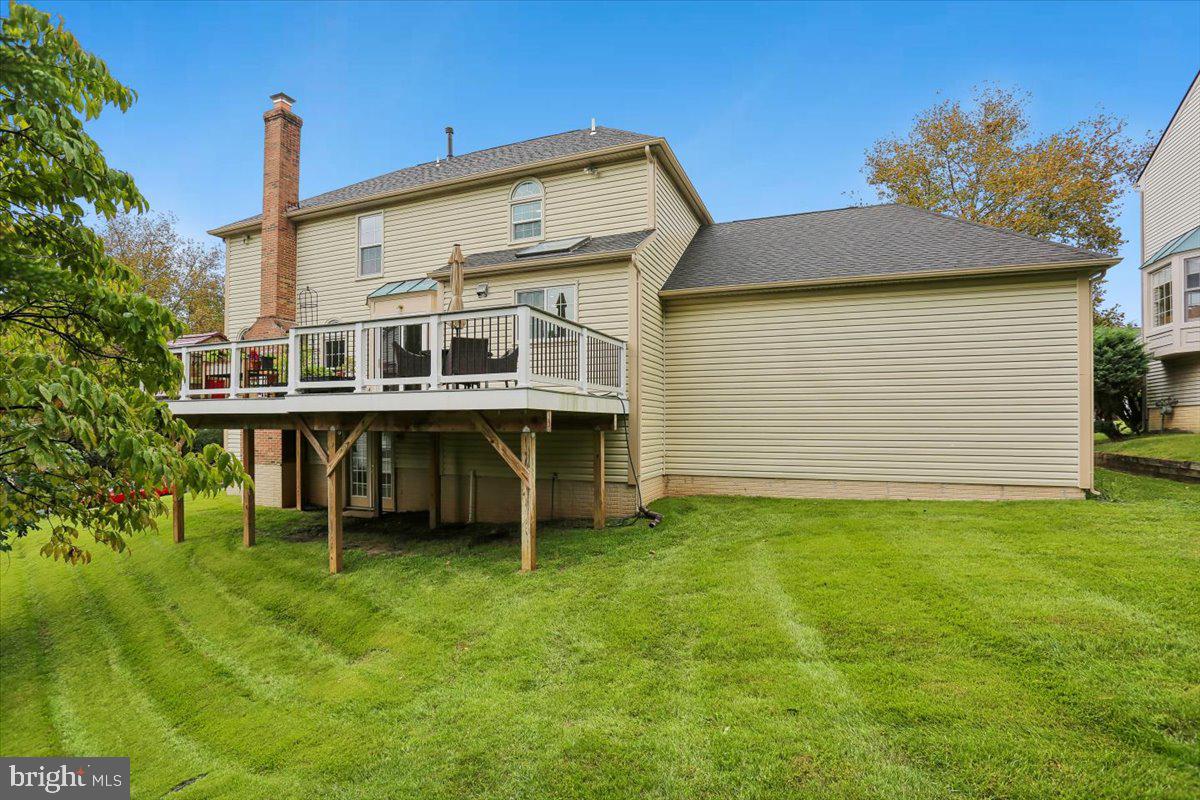
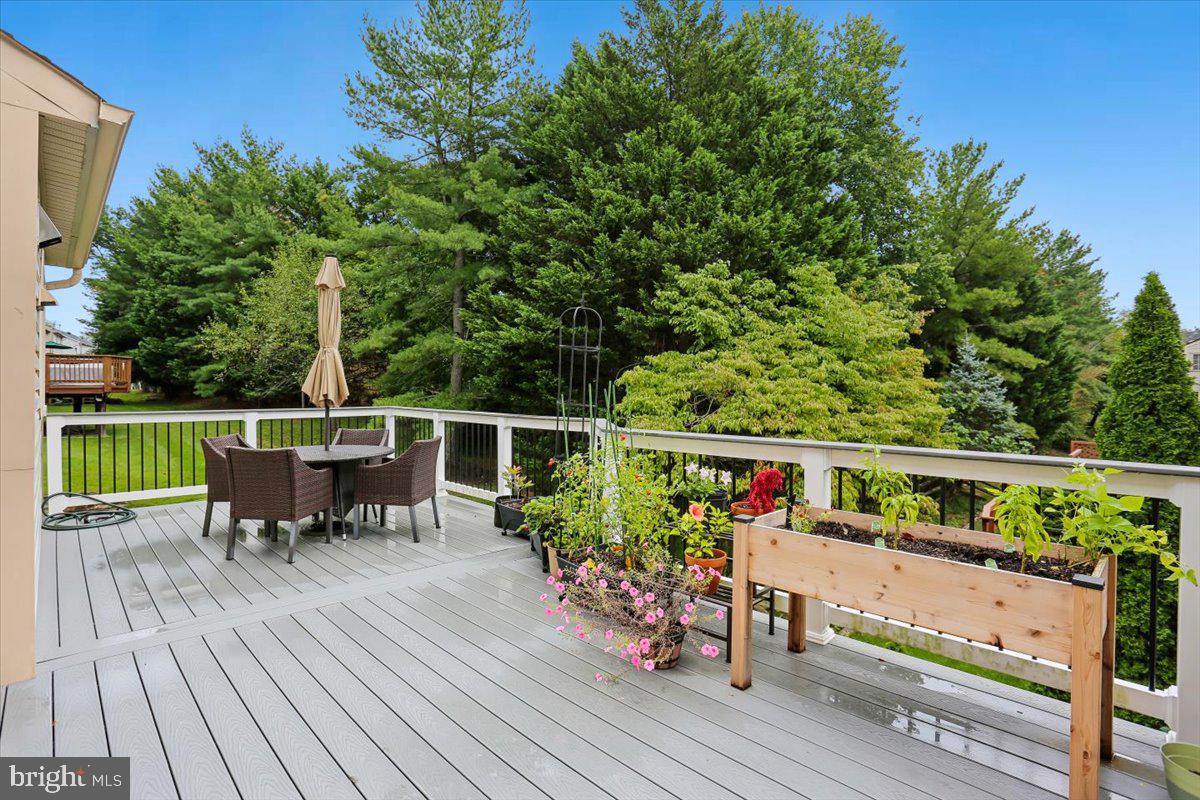
A STUNNING SHOWCASE IN DUFIEF MILL!! Upgrades abound in this absolutely gorgeous 4 BR, 3.5 BA home on a serene .23 acre lot on a quiet cul-de-sac in amenity-rich Dufief Mill. With owner upgrades of over $75K and previous full renovation in 2021 worth over $100,000, this home is truly turnkey ready. Move in and start living from day one, with every major system already updated: hardwood floors on the top two levels, new PELLA WINDOWS $30,000 (2021), new Trex DECK (2023), new garage doors (2021), hot water heater (2022), gourmet island kitchen (2021), all bathrooms on the main and upper levels (2021), new hardwood floors on the main/upper levels (2021), luxury vinyl plank flooring in the basement, and new lighting throughout (2021), repaved driveway (2021), and and more upgrades throughout. This Wootton HS Cluster home will wow you from your first steps across its light-filled first floor.
Picture hosting in the elegant dining and living room. Entertain under the skylights of the modern and fresh kitchen, with sleek quartz countertops, custom tile backsplash, center island, gas cooking, high-end white cabinets, stainless steel appliances, and sunlit breakfast room. All stainless steel appliances were replaced in 2021. The open kitchen and family room are bathed in natural light throughout the day. Morning sun and midday brightness pour in through the kitchen skylights, while the family room's bay window carries that light into the afternoon and glows warm at sunset. The family room also features a wood-burning fireplace for cooler evenings. A spacious pantry, powder room, and mudroom complete this floor. The mudroom includes a new LG washer and dryer, plus access to the two-car garage.
Upstairs, you'll find the well-appointed primary suite with a spacious walk-in closet and a luxurious, modern ensuite bathroom. The bathroom, redone in 2021, features a quartz vanity, dual sinks, a glass-fronted walk-in shower with custom tile surround, and a stand-alone soaking bathtub.
Three additional bedrooms sit down the hall, along with a gorgeous renovated hall bath and a linen closet.
Play games and/or watch movies in the expansive WALK-OUT lower level with a huge recreation room featuring LVP flooring, suitable for family game nights and more. A bonus room - an ideal office space, expansive finished storage, closet space, and a full bathroom round out this level.
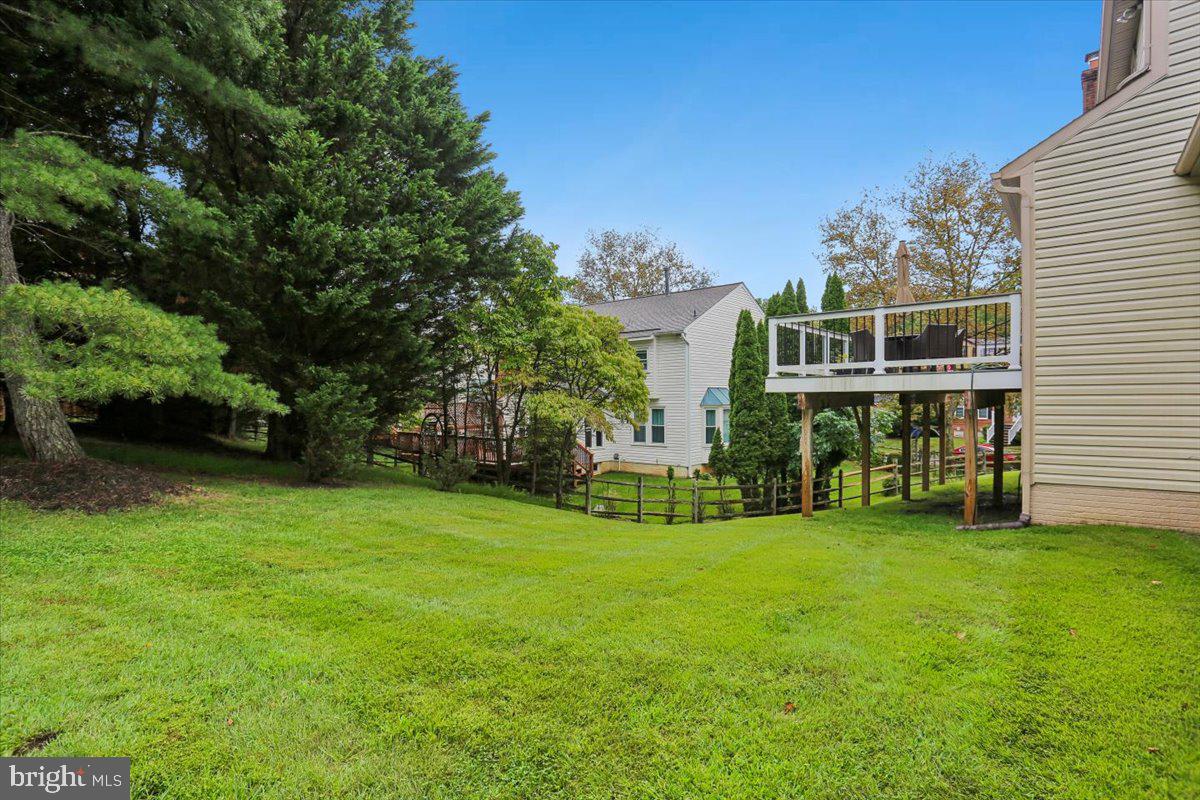
Relax on the new deck or recreate in the gently rolling private back yard, quiet and beautiful.
Elegant window treatments and shades convey with the home, a value of over $4,000 alone, so there's nothing left to source or install. This home is ready for you to unpack, settle in, and enjoy immediately.
Enjoy the plentiful walking trails, parks, playgrounds, ponds, and green spaces of Dufief Mill, all within walking distance to restaurants and shopping. It's just a short drive from Kentlands, Rio, and all major commuting corridors including the ICC and I-270. This turnkey home is ready to move in today.
Save
Ask
Tour
Hide
Share
Listing Snapshot
Price
$1,068,000
Days On Site
38 Days
Bedrooms
4
Inside Area (SqFt)
3,300 sqft
Total Baths
4
Full Baths
3
Partial Baths
1
Lot Size
0.24 Acres
Year Built
1989
MLS Number
MDMC2256262
Status
Pending
Property Tax
$11,988
HOA/Condo/Coop Fees
$43.33 monthly
Sq Ft Source
Assessor
Friends & Family
React
Invite
Recent Activity
5 days ago
Status changed to Pending
5 days ago
Listing updated with changes from the MLS
a month ago
Listing first seen on site
General Features
Acres
0.24
Attached Garage
Yes
Foundation
Concrete Perimeter
Garage
Yes
Garage Spaces
2
Levels
Three Or More
Parking
Garage Door OpenerGarageDrivewayInside EntranceAttached
Parking Spaces
2
Property Sub Type
Single Family Residence
Sewer
Public Sewer
Special Circumstances
Standard
SqFt Above
2450
SqFt Below
850
SqFt Total
3682
Style
Colonial
Water Source
Public
Zoning
R200
Interior Features
Appliances
RangeOvenGas RangeGas OvenGas Water HeaterBuilt-In RangeDishwasherDisposalDryerRefrigeratorStainless Steel Appliance(s)Washer
Basement
FinishedWalk-Out Access
Cooling
Central AirElectric
Fireplace
Yes
Fireplace Features
MasonryWood Burning
Fireplaces
1
Flooring
LaminateWoodCeramic TileHardwood
Furnished
Unfurnished
Heating
Natural GasForced Air
Interior
Eat-in KitchenKitchen IslandPantryRecessed LightingWalk-In Closet(s)Crown MoldingSoaking Tub
Laundry Features
Main Level
Window Features
Skylight(s)Bay Window(s)
Save
Ask
Tour
Hide
Share
Exterior Features
Construction Details
BrickOther
Pool Features
None
Roof
CompositionShingle
View
Trees/WoodsGarden
Waterview
Trees/WoodsGarden
Windows/Doors
Skylight(s)Bay Window(s)
Community Features
Association Fee
$130.0
Association Fee Frequency
Quarterly
School District
MONTGOMERY COUNTY PUBLIC SCHOOLS
Schools
School District
MONTGOMERY COUNTY PUBLIC SCHOOLS
Elementary School
STONE MILL
Middle School
CABIN JOHN
High School
THOMAS S. WOOTTON
Listing courtesy of Long & Foster Real Estate, Inc.