Please submit any offers by Sept 29th at 12:00 noon. Sellers will review after that time.
Welcome to 21 Yeatman Court, a spacious five-bedroom, three-and-a-half-bath home tucked away on a cul-de-sac in the desirable Kemp Mill neighborhood of Silver Spring.
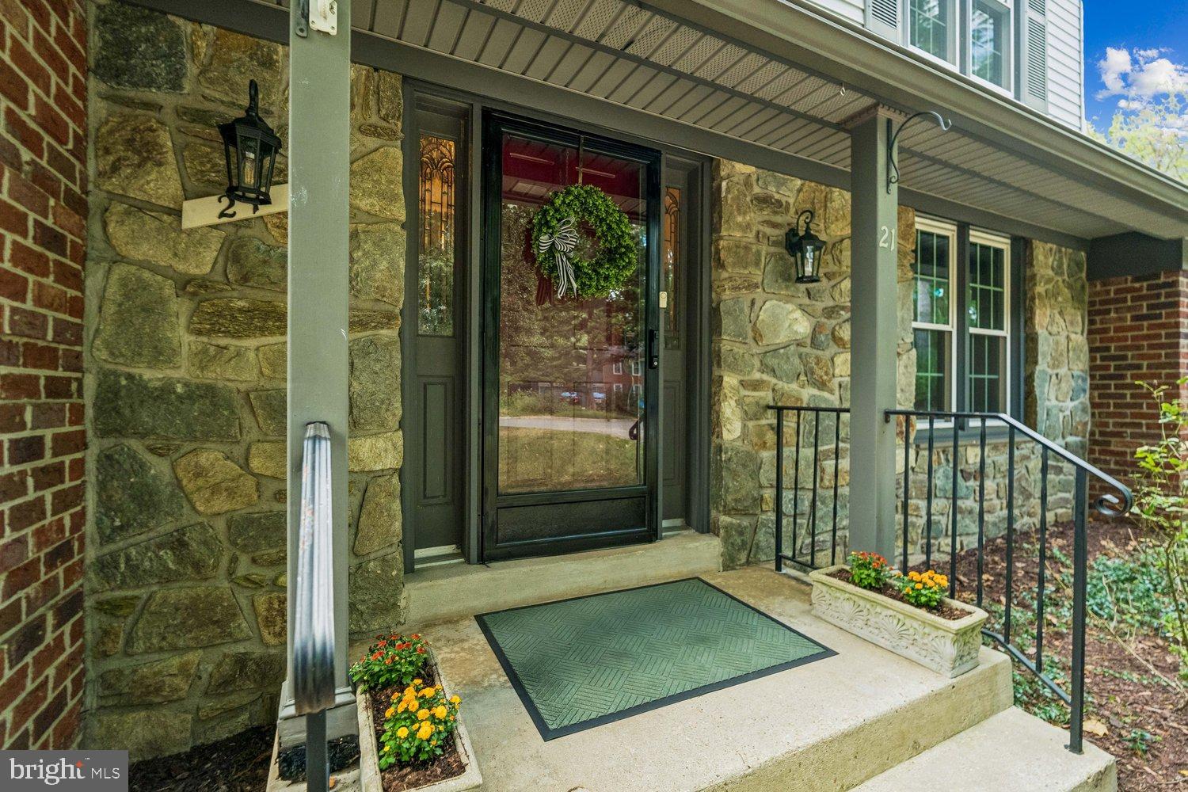
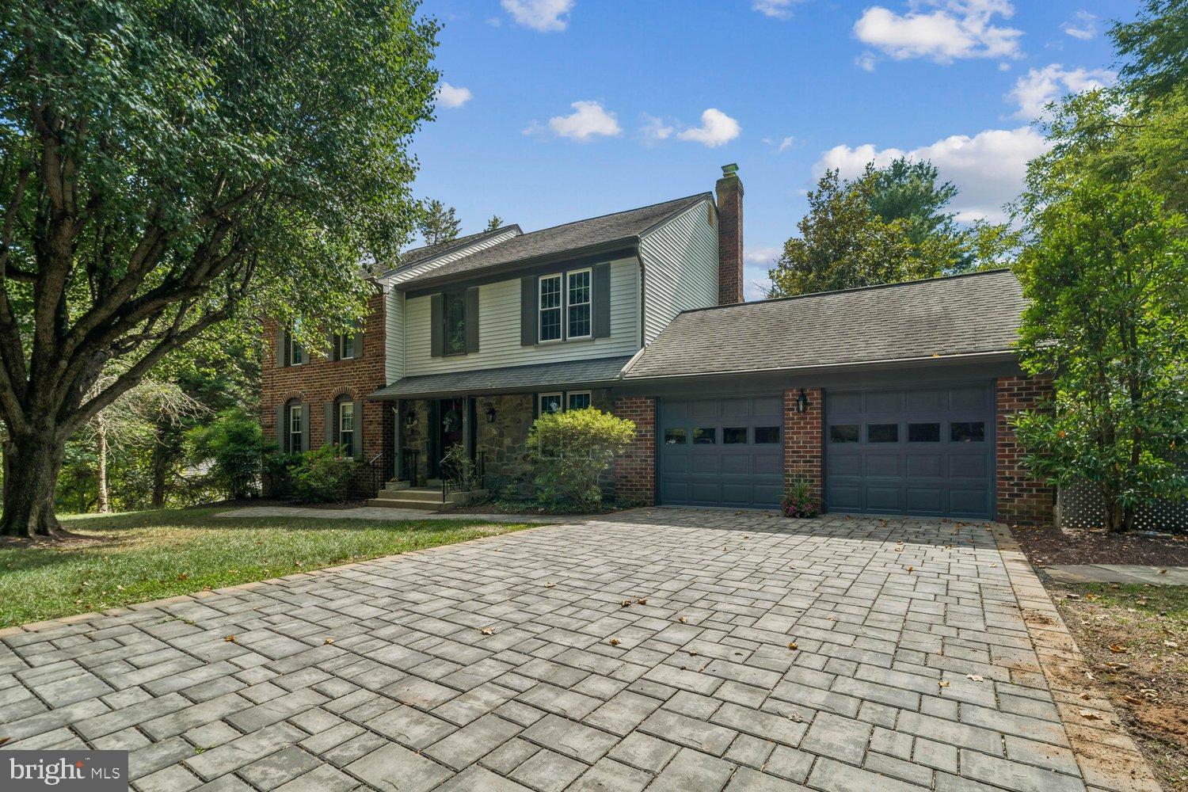
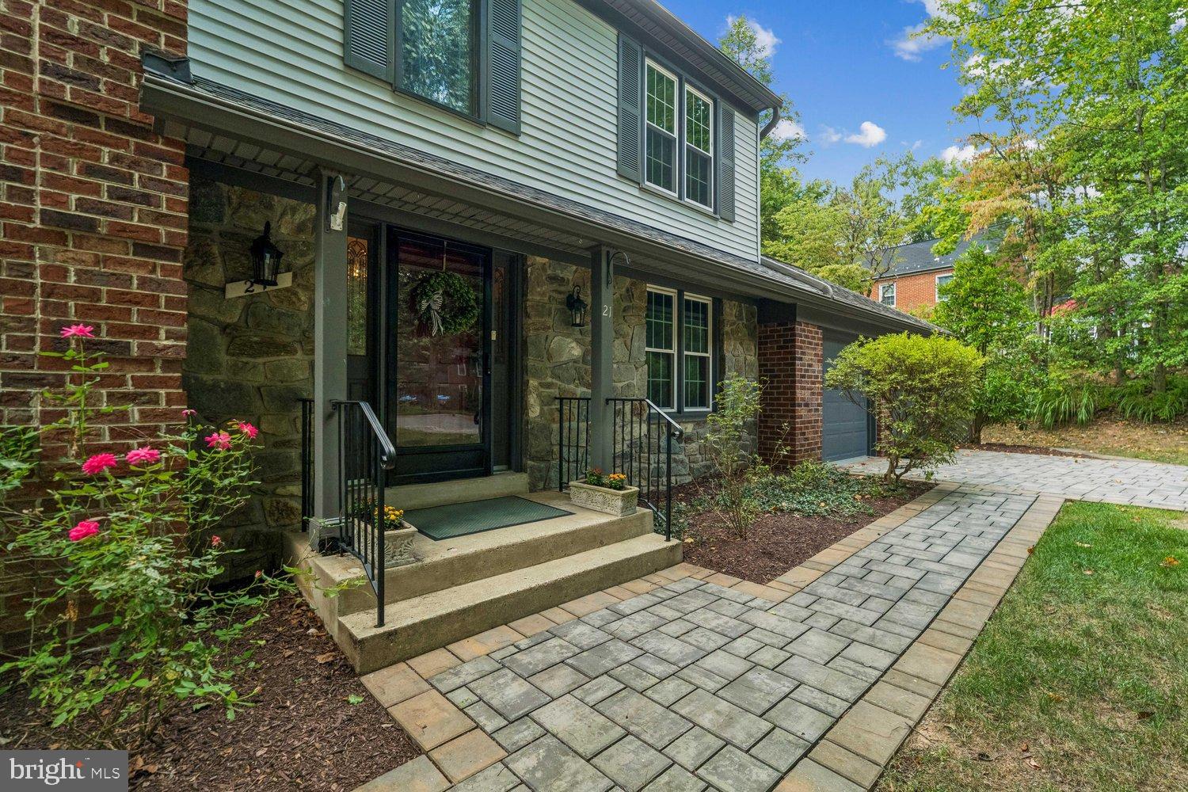
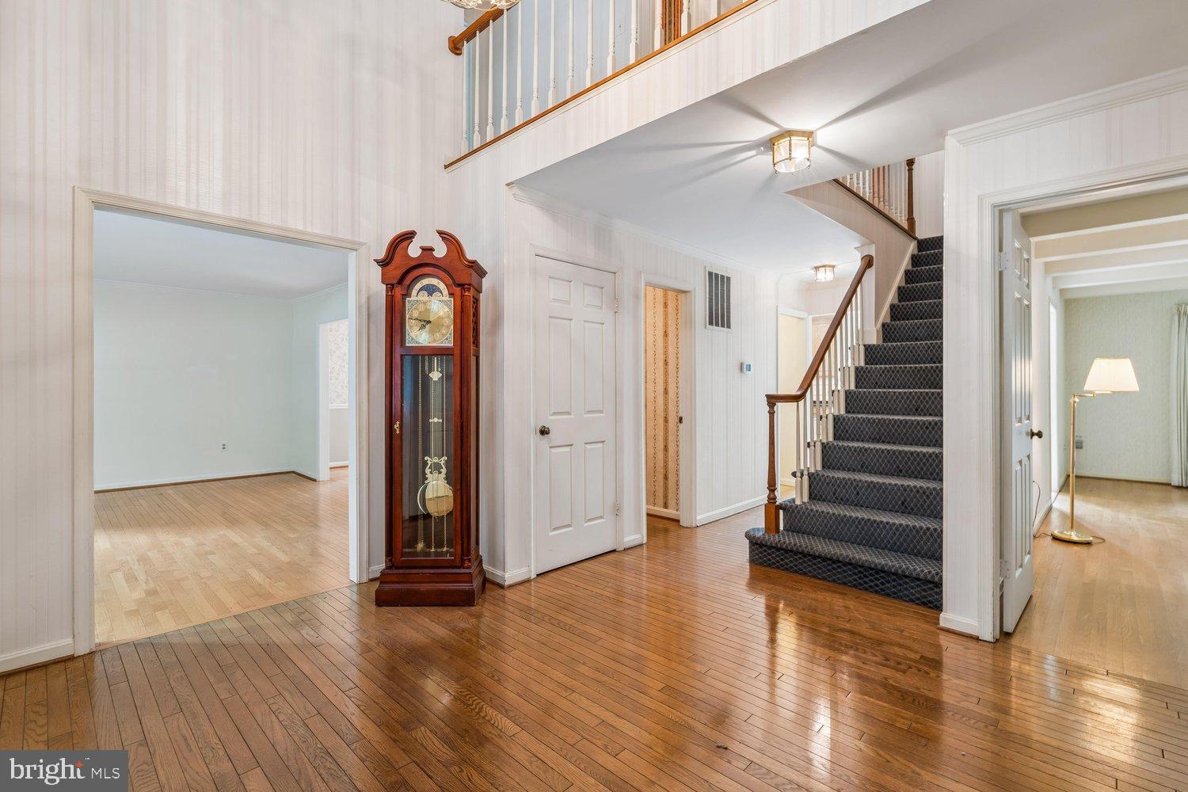
A welcoming approach sets the tone, with an updated paver driveway offering generous parking for at least four cars and a paver walkway leading to the front entrance. Step inside to an impressive two-story foyer and a bright, spacious main level featuring hardwood floors. The living and dining rooms are conveniently located to the left of the foyer, while a main-level fifth bedroom and comfortable family room offer flexibility for guests, a home office, or additional living space.
Straight ahead, the table-space kitchen features beautiful custom cabinetry, black granite countertops, abundant storage, and plenty of room for everyday meals. Just off the kitchen, the family room is anchored by a custom fireplace and provides direct access to both the two-car garage and the screened-in porch, creating an easy flow for daily living and entertaining.
The screened porch extends the living space outdoors and opens to a small deck ideal for grilling, along with a larger lower deck offering additional space to relax, entertain, or enjoy the outdoors.
Upstairs, the generously sized primary suite provides a comfortable retreat with two full-size closets, an expansive dressing and vanity area, and a spacious en-suite bath with separate tub and shower. Three additional bedrooms and a full hall bath complete the upper level.
The finished lower level adds significant versatility with a second kitchenette, a den or office area adjoining a full bath, a large recreation or playroom, a separate space perfect for crafts or hobbies, and plenty of storage.
With five bedrooms, three-and-a-half baths, a two-car garage, multiple indoor and outdoor gathering spaces, and a flexible finished lower level, this home offers room to live, work, entertain, and grow. Enjoy a cul-de-sac setting in sought-after Kemp Mill with convenient access to shopping, dining, parks, nature trails, and other neighborhood amenities.
Save
Ask
Tour
Hide
Share
Listing Snapshot
Price
$889,000
Days On Site
16 Days
Bedrooms
5
Inside Area (SqFt)
3,522 sqft
Total Baths
4
Full Baths
3
Partial Baths
1
Lot Size
0.25 Acres
Year Built
1986
MLS® Number
MDMC2256276
Status
Pending
Property Tax
$9,926
HOA/Condo/Coop Fees
N/A
Sq Ft Source
Assessor
Friends & Family
React
Comment
Invite
No Comments Yet
Did you know? You can invite friends and family to your search. They can join your search, rate and discuss listings with you.
Recent Activity
4 days ago
Status changed to Pending
4 days ago
Listing updated with changes from the MLS®
2 weeks ago
Listing first seen on site
General Features
Acres
0.25
Attached Garage
Yes
Foundation
Other
Garage
Yes
Garage Spaces
2
Levels
Three Or More
Parking
GarageDrivewayInside EntranceAttached
Parking Spaces
6
Pets
Cats OKDogs OKYes
Property Sub Type
Single Family Residence
Sewer
Public Sewer
Special Circumstances
Standard
SqFt Above
2822
SqFt Below
700
SqFt Total
4216
Style
Traditional
Water Source
Public
Zoning
R90
Interior Features
Appliances
Electric Water Heater
Basement
Walk-Out AccessDaylightPartial
Cooling
OtherElectric
Fireplace
Yes
Fireplaces
1
Heating
ElectricHeat Pump
Laundry Features
Main Level
Main Level Bedrooms
1
Save
Ask
Tour
Hide
Share
Exterior Features
Construction Details
Frame
Pool Features
None
Community Features
School District
MONTGOMERY COUNTY PUBLIC SCHOOLS
Schools
School District
MONTGOMERY COUNTY PUBLIC SCHOOLS
Elementary School
Unknown
Middle School
Unknown
High School
Unknown
Listing courtesy of Long & Foster Real Estate, Inc.



Did you know? You can invite friends and family to your search. They can join your search, rate and discuss listings with you.