OPEN HOUSE SUNDAY, OCTOBER 25 | 2–4 PM!
SPACE, PRIVACY, LUXURY & CONVENIENCE — ALL IN ONE INCREDIBLE HOME!
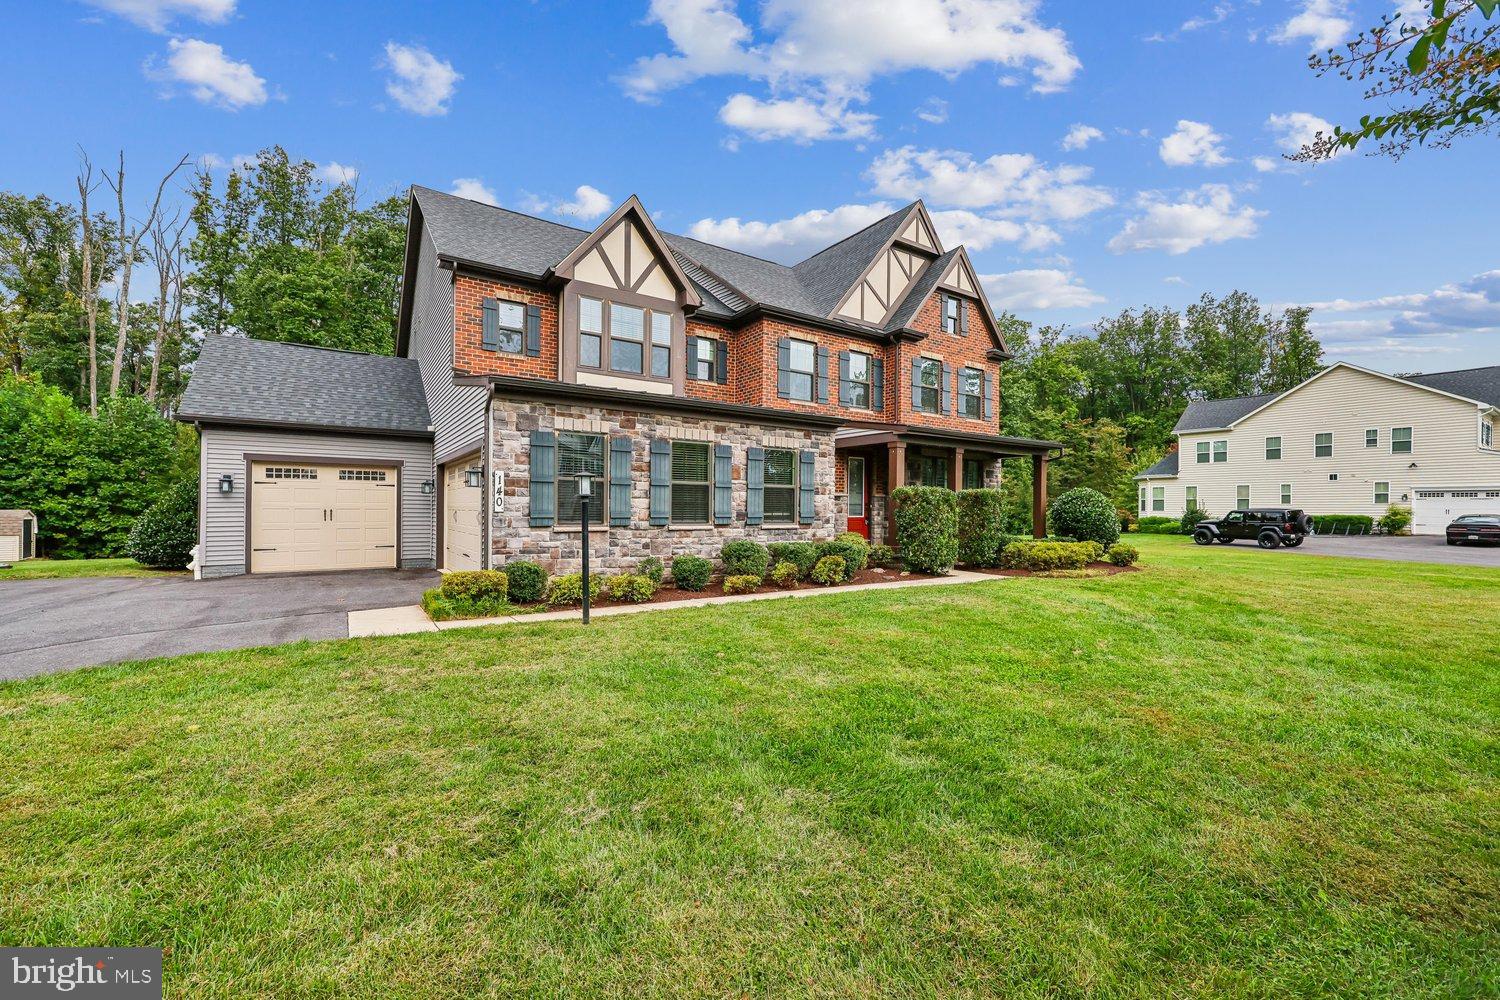
Welcome to this rarely available NVHomes Longwood floor plan, set on a private 1.74-acre lot in a fantastic community and zoned for the highly sought-after Poolesville High School! With 4 bedrooms, 4.5 bathrooms, a rare 3-car garage, and no shortage of indoor and outdoor living space, this exceptional home has so much to offer!
YOU'LL LOVE:
• An inviting front porch and bright, open-concept floor plan filled with natural light
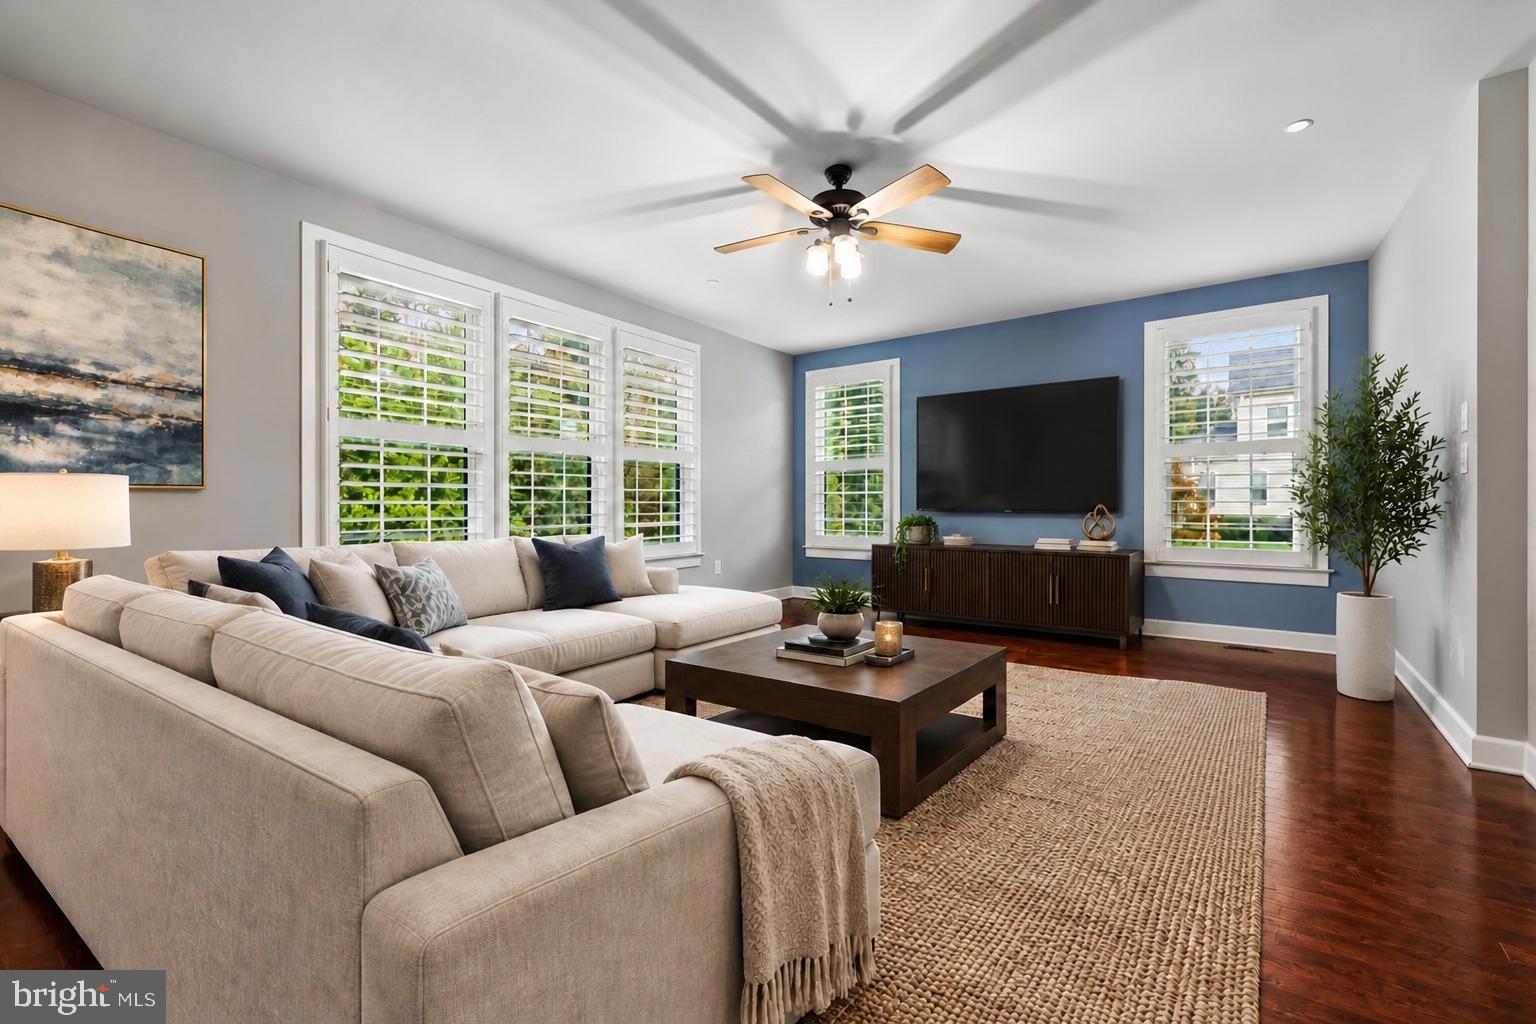
• Beautiful hardwood floors, upgraded lighting, custom plantation shutters, and thoughtful finishes throughout
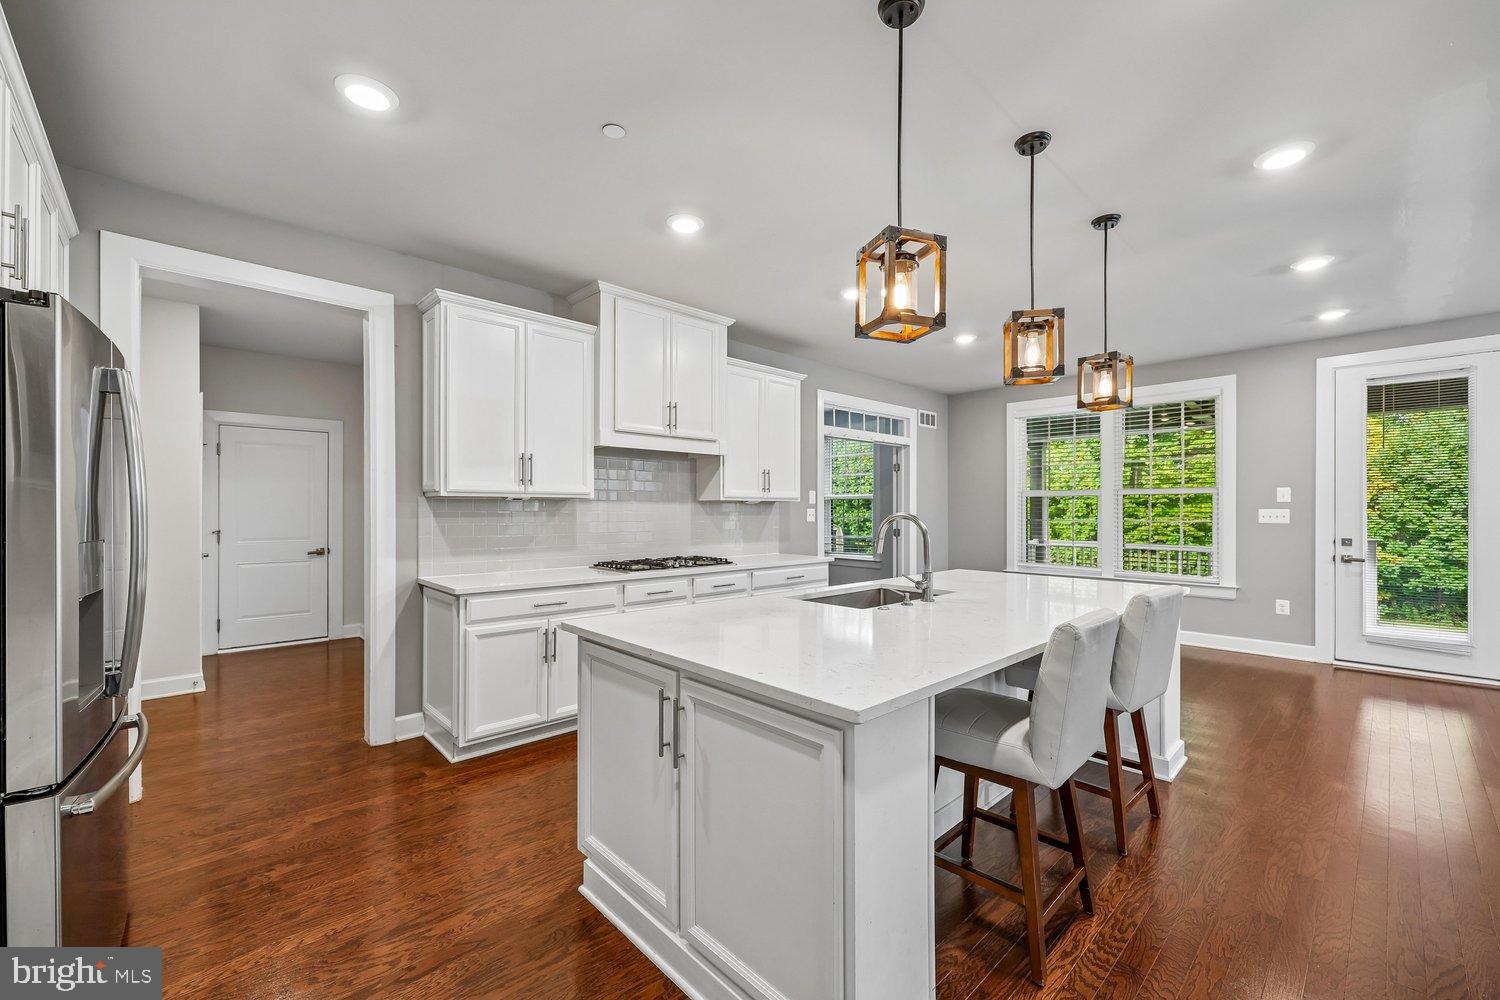
• A stunning white kitchen with gorgeous quartz countertops, abundant cabinetry, and plenty of storage
• A cozy electric fireplace that adds warmth and ambiance to the living area
• A dedicated main-level office, perfect for working from home
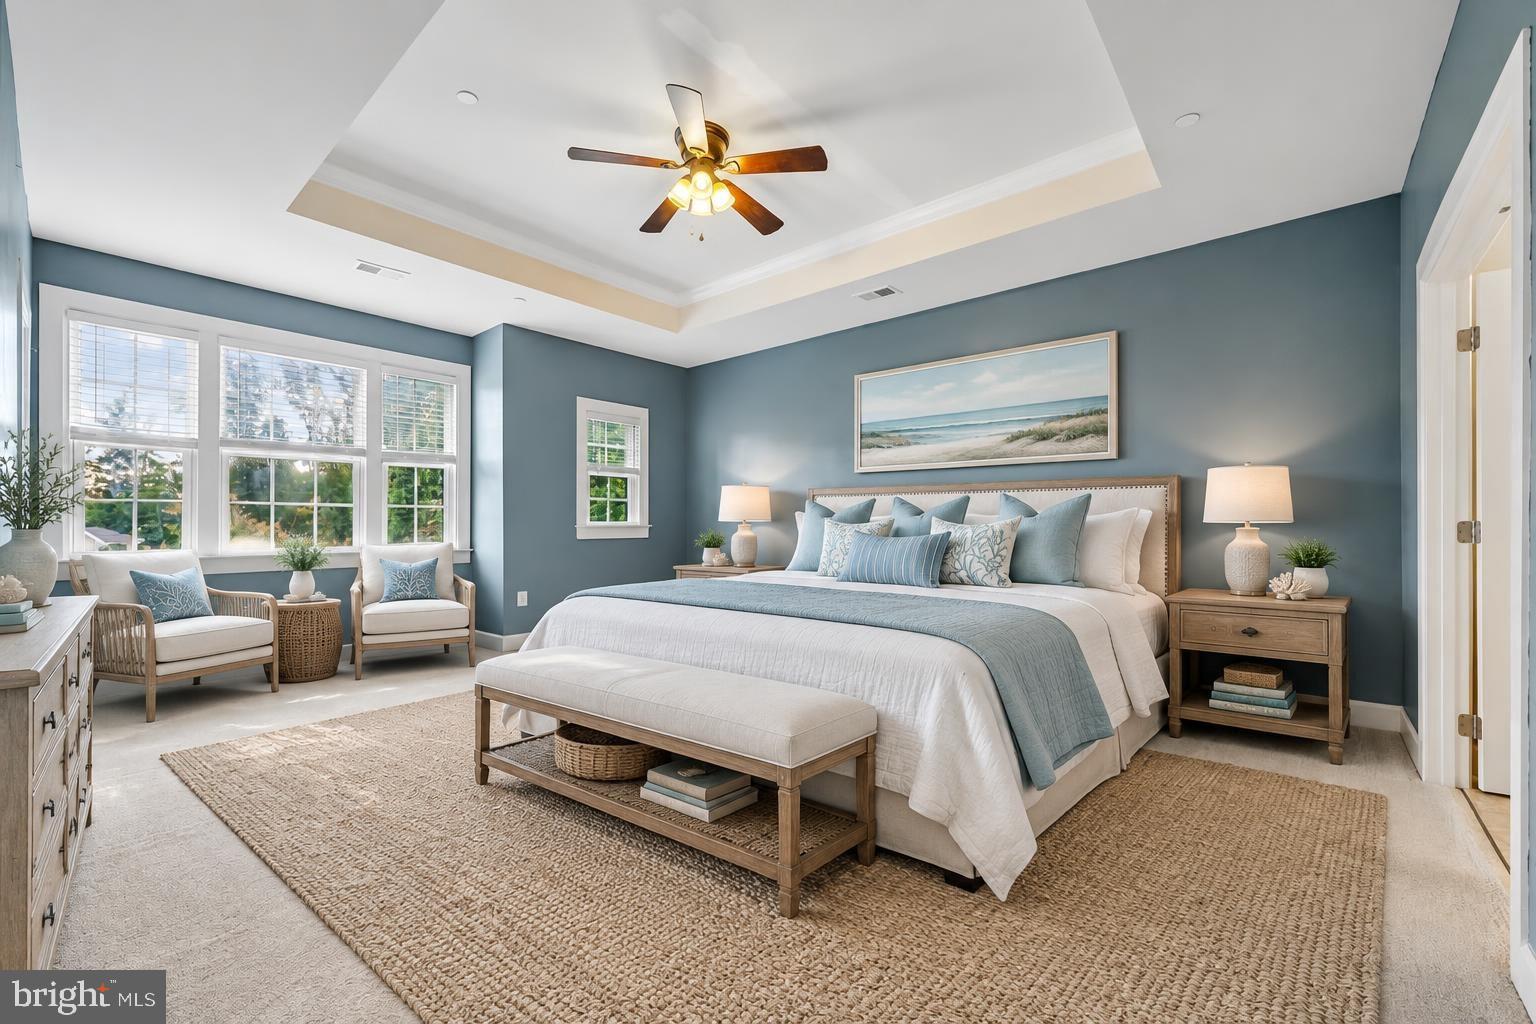
• Four spacious bedrooms and three full bathrooms upstairs to include, an impressive primary suite featuring an oversized, gorgeous bathroom and TWO walk-in closets, a private guest bedroom with its own ensuite bathroom and NEW CARPET, and two additional bedrooms connected by a spacious Jack-and-Jill bathroom
• A convenient second-floor laundry room with plenty of storage
ROOM TO GROW IN THE WALK-UP BASEMENT!
The partially finished basement offers a full bathroom, abundant storage, and a dedicated room ideal for a home gym. An existing egress window provides the potential to convert the space into a fifth bedroom!
YOUR PRIVATE BACKYARD RETREAT AWAITS!
Enjoy the spacious back porch, unwind in the hot tub, or head down the stairs to the expansive rear yard. An electric fence offers added convenience for pet owners, while a peaceful path through the mature trees leads to a secluded firepit tucked into the woods — the perfect setting for evenings with family and friends.
PARKING, STORAGE & ROOM FOR YOUR TOYS!
The oversized driveway has been expanded with asphalt, offering ample parking and plenty of room for a camper or RV. The impressive 3-car garage provides even more space for vehicles, storage, hobbies, and all your gear.
COMMUTE TO DC? YOU HAVE OPTIONS! 🚆
Enjoy the tranquility of country living without giving up commuting convenience! The Barnesville MARC Station is less than 2 miles away — approximately a 4-minute drive — making train commuting a practical option. The Brunswick Line provides service toward Washington, DC, with additional access to stations throughout the Maryland suburbs and into DC. The Barnesville station is also served by trains continuing toward Rockville, Silver Spring, and Union Station. There is even a direct train to College Park that continues to Baltimore.
Even better, the Dickerson and Boyds MARC stations are also within approximately 10 minutes, giving commuters additional options for departure times and parking locations. Check current MARC schedules and station parking details when planning your commute.
THE BEST OF BOTH WORLDS!
Enjoy a peaceful, private setting while staying close to local orchards, wineries, breweries, hiking trails, parks, shopping, restaurants, and more. With convenient access to surrounding communities and multiple MARC stations, you can enjoy a more relaxed lifestyle while maintaining access to the Baltimore/DC metropolitan area.
This exceptional home offers the space, upgrades, flexibility, and location you've been looking for!
Ask about the available 5.99% RATE! See the attached lender document for contact information. Up to 100% financing may also be available through the professional program! See attached documents for details.
Save
Ask
Tour
Hide
Share
Listing Snapshot
Price
$1,149,990
Days On Site
31 Days
Bedrooms
4
Inside Area (SqFt)
4,604 sqft
Total Baths
5
Full Baths
4
Partial Baths
1
Lot Size
1.74 Acres
Year Built
2019
MLS Number
MDMC2256298
Status
Active
Property Tax
$13,078
HOA/Condo/Coop Fees
N/A
Sq Ft Source
Estimated
Friends & Family
React
Comment
Invite
No Comments Yet
Did you know? You can invite friends and family to your search. They can join your search, rate and discuss listings with you.



Did you know? You can invite friends and family to your search. They can join your search, rate and discuss listings with you.