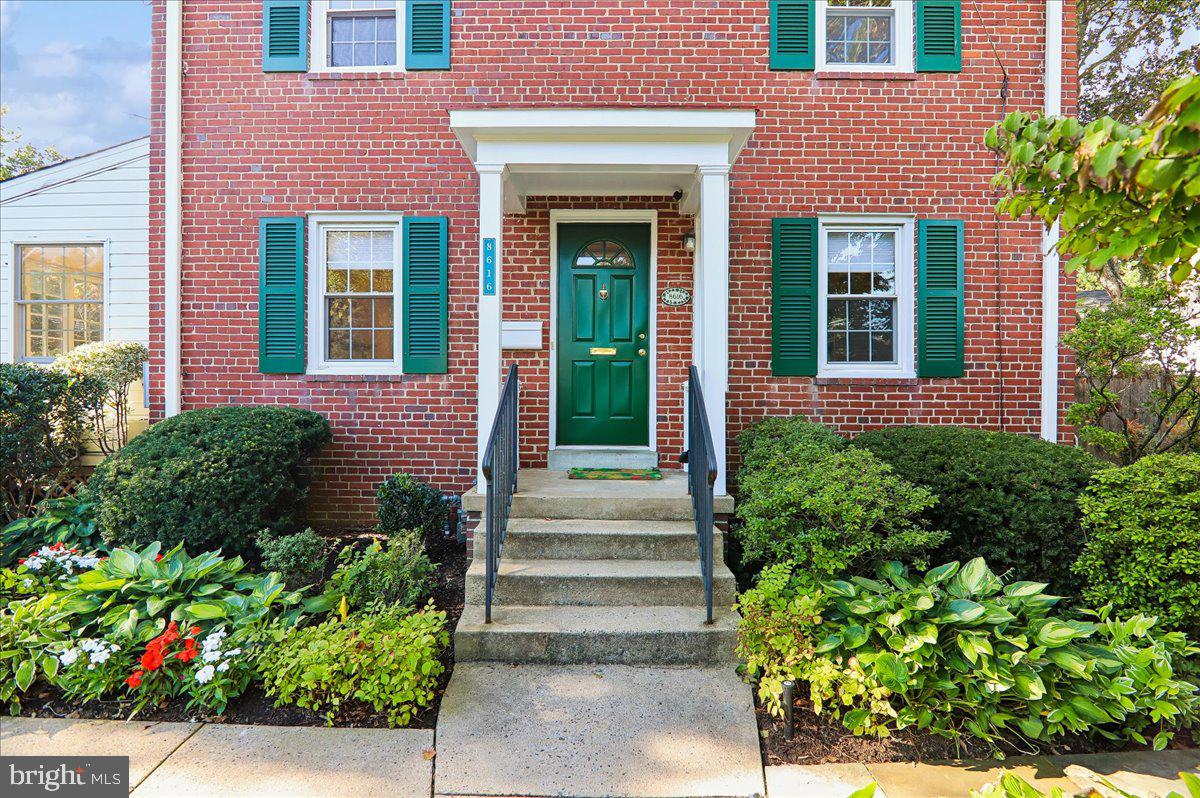
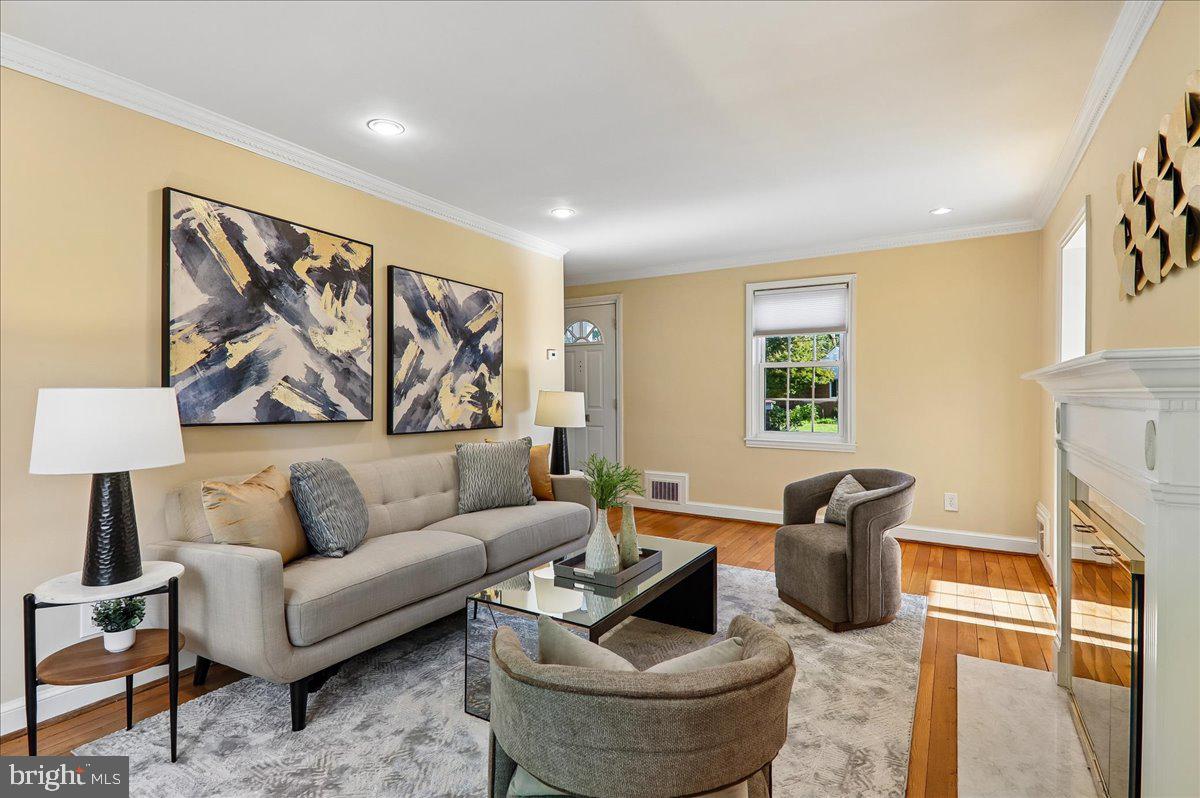
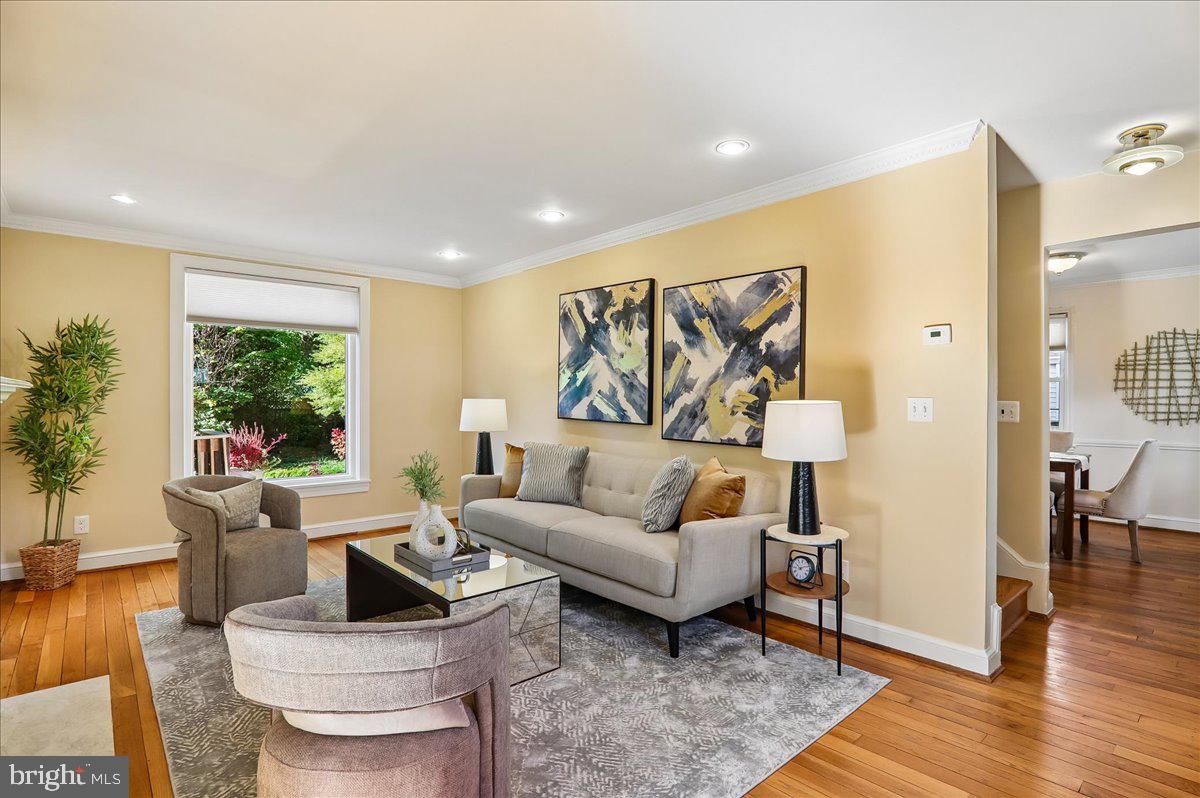
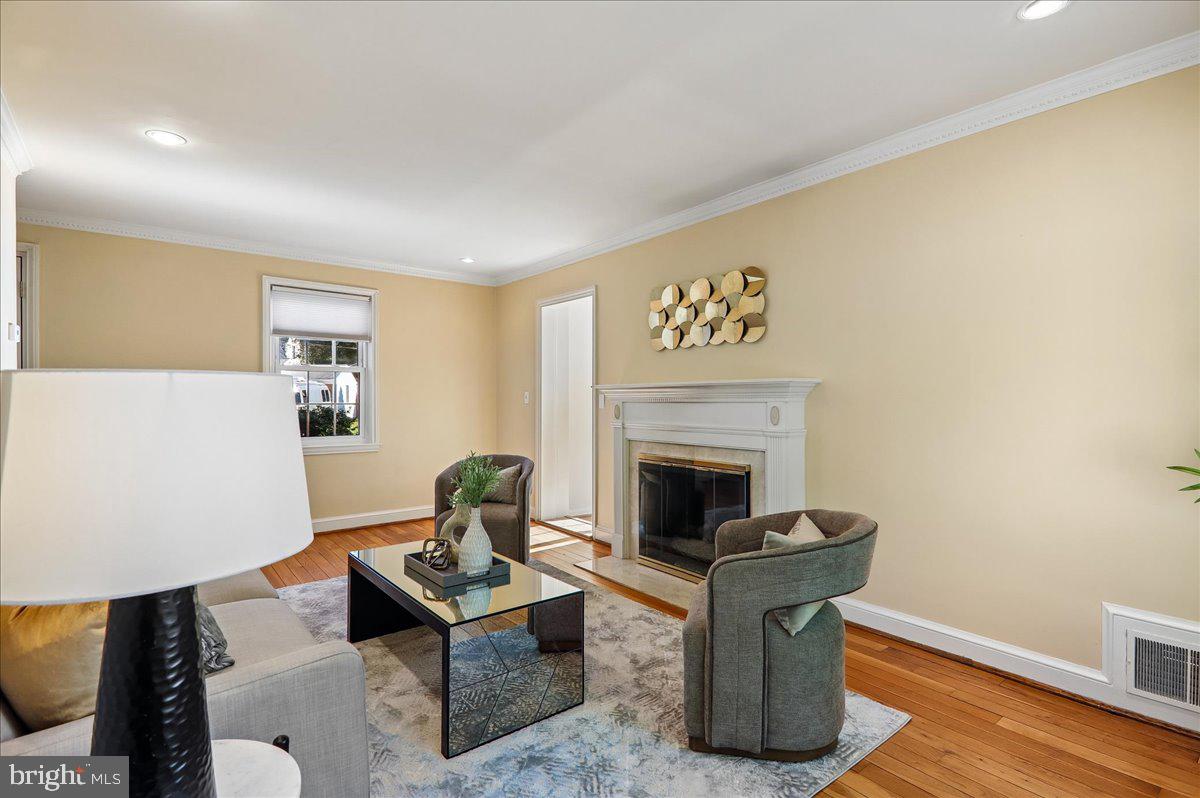
A profusion of lush plants ushers you along the front walkway to the entrance of this meticulously maintained, classic colonial nestled in Bethesda's Glenbrook Village. Step inside and feel the immediate sense of quiet comfort, as any remaining outdoor noise recedes behind sound-reducing double-pane windows. Timeless crown molding and warm hardwood floors elevate the main level, with clearly defined living spaces ideal for everyday comfort and sophisticated entertaining. Gather around the fireplace in the living room, unwind in the bright sunroom, or prepare meals in the cozy galley kitchen while taking in views of the spectacular rear deck and beautifully landscaped, fenced backyard filled with mature plantings.
Upstairs, a charming window nook with a built-in bench creates an inviting spot to linger with a good book. Three well-proportioned bedrooms and a full bathroom complete this restful upper level. The lower level extends your living space with a flexible layout perfect for a recreation, exercise, or play room, featuring a convenient full bathroom and direct access to the rear yard. Outdoor living is a true highlight here—enjoy long afternoons, vibrant sunsets, and peaceful mornings from the expansive rear deck overlooking your private garden oasis. Perfectly positioned less than a mile from the Metro and just blocks from Walter Reed and the NIH, this home also offers quick access to the scenic trails of Rock Creek Park, the fine dining, shopping, and entertainment of downtown Bethesda, and seamless regional commuting via I-495 and I-270.
Save
Ask
Tour
Hide
Share
Listing Snapshot
Price
$850,000
Days On Site
37 Days
Bedrooms
3
Inside Area (SqFt)
1,336 sqft
Total Baths
2
Full Baths
2
Partial Baths
N/A
Lot Size
0.15 Acres
Year Built
1946
MLS Number
MDMC2256346
Status
Pending
Property Tax
$10,786
HOA/Condo/Coop Fees
N/A
Sq Ft Source
Assessor
Friends & Family
React
Invite
Recent Activity
yesterday
Status changed to Pending
yesterday
Listing updated with changes from the MLS
a month ago
Listing first seen on site
General Features
Acres
0.15
Cross Street
Jones Bridge Rd
Direction Faces
Northeast
Foundation
Concrete PerimeterBlock
Levels
Three Or More
Parking
ConcreteDriveway
Parking Spaces
2
Pets
Yes
Property Sub Type
Single Family Residence
Security
Smoke Detector(s)
Sewer
Public Sewer
Special Circumstances
Standard
SqFt Above
1336
SqFt Total
1924
Style
Colonial
Water Source
Public
Zoning
R60
Interior Features
Appliances
OvenGas RangeGas OvenCooktopGas Water HeaterWasherDishwasherDryerMicrowaveRefrigeratorWater Heater