Rare Park-Front Luxury | Unobstructed Views | Amalyn Bethesda | More than a Townhouse | Better than New Construction
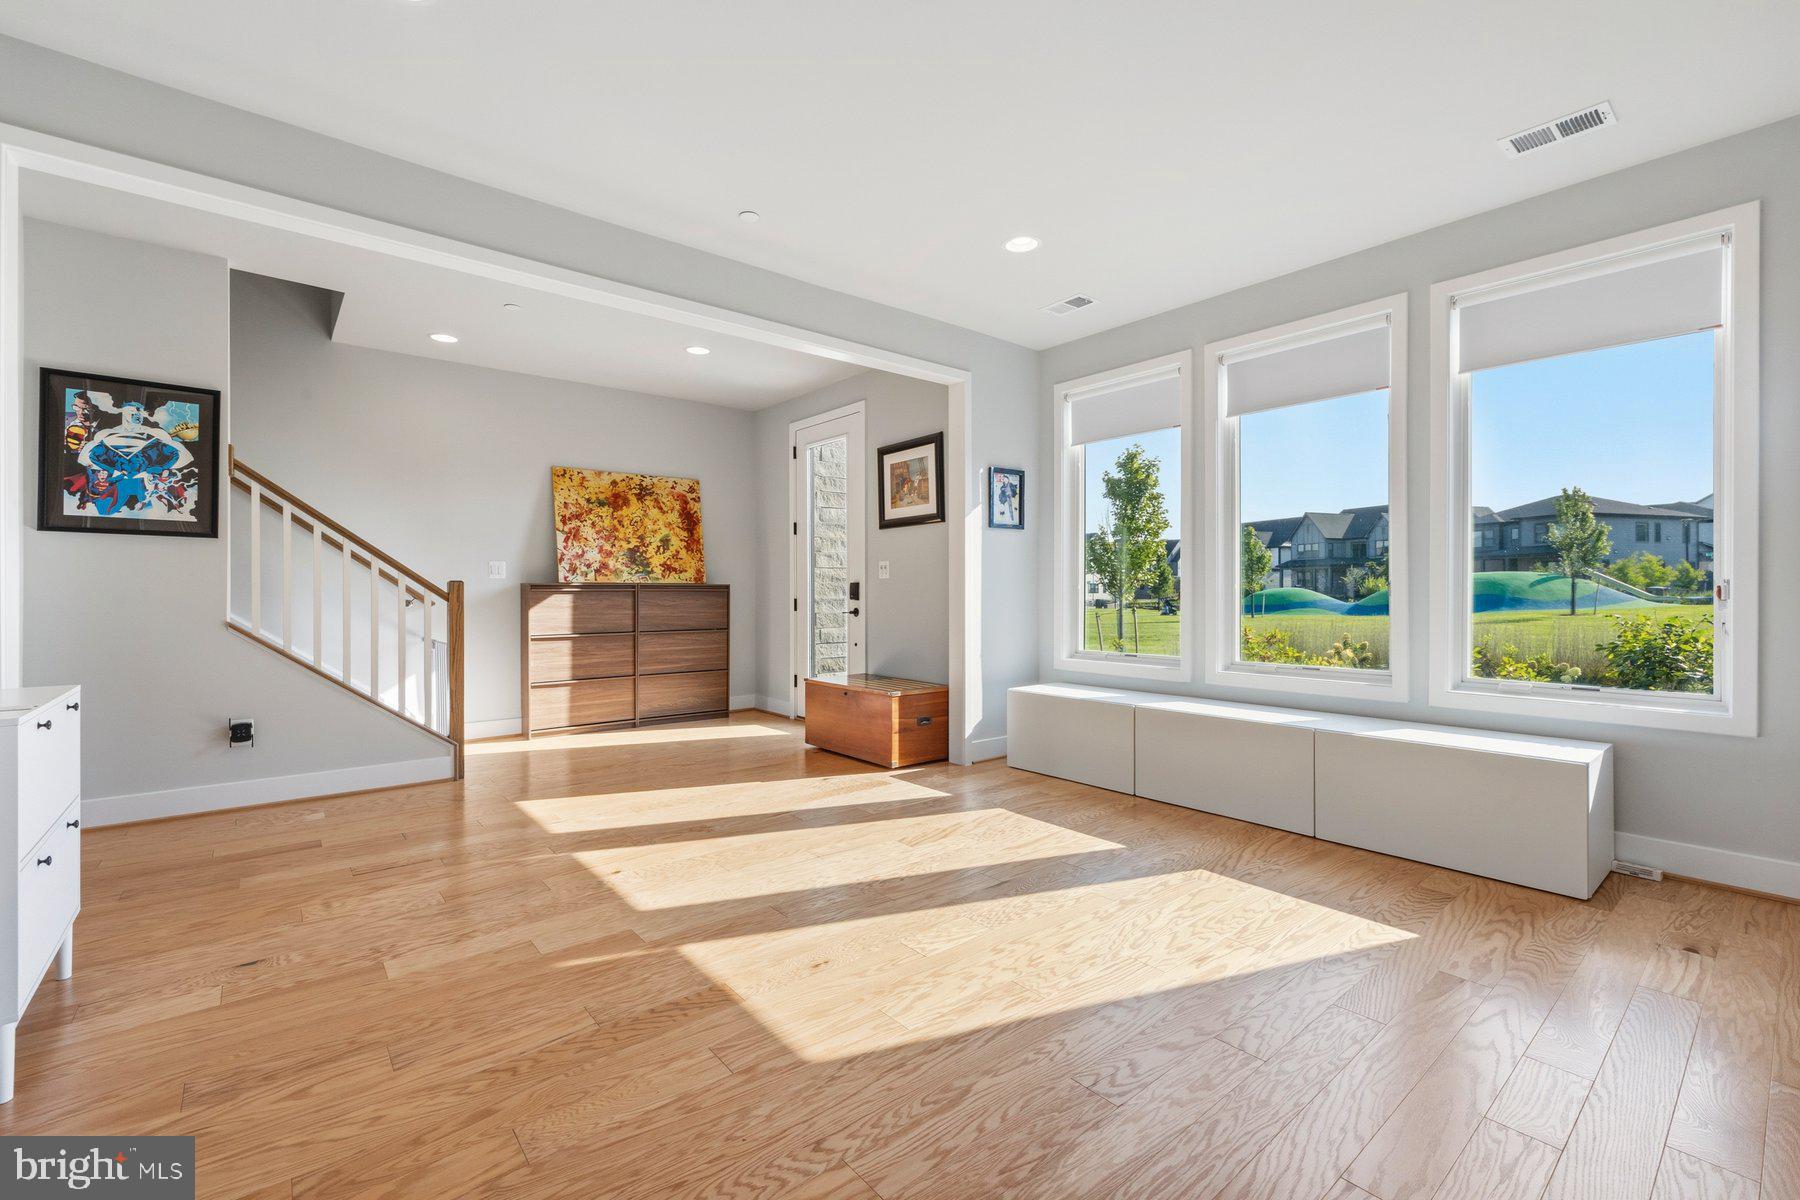
Positioned in the prestigious Amalyn community, 9767 Azure Aly delivers a rare blend of non-overlapping green vistas, modern execution, and resort-style living. Directly facing the community park, this spacious three-level townhome guarantees permanent, unobstructed views and exceptional natural light—an irreplaceable setting in Bethesda.
Property Highlights:
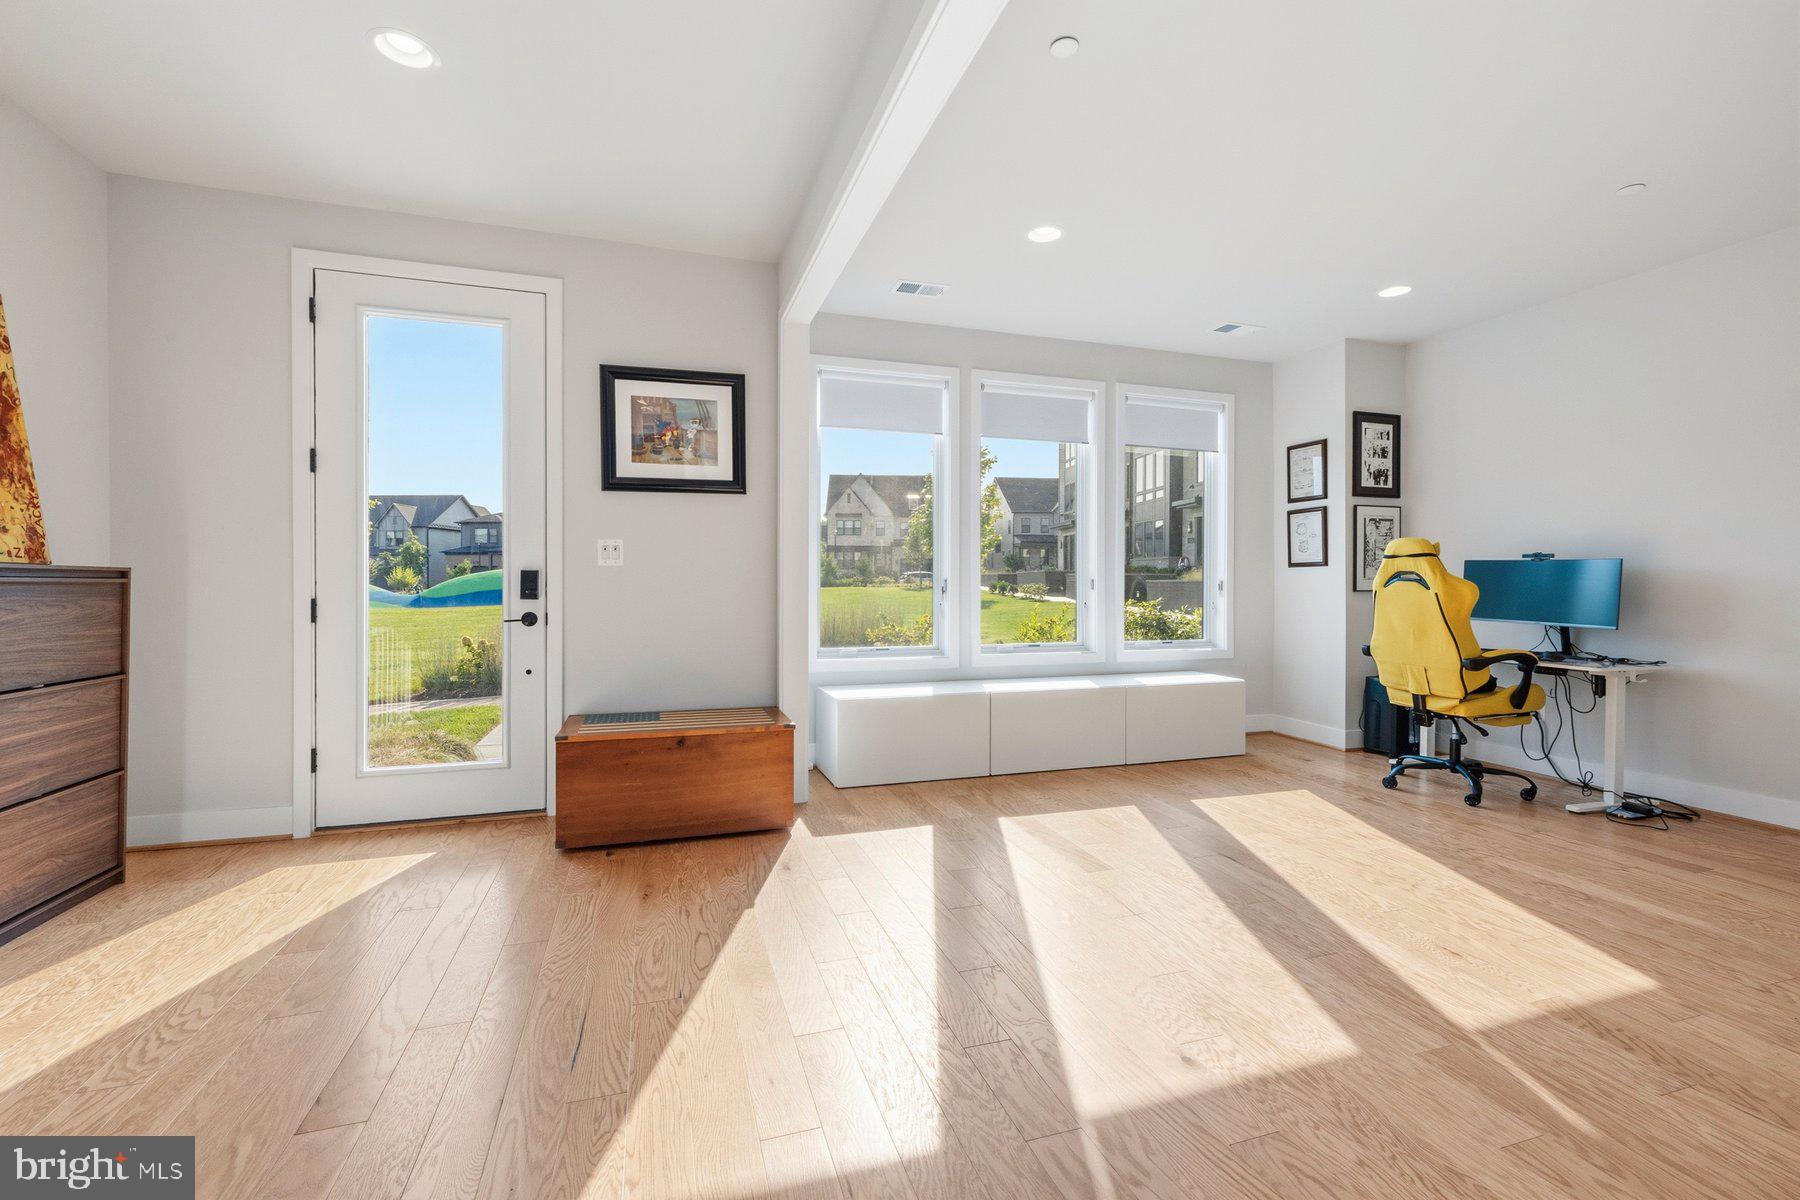
Permanent Park Views: Front-facing park position provides total privacy, open light from every level, and green views that can never be built out.
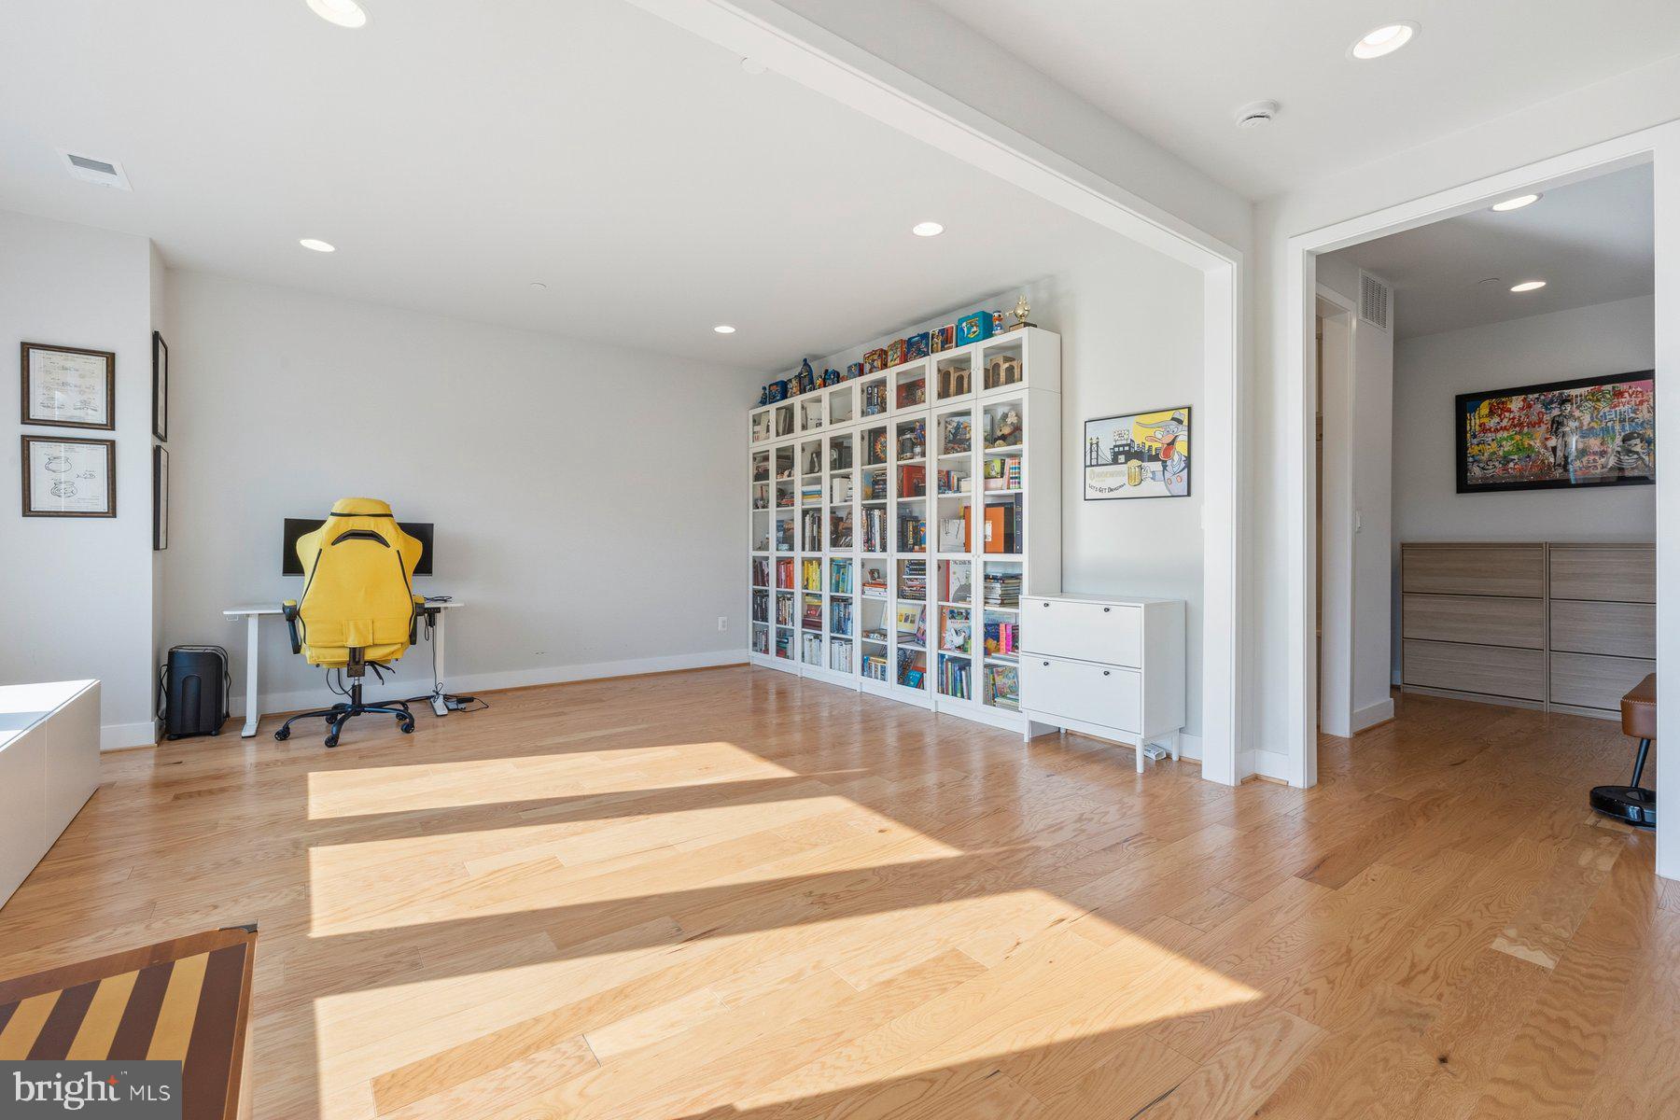
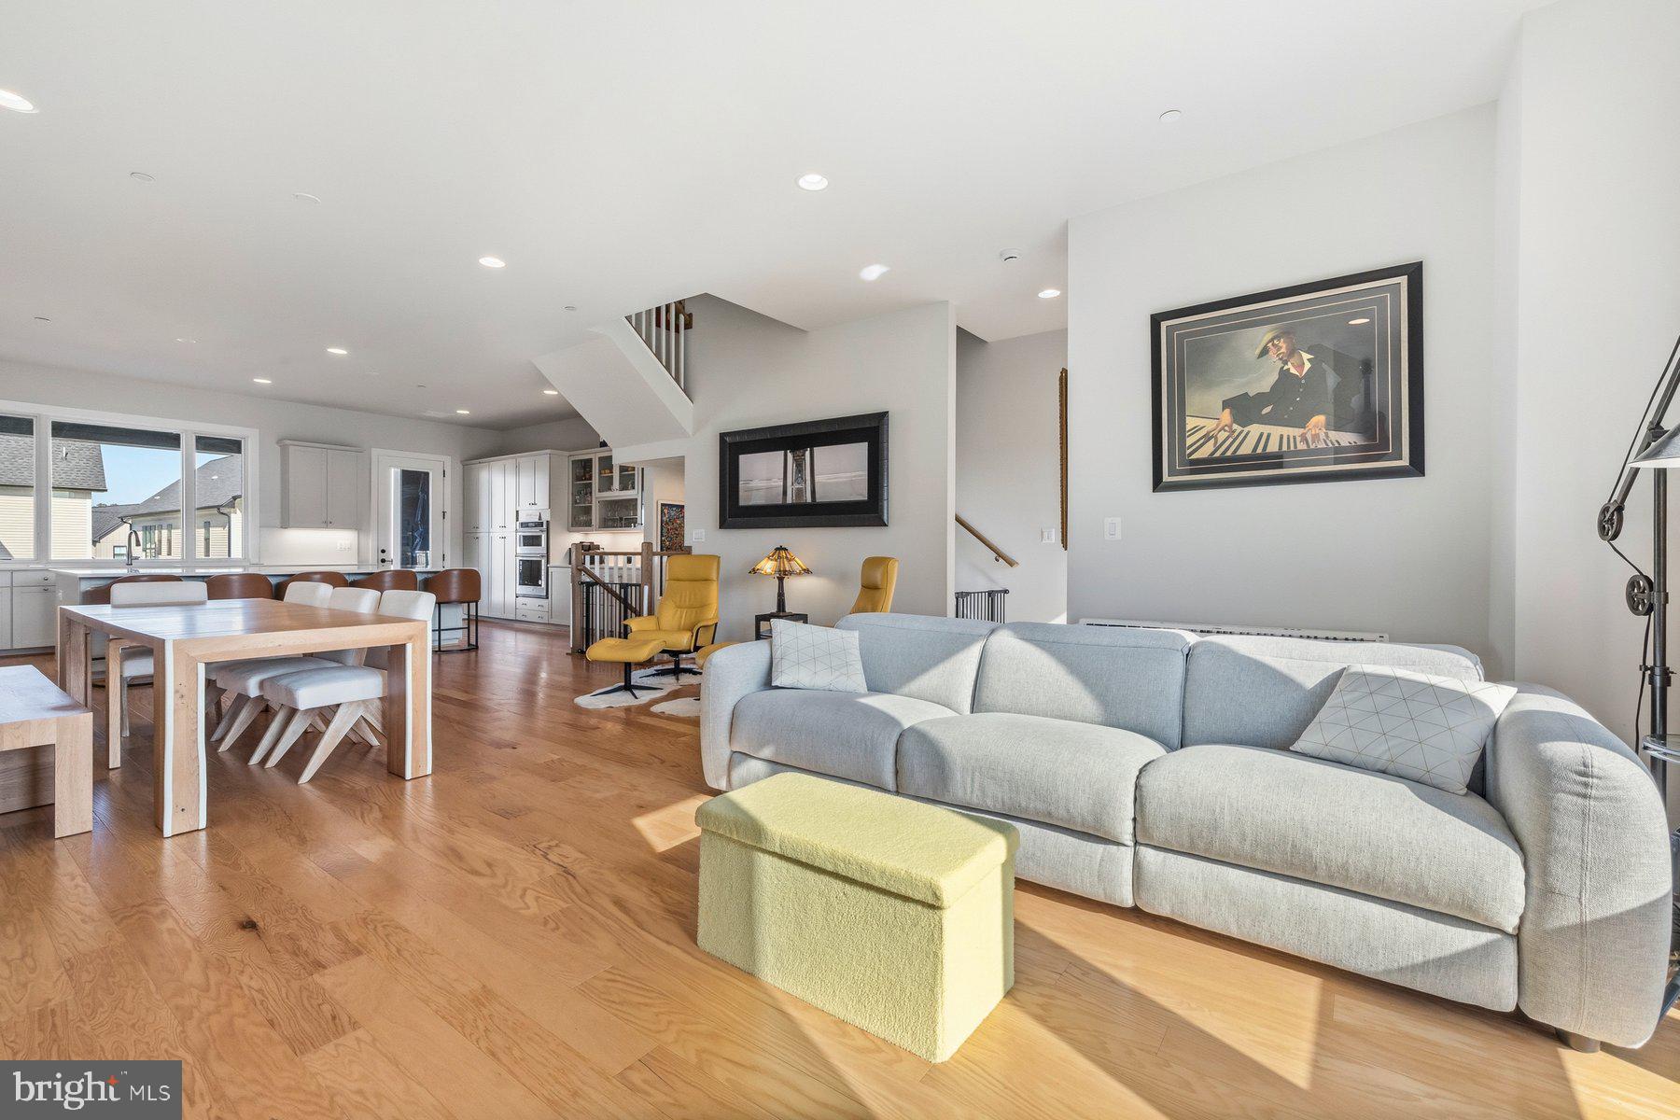
Spacious Three-Level Living: 2,792 sq ft of finished space designed with functional scale—featuring a flexible lower-level rec room/guest suite, an expansive open main level with balcony, and a dedicated upper-level bedroom layout.
Designer Kitchen: Frost White quartz countertops, Stone Gray and contrasting Admiral cabinetry, oversized island, and KitchenAid stainless appliances.
Custom-Designed Closet Systems: Generous custom closet systems throughout the home feature built-in shelving, multiple drawer banks, hanging space, and thoughtfully designed storage.
Practical Luxury: 3 Bedrooms, 3.5 Bathrooms, upper-level laundry room, and an attached 2-car garage.
Resort-Style Amenities: Short walk to Amalyn’s 4,000 sq ft clubhouse, resort pool, private cabanas, indoor/outdoor fitness center, Zen garden, and trails.
Convenient to I-270, I-495, Downtown Bethesda, and D.C. Prime position, generous proportions, and uncompromised views.
Save
Ask
Tour
Hide
Share
Listing Snapshot
Price
$1,400,000
Days On Site
16 Days
Bedrooms
3
Inside Area (SqFt)
2,664 sqft
Total Baths
4
Full Baths
3
Partial Baths
1
Lot Size
0.05 Acres
Year Built
2024
MLS® Number
MDMC2256368
Status
Active
Property Tax
$14,674
HOA/Condo/Coop Fees
$350 monthly
Sq Ft Source
Estimated
Friends & Family
React
Comment
Invite
No Comments Yet
Did you know? You can invite friends and family to your search. They can join your search, rate and discuss listings with you.
Recent Activity
2 weeks ago
Listing updated with changes from the MLS®
2 weeks ago
Listing first seen on site
General Features
Acres
0.05
Attached Garage
Yes
Foundation
Slab
Garage
Yes
Garage Spaces
2
Levels
Three Or More
Parking
GarageAttached
Parking Spaces
2
Pets
Yes
Property Sub Type
Townhouse
Sewer
Public Sewer
Special Circumstances
Standard
SqFt Above
2664
SqFt Total
2664
Style
Contemporary
Water Source
Public
Zoning
R90
Interior Features
Appliances
Gas RangeGas OvenGas Water HeaterDishwasherDisposalRefrigeratorStainless Steel Appliance(s)Microwave



Did you know? You can invite friends and family to your search. They can join your search, rate and discuss listings with you.