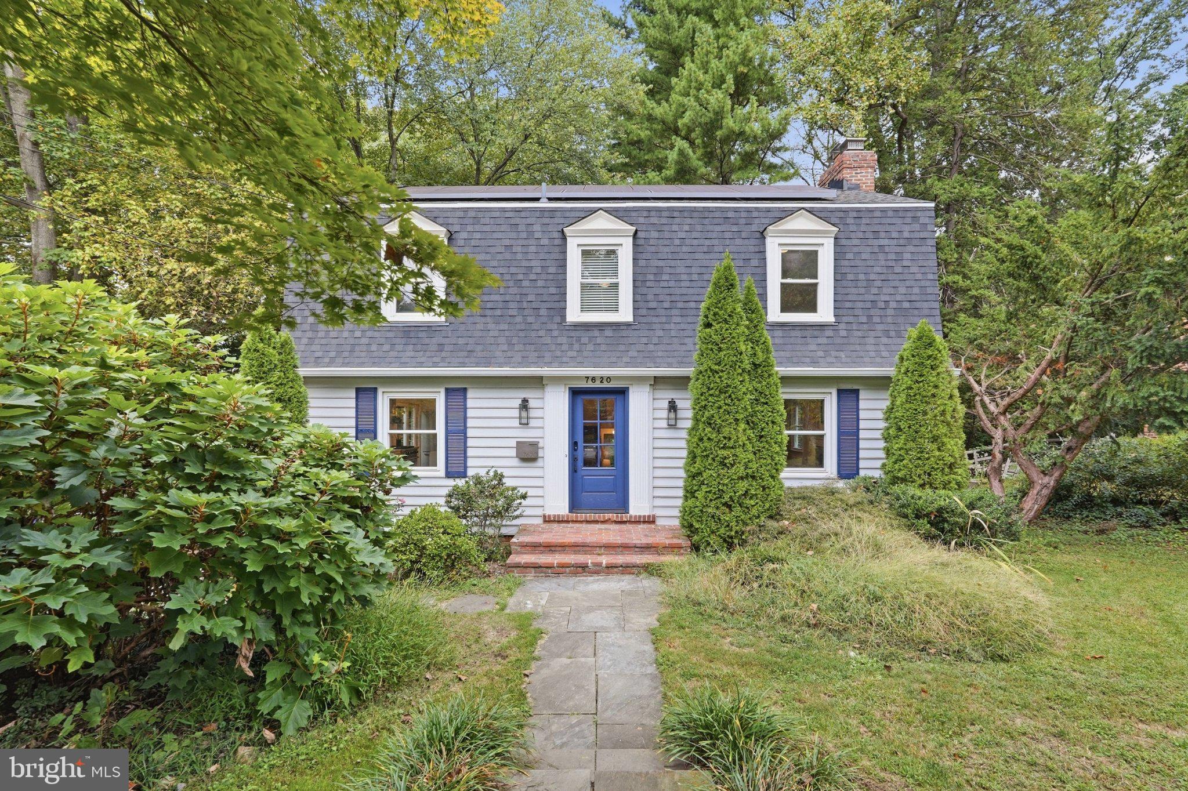
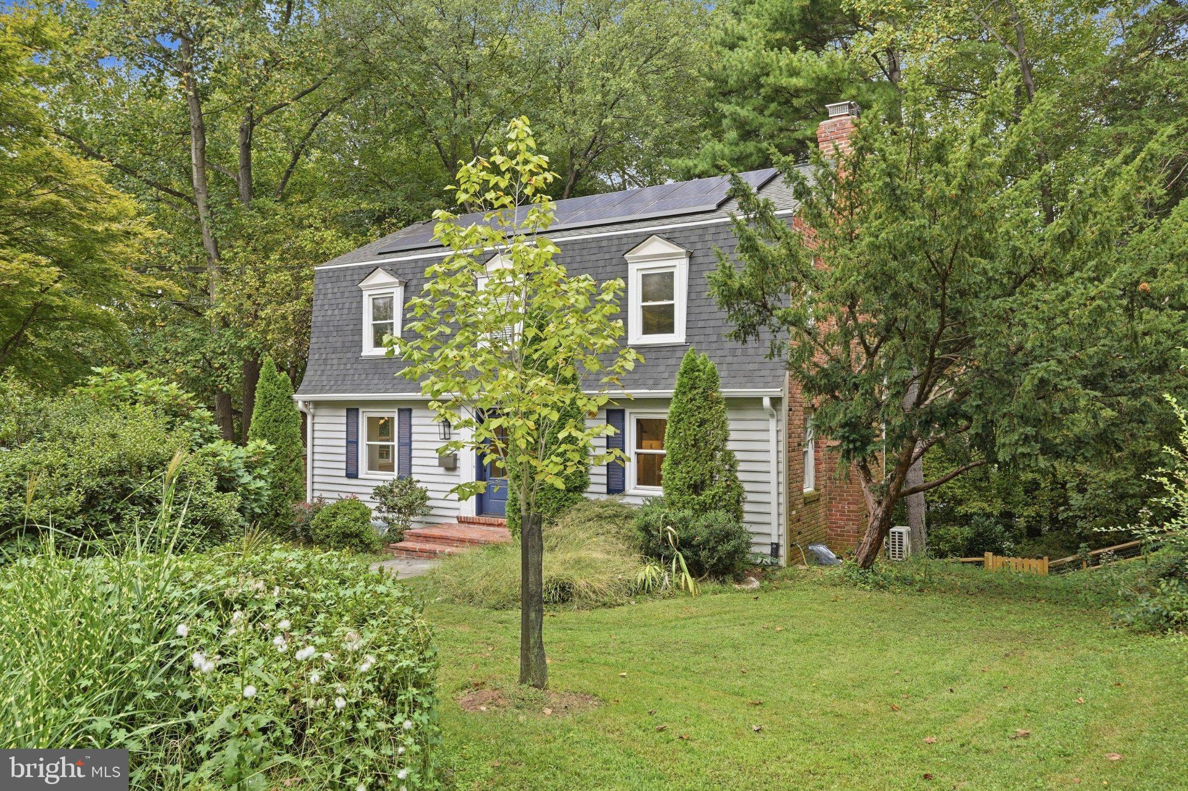
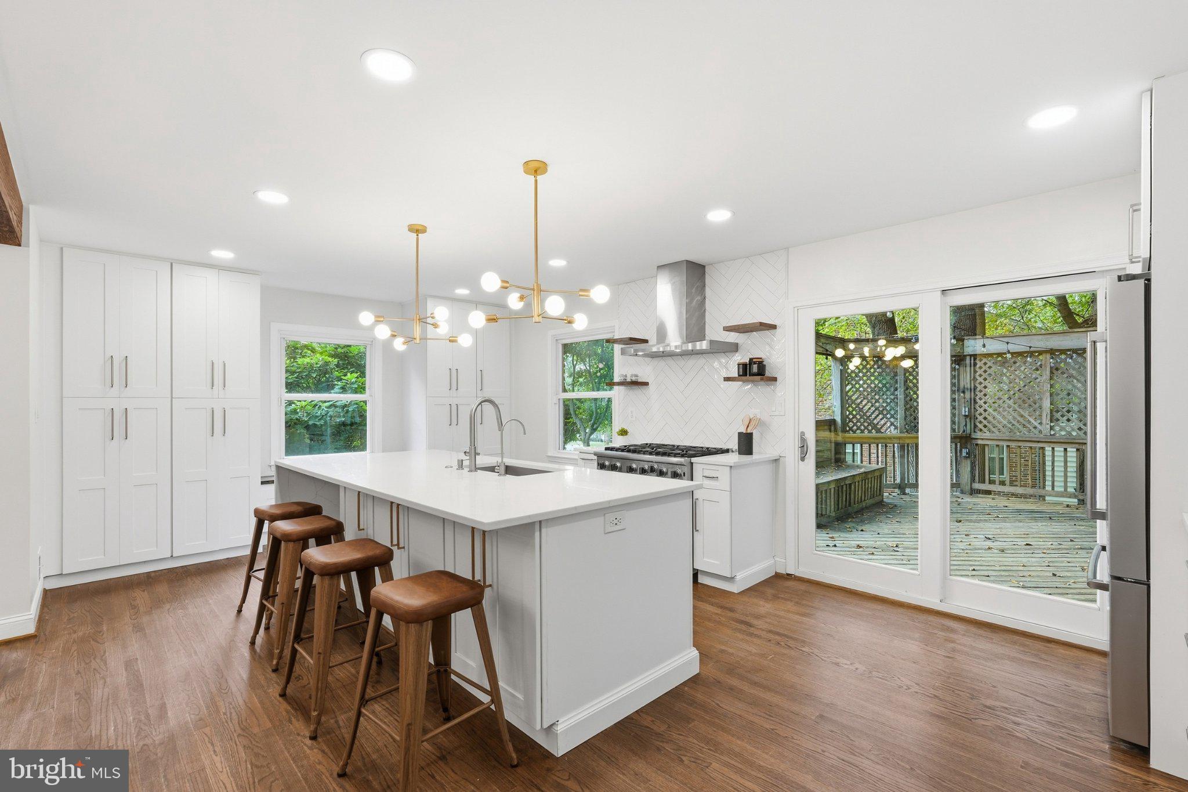
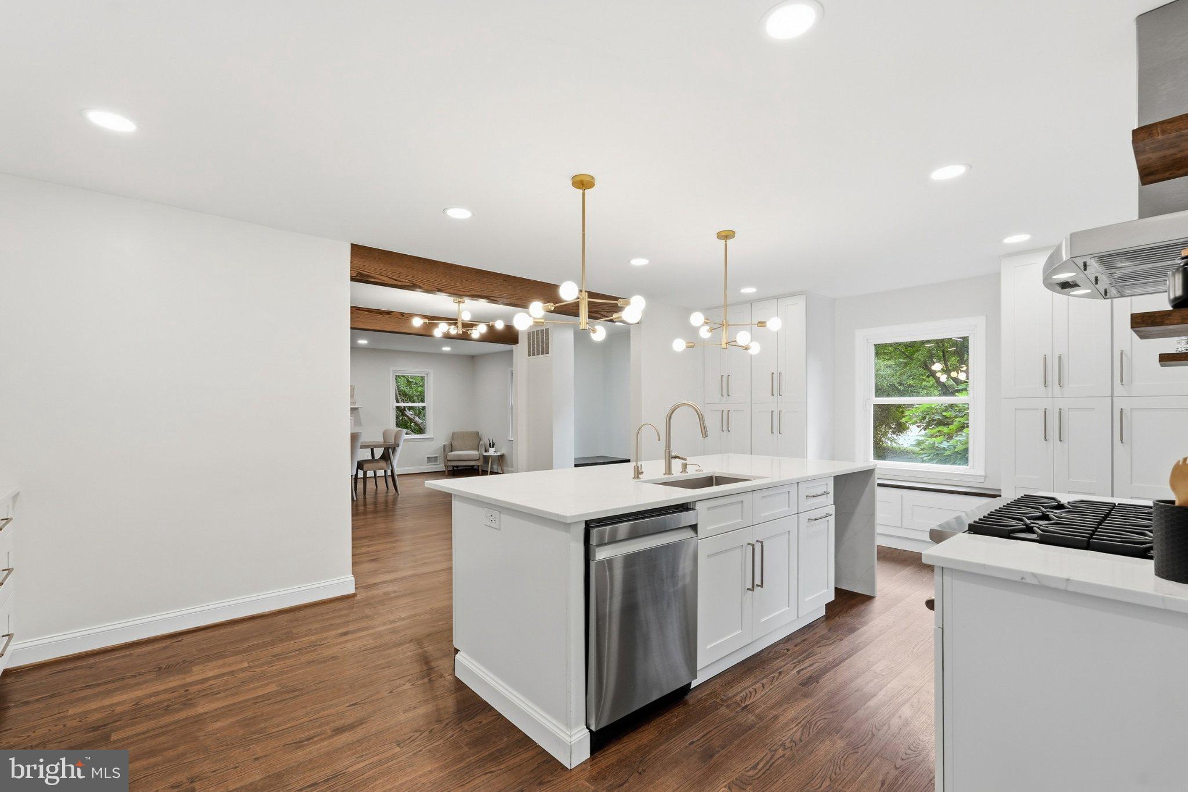
Welcome to this beautifully renovated and thoughtfully updated Dutch Colonial with a front-to-back split layout in one of Bethesda’s most desirable neighborhoods. Designed for modern living and effortless entertaining, this five bedroom, 2.5 bathroom home offers an open-concept floor plan, sleek and sophisticated updates, stunning hardwood floors, and a terraced fenced-in yard with multiple decks for outdoor enjoyment. The heart of the home is the spectacular gourmet kitchen, where timeless design meets everyday functionality. Featuring a professional-grade six burner Viking range, a new refrigerator, elegant quartz countertops with a dramatic nine foot waterfall island with ample storage, this space is as beautiful as it is practical. Thoughtful custom details include a built-in pantry, wine refrigerator, microwave drawer, warm wood finishes, open shelving, and a charming window seat, creating an inviting gathering place to make memories with family and friends. Sleek brass details are featured throughout the kitchen and baths. The seamless flow between the kitchen, dining, and living spaces enhances the home's bright and airy feel, while refinished hardwood flooring throughout adds warmth and sophistication. The main level was reimagined to create an open and welcoming layout, complemented by custom woodwork and built-ins, a converted gas fireplace, updated recessed lighting, and expansive living areas perfect for both everyday life and entertaining. Upstairs, the renovated bathrooms showcase stylish finishes, including a beautifully updated primary suite featuring brass details, custom ceramic tile, quartz countertops, and an expanded spa-inspired shower with dual vanity and a custom walk-in closet. The lower level provides exceptional flexibility with a finished recreation and play space, renovated laundry facilities, and new luxury vinyl flooring, offering room for work, play, fitness, or relaxation. Outside, the fenced yard and tiered deck create the perfect setting to enjoy sunsets with a wooded view for outdoor enjoyment and relaxation. Recent exterior improvements include a new fence and gate, updated roofing and gutters, a new kitchen sliding door, and mature landscaping enhanced by a blooming cherry blossom tree. Ideally located near downtown Bethesda, major commuter routes, three miles to Bethesda Metro, parks, shopping, dining, and top-rated Montgomery County schools (Burning Tree, Pyle, Whitman), 7620 Winterberry Place offers the perfect blend of timeless style, modern convenience, and extensive recent enhancements.
Notable improvements include:
-Renovated gourmet kitchen with custom woodwork, quartz waterfall island, new plumbing, gas line, Viking range, and new refrigerator
-Opened main-level floor plan for enhanced flow and functionality
-Expanded and renovated primary bathroom and primary closet
-Renovated upstairs and bathrooms
-Refinished hardwood floors throughout
-New front door, interior doors, lighting, and updated electrical outlets
-Finished lower-level recreation space and renovated laundry room
-Two HVAC systems for improved comfort and efficiency
-Upgraded electrical panel and radon mitigation system
-Converted fireplace to gas
-Updated roofing, gutters, and downspouts
-New fencing, gates, and exterior improvements
-Fresh interior paint and new basement flooring
Save
Ask
Tour
Hide
Share
Listing Snapshot
Price
$1,450,000
Days On Site
16 Days
Bedrooms
5
Inside Area (SqFt)
3,197 sqft
Total Baths
3
Full Baths
2
Partial Baths
1
Lot Size
0.38 Acres
Year Built
1962
MLS® Number
MDMC2256388
Status
Active
Property Tax
$12,743
HOA/Condo/Coop Fees
N/A
Sq Ft Source
Estimated
Friends & Family
React
Comment
Invite
No Comments Yet
Did you know? You can invite friends and family to your search. They can join your search, rate and discuss listings with you.
Recent Activity
3 hours ago
Listing updated with changes from the MLS®
2 weeks ago
Status changed to Active
2 weeks ago
Listing first seen on site
General Features
Acres
0.38
Direction Faces
Southeast
Levels
Three Or More
Parking
Off StreetDriveway
Parking Spaces
2
Pets
Yes
Property Sub Type
Single Family Residence
Security
Smoke Detector(s)Carbon Monoxide Detector(s)Security System
Sewer
Public Sewer
Special Circumstances
Standard
SqFt Above
2302
SqFt Below
895
SqFt Total
3453
Style
DutchSplit Level
Water Source
Public
Zoning
R90
Interior Features
Appliances
Gas RangeGas OvenCooktopDishwasherDisposalExhaust FanHumidifierIce MakerInstant Hot WaterRefrigeratorWasherMicrowaveENERGY STAR Qualified RefrigeratorTankless Water Heater



Did you know? You can invite friends and family to your search. They can join your search, rate and discuss listings with you.