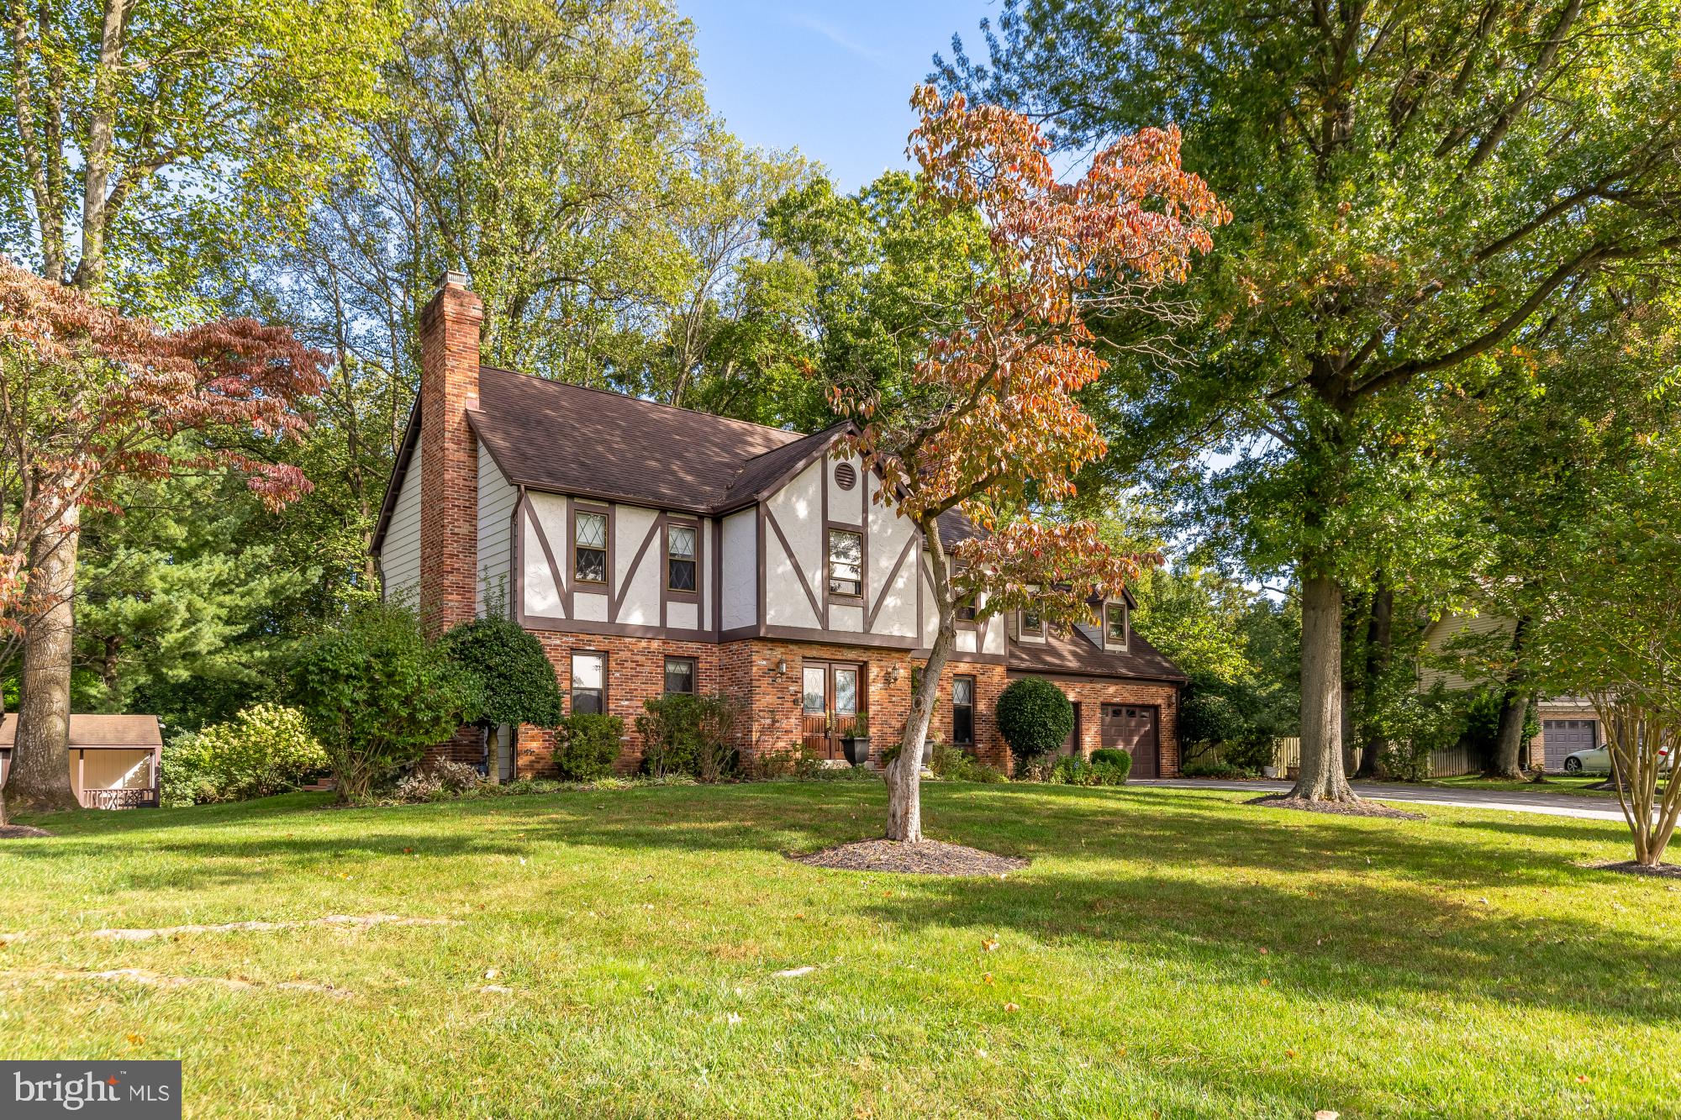
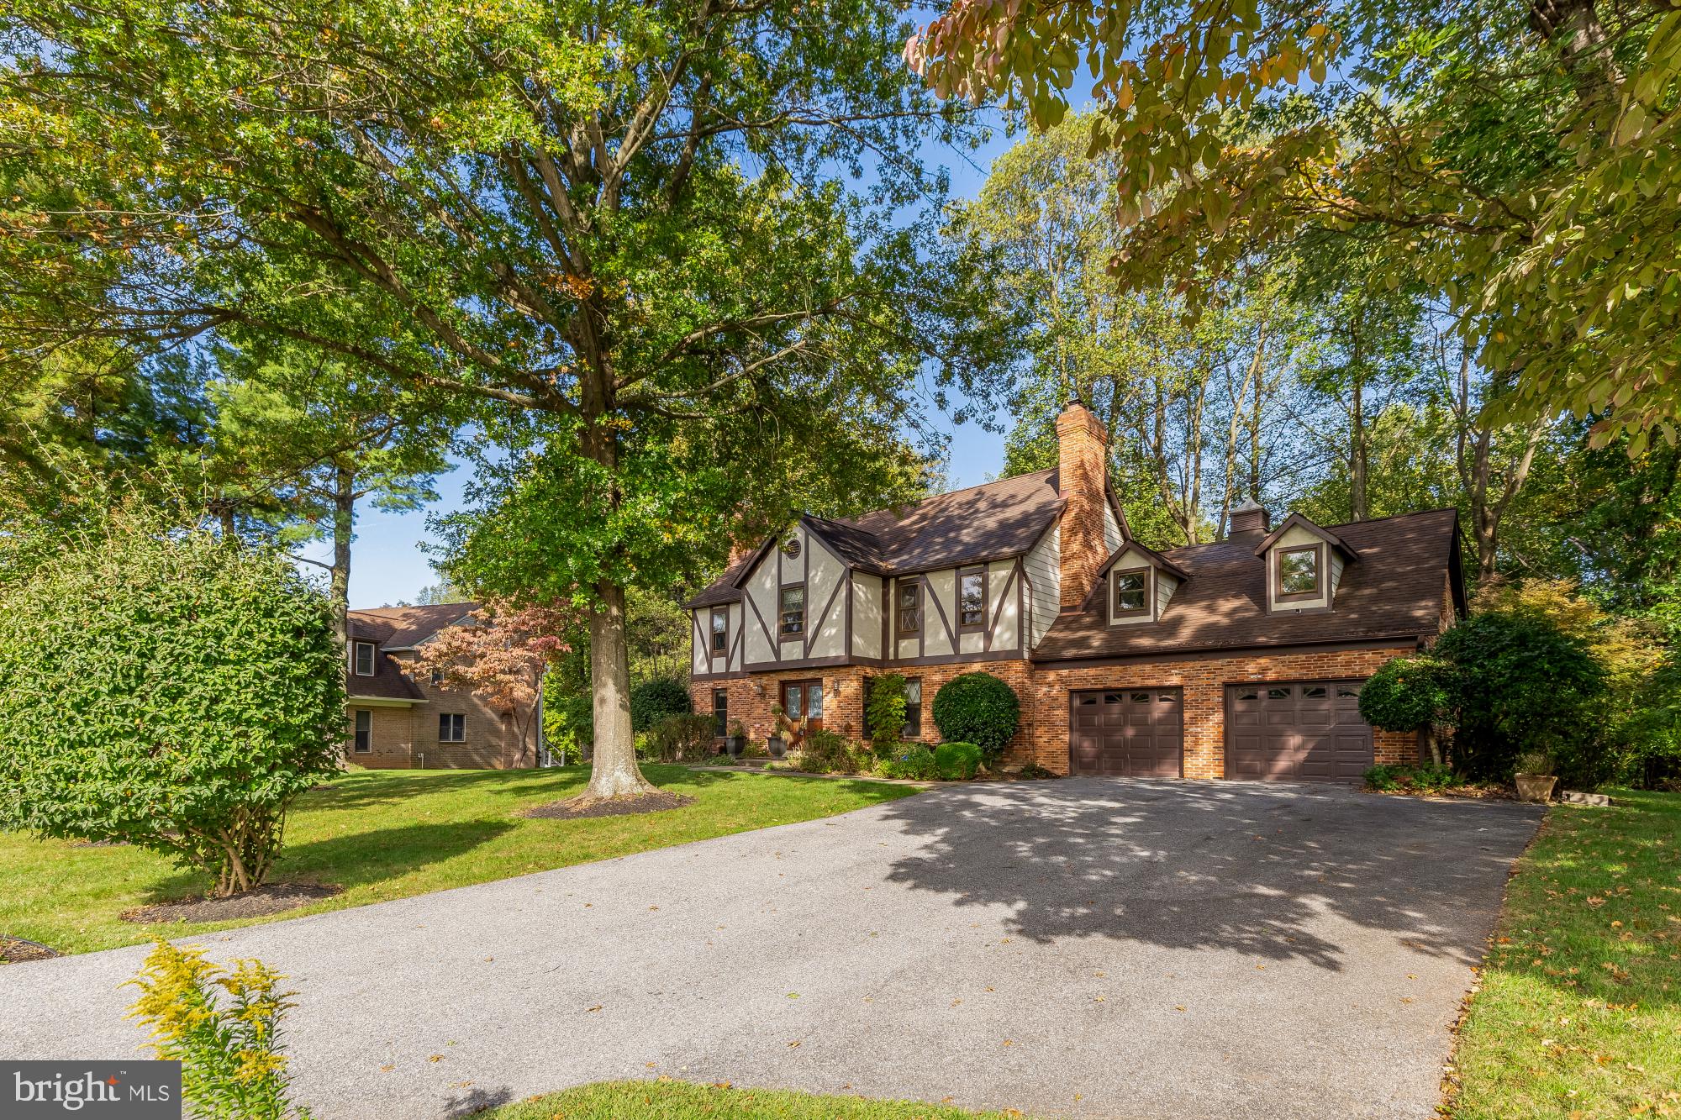
Welcome to 133 Farmgate Lane, a hidden 5 Bed 4 Bath Silver Spring gem that is officially ready for its new owner(s). This home offers a level of charm and character that truly stands out, starting the moment you pull up to the spacious two-car garage and oversized driveway. You’ll immediately notice the curb appeal, kept lush and vibrant all season long by a built-in sprinkler system that handles the heavy lifting for you.
While the property itself feels like a sanctuary, the surrounding lifestyle is just as inviting. You’re perfectly positioned to enjoy the best of the area’s outdoor recreation. Peachwood Neighborhood Park is nearby, offering tennis and basketball courts for an active afternoon. If you’re looking for even more variety, Cloverly Local Park is just around the corner, and the sprawling Fairland Recreational Park is close by with miles of scenic trails and a premier Aquatics Complex to explore.
After a day of being out and about, there’s nothing quite like coming home to your own private oasis. The backyard is a dream for both relaxing and entertaining, featuring an expansive deck that overlooks a tranquil koi pond. Whether you’re unwinding in the jacuzzi under the stars or tackling projects in the dedicated storage house, this outdoor space feels like a total escape from the daily grind. It’s the perfect balance—a peaceful retreat that keeps you connected to a vibrant, active community.
Save
Ask
Tour
Hide
Share
Listing Snapshot
Price
$820,000
Days On Site
15 Days
Bedrooms
5
Inside Area (SqFt)
3,499 sqft
Total Baths
4
Full Baths
3
Partial Baths
1
Lot Size
0.44 Acres
Year Built
1980
MLS Number
MDMC2256440
Status
Active
Property Tax
$9,605
HOA/Condo/Coop Fees
N/A
Sq Ft Source
Assessor
Friends & Family
React
Comment
Invite
No Comments Yet
Did you know? You can invite friends and family to your search. They can join your search, rate and discuss listings with you.
Recent Activity
2 weeks ago
Listing updated with changes from the MLS
2 weeks ago
Listing first seen on site
General Features
Acres
0.44
Attached Garage
Yes
Foundation
Brick/Mortar
Garage
Yes
Garage Spaces
2
Levels
Two
Parking
Garage Door OpenerGarageDrivewayAttached
Parking Spaces
2
Pets
Yes
Property Sub Type
Single Family Residence
Sewer
Public Sewer
Special Circumstances
Standard
SqFt Above
2638
SqFt Below
861
SqFt Total
3786
Style
Traditional
Water Source
Public
Zoning
R200
Interior Features
Appliances
CooktopGas Water HeaterDishwasherDisposalDryerFreezerIce MakerMicrowaveRefrigeratorWasher
Basement
FinishedExterior Entry
Cooling
Central AirCeiling Fan(s)Electric
Fireplace
Yes
Fireplaces
4
Flooring
CarpetHardwood
Heating
Natural GasForced Air
Interior
BarCeiling Fan(s)PantryRecessed LightingWalk-In Closet(s)Beamed CeilingsBuilt-in Features



Did you know? You can invite friends and family to your search. They can join your search, rate and discuss listings with you.