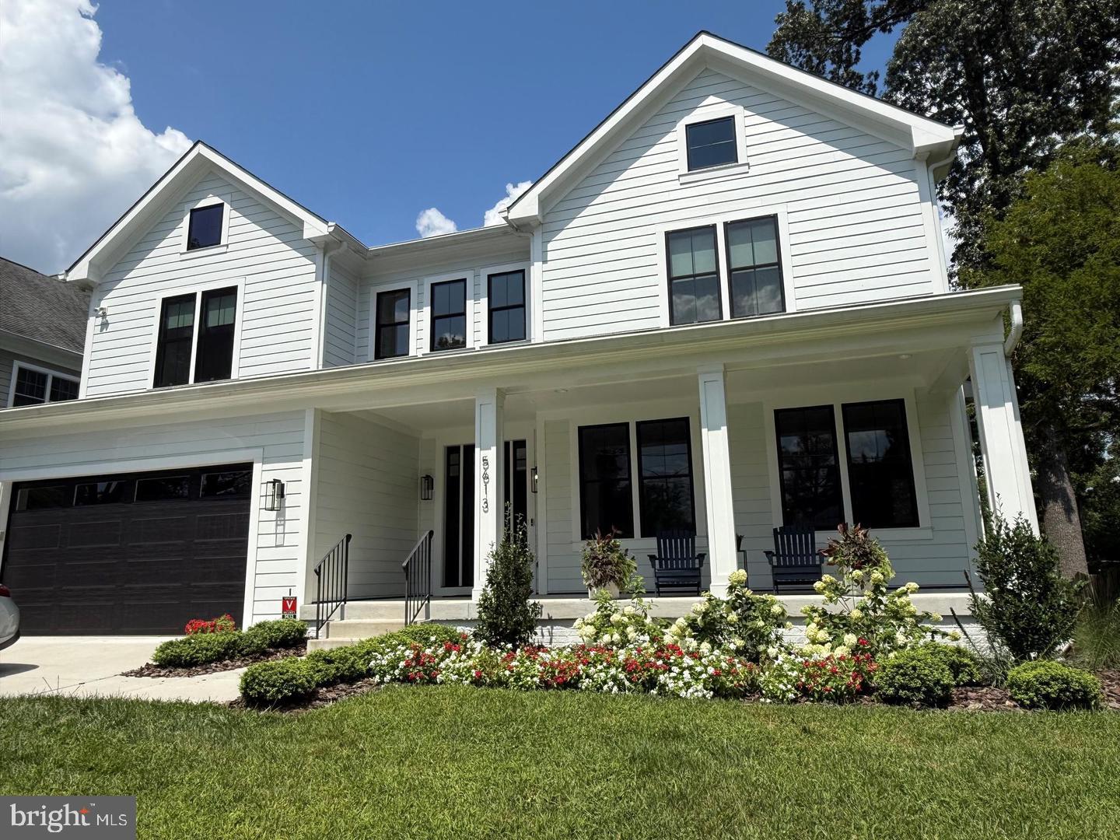
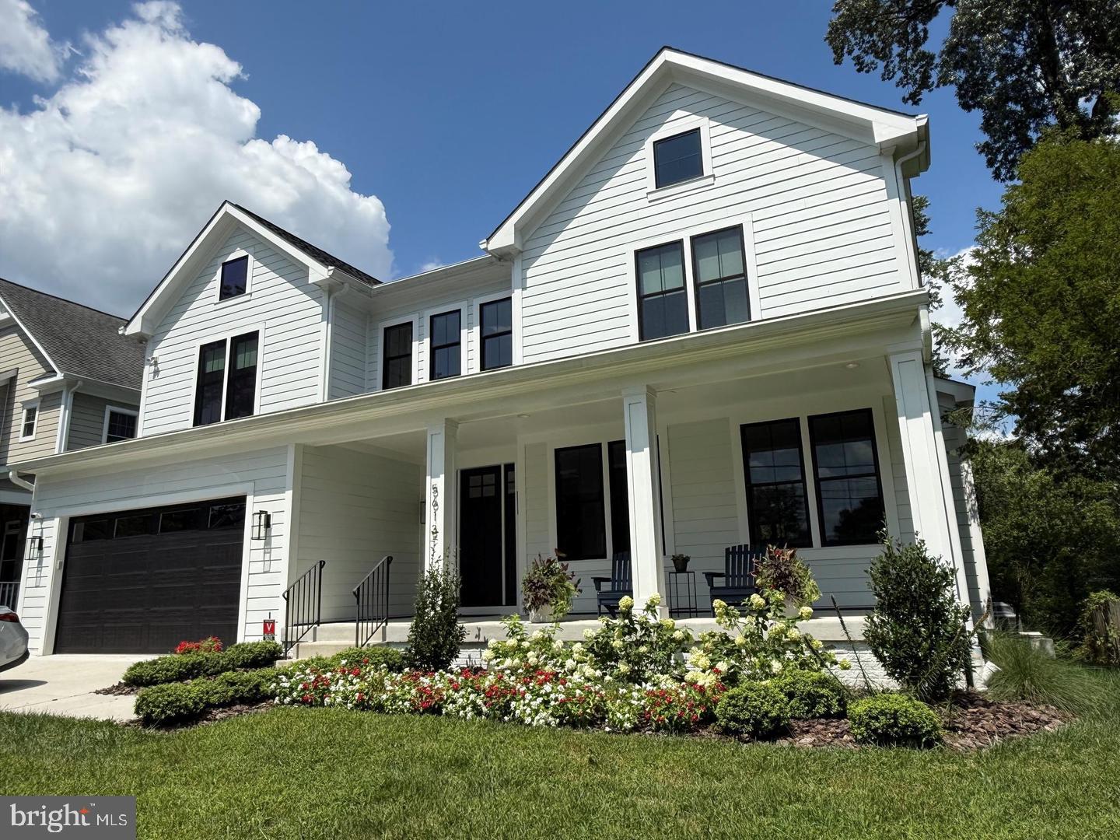
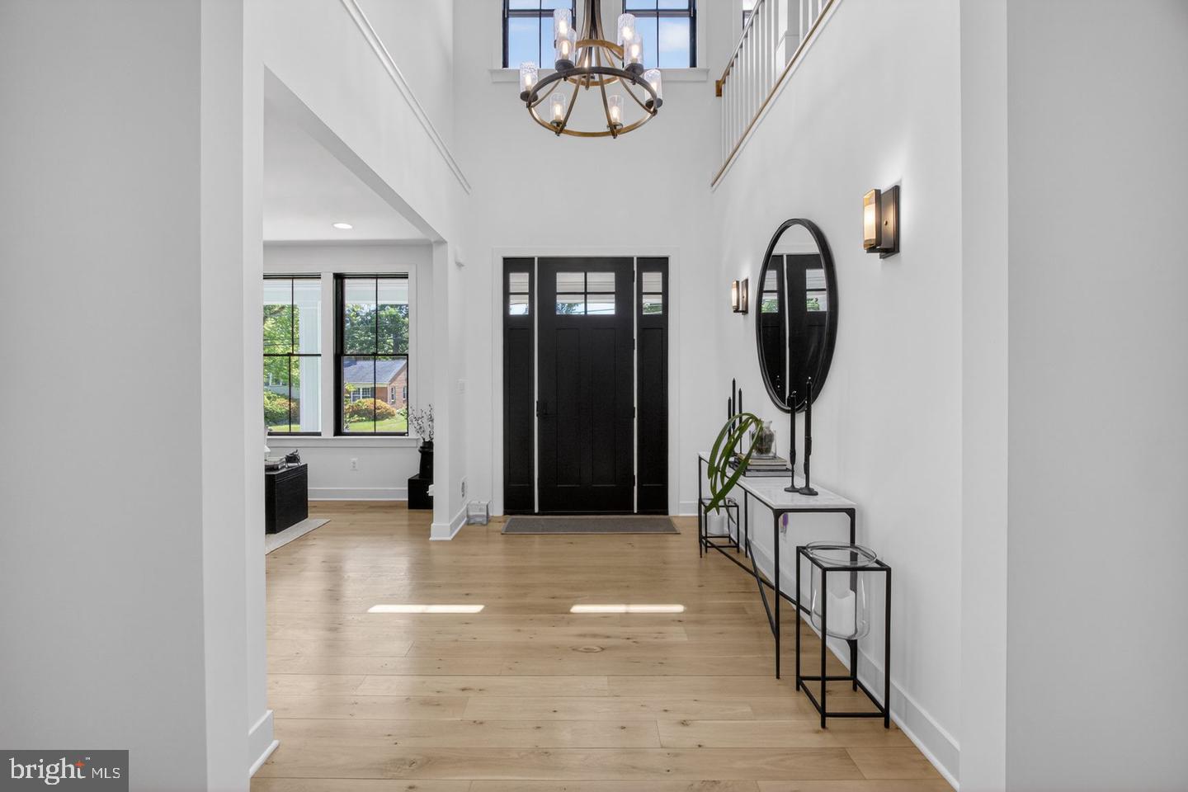
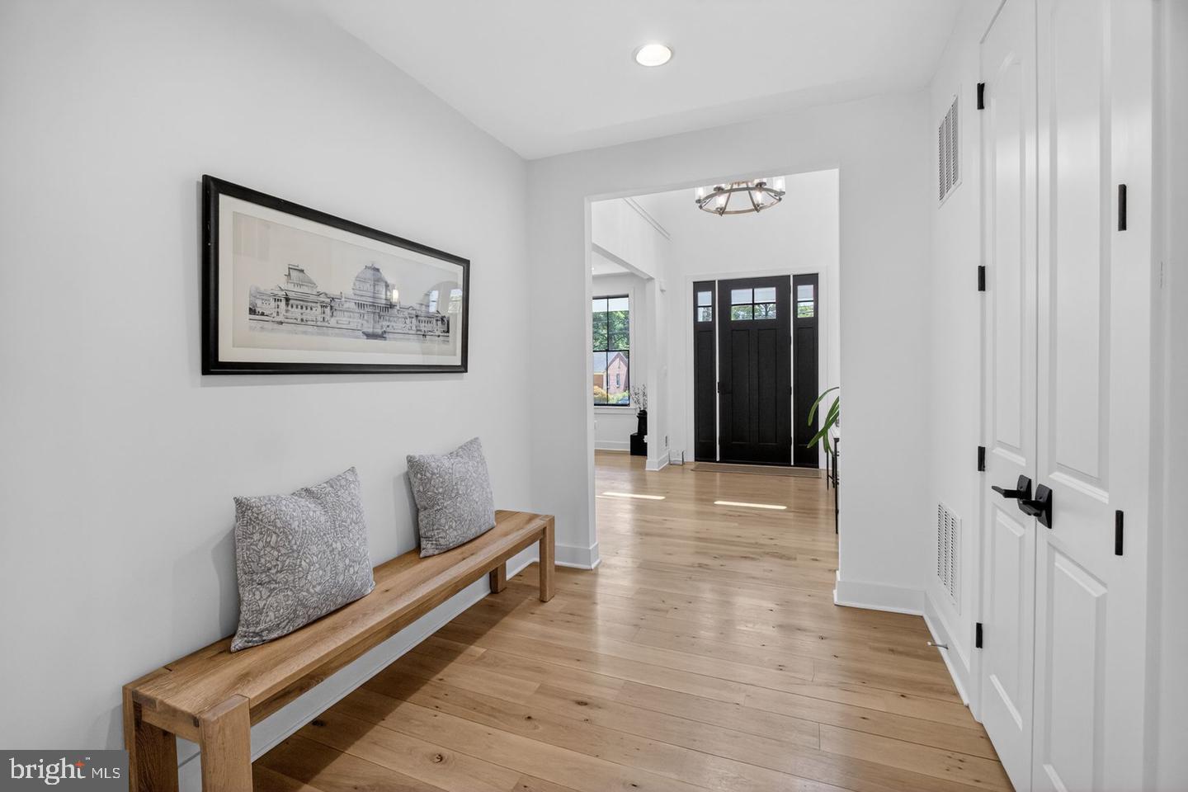
3 year young 6200 sq ft masterpiece of gorgeous open space with a stunning gourmet kitchen! yards of counter space, a grand central island with ample seating for 4-6, an entertainers dream with double ovens, sinks, dishwashers, and so much more! The adjoining breakfast area and grand family room are flooded with light with multiple windows and sliders opening to an oversized party deck and rear yard space! Upstairs, the primary suite is huge with an incredible walk-in closet and a sumptuous bath with a giant walk-in shower and loads of space! 3 additional en-suite bedrooms provide ample spaces for the family or guests! Also, there is an open family or den space! The lower level provides an enormous recreation/family room, a large guest, au pair, or in-law suite with a 5th full bath, a spacious fitness, exercise, or media room, and a fully equipped utility room providing good storage as well. Walk to Sumner Place, the new Westbard Square shops and restaurants, parks, and public transportation. Enjoy quick access to I-270, I-495, Northern Virginia, and Washington, DC. Outdoor enthusiasts will appreciate the nearby Capital Crescent Trail and Little Falls Trail—ideal for hiking and biking.
Save
Ask
Tour
Hide
Share
Listing Snapshot
Price
$2,850,000
Days On Site
15 Days
Bedrooms
5
Inside Area (SqFt)
6,282 sqft
Total Baths
6
Full Baths
5
Partial Baths
1
Lot Size
0.2 Acres
Year Built
2023
MLS® Number
MDMC2256458
Status
Active
Property Tax
$21,878
HOA/Condo/Coop Fees
N/A
Sq Ft Source
Assessor
Friends & Family
React
Invite
Recent Activity
2 weeks ago
Listing updated with changes from the MLS®
2 weeks ago
Listing first seen on site
General Features
Acres
0.2
Attached Garage
Yes
Cross Street
Fort Sumner
Garage
Yes
Garage Spaces
2
Levels
Three Or More
Parking
GarageAttached
Parking Spaces
2
Property Sub Type
Single Family Residence
Sewer
Public Sewer
Special Circumstances
Standard
SqFt Above
4282
SqFt Below
2000
SqFt Total
6282
Style
ColonialContemporary
Water Source
Public
Zoning
R60
Interior Features
Appliances
RangeDouble OvenOvenGas RangeGas OvenGas Water HeaterBuilt-In RangeDishwasherDisposalDryerRefrigeratorStainless Steel Appliance(s)WasherMicrowave
Cooling
OtherElectric
Fireplace
Yes
Fireplaces
1
Flooring
CarpetWood
Heating
Natural GasForced Air
Interior
Kitchen IslandPantryRecessed LightingWalk-In Closet(s)Open FloorplanSoaking Tub
Window Features
Double Pane WindowsScreensENERGY STAR Qualified WindowsLow Emissivity Windows
Save
Ask
Tour
Hide
Share
Exterior Features
Construction Details
Frame
Pool Features
None
Windows/Doors
Double Pane WindowsScreensENERGY STAR Qualified WindowsLow Emissivity Windows
Community Features
Accessibility Features
Accessible Doors
School District
MONTGOMERY COUNTY PUBLIC SCHOOLS
Schools
School District
MONTGOMERY COUNTY PUBLIC SCHOOLS
Elementary School
Unknown
Middle School
Unknown
High School
WALT WHITMAN
Listing courtesy of Long & Foster Real Estate, Inc.