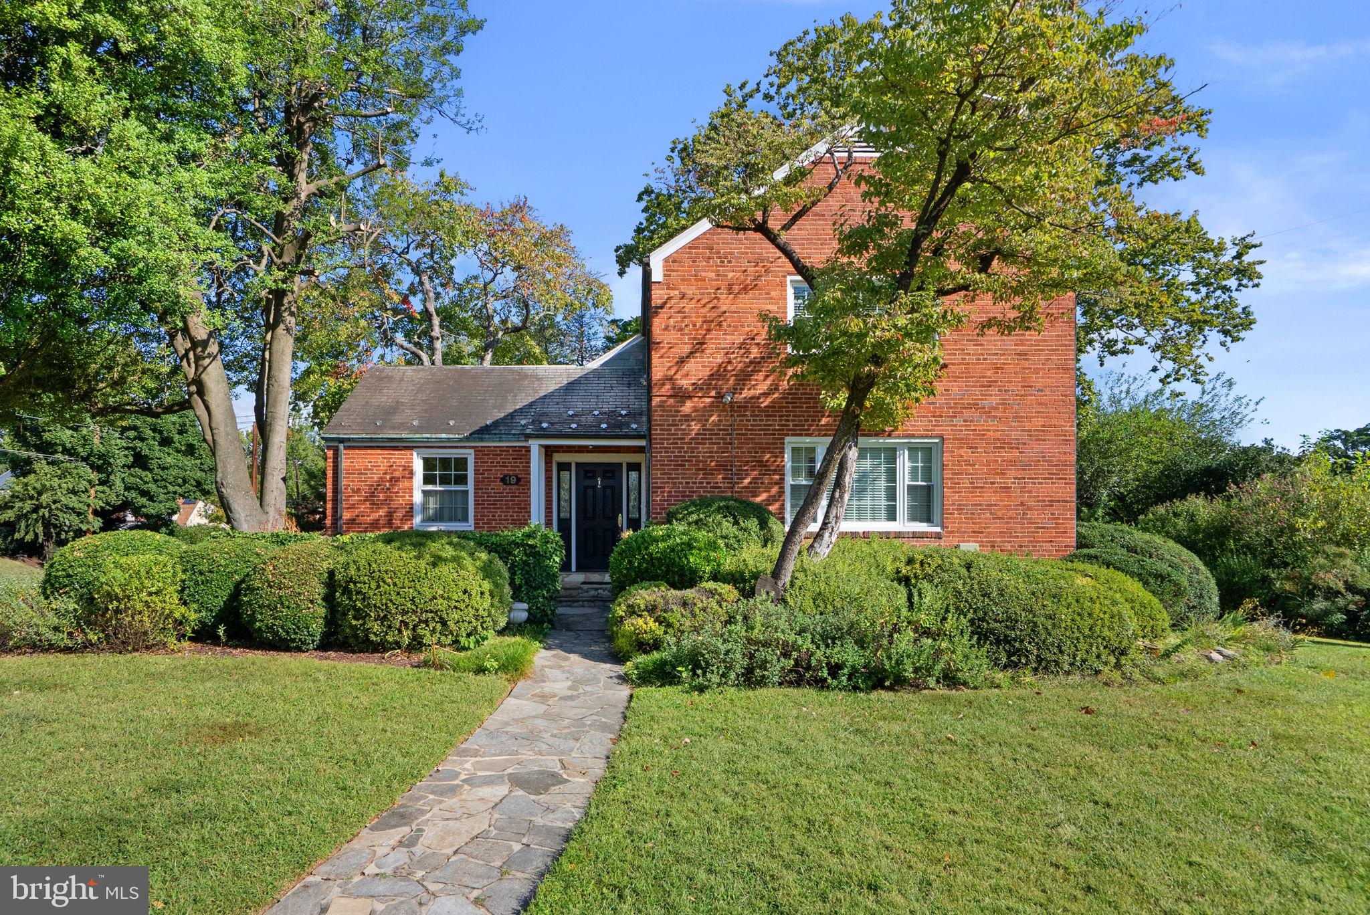
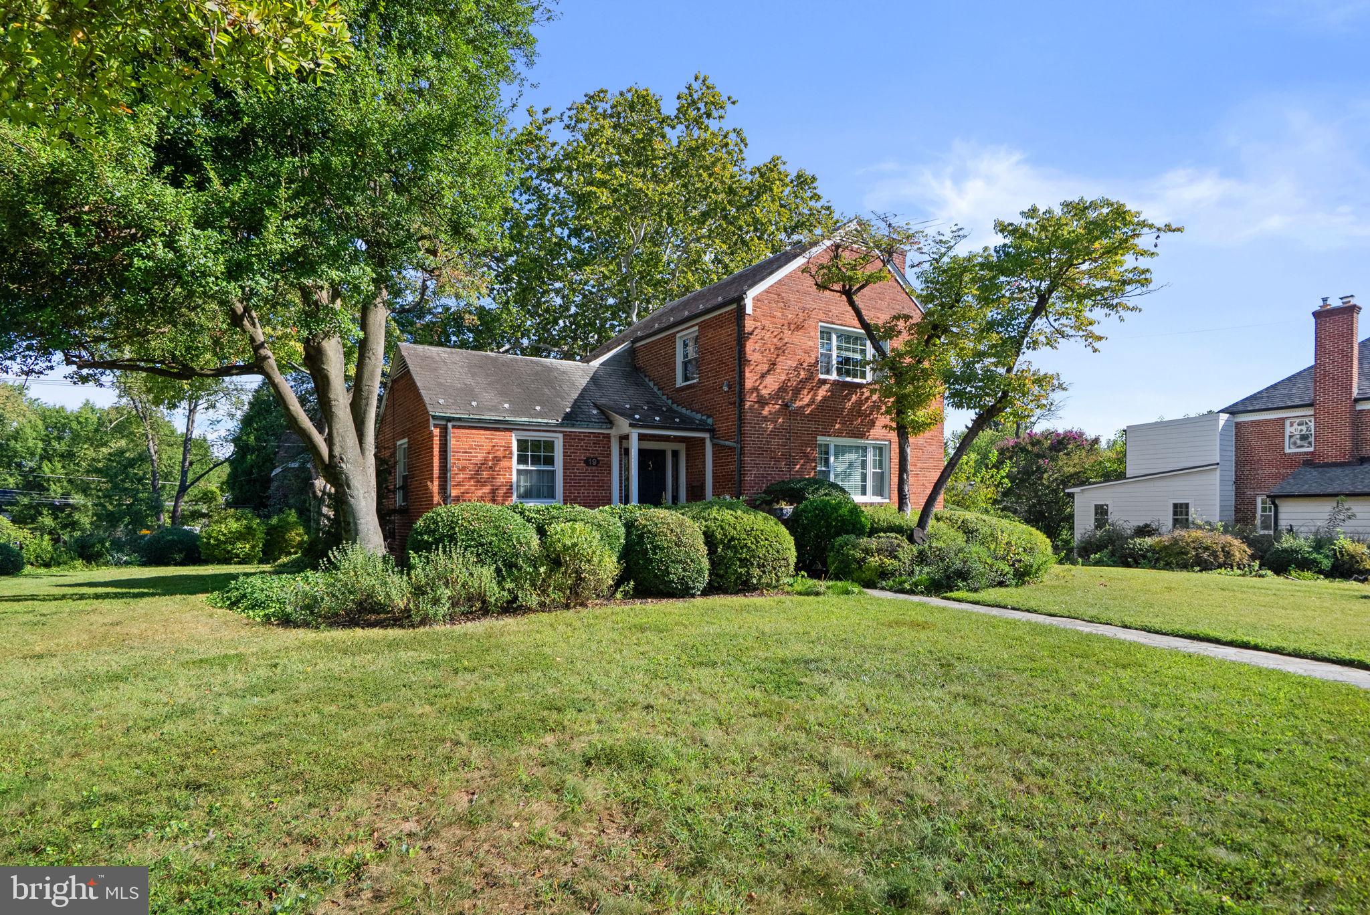
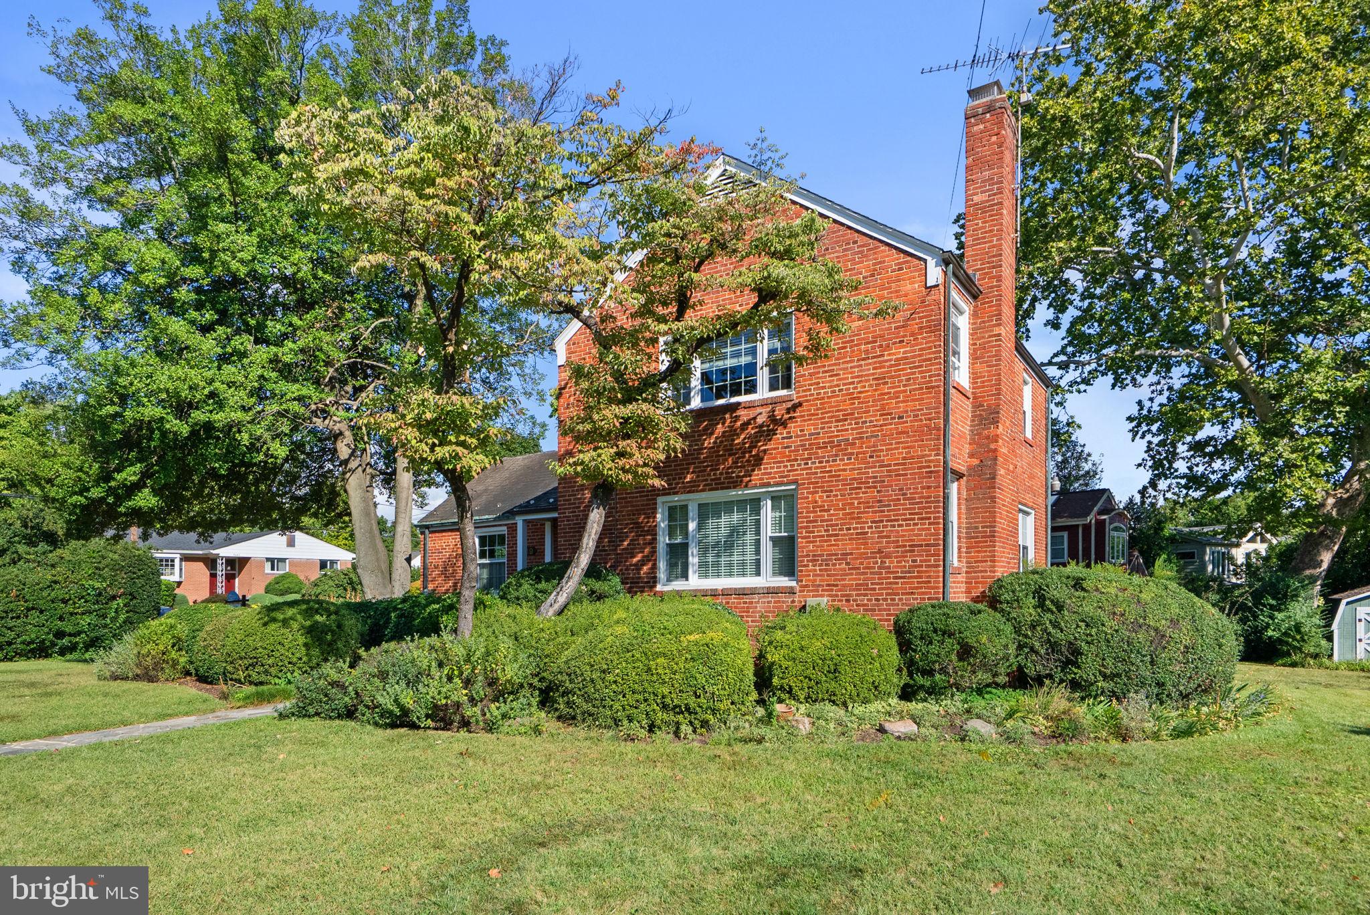
This classic brick Colonial, built in 1948, is situated on a large 8,700 square foot corner lot in Silver Spring’s desirable Indian Spring neighborhood. Set back from the street, the home enjoys a lovely front lawn along with plenty of side and rear yard space.
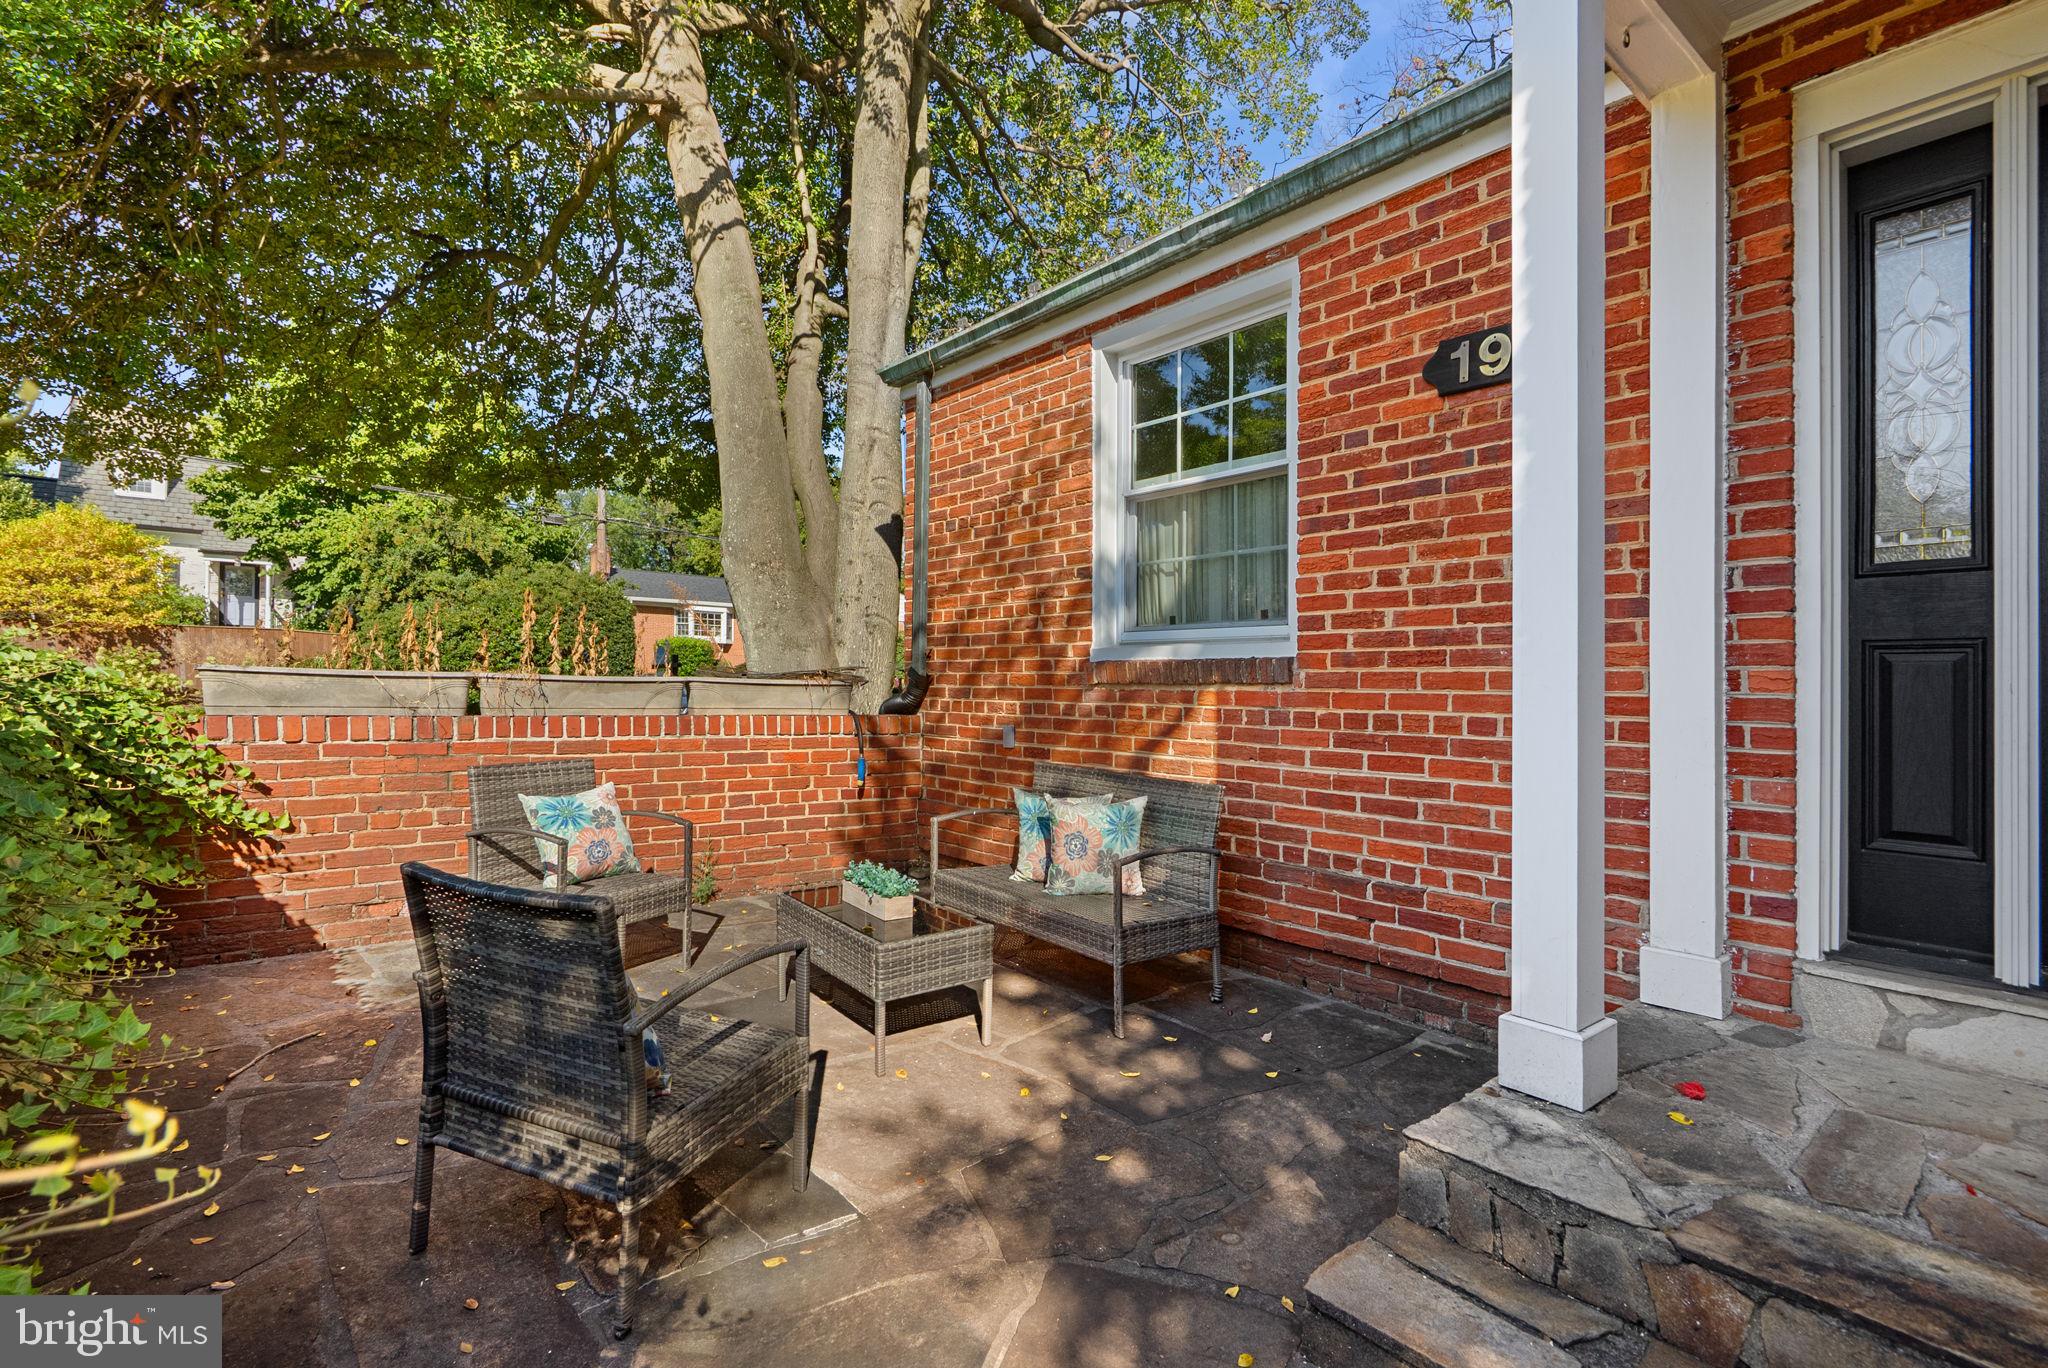
The welcoming front patio opens to a gracious foyer with a beautiful staircase and hardwood floors that continue throughout the main and upper levels. The spacious living room features a wood burning fireplace and crown molding and flows into the formal dining room with crown molding and chair rail detail. Renovated in 2007, the kitchen offers custom wood cabinetry, a paneled refrigerator, granite countertops, a tile backsplash and stainless steel appliances.
A main level bedroom with an en suite bathroom featuring a shower provides flexible space for guests, a home office or convenient one level living. Upstairs are two generously sized bedrooms, each with double closets, and a full bathroom with a bathtub.
The main level also opens to a breezeway currently used as a family room, with direct access to the detached one car garage. The driveway provides parking for multiple additional vehicles. The lower level includes another family room with recessed lighting, a powder room and a utility room.
Located inside the Beltway, Indian Spring offers convenient access to downtown Silver Spring, Washington, D.C., major commuter routes and public transportation. Outdoor recreation is close at hand with the 10 mile paved Sligo Creek Trail for walking, running and biking. Nearby Indian Spring Terrace Park features athletic fields, basketball courts, a playground and open green space. Residents can also enjoy the nearby Sligo Creek Golf Course and the Silver Spring YMCA, located less than half a mile away.
Save
Ask
Tour
Hide
Share
Listing Snapshot
Price
$615,000
Days On Site
17 Days
Bedrooms
3
Inside Area (SqFt)
1,555 sqft
Total Baths
2
Full Baths
2
Partial Baths
N/A
Lot Size
0.2 Acres
Year Built
1948
MLS® Number
MDMC2256470
Status
Pending
Property Tax
$7,245
HOA/Condo/Coop Fees
N/A
Sq Ft Source
Assessor
Friends & Family
React
Comment
Invite
No Comments Yet
Did you know? You can invite friends and family to your search. They can join your search, rate and discuss listings with you.
Recent Activity
5 days ago
Status changed to Pending
5 days ago
Listing updated with changes from the MLS®
2 weeks ago
Listing first seen on site
General Features
Acres
0.2
Cross Street
Wire Ave
Foundation
Brick/Mortar
Garage
Yes
Garage Spaces
1
Levels
Three Or More
Parking
AsphaltGarageDrivewayCoveredDetached
Parking Spaces
2
Property Sub Type
Single Family Residence
Sewer
Public Sewer
Special Circumstances
Standard
SqFt Above
1555
SqFt Total
2171
Style
Colonial
Water Source
Public
Zoning
R60
Interior Features
Appliances
Electric RangeElectric OvenGas Water HeaterDisposalStainless Steel Appliance(s)Microwave



Did you know? You can invite friends and family to your search. They can join your search, rate and discuss listings with you.