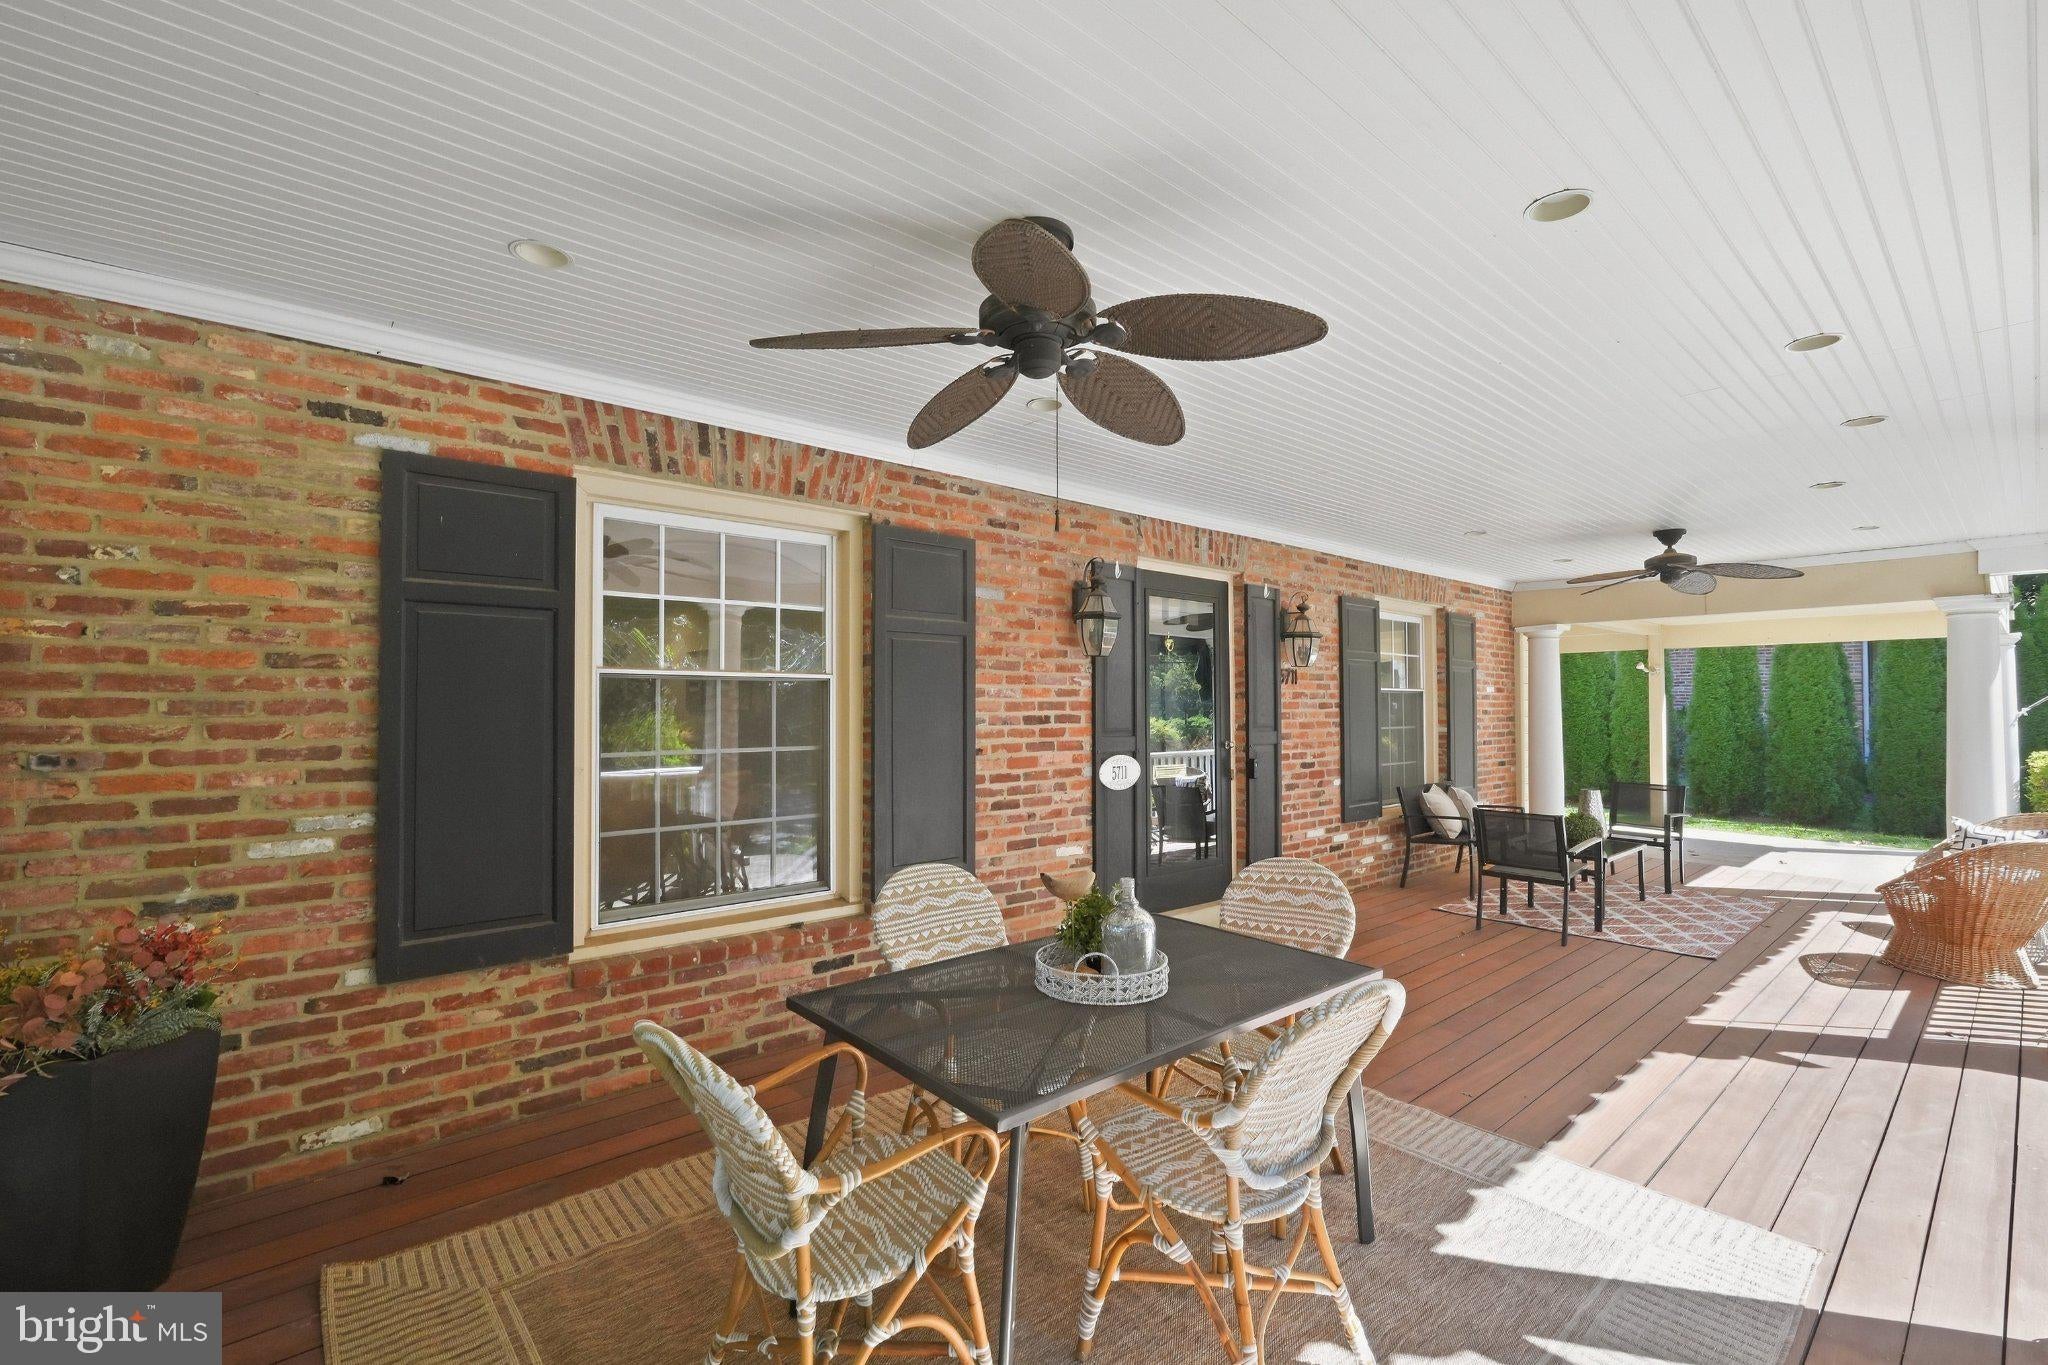
Located on a tree lined street in the desirable Wildwood Manor neighborhood, 5711 Cheshire Drive pairs classic architectural details with comfortable, inviting spaces designed for everyday living. A welcoming oversized front porch sets the tone, opening to a gracious foyer with a coat closet and beautifully proportioned interiors accented by hardwood floors, recessed lighting, and crown molding.
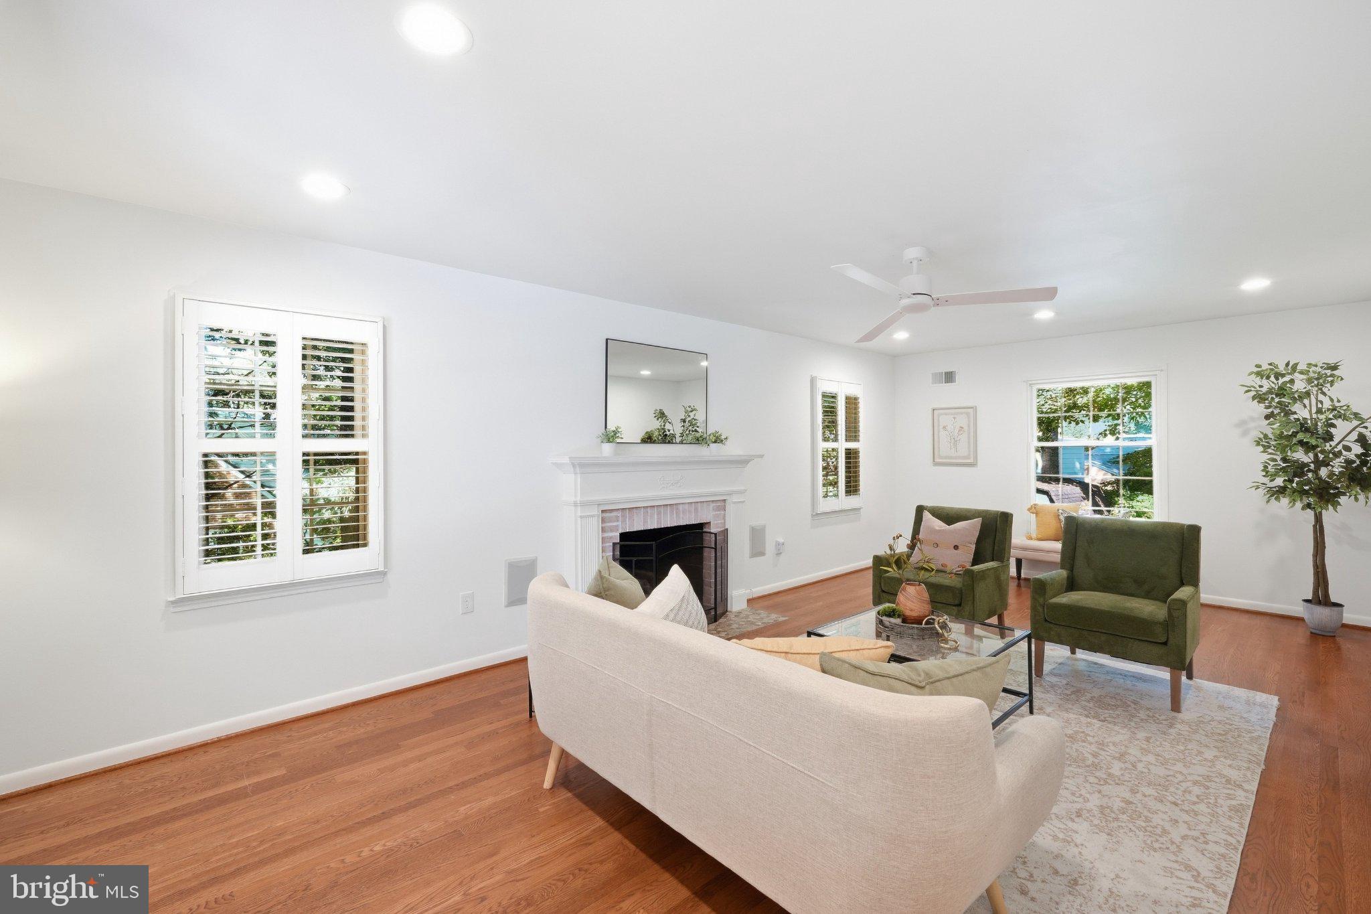
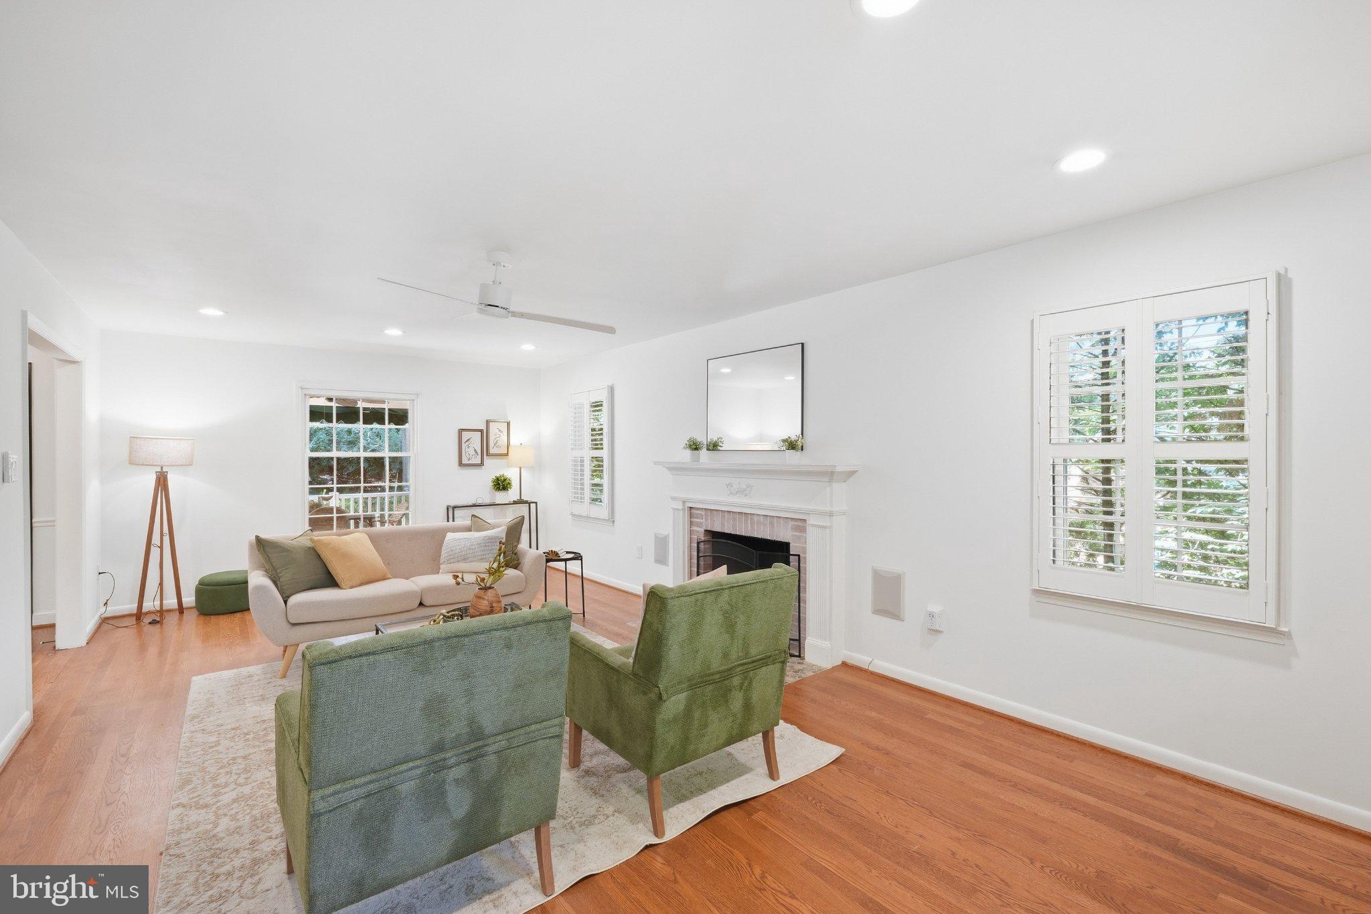
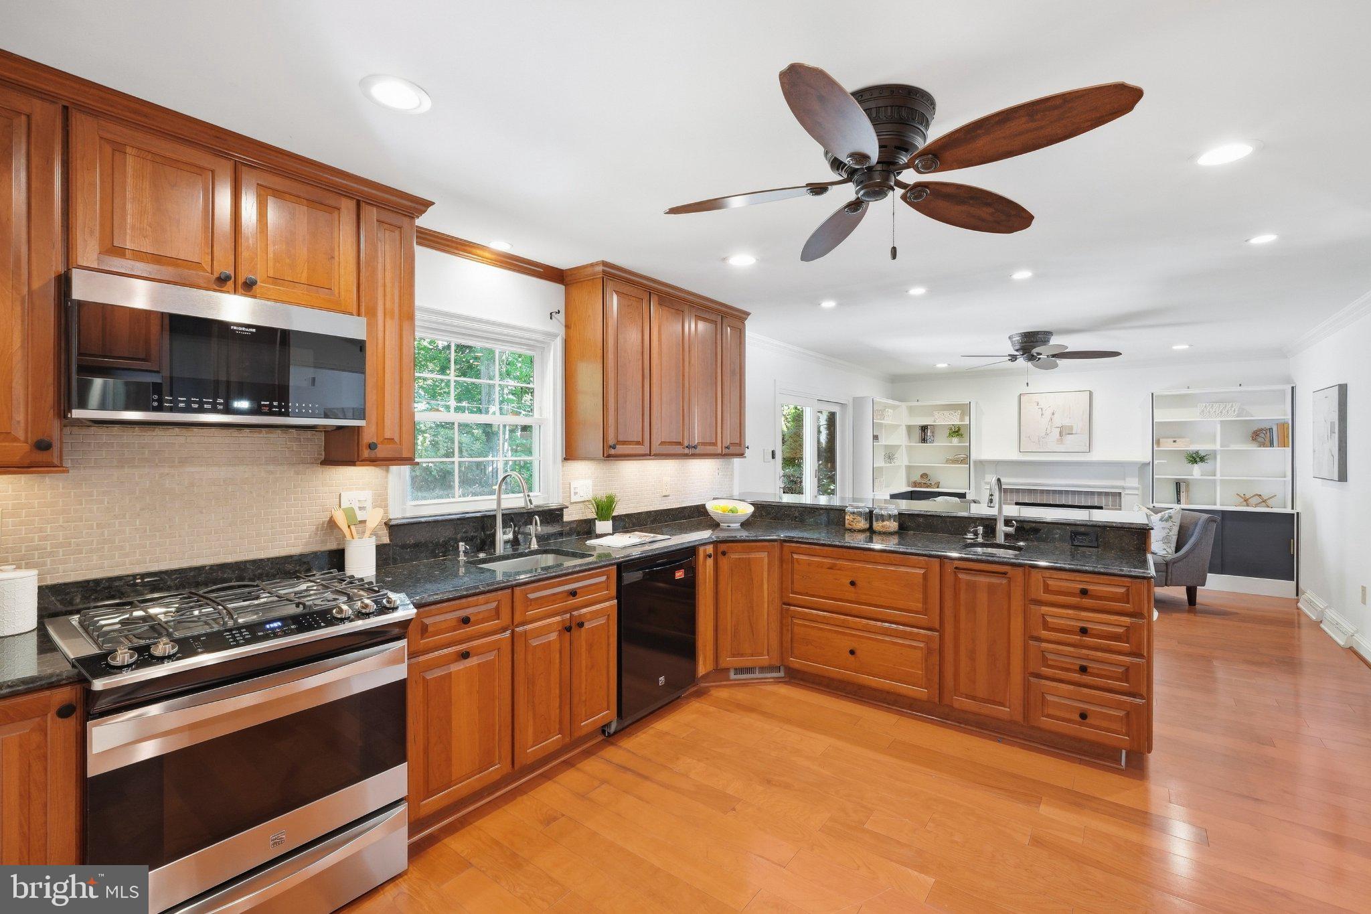
The formal living room is anchored by a fireplace, while the adjoining dining room features traditional chair rail molding and offers an elegant setting for entertaining. At the heart of the home, the eat-in kitchen is appointed with granite countertops, stainless steel appliances, and a breakfast bar with seating. Open to the family room, the space feels relaxed and connected, with a second fireplace, built-in bookcases, and sliding glass doors leading outdoors.
Upstairs are four bedrooms and two full baths, including a spacious primary suite with two closets and a renovated ensuite bath featuring a walk-in shower. Three additional bedrooms share a hall bath with a tub and shower.
The lower level adds another layer of flexibility with a recreation room currently configured as a theater with a projection screen, along with a dedicated workout area, laundry room with utility sink, generous storage, and direct access to the rear deck.
The fenced backyard is a private retreat surrounded by mature trees and landscaping, with a flagstone patio, hot tub, raised garden beds, and storage shed creating multiple spaces to gather, garden, or unwind. A powder room and convenient access to the carport and driveway complete the main level.
Just as appealing is the setting. The home sits directly behind the Grosvenor Center soccer field and close to Wildwood Manor Pool, offering easy access to recreation just beyond your doorstep. Nearby Fleming Park provides tennis courts, a basketball court, baseball field, playground, and additional green space, while the shops and restaurants at Wildwood Shopping Center are only moments away. From groceries and prepared foods at Balducci’s to neighborhood dining and everyday conveniences, nearly everything you need is close at hand.
Save
Ask
Tour
Hide
Share
Listing Snapshot
Price
$1,199,900
Days On Site
15 Days
Bedrooms
4
Inside Area (SqFt)
2,640 sqft
Total Baths
3
Full Baths
2
Partial Baths
1
Lot Size
0.22 Acres
Year Built
1964
MLS® Number
MDMC2256502
Status
Pending
Property Tax
$11,326
HOA/Condo/Coop Fees
N/A
Sq Ft Source
Estimated
Friends & Family
React
Invite
Recent Activity
2 weeks ago
Status changed to Pending
2 weeks ago
Listing updated with changes from the MLS®
2 weeks ago
Listing first seen on site
General Features
Acres
0.22
Carport
1
Foundation
Permanent
Levels
Three Or More
Parking
Off StreetAttached CarportDrivewayAttached
Parking Spaces
1
Property Sub Type
Single Family Residence
Sewer
Public Sewer
Special Circumstances
Standard
SqFt Above
2014
SqFt Below
626
SqFt Total
2640
Style
Colonial
Water Source
Public
Zoning
R90
Interior Features
Appliances
OvenGas RangeGas OvenGas Water HeaterDishwasherDisposalMicrowaveRefrigeratorStainless Steel Appliance(s)WasherDryer