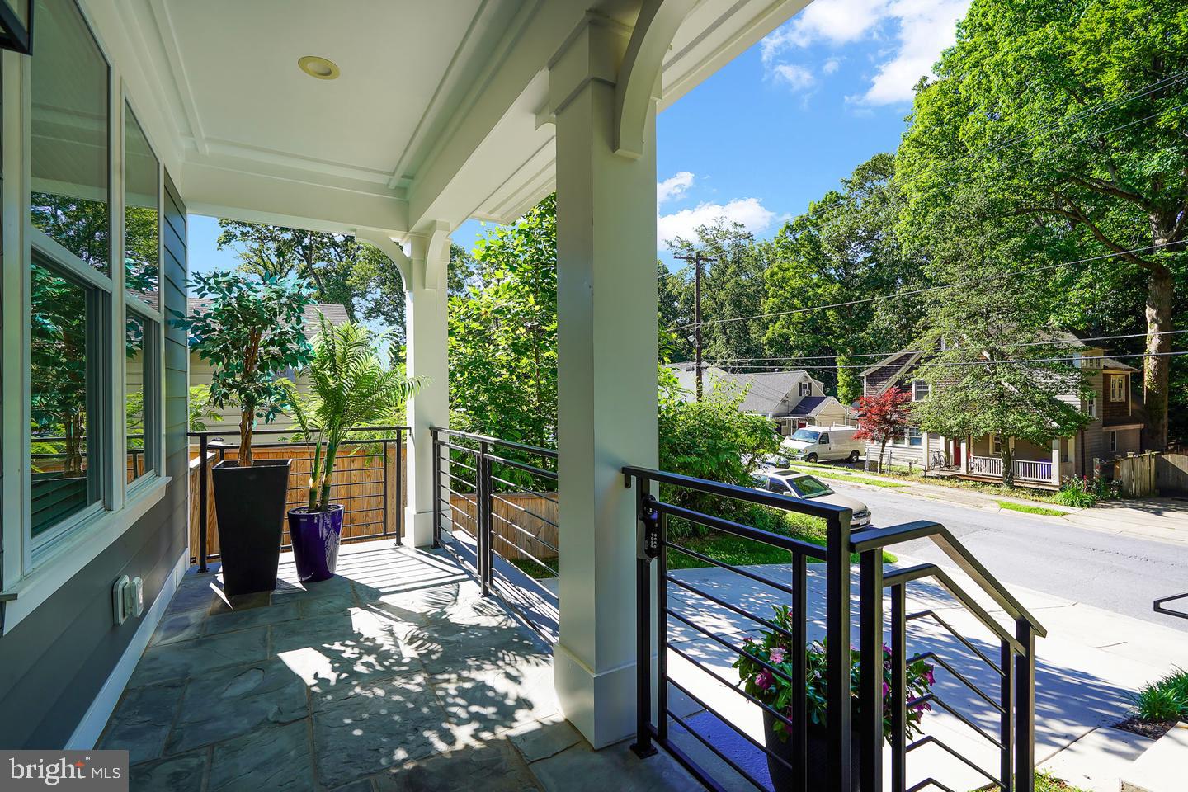
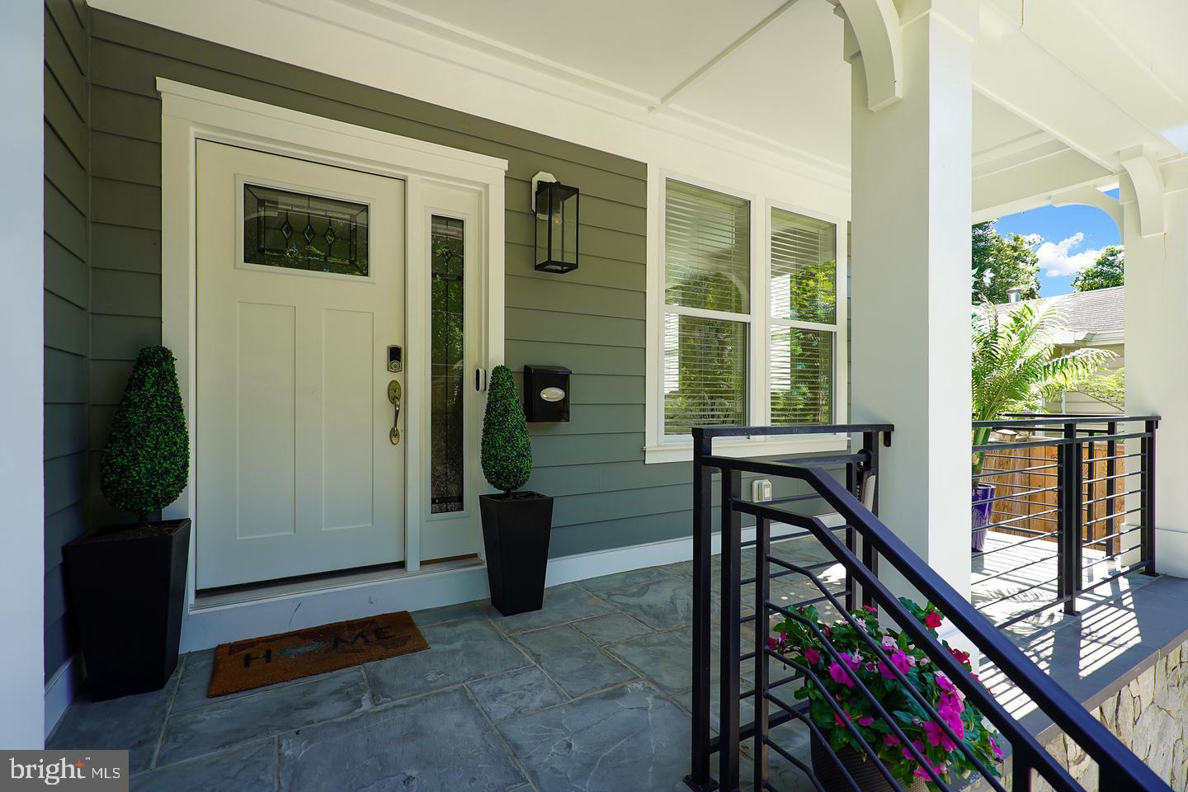
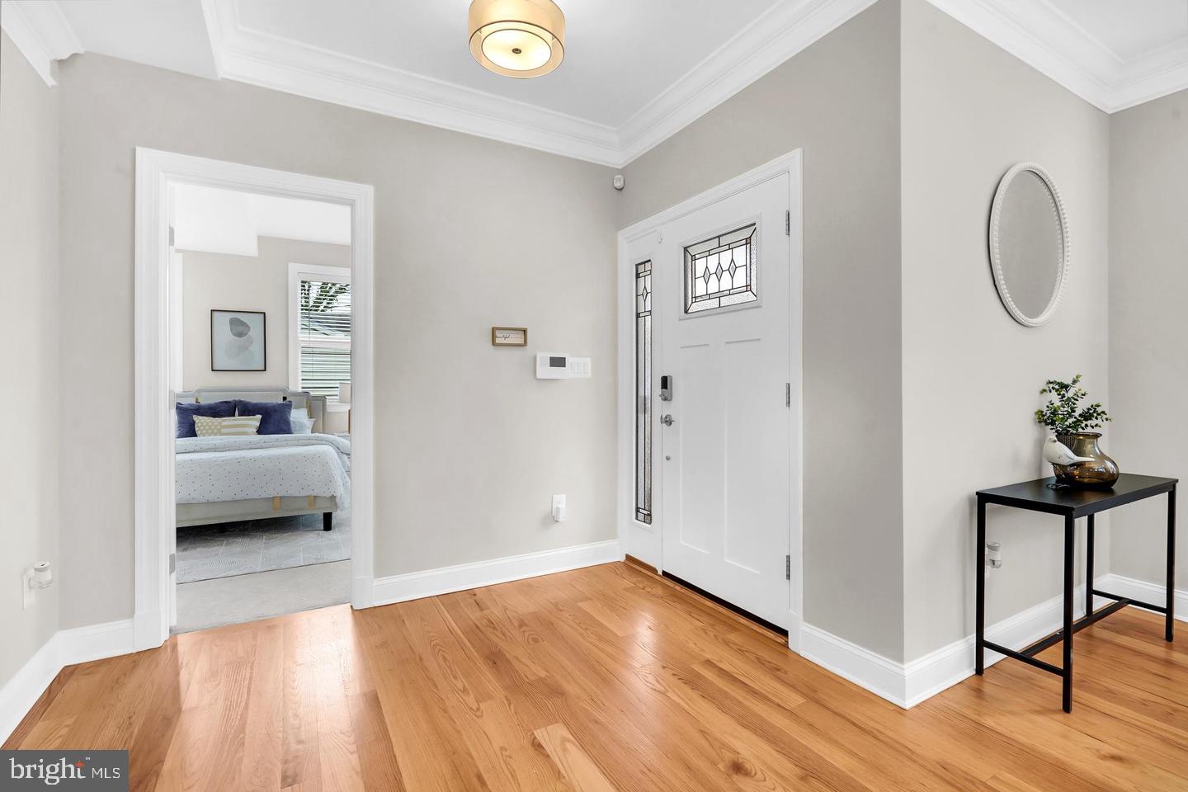
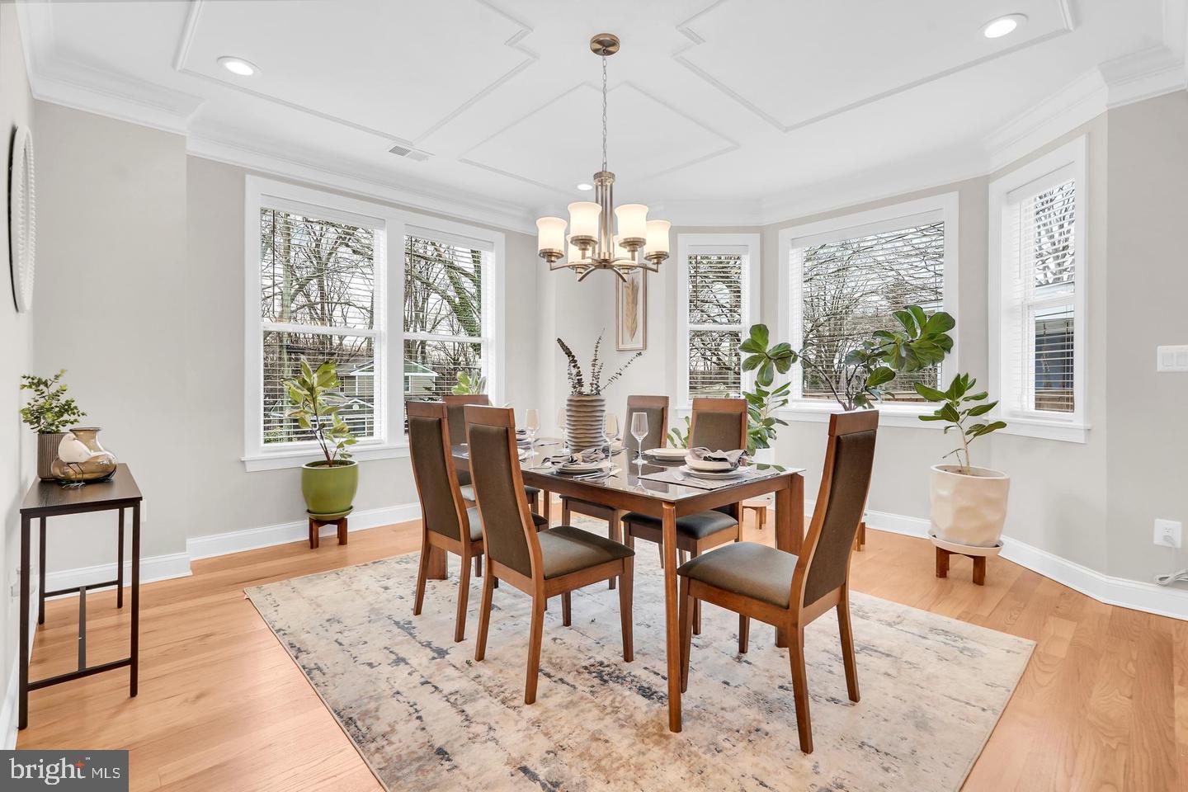
This is a tremendous value for the high-end finishes and space offered! This light-filled, generous home with subtle Victorian touches is so beautifully detailed and is wonderfully located in walkable and charming Kensington! Rebuilt in 2022 and offering almost 3,800 sq ft of beautifully designed and appointed living space, this home blends luxury, comfort, and flexibility—truly a place with room to grow. The welcoming, covered front porch sets the tone inviting you inside, where you’ll find 5 generously-sized bedrooms—each with its own private, attached bath—plus a convenient half bath on the main level and a first-floor bedroom ideal for guests or multigenerational living. The gourmet kitchen is a true gathering space with a tremendous island – great for entertaining and seating, separate wall oven and gas cooktop, and an open flow to the living room featuring a gas fireplace flanked by custom built-ins. High ceilings, abundant windows, and hardwood floors on the main level create a bright, airy feel throughout. The dining room’s bay window adds classic charm, while French doors lead to a private, fenced backyard with a storage shed. Upstairs, the spacious primary suite impresses with a tray ceiling, freestanding soaking tub, double sinks, and two closets, plus there’s an open office on the second floor (which could alternately be utilized for additional primary closet space). The third level, boasting the 5th en suite, also offers a large family room—perfect for movie nights, play space or homework stations, and is tucked away from high-traffic areas. Additional highlights: Dual-zone HVAC, spacious driveway for off-street parking, custom tile work in the bathrooms and beautiful trim and millwork throughout. Enjoy Kensington’s small-town charm with big-city access—walk to community events, and locally owned shops and restaurants along with the trails, paths, ballfields and courts of Rock Creek Park. Less than one mile to the MARC train with easy access to Union Station and downtown DC.
Save
Ask
Tour
Hide
Share
Listing Snapshot
Price
$1,095,000
Days On Site
16 Days
Bedrooms
5
Inside Area (SqFt)
3,780 sqft
Total Baths
6
Full Baths
5
Partial Baths
1
Lot Size
0.12 Acres
Year Built
1950
MLS® Number
MDMC2256506
Status
Active
Property Tax
$13,917
HOA/Condo/Coop Fees
N/A
Sq Ft Source
Assessor
Friends & Family
React
Invite
Recent Activity
2 weeks ago
Listing updated with changes from the MLS®
2 weeks ago
Listing first seen on site
General Features
Acres
0.12
Foundation
Permanent
Levels
Three Or More
Parking
Off StreetDriveway
Property Sub Type
Single Family Residence
Security
Smoke Detector(s)Carbon Monoxide Detector(s)Security System
Sewer
Public Sewer
Special Circumstances
Standard
SqFt Above
3780
SqFt Total
3780
Style
Victorian
Water Source
Public
Zoning
R60
Interior Features
Appliances
OvenGas RangeGas OvenGas Water HeaterDryerIce MakerRefrigeratorStainless Steel Appliance(s)WasherDishwasherDisposalRange HoodMicrowave
Cooling
Central AirCeiling Fan(s)ZonedElectric
Fireplace
Yes
Fireplace Features
Gas
Fireplaces
1
Flooring
CarpetWoodHardwood
Heating
Natural GasForced AirZoned
Interior
Kitchen IslandRecessed LightingWalk-In Closet(s)Ceiling Fan(s)Built-in FeaturesCrown MoldingOpen FloorplanSoaking Tub