Three bedrooms, two full baths and 1,420 finished square feet across two levels, about a mile from Glenmont Metro. The big items are done: a new roof, fresh paint inside and out, and a new driveway with a 240V outlet ready for your EV charger.
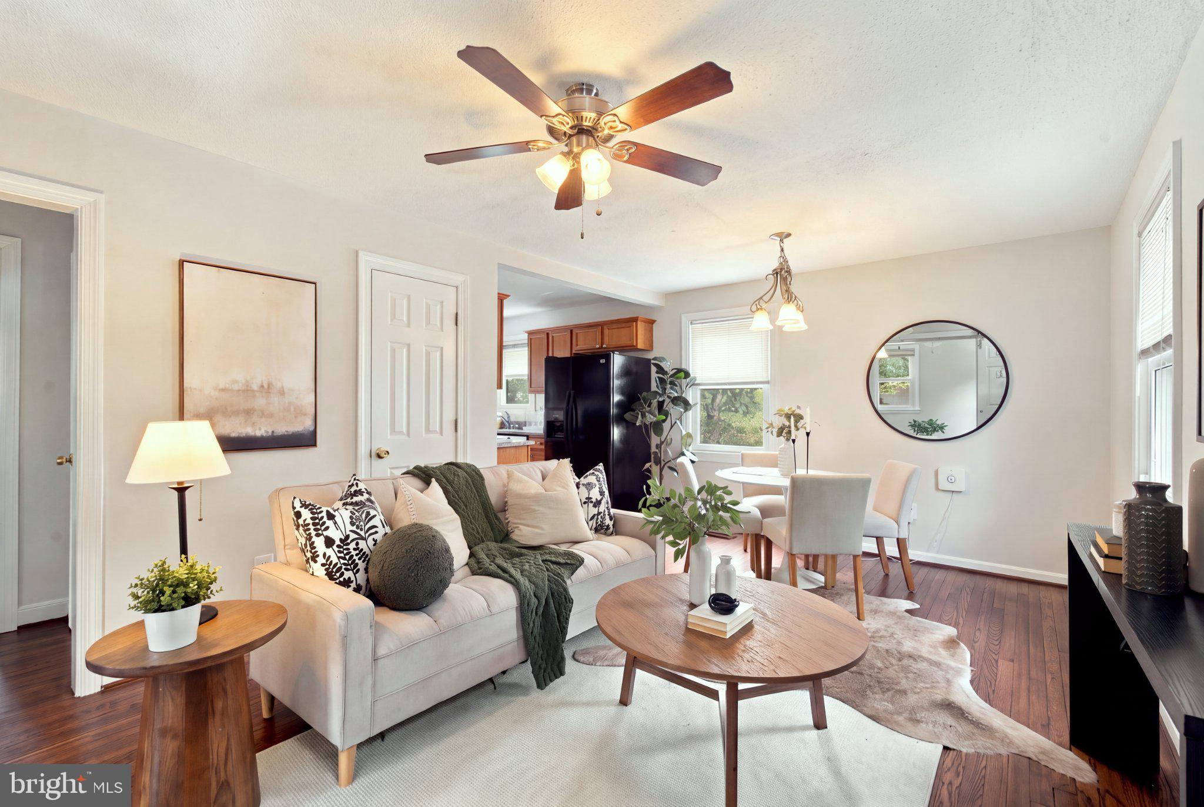
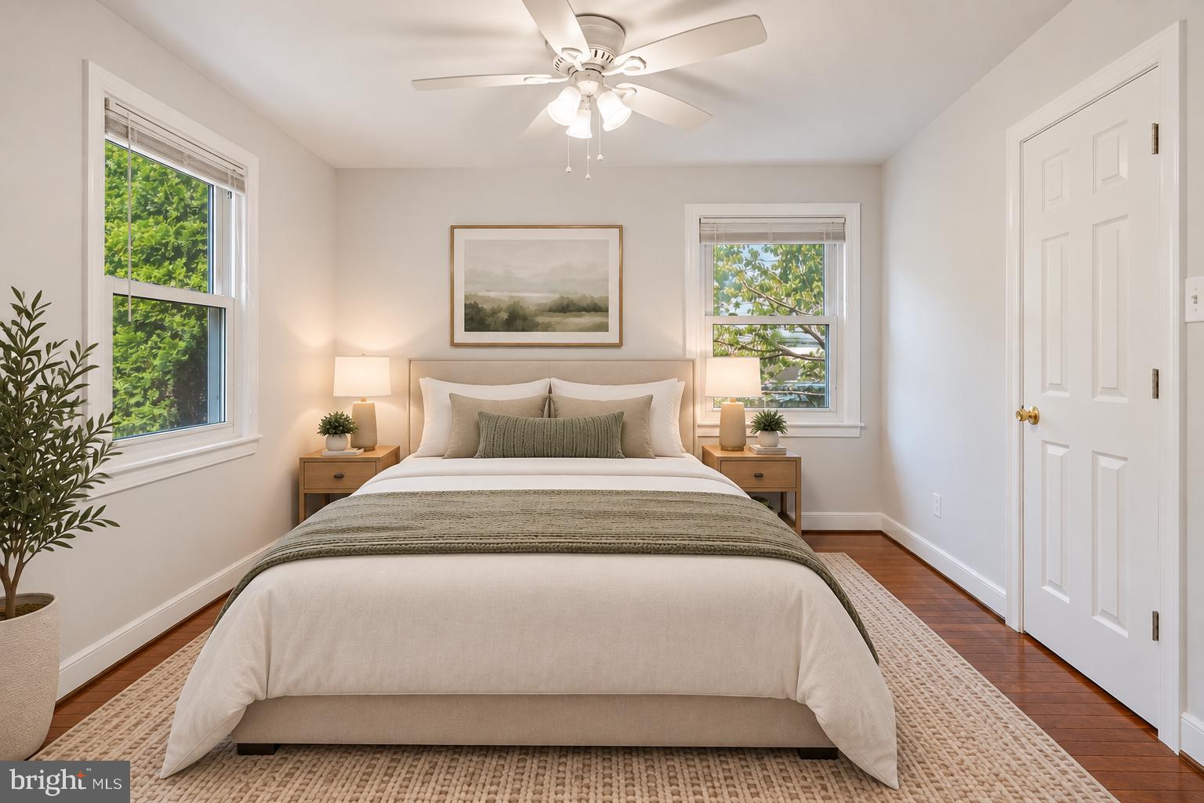
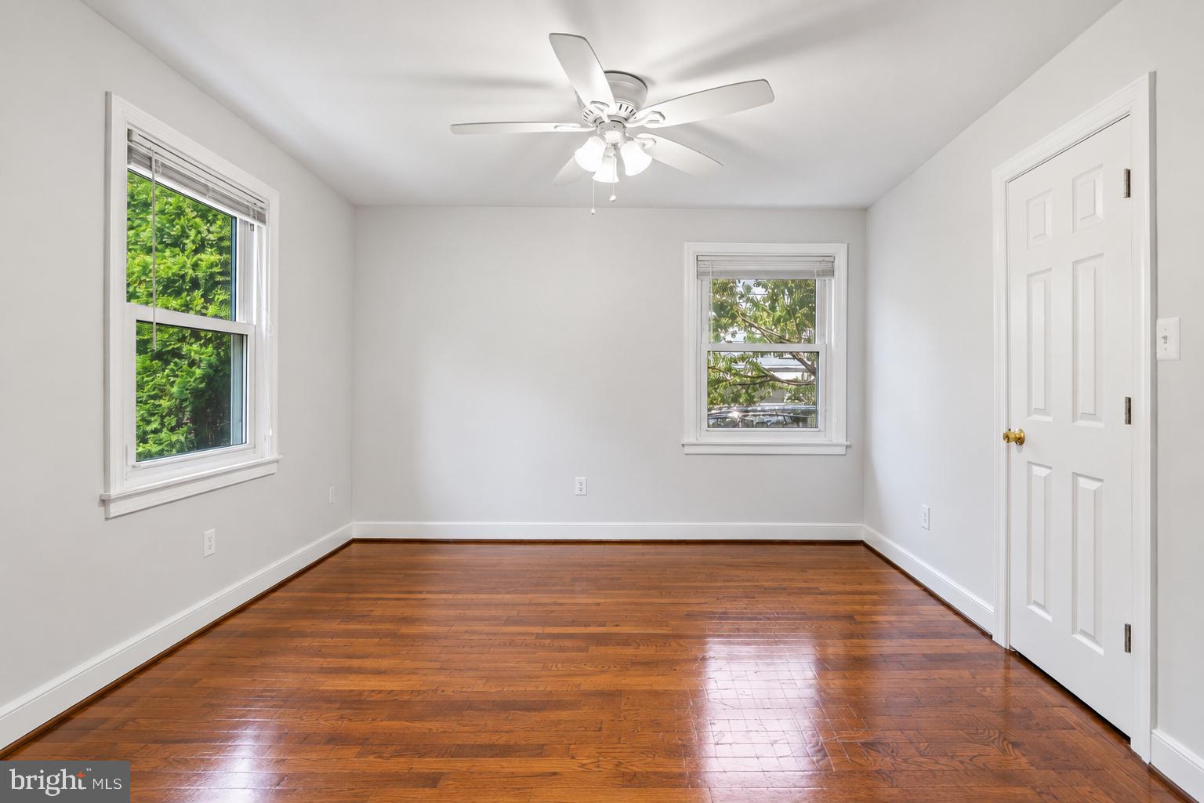
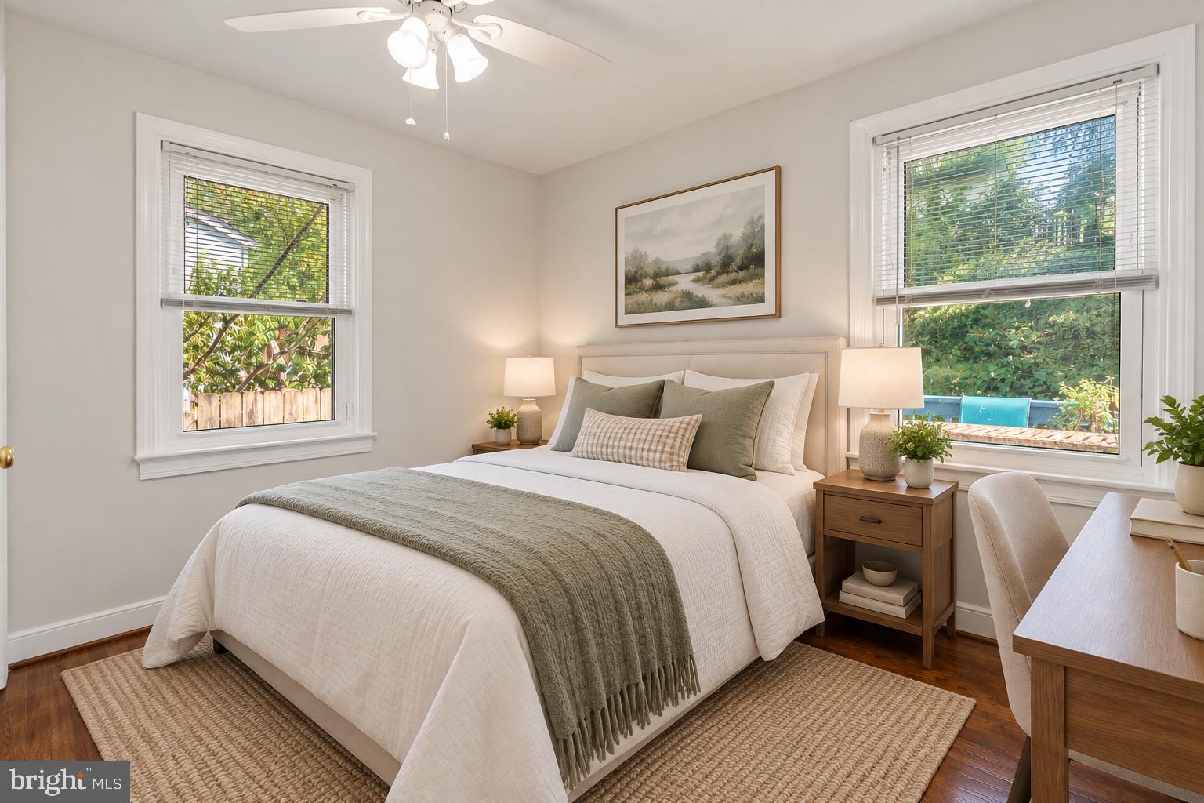
The main level has hardwood floors, a bright combined living and dining room, and an updated kitchen with granite counters and plenty of cabinet space. Two bedrooms share a full bath. The larger front bedroom has sliding barn doors that open it to the living area or close it off as a bedroom or home office.
Downstairs, the primary suite is a private retreat with a walk-in closet, its own full bath and an egress window. A separate family room works for movie nights or working from home, and there is a laundry and storage room.
Outside, the large deck is your outdoor living room, with a fire pit patio and a wooded, terraced backyard with a storage shed beyond it. Off-street parking for two. Minutes to Georgia Avenue, the ICC, and Wheaton's shops and restaurants.
Save
Ask
Hide
Share
Listing Snapshot
Bedrooms
3
Total Baths
2
Full Baths
2
Partial Baths
N/A
Inside Area (SqFt)
1,420 sqft
Lot Size
0.2 Acres
Year Built
1950
MLS Number
MDMC2256584
Status
Sold
Property Tax
$5,266
HOA/Condo/Coop Fees
N/A
Sq Ft Source
Assessor
Friends & Family
React
Invite
Recent Activity
3 hours ago
Listing updated with changes from the MLS
General Features
Acres
0.2
Cross Street
Randolph
Foundation
Other
Levels
Two
Parking
Driveway
Parking Spaces
2
Property Sub Type
Single Family Residence
Sewer
Public Sewer
Special Circumstances
Standard
SqFt Above
720
SqFt Below
700
SqFt Total
1440
Style
Raised Ranch/Rambler
Water Source
Public
Zoning
R60
Interior Features
Appliances
Gas RangeGas OvenCooktopGas Water HeaterWasherDishwasherDisposalDryerExhaust FanMicrowaveRefrigerator
Basement
Other
Cooling
Central AirElectric
Flooring
WoodHardwoodCeramic Tile
Heating
Exhaust FanNatural GasForced Air
Main Level Bedrooms
2
Additional Bedroom
Level - Main
Bathroom 1
Level - Main
Save
Ask
Hide
Share
Exterior Features
Construction Details
Other
Patio And Porch
Deck
Pool Features
None
Community Features
School District
MONTGOMERY COUNTY PUBLIC SCHOOLS
Schools
School District
MONTGOMERY COUNTY PUBLIC SCHOOLS
Elementary School
ARCOLA
Middle School
ODESSA SHANNON
High School
NORTHWOOD
Neighborhood & Commute
Source: Walkscore
Disclosure: Community information and market data powered by Constellation Data Labs. Information is deemed reliable but not guaranteed.